Features & Amenities

Interior

  • Other Interior Features

    Open Floorplan

  • Total Bedrooms

    3

  • Bathrooms

    2

  • Basement YN

    NO

  • Cooling YN

    YES

  • Cooling

    Ceiling Fan(s), Central Air

  • Heating YN

    YES

  • Heating

    Central

  • Pet friendly

    N/A

Exterior

  • Garage

    Yes

  • Garage spaces

    2

  • Construction Materials

    Brick

  • Parking

    Driveway, Garage, Attached

  • Pool

    No

  • Waterfront YN

    NO

Area & Lot

  • Lot Size(acres)

    0.27

  • Lot Size(square feet)

    11761.2

  • Property Type

    Residential

  • Property Sub Type

    Single Family Residence

  • Architectural Style

    Traditional

Price

  • Sales Price

    $315,000

  • Tax Amount

    $2,418

  • Sq. Footage

    1, 689

  • Price/SqFt

    $186

HOA

  • Association

    No

School District

  • Elementary School

    Holiday

  • Middle School

    Norichland

  • High School

    Richland

Property Features

  • Foundation Details

    Slab

  • Tax Lot

    2

  • Water Source

    Public

Schedule a Showing

Showing scheduled successfully.

<
>
IN PERSON
VIA CHAT

What is 3 + 4 ?


Change time

Mortgage calculator

Estimate your monthly mortgage payment, including the principal and interest, property taxes, and HOA. Adjust the values to generate a more accurate rate.

Your payment

Principal and Interest:

$

Property taxes:

$

HOA fees:

$

Total loan payment:

$

Total interest amount:

$

Location

County

Tarrant

Elementary School

Holiday

Middle School

Norichland

High School

Richland

Listing Courtesy of Melissa Ciprian , Realty of America, LLC

RealHub Information is provided exclusively for consumers' personal, non-commercial use, and it may not be used for any purpose other than to identify prospective properties consumers may be interested in purchasing. All information deemed reliable but not guaranteed and should be independently verified. All properties are subject to prior sale, change or withdrawal. RealHub website owner shall not be responsible for any typographical errors, misinformation, misprints and shall be held totally harmless.

Agent Joe Boston

AGENT

Joe Boston

Call Joe today to schedule a private showing.


* Listings on this website come from the FMLS IDX Compilation and may be held by brokerage firms other than the owner of this website. The listing brokerage is identified in any listing details. Information is deemed reliable but is not guaranteed. If you believe any FMLS listing contains material that infringes your copyrighted work please click here to review our DMCA policy and learn how to submit a takedown request.© 2024 FMLS.
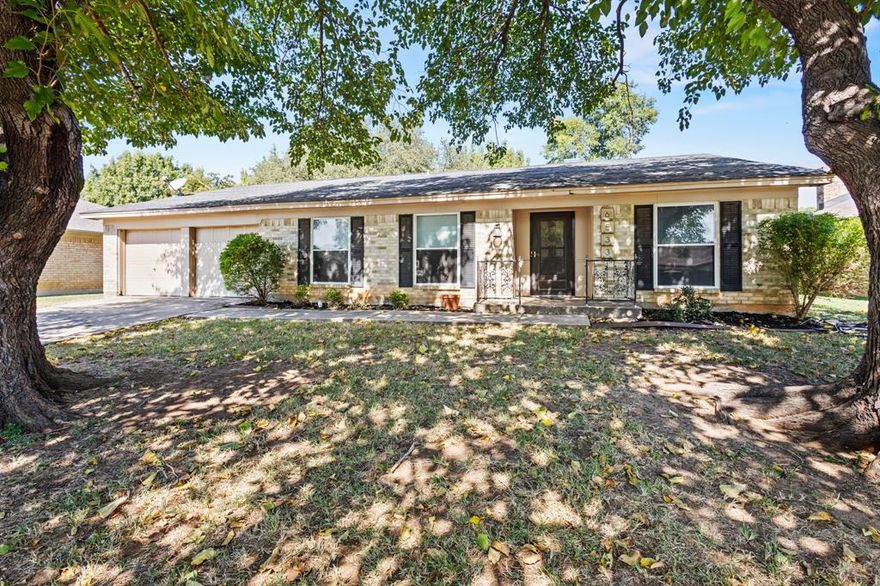
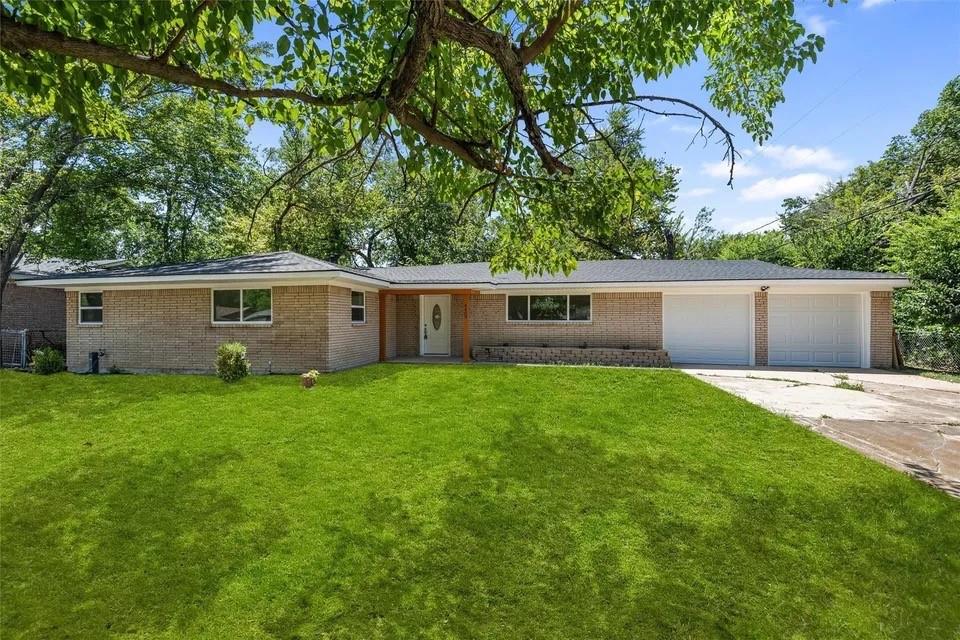
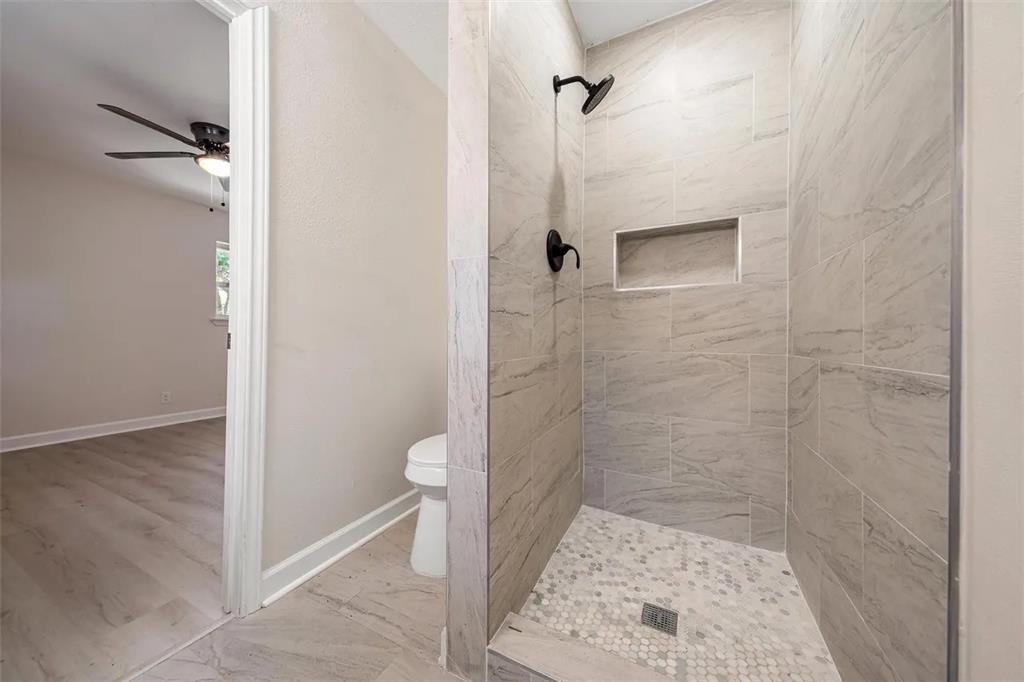
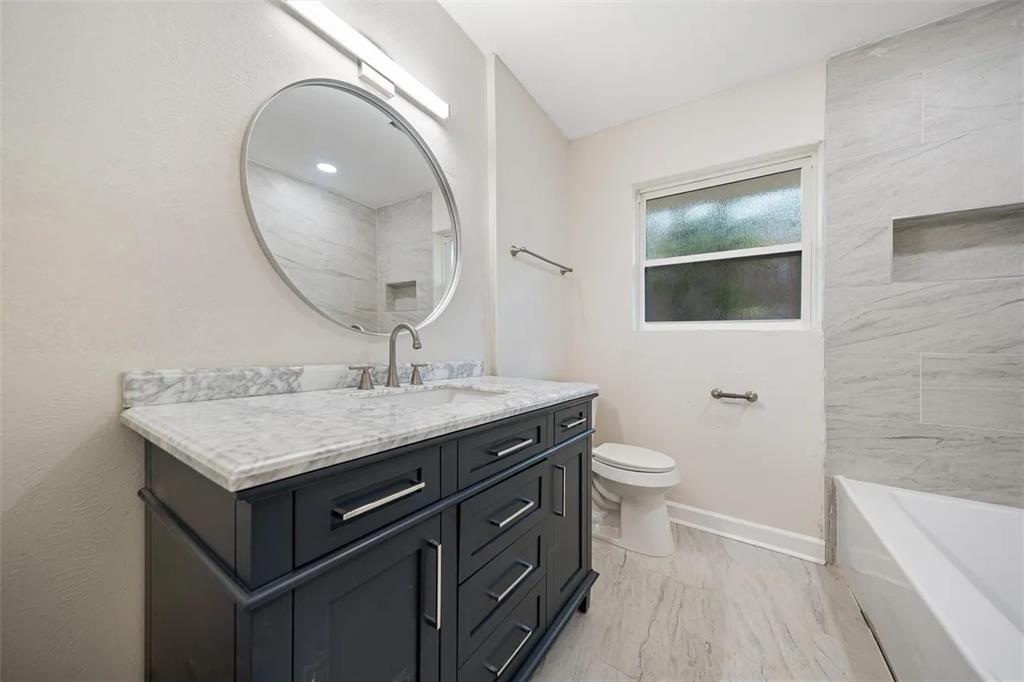
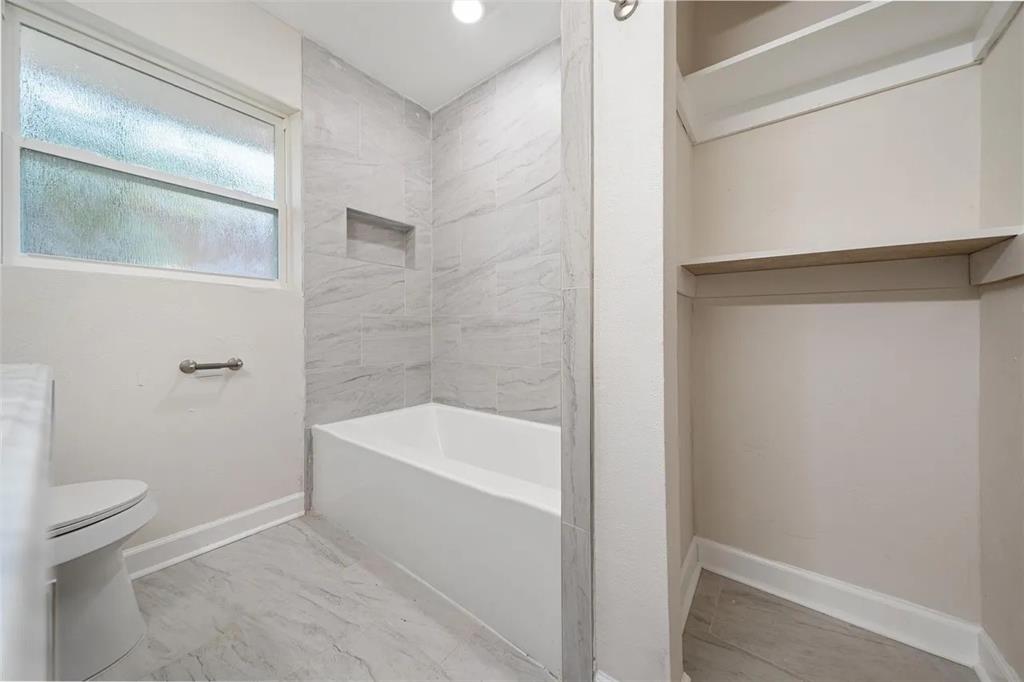
This home will charm and comfort meet from the moment you arrive. The inviting curb appeal sets the tone, welcoming you into a home designed for everyday living and easy entertaining.

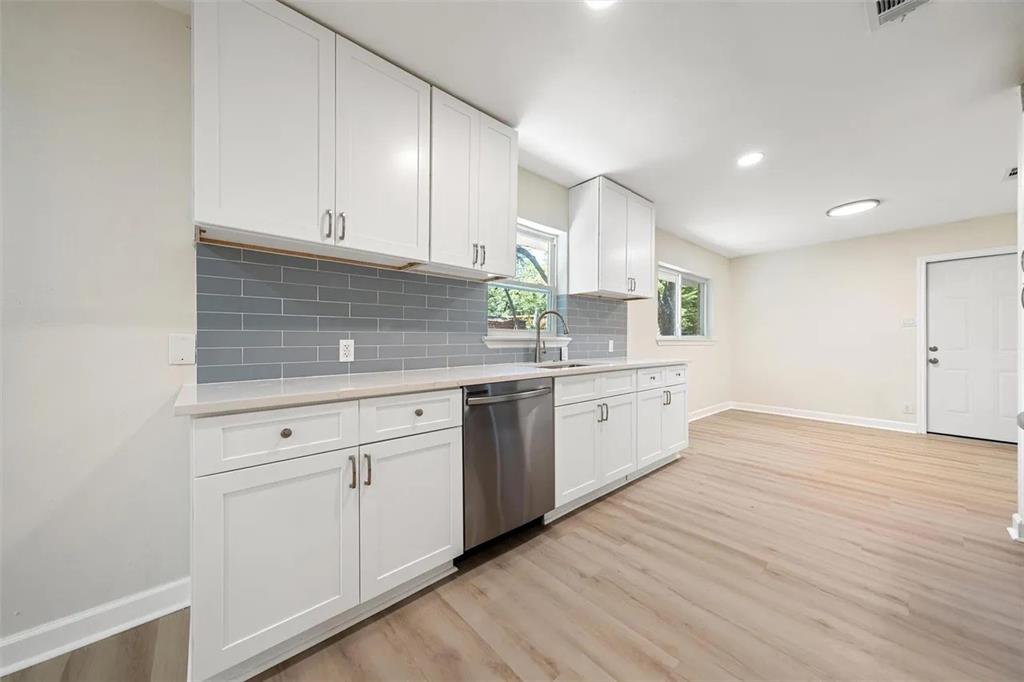
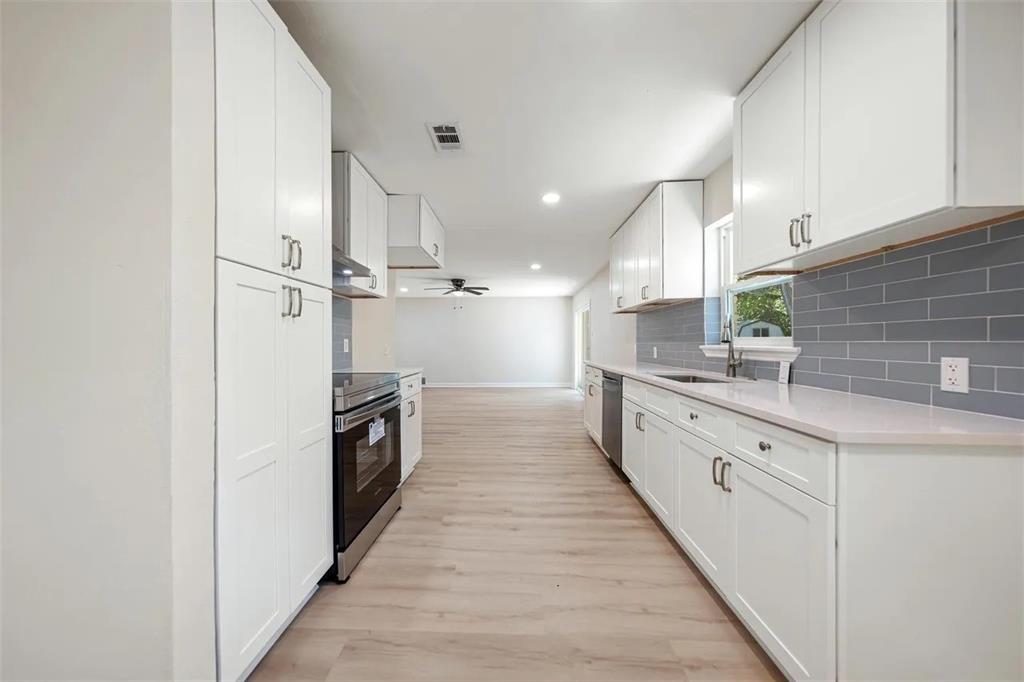


Step inside to a bright and open living space filled with natural light. The layout flows comfortably, creating a seamless connection between the main living areas — ideal for both relaxing evenings and hosting family and friends. The kitchen offers functionality and convenience, making meal prep and gatherings effortless.
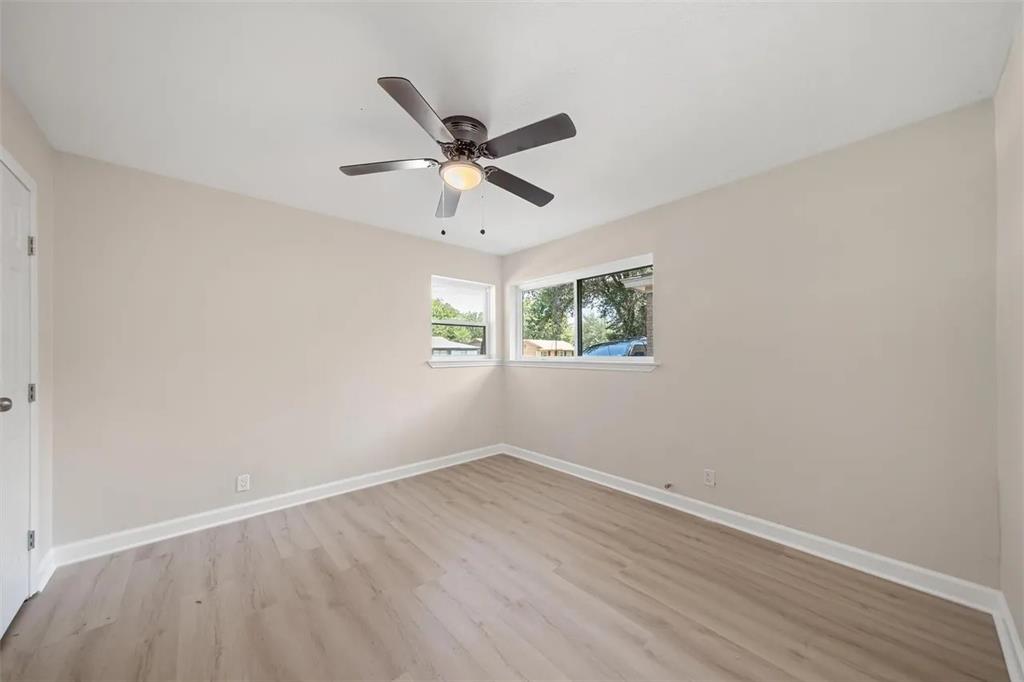
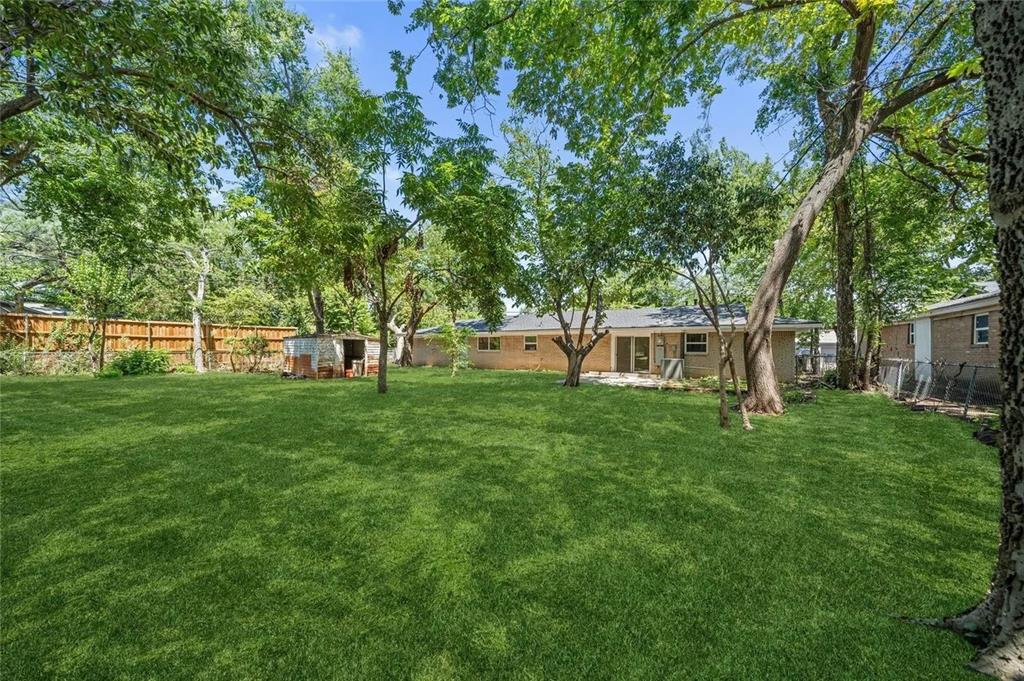
The bedrooms provide peaceful retreats with comfortable spaces to unwind at the end of the day. Step outside to a backyard ready for your personal touch, whether it’s weekend barbecues, gardening, or simply enjoying time outdoors.
This home offers the perfect opportunity to make it your own. Schedule your showing today. Owner financing available.

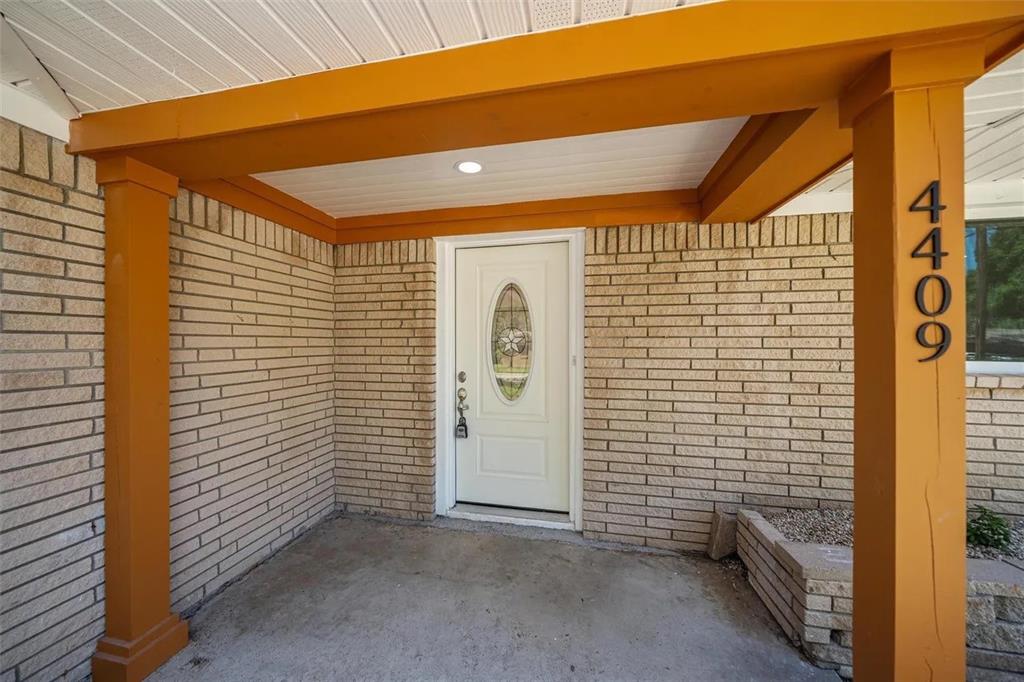
4409 Steven Street

Message successfully sent.

What would you like to know?

What is 3 + 4 ?

I agree to receive email communication and understand I can unsubscribe at any time.

I agree to be contacted by Next Level Realty Group via call, email, and text for real estate services. To opt out, you can reply 'stop' at any time or reply 'help' for assistance. You can also click the unsubscribe link in the emails. Message and data rates may apply. Message frequency may vary. Privacy Policy

Related Properties

Beautifully maintained mid-century home in the heart of North Richland Hills! Located in the established Holiday Hills neighborhood, this spacious 3-bedroom, 2-bath residence offers over 2,000 sq ft of comfortable living with a thoughtful layout. The inviting living area features a wood-burning brick fireplace, ceramic tile flooring throughout (no carpet), and an abundance of natural light flowing in from the insulated solarium, perfect as a sunroom, home office, or play space. The kitchen includes granite countertops, double ovens, built-in cabinets, and a cozy breakfast nook. A split primary suite with an ensuite bath provides privacy, while two additional bedrooms and a second full bath complete the layout.

Recent updates include a 5-year-old HVAC system and 9-year-old roof in great condition. Enjoy the large backyard shaded by mature trees, ideal for entertaining or quiet relaxation. Conveniently located near schools, parks, and major commuting routes in Birdville ISD, this home blends timeless character with everyday functionality.
#21086659

North Richland Hills

6533 Circleview Drive

3 Beds

2 Baths

2,081 Sq.Ft.

$347,500

MLS#: 21086659
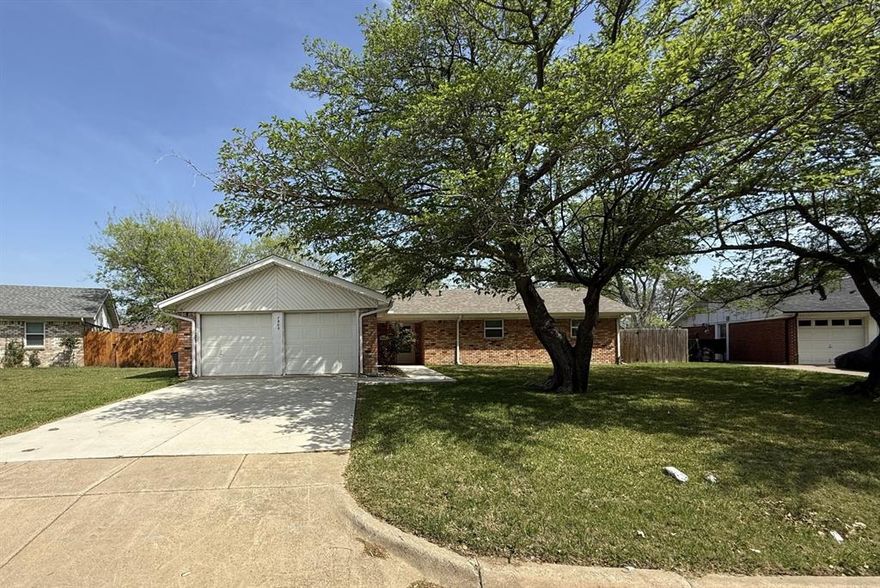
Located with easy access to major highways, this charming 3-bedroom, 2-bath home combines modern touches with everyday comfort. Inside, you’ll find two welcoming living areas filled with natural light, offering plenty of space to relax or entertain. The open layout flows effortlessly between the living spaces, dining area, and kitchen, making it ideal for gatherings.

The primary suite features a private bathroom, while the two additional bedrooms provide flexibility for family, guests, or a home office, each with convenient access to a second full bath. An attached two-car garage adds both parking and extra storage.

With a spacious backyard and tasteful interior updates, this home is ready for you to see in person.
#21239355

North Richland Hills

7905 Birchwood

3 Beds

2 Baths

1,585 Sq.Ft.

$274,250

MLS#: 21239355
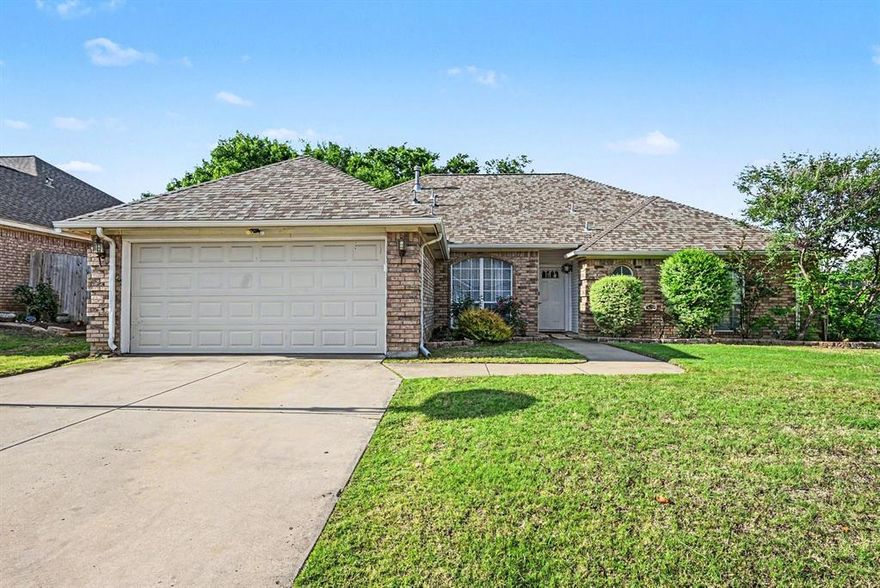
Spacious, One Story, 4 Bedrooms, Open Concept with vaulted ceilings throughout the home. Great Floor Plan! Good size Study! Large living area with vaulted ceilings that opens to the kitchen. Good sized Kitchen with huge eating area, beautiful newer Gas stove and microwave, newer stainless steel Dishwasher. Master retreat separate from 3 bedrooms on the other side of the home. The Master Bedroom Suite has Large Master Bath includes garden tub, separate shower, dual sinks and walk-in closet. One of the largest backyards in the neighborhood. Nice patio. Beautiful Cross Timber Park is a short walk away! See this one fast - it won't last long!
#21259411

North Richland Hills

6700 Greenleaf Drive

4 Beds

2 Baths

1,878 Sq.Ft.

$365,000

MLS#: 21259411
Price reduced
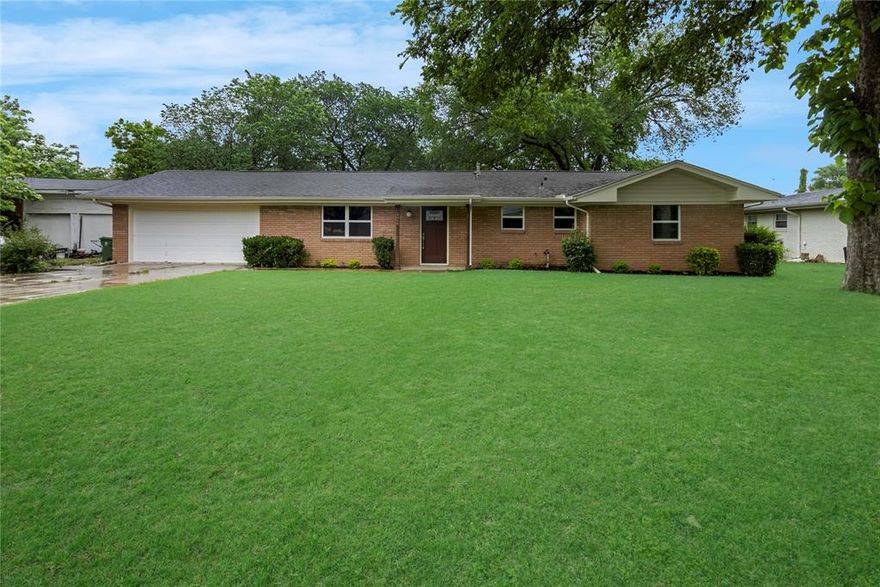
Welcome to 4408 Lynn Terrace in North Richland Hills—a beautifully updated home that blends modern upgrades with everyday comfort. This property features a fully remodeled kitchen and bathrooms, fresh interior paint, and newly blown-in attic insulation as well as brand new windows for improved energy efficiency. The thoughtfully updated interior offers a clean, move-in-ready feel with attention to detail throughout. Conveniently located near shopping, dining, and major highways, this home is ready for its next owner to enjoy.
#21257665

North Richland Hills

4408 Lynn Terrace

3 Beds

2 Baths

1,936 Sq.Ft.

$365,000

MLS#: 21257665
Price reduced
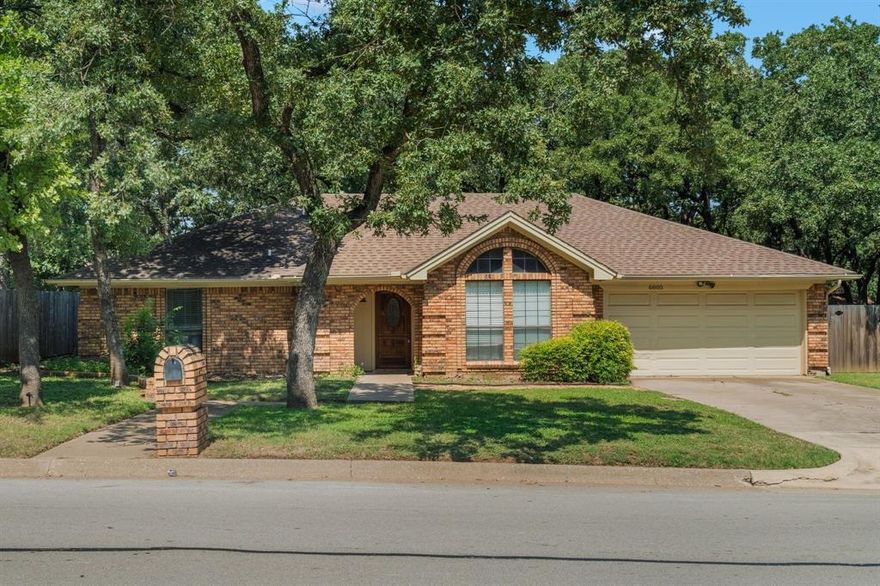
Motivated Sellers - Charming and Well-Maintained Home in North Richland Hills, TX – A Must-See!
This beautifully updated home in the heart of North Richland Hills is ready to move in! With over $31K in recent upgrades and repairs, please see transaction desk for documentation of work done, CAA Home Restoration Invoice. This property offers the perfect combination of comfort, style, and peace of mind.
Inside, you'll find freshly painted interiors that create a bright and inviting atmosphere throughout the home. The brand-new luxury vinyl flooring adds a modern touch, while providing durability and easy maintenance. Whether you're hosting family gatherings or enjoying a quiet evening at home, this space is designed to suit all your needs.
Key upgrades include recent roof repairs, foundation work with French drain installation, and a beautifully painted exterior that enhances the home’s curb appeal. The well-shaded yard provides plenty of space for outdoor activities or simply relaxing in the shade.
Fantastic location in North Richland Hills means you’re just minutes away from local parks, shopping, dining, and top-rated schools. Enjoy the convenience of being close to major highways, making commuting a breeze.
This is a fantastic opportunity for those looking for a home that has been well maintained and thoughtfully upgraded. Don’t miss out on this gem in North Richland Hills—schedule your tour today!

Discounted rate options and no lender fee future refinancing may be available for qualified buyers of this home.
#21133175

North Richland Hills

6805 Starnes Road

3 Beds

2 Baths

1,946 Sq.Ft.

$349,900

MLS#: 21133175
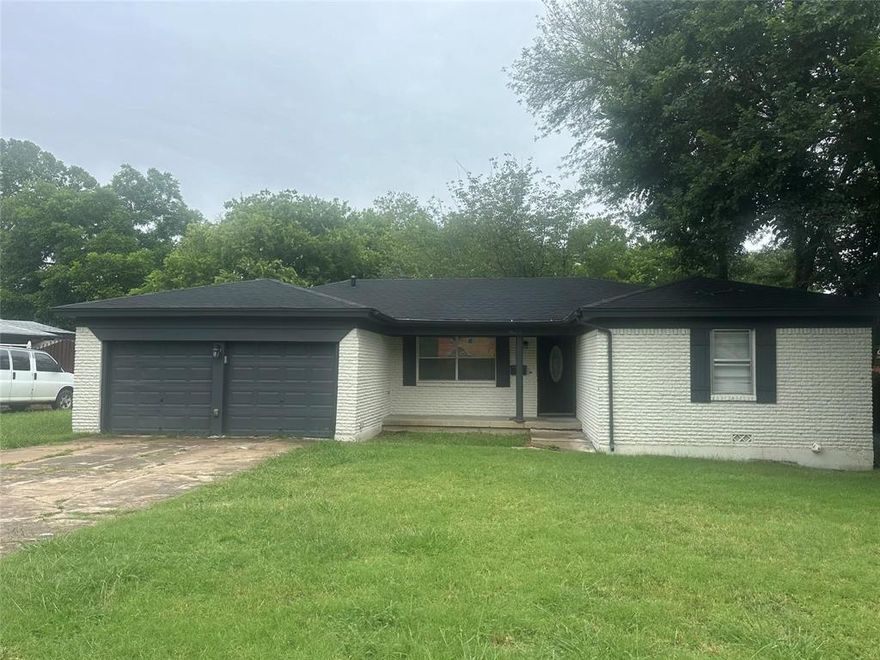
Wonderful 4 bedroom, 2 bathroom home in North Richland Hills in the middle of everything. Completely renovated with all new flooring, bathrooms, kitchen and paint and a massive backyard make this a perfect home for a growing family. Good school district and excellent curb appeal make this a property you don't want to miss. Big lot with plenty of space for family gatherings, a swimming pool, and kids' activities. 
The house is rented for $2195 till September, 2026 to excellent tenants. 

This home will make a great first home or if you're looking for a safe investment.


Can be sold as a package with mls nbrs 21223640, 21223648,21223662,21224491
#21223662

North Richland Hills

3625 Sheridon Drive

4 Beds

2 Baths

1,420 Sq.Ft.

$295,000

MLS#: 21223662
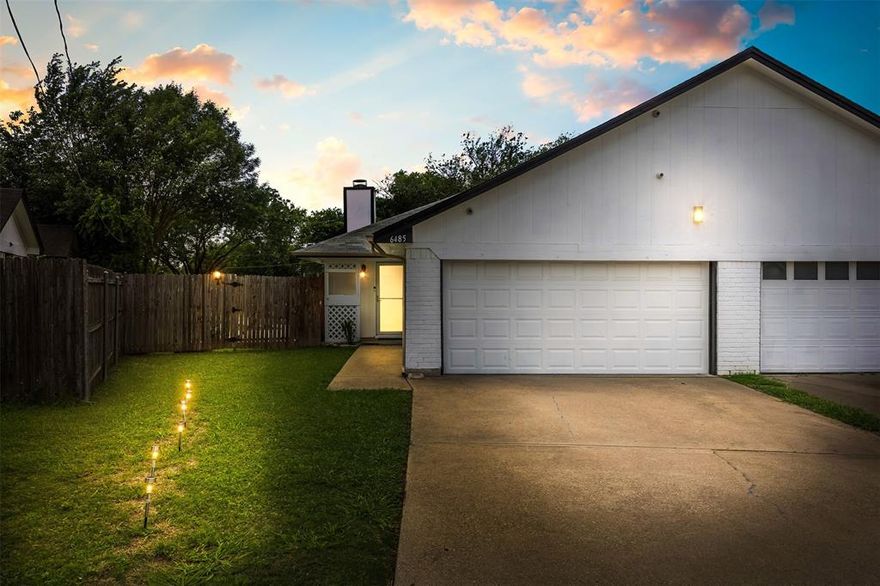
This is a rare find! This half-duplex sits on a a lot that is a quarter-acre in size with a concrete patio that's ready for a pergola! The sellers plan to also leave their playset as well which means you won't need much to come enjoy this HUGE backyard space! Inside, you'll find tile throughout with granite countertops throughout! The roof is 4 years old, the attic was reinsulated in 2025, the plumbing was all redone in 2020, HVAC is 1 year old and the water heater is approx. 1 year old as well which means this one is ready for it's new owners! ***This home qualifies for down payment assistance of up to 5%! Ask the listing agent for details!***
#21251561

North Richland Hills

6485 Central Avenue

3 Beds

2 Baths

1,215 Sq.Ft.

$265,000

MLS#: 21251561

CB JENI HOMES CONRAD floor plan.  Abundant living is yours in this open concept design highlighted by vaulted ceilings and flooded with natural light! Second floor loft space has open railing with view to double story living room. Luxury finishes include Revwood flooring at first floor, gourmet kitchen—shaker style cabinetry, stainless steel appliance package with vent to outside, under cabinet lighting, quartz counters, and high end tile finishes throughout. Great storage including huge pantry, 2 walk-in closets in the owner's suite, and a walk-in closet in the secondary bedroom. Steps from the community pool and planned restaurants and shops! Ready to call home in July-August.
#21265679

North Richland Hills

7329 Grant Avenue

2 Beds

2 Baths

1,505 Sq.Ft.

$344,460

MLS#: 21265679
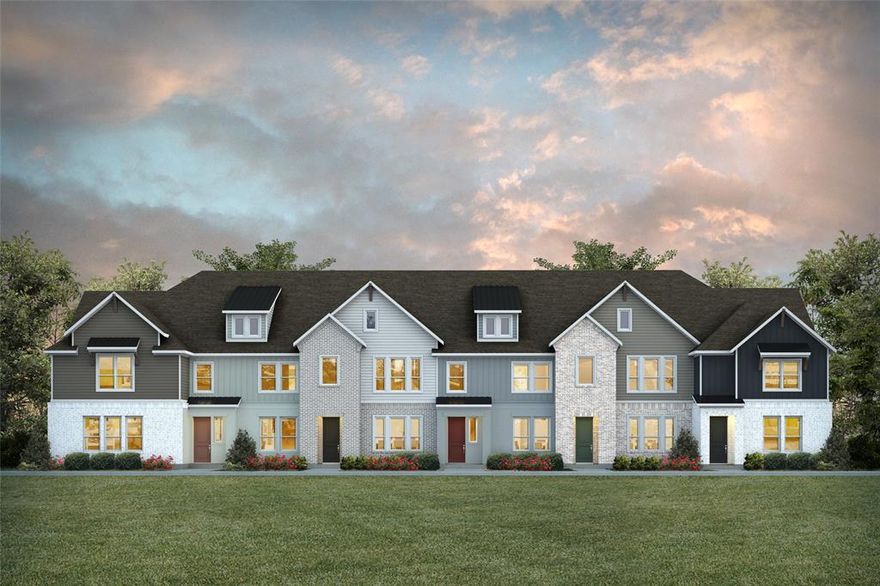
CB JENI HOMES HAMPTON floor plan.  Discover modern elegance and low maintenance living in this stunning townhome located in the highly desirable City Point community! Boasting 3 spacious bedrooms, 2.5 baths, approximately 1,750 sq. ft. of thoughtfully designed living space, this home features our luxurious Organic Luxe design scheme. Step inside to enjoy premium finishes, including quartz countertops, stainless steel appliances, and beautiful Revwood flooring throughout the entire first floor. This SMART home is equipped with the latest energy-efficient features, such as a tankless water heater, gas heating, and a 10-year parts warranty for peace of mind. With its ideal location, top-tier schools, and energy-conscious design, you’ll love the convenience and comfort of owning this remarkable townhome. Located just moments from the community pool and upcoming shops and restaurants! Ready to call home in July-August!
#21265673

North Richland Hills

7325 Grant Avenue

3 Beds

2 Baths

1,750 Sq.Ft.

$364,810

MLS#: 21265673

 - property

Send a message

Message successfully sent.

Your message

What is 3 + 4 ?

Reason for contacting?

I agree to receive email communication and understand I can unsubscribe at any time.

I agree to be contacted by Next Level Realty Group via call, email, and text for real estate services. To opt out, you can reply 'stop' at any time or reply 'help' for assistance. You can also click the unsubscribe link in the emails. Message and data rates may apply. Message frequency may vary. Privacy Policy

Sign Out

Virtual Assistant

Would you like to take the next step with this property? We can help you schedule a showing or virtual tour, or send you more details.

Yes, I would like more information.

Thank You for Your Reply, One of Our Agents will contact you as soon as possible

No, maybe later.

Thank you, you can always contact me via email, phone number or through the contact form.

Realhub AI

Lucy - Your AI-Powered Realtor

Update Your Temporary Password

Personalize your search

Enter your email and we'll notify you immediately when new listings match what you're looking for.

or enter email address

Already have an account ? Login here

Continue your home search

I agree to receive communications and understand I can unsubscribe at any time.

I agree to be contacted by Next Level Realty Group via call, email, and text for real estate services. To opt out, you can reply 'stop' at any time or reply 'help' for assistance. You can also click the unsubscribe link in the emails. Message and data rates may apply. Message frequency may vary. Privacy Policy

Already have an account ? Login here

We use cookies

We use cookies primarily for analytics to enhance your experience. By accepting, you agree to our use of these cookies. You can manage your preferences or learn more about our cookies policy.