
Property
Beds
3
Full Baths
2
1/2 Baths
1
Year Built
2026
Sq.Footage
1,750
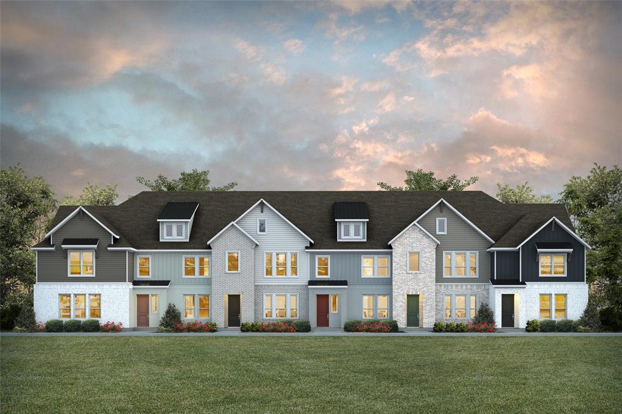
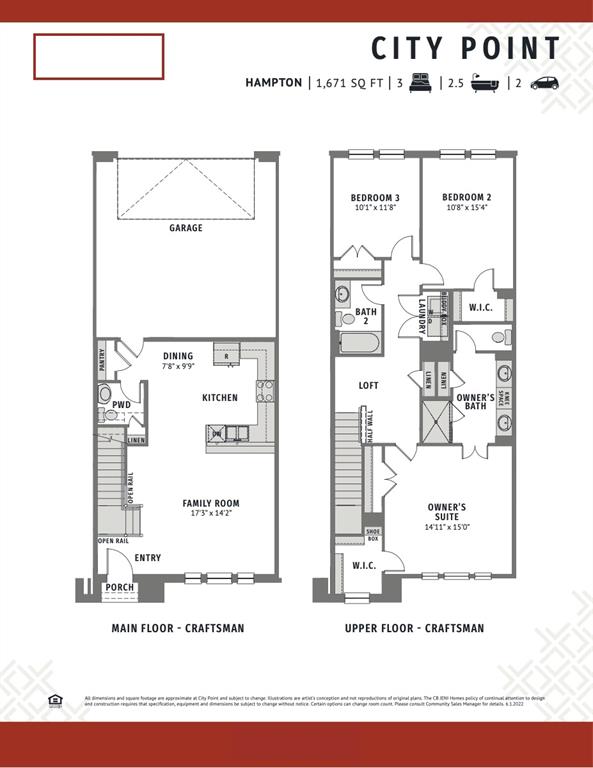
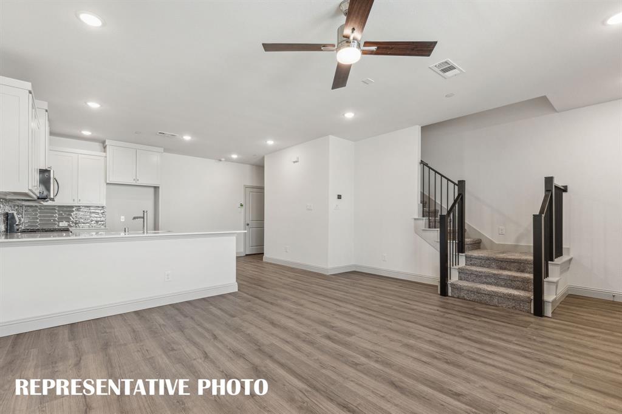
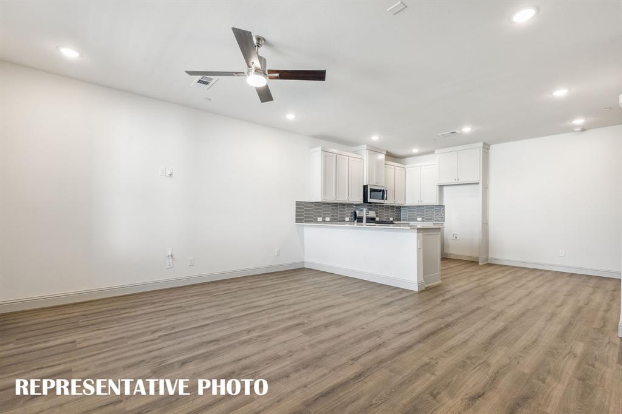
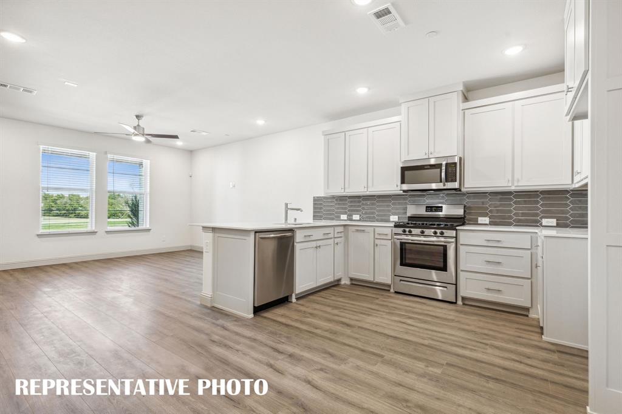
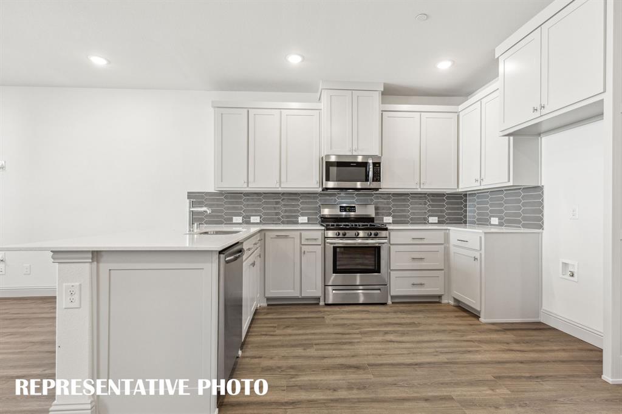
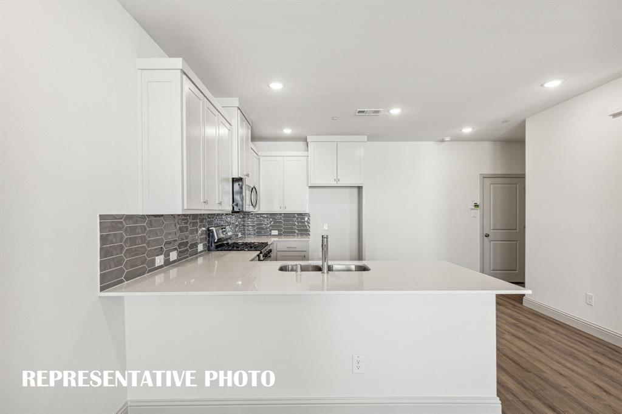
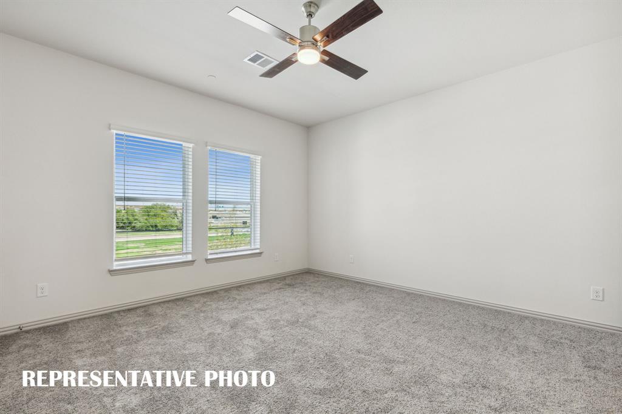
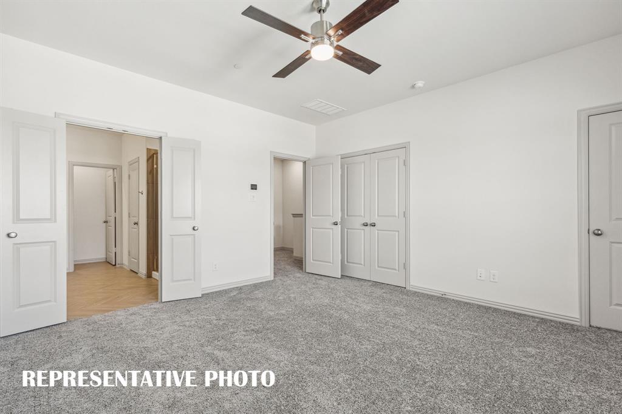
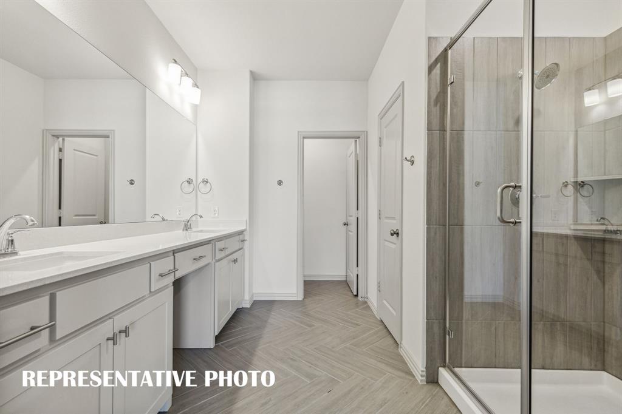
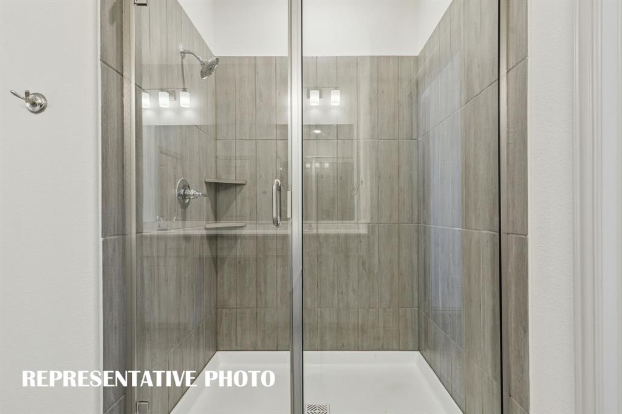
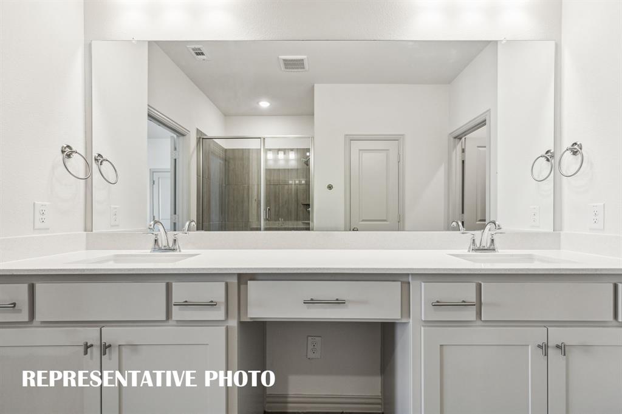
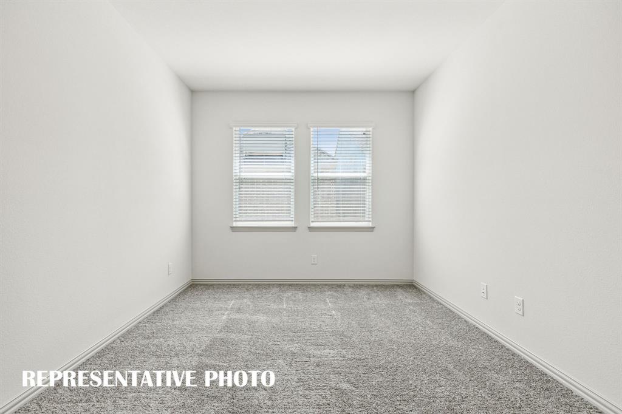
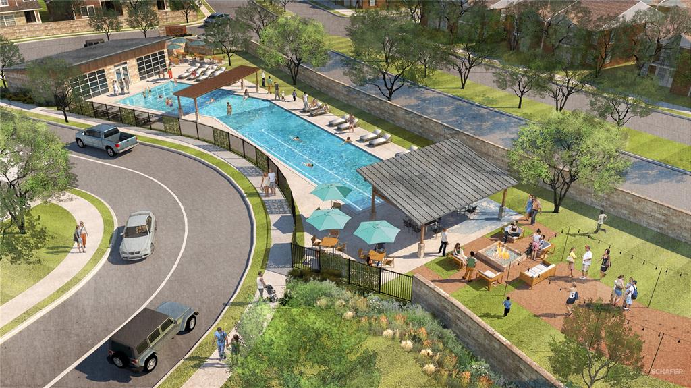
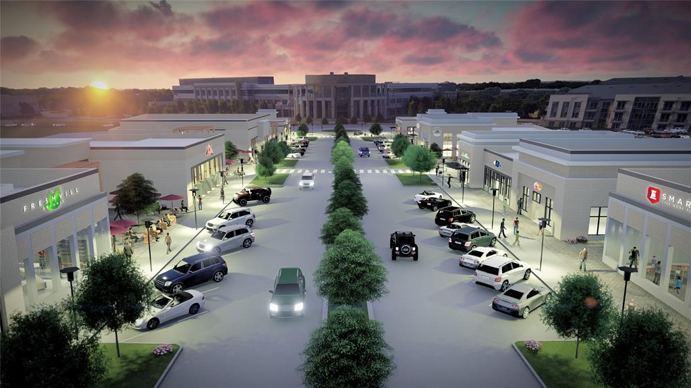
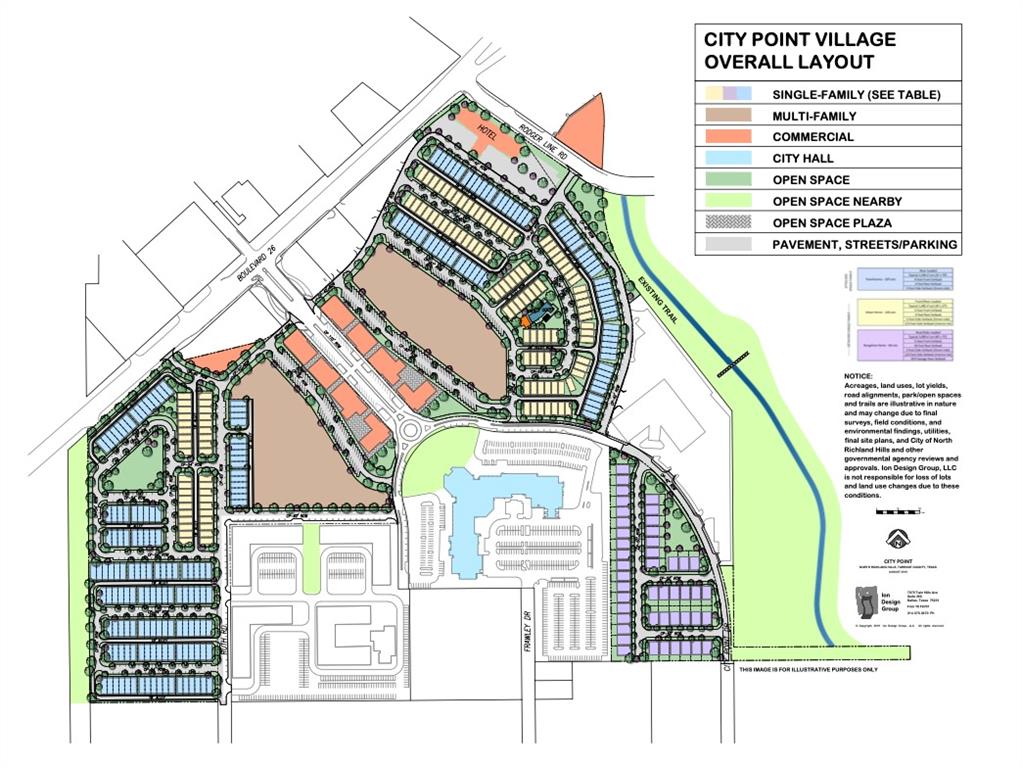
CB JENI HOMES HAMPTON floor plan. Discover modern elegance and low maintenance living in this stunning townhome located in the highly desirable City Point community! Boasting 3 spacious bedrooms, 2.5 baths, approximately 1,750 sq. ft. of thoughtfully designed living space, this home features our luxurious Organic Luxe design scheme. Step inside to enjoy premium finishes, including quartz countertops, stainless steel appliances, and beautiful Revwood flooring throughout the entire first floor. This SMART home is equipped with the latest energy-efficient features, such as a tankless water heater, gas heating, and a 10-year parts warranty for peace of mind. With its ideal location, top-tier schools, and energy-conscious design, you’ll love the convenience and comfort of owning this remarkable townhome. Located just moments from the community pool and upcoming shops and restaurants! Ready to call home in July-August!
Features & Amenities
Interior
-
Other Interior Features
Double Vanity, Open Floorplan, Pantry, Walk-In Closet(s), Wired for Data, High Speed Internet, Smart Home
-
Total Bedrooms
3
-
Bathrooms
2
-
1/2 Bathrooms
1
-
Basement YN
NO
-
Cooling YN
YES
-
Cooling
Ceiling Fan(s), Central Air, Electric, Zoned
-
Heating YN
YES
-
Heating
Exhaust Fan, Natural Gas, Zoned
-
Pet friendly
N/A
Exterior
-
Garage
Yes
-
Garage spaces
2
-
Construction Materials
Wood Siding, Board & Batten Siding, Brick, Fiber Cement
-
Other Exterior Features
Rain Gutters
-
Parking
Additional Parking, Alley Access, Garage, Garage Door Opener, Garage Faces Rear, Inside Entrance, Kitchen Level, Lighted, Attached
-
Patio and Porch Features
Covered, Front Porch
-
Pool
No
-
Waterfront YN
NO
Area & Lot
-
Lot Features
Interior Lot, Landscaped, Subdivided
-
Lot Size(acres)
0.0359
-
Lot Size(square feet)
1563.804
-
Property Type
Residential
-
Property Sub Type
Townhouse
-
Architectural Style
Craftsman
Price
-
Sales Price
$364,810
-
Sq. Footage
1, 750
-
Price/SqFt
$208
HOA
-
Association
Yes
-
Association Fee
$550
-
Association Fee Frequency
Quarterly
-
Association Fee Includes
N/A
School District
-
Elementary School
Jackbinion
-
Middle School
Richland
-
High School
Birdville
Property Features
-
New Construction
YES
-
Foundation Details
Slab
-
Senior Community YN
NO
-
Sewer
Public Sewer
-
Tax Lot
3
-
Water Source
Public
Schedule a Showing
Showing scheduled successfully.
Mortgage calculator
Estimate your monthly mortgage payment, including the principal and interest, property taxes, and HOA. Adjust the values to generate a more accurate rate.
Your payment
Principal and Interest:
$
Property taxes:
$
HOA fees:
$
Total loan payment:
$
Total interest amount:
$
Location
County
Tarrant
Elementary School
Jackbinion
Middle School
Richland
High School
Birdville
Listing Courtesy of Carole Campbell , Colleen Frost Real Estate Serv
RealHub Information is provided exclusively for consumers' personal, non-commercial use, and it may not be used for any purpose other than to identify prospective properties consumers may be interested in purchasing. All information deemed reliable but not guaranteed and should be independently verified. All properties are subject to prior sale, change or withdrawal. RealHub website owner shall not be responsible for any typographical errors, misinformation, misprints and shall be held totally harmless.

AGENT
Joe Boston
Call Joe today to schedule a private showing.

* Listings on this website come from the FMLS IDX Compilation and may be held by brokerage firms other than the owner of this website. The listing brokerage is identified in any listing details. Information is deemed reliable but is not guaranteed. If you believe any FMLS listing contains material that infringes your copyrighted work please click here to review our DMCA policy and learn how to submit a takedown request.© 2024 FMLS.
Related Properties
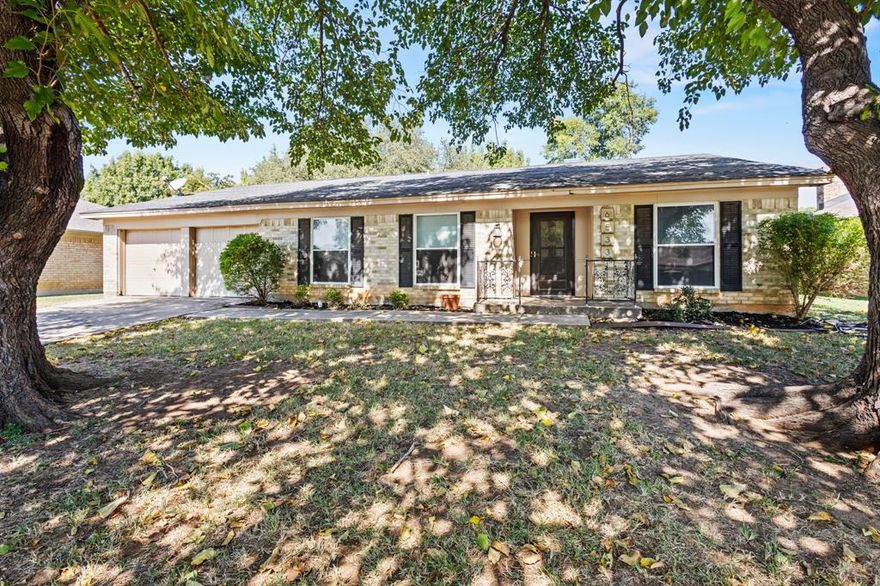
North Richland Hills
6533 Circleview Drive
3 Beds
2 Baths
2,081 Sq.Ft.
$347,500
MLS#: 21086659
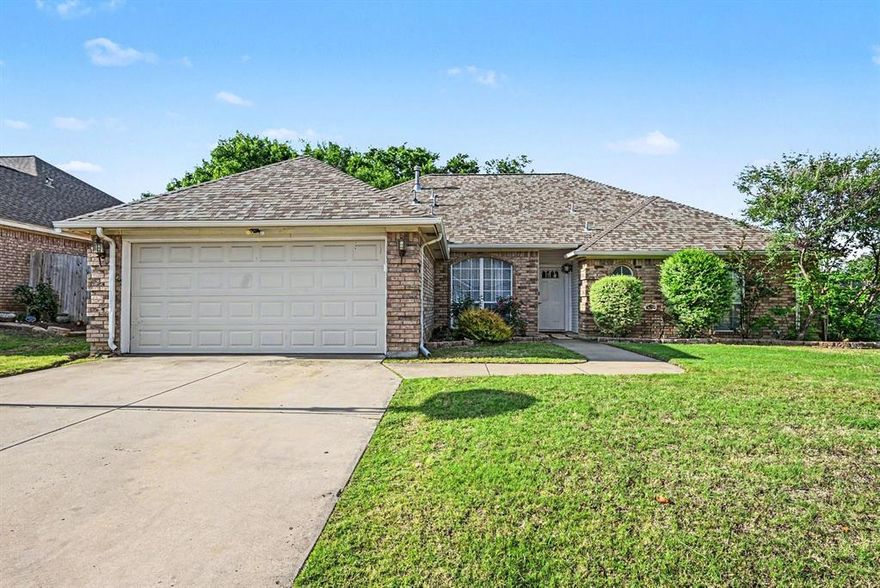
North Richland Hills
6700 Greenleaf Drive
4 Beds
2 Baths
1,878 Sq.Ft.
$365,000
MLS#: 21259411
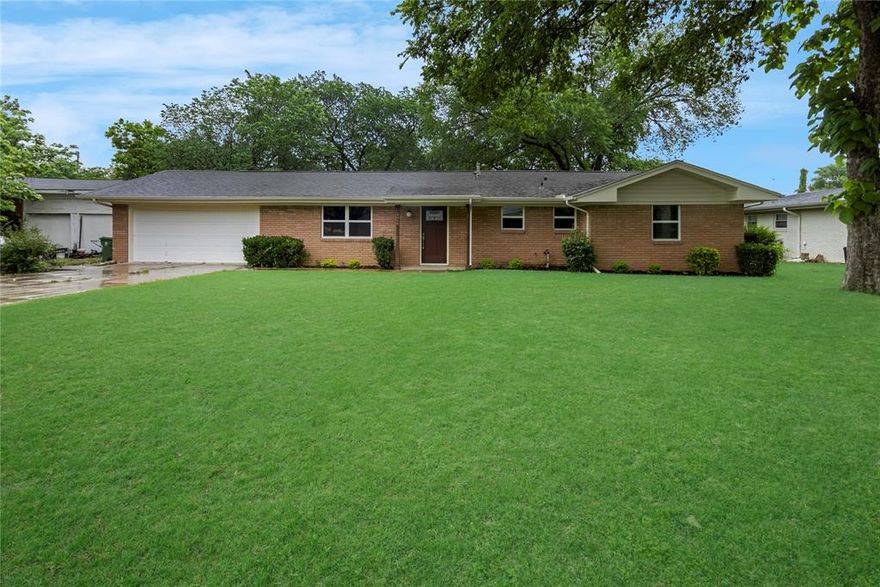
North Richland Hills
4408 Lynn Terrace
3 Beds
2 Baths
1,936 Sq.Ft.
$365,000
MLS#: 21257665
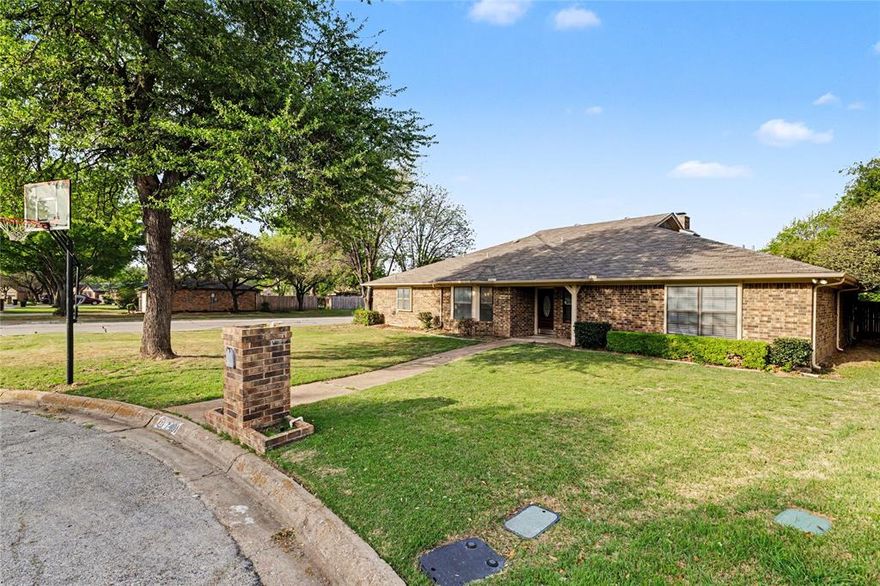
North Richland Hills
7401 Windcrest Court N
4 Beds
2 Baths
2,772 Sq.Ft.
$415,000
MLS#: 21105887

North Richland Hills
7232 Cross Keys Drive
4 Beds
2 Baths
2,157 Sq.Ft.
$429,900
MLS#: 21197965
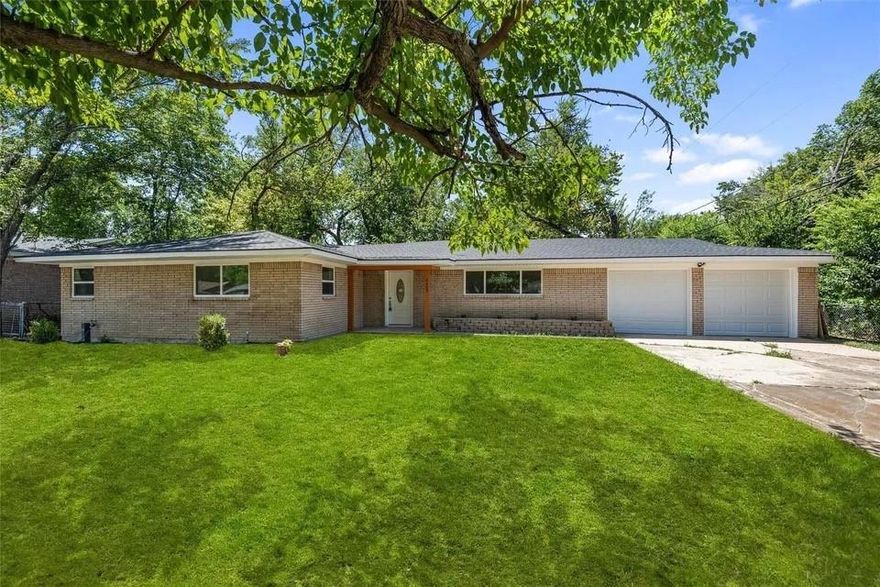
North Richland Hills
4409 Steven Street
3 Beds
2 Baths
1,689 Sq.Ft.
$315,000
MLS#: 21179522
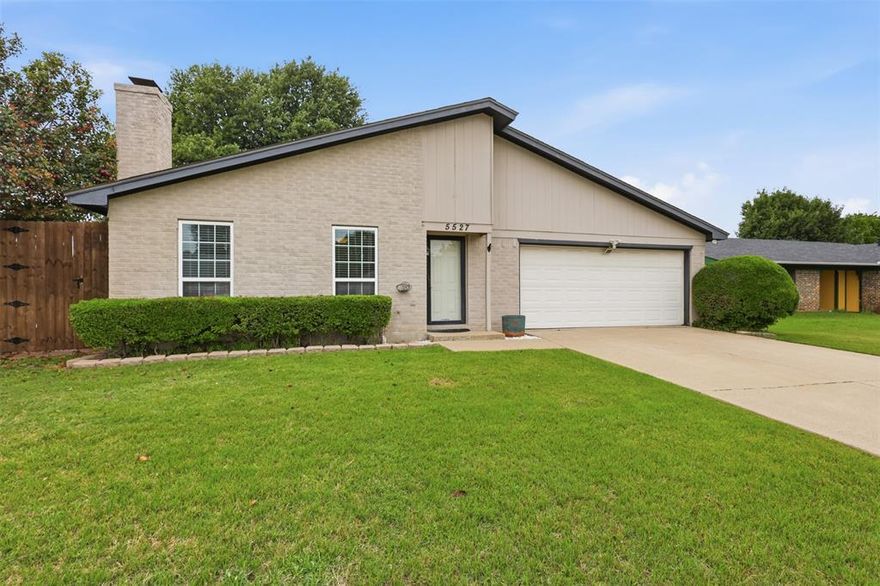
North Richland Hills
5527 Meadow Oak Street
3 Beds
2 Baths
1,934 Sq.Ft.
$410,000
MLS#: 21255534
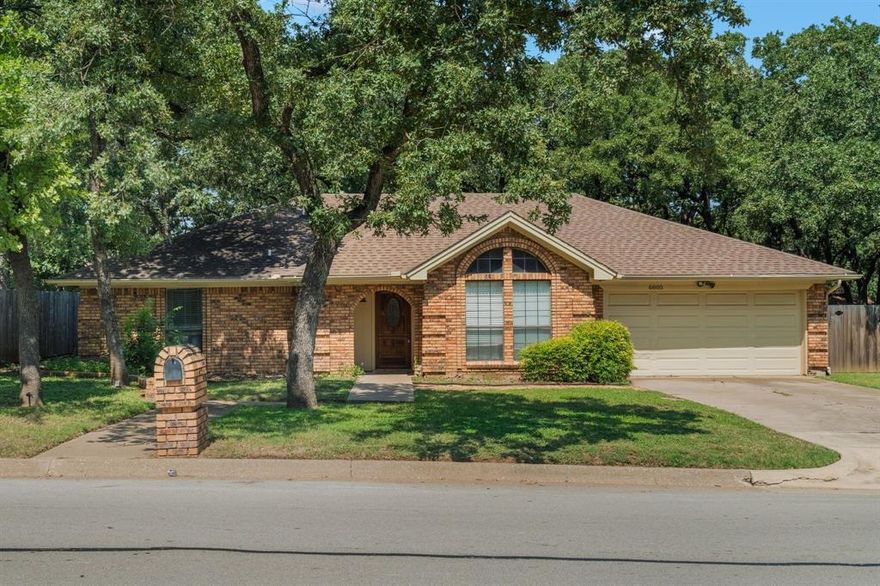
North Richland Hills
6805 Starnes Road
3 Beds
2 Baths
1,946 Sq.Ft.
$349,900
MLS#: 21133175
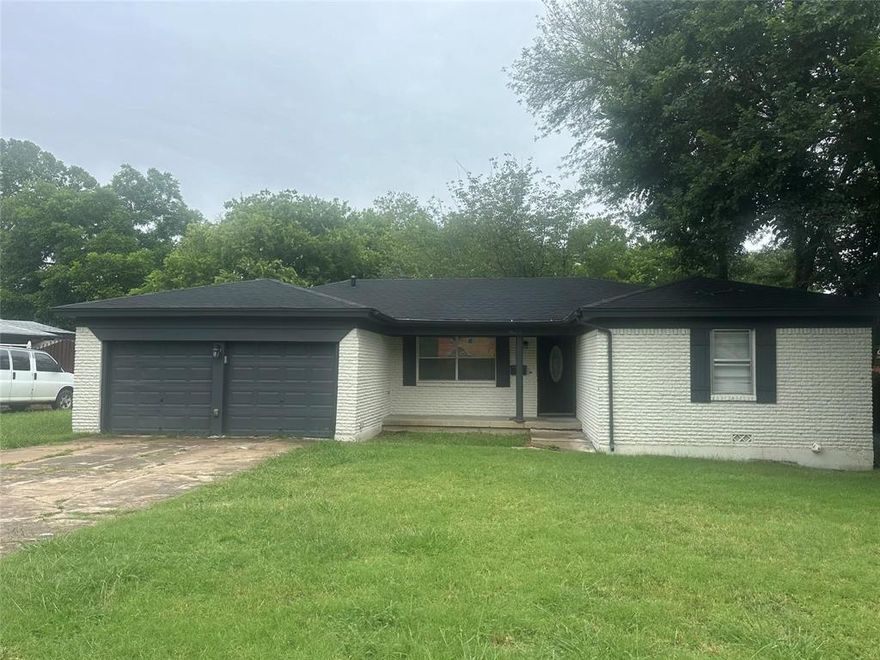
North Richland Hills
3625 Sheridon Drive
4 Beds
2 Baths
1,420 Sq.Ft.
$295,000
MLS#: 21223662
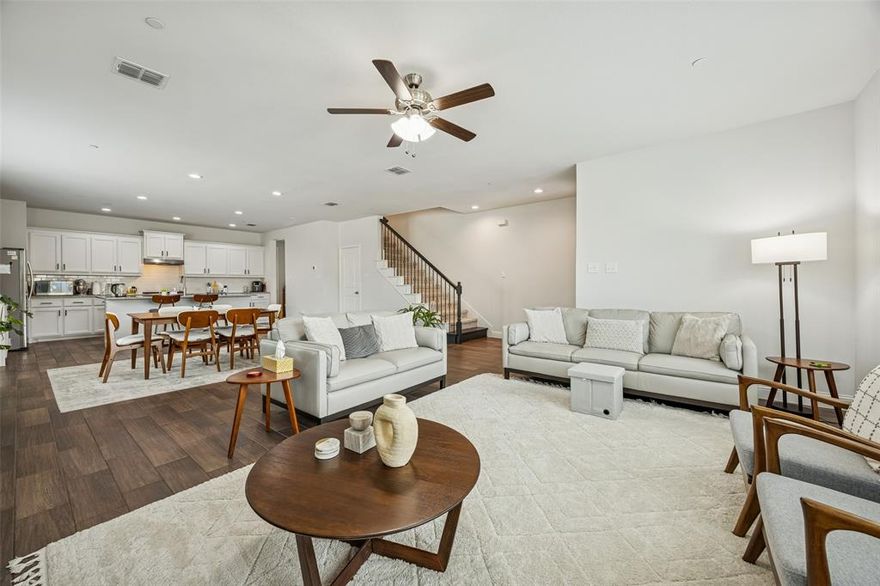
North Richland Hills
6832 Henry Drive
3 Beds
2 Baths
2,224 Sq.Ft.
$400,000
MLS#: 21172413
