


Property
Beds
4
Full Baths
4
1/2 Baths
1
Year Built
2021
Sq.Footage
3,811
An extraordinary expression of luxury and craftsmanship, this single-story Dave R. Williams custom estate rests on more than an acre in prestigious Mustang Lakes. Designed for the discerning buyer, it pairs timeless architectural detail with exceptional amenities, including a rare 5-car garage and over 1,100 SF of storage. Beyond the wrought-iron entry, rich custom millwork, wainscoting, designer lighting, and coffered ceilings create an atmosphere of understated elegance. The family room is anchored by a statement stone fireplace and custom built-ins, while oversized sliding doors dissolve the boundary between indoors and out. The chef’s kitchen features a Wolf cooktop and double ovens, Sub-Zero refrigerator, expansive island, custom cabinetry, and adjoining wet bar with wine refrigerator, sink, and display storage. Each bedroom is a private suite with an ensuite bath and walk-in closet. The serene primary retreat offers a coffee bar with built-in refrigerator, spa-inspired bath with dual vanity and double shower, and a remarkable custom closet with island and secure gun-safe space. A private media room with 120-inch screen, projector, surround sound, and theater seating delivers a cinematic experience. Additional luxuries include two tankless water heaters, zoned HVAC, and prewired audio. Host unforgettable gatherings or dine al fresco on the covered patio with motorized screens, built-in speakers, and outdoor kitchen. The expansive backyard is framed by custom landscaping, full irrigation, and block wall and wrought-iron fencing—an elegant setting for relaxing and entertaining. The garage offers an EV charger, whole-house generator connection, and an extra-deep bay with front and rear doors for a boat or specialty vehicle. A circular drive creates a gracious arrival with ample parking. The coveted Mustang Lakes lifestyle includes resort-style pools, tennis, trails, fishing lakes, a clubhouse, community events, and front-yard maintenance.
Features & Amenities
Interior
-
Other Interior Features
Built-in Features, Chandelier, Eat-in Kitchen, Kitchen Island, Open Floorplan, Pantry, Walk-In Closet(s), Wet Bar, Wired for Data, High Speed Internet, Wired for Sound
-
Total Bedrooms
4
-
Bathrooms
4
-
1/2 Bathrooms
1
-
Basement YN
NO
-
Cooling YN
YES
-
Cooling
Central Air
-
Fireplace YN
YES
-
Heating YN
YES
-
Heating
Exhaust Fan, Central
-
Pet friendly
N/A
Exterior
-
Garage
Yes
-
Garage spaces
5
-
Construction Materials
Brick
-
Other Exterior Features
Built-in Barbecue, Gas Grill, Lighting, Outdoor Grill
-
Parking
Additional Parking, Circular Driveway, Garage, Garage Door Opener, Attached
-
Patio and Porch Features
Covered, Patio
-
Pool
No
-
Waterfront YN
NO
Area & Lot
-
Lot Features
Cul-De-Sac, Few Trees, Landscaped, Level
-
Lot Size(acres)
1.107
-
Lot Size(square feet)
48,220
-
Property Type
Residential
-
Property Sub Type
Single Family Residence
-
Architectural Style
Traditional
Price
-
Sales Price
$1,895,000
-
Tax Amount
$37,563
-
Sq. Footage
3,811
-
Price/SqFt
$497
HOA
-
Association
YES
-
Association Fee
$190
-
Association Fee Frequency
Monthly
-
Association Fee Includes
N/A
School District
-
Elementary School
Sam Johnson
-
Middle School
Lorene Rogers
-
High School
Walnut Grove
Property Features
-
Foundation Details
Slab
-
Sewer
Public Sewer
-
Tax Lot
1
-
Water Source
Public
Schedule a Showing
Showing scheduled successfully.
Mortgage calculator
Estimate your monthly mortgage payment, including the principal and interest, property taxes, and HOA. Adjust the values to generate a more accurate rate.
Your payment
Principal and Interest:
$
Property taxes:
$
HOA fees:
$
Total loan payment:
$
Total interest amount:
$
Location
County
Collin
Elementary School
Sam Johnson
Middle School
Lorene Rogers
High School
Walnut Grove
Listing Courtesy of Lance Taylor , Keller Williams Legacy
RealHub Information is provided exclusively for consumers' personal, non-commercial use, and it may not be used for any purpose other than to identify prospective properties consumers may be interested in purchasing. All information deemed reliable but not guaranteed and should be independently verified. All properties are subject to prior sale, change or withdrawal. RealHub website owner shall not be responsible for any typographical errors, misinformation, misprints and shall be held totally harmless.

AGENT
Joe Boston
Call Joe today to schedule a private showing.

* Listings on this website come from the FMLS IDX Compilation and may be held by brokerage firms other than the owner of this website. The listing brokerage is identified in any listing details. Information is deemed reliable but is not guaranteed. If you believe any FMLS listing contains material that infringes your copyrighted work please click here to review our DMCA policy and learn how to submit a takedown request.© 2024 FMLS.
Related Properties
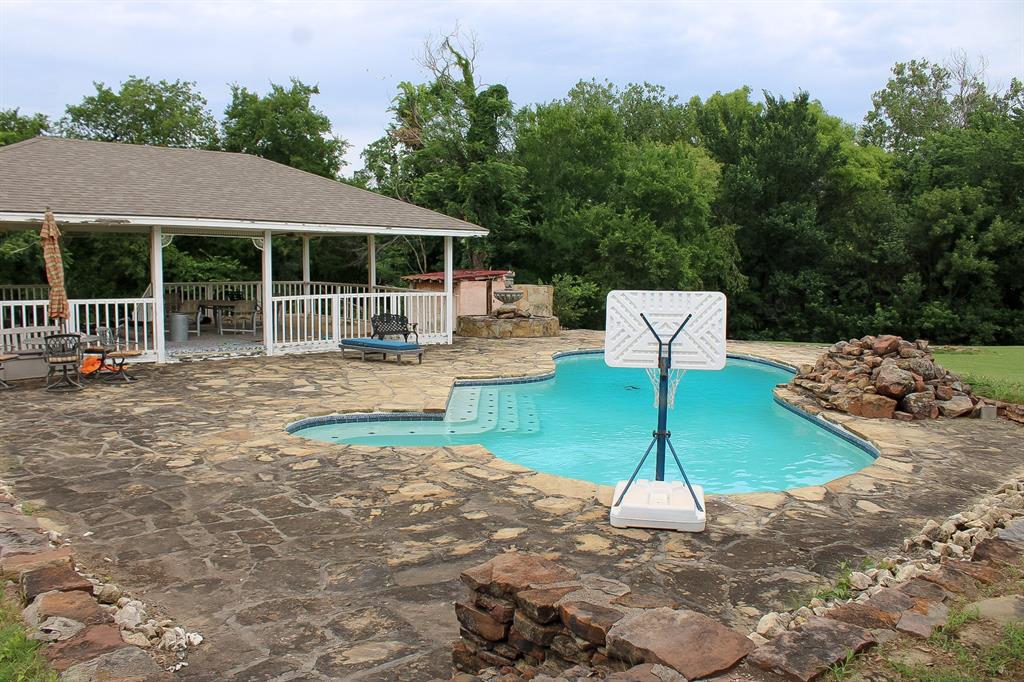
Celina
7650 Shade Tree Lane
4 Beds
2 Baths
3,556 Sq.Ft.
$2,100,000
MLS#: 20897460
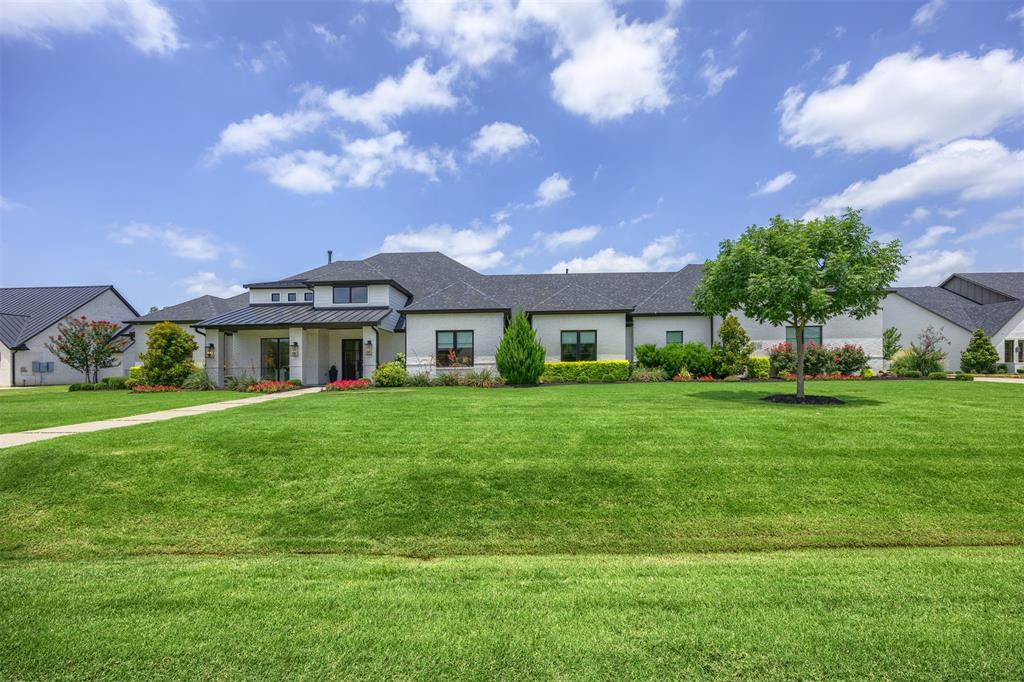
Celina
2032 Honey Lane
4 Beds
4 Baths
4,776 Sq.Ft.
$2,000,000
MLS#: 21311299

Celina
3508 Sussex Drive
5 Beds
5 Baths
N/A
$1,595,000
MLS#: 21312777

Celina
901 Brinn Boulevard
5 Beds
6 Baths
5,219 Sq.Ft.
$1,974,990
MLS#: 21341140

Celina
3212 Grandeur Street
5 Beds
5 Baths
5,290 Sq.Ft.
$2,199,000
MLS#: 21332599

Celina
3820 Elsa Drive
4 Beds
4 Baths
5,027 Sq.Ft.
$1,895,000
MLS#: 21319648

Celina
4000 Brighton Boulevard
5 Beds
5 Baths
4,695 Sq.Ft.
$1,850,000
MLS#: 21320010
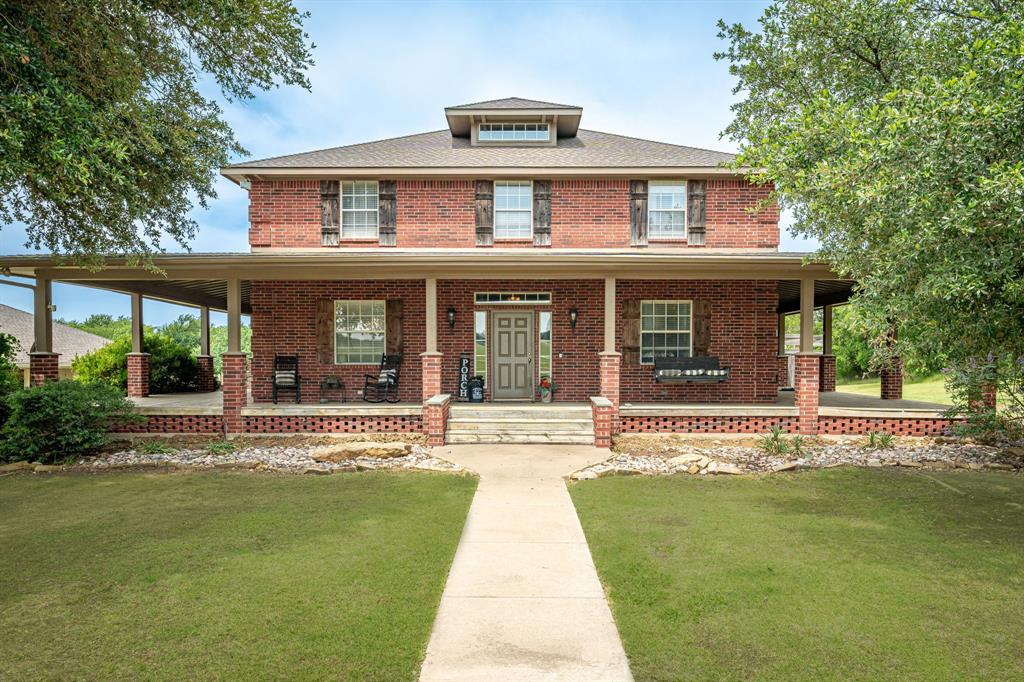
Celina
10989 County Road 59
4 Beds
4 Baths
3,532 Sq.Ft.
$1,950,000
MLS#: 21286862
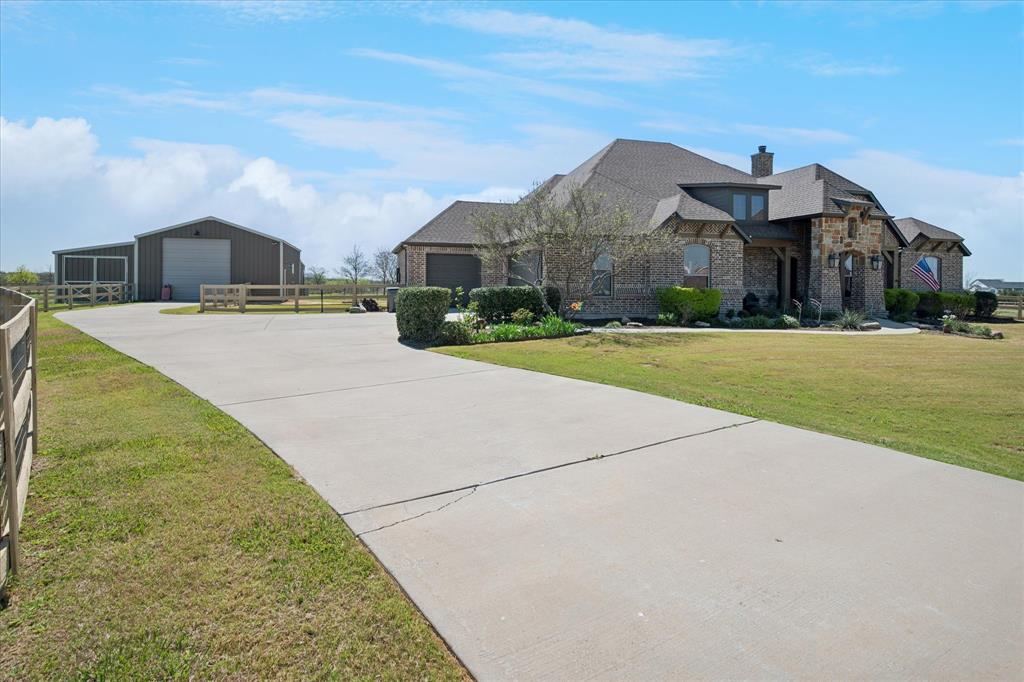
Celina
4076 Preston Lakes Circle
4 Beds
3 Baths
3,622 Sq.Ft.
$1,699,000
MLS#: 21281815
