


Property
Beds
4
Full Baths
4
1/2 Baths
1
Year Built
2026
Sq.Footage
5,027
NEW HOME BY PARTNERS IN BUILDING. MOMVE IN READY! Experience luxury living in this move-in ready contemporary home in Celina. Spanning more than 5,000 square feet, this thoughtfully designed one-story residence features 4 bedrooms, 4.5 bathrooms, and an expansive open-concept floor plan that seamlessly blends sophistication with everyday comfort. A striking chic contemporary exterior sets the tone, while soaring ceilings, abundant natural light, and designer finishes create an inviting atmosphere throughout. The spacious great room flows effortlessly into the gourmet kitchen and dining area, making it ideal for entertaining. A private study provides the perfect work-from-home retreat, while the game room, media room, and dedicated fitness room offer endless opportunities for recreation and relaxation. The luxurious owner's suite is designed as a private sanctuary with a spa-inspired bath and generous walk-in closet. Each secondary bedroom includes its own en-suite bath, providing comfort and privacy for family and guests alike. Completing the home is a spacious 4-car garage, offering ample storage for vehicles and hobbies. Designed for modern living with exceptional style and functionality, this stunning move-in ready home delivers the perfect balance of elegance, comfort, and convenience.
Features & Amenities
Interior
-
Other Interior Features
Chandelier, Double Vanity, Eat-in Kitchen, Kitchen Island, Open Floorplan, Pantry, Walk-In Closet(s)
-
Total Bedrooms
4
-
Bathrooms
4
-
1/2 Bathrooms
1
-
Basement YN
NO
-
Fireplace YN
YES
-
Pet friendly
N/A
Exterior
-
Garage
Yes
-
Garage spaces
4
-
Construction Materials
Stone, Aluminum Siding, Stone Veneer, Stucco
-
Parking
Concrete, Driveway, Garage, Garage Door Opener, Garage Faces Front, Garage Faces Side, Attached
-
Patio and Porch Features
Covered
-
Pool
No
-
Waterfront YN
NO
Area & Lot
-
Lot Size(acres)
1.11
-
Lot Size(square feet)
48,351
-
Property Type
Residential
-
Property Sub Type
Single Family Residence
-
Architectural Style
Contemporary/Modern
Price
-
Sales Price
$1,895,000
-
Sq. Footage
5,027
-
Price/SqFt
$376
HOA
-
Association
YES
-
Association Fee
$1,800
-
Association Fee Frequency
Annually
-
Association Fee Includes
N/A
School District
-
Elementary School
Margie Moore Vasquez
-
Middle School
Jerry & Linda Moore
-
High School
Celina
Property Features
-
New Construction
YES
-
Sewer
Public Sewer
-
Tax Lot
8
-
Water Source
Public
Schedule a Showing
Showing scheduled successfully.
Mortgage calculator
Estimate your monthly mortgage payment, including the principal and interest, property taxes, and HOA. Adjust the values to generate a more accurate rate.
Your payment
Principal and Interest:
$
Property taxes:
$
HOA fees:
$
Total loan payment:
$
Total interest amount:
$
Location
County
Collin
Elementary School
Margie Moore Vasquez
Middle School
Jerry & Linda Moore
High School
Celina
Listing Courtesy of Jimmy Franklin , James Franklin, Broker
RealHub Information is provided exclusively for consumers' personal, non-commercial use, and it may not be used for any purpose other than to identify prospective properties consumers may be interested in purchasing. All information deemed reliable but not guaranteed and should be independently verified. All properties are subject to prior sale, change or withdrawal. RealHub website owner shall not be responsible for any typographical errors, misinformation, misprints and shall be held totally harmless.

AGENT
Joe Boston
Call Joe today to schedule a private showing.

* Listings on this website come from the FMLS IDX Compilation and may be held by brokerage firms other than the owner of this website. The listing brokerage is identified in any listing details. Information is deemed reliable but is not guaranteed. If you believe any FMLS listing contains material that infringes your copyrighted work please click here to review our DMCA policy and learn how to submit a takedown request.© 2024 FMLS.
Related Properties
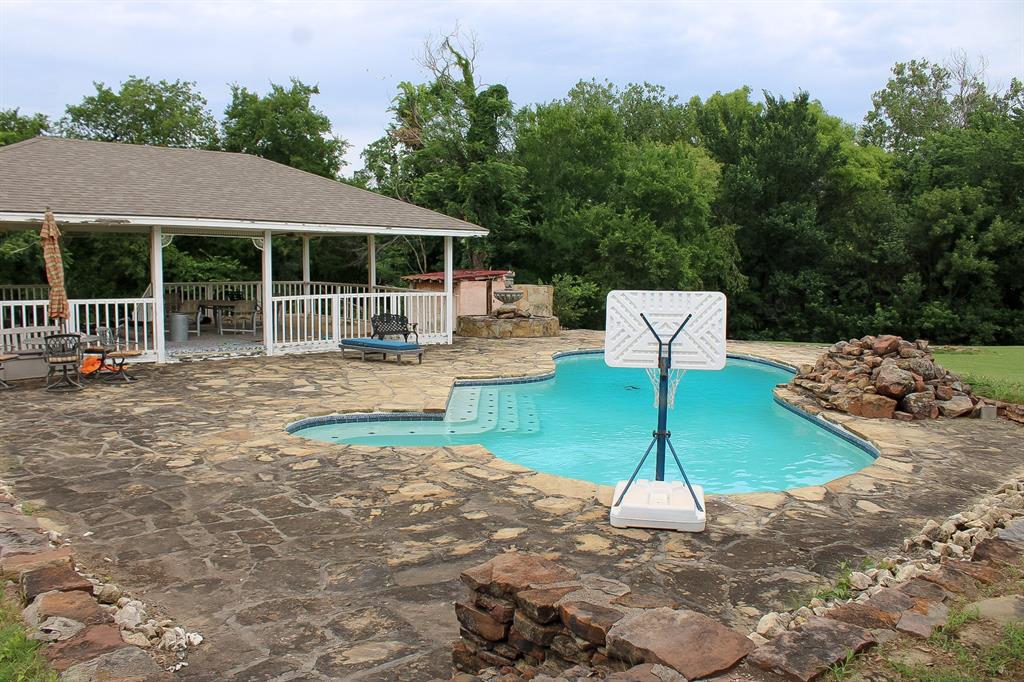
Celina
7650 Shade Tree Lane
4 Beds
2 Baths
3,556 Sq.Ft.
$2,100,000
MLS#: 20897460
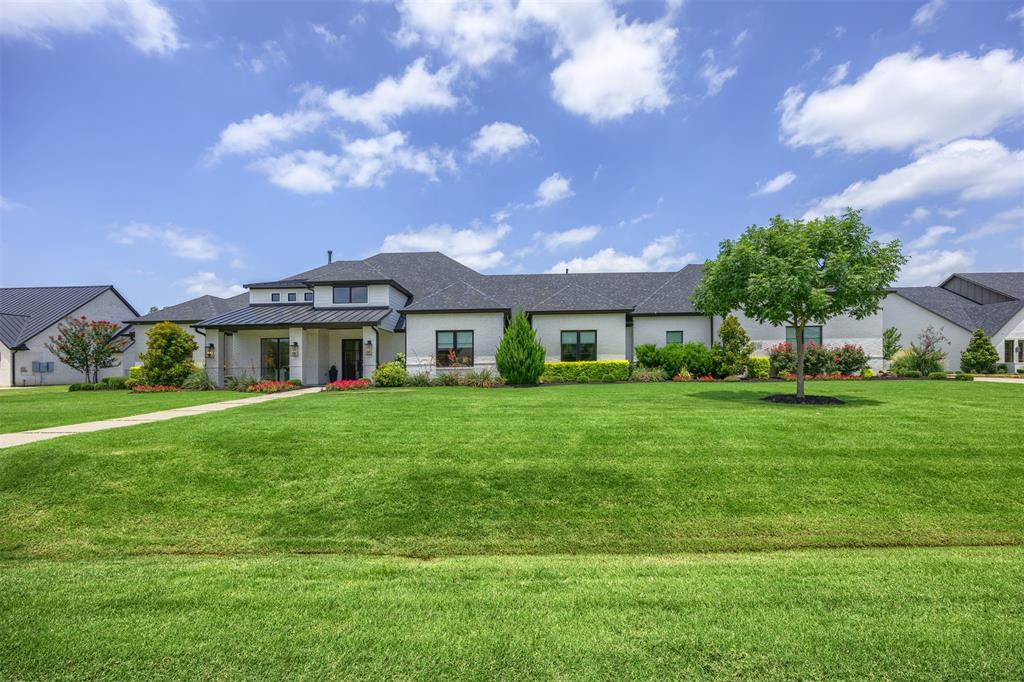
Celina
2032 Honey Lane
4 Beds
4 Baths
4,776 Sq.Ft.
$2,000,000
MLS#: 21311299

Celina
3508 Sussex Drive
5 Beds
5 Baths
N/A
$1,595,000
MLS#: 21312777

Celina
901 Brinn Boulevard
5 Beds
6 Baths
5,219 Sq.Ft.
$1,974,990
MLS#: 21341140

Celina
3212 Grandeur Street
5 Beds
5 Baths
5,290 Sq.Ft.
$2,199,000
MLS#: 21332599

Celina
4415 American Pharoah Way
4 Beds
4 Baths
3,811 Sq.Ft.
$1,895,000
MLS#: 21355750

Celina
4000 Brighton Boulevard
5 Beds
5 Baths
4,695 Sq.Ft.
$1,850,000
MLS#: 21320010
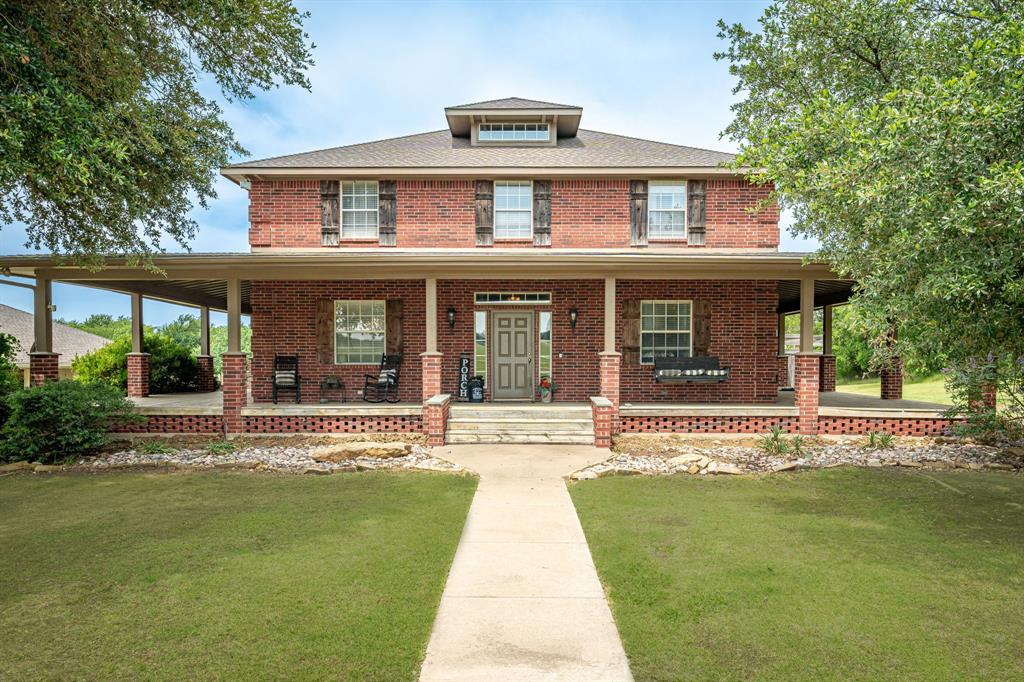
Celina
10989 County Road 59
4 Beds
4 Baths
3,532 Sq.Ft.
$1,950,000
MLS#: 21286862
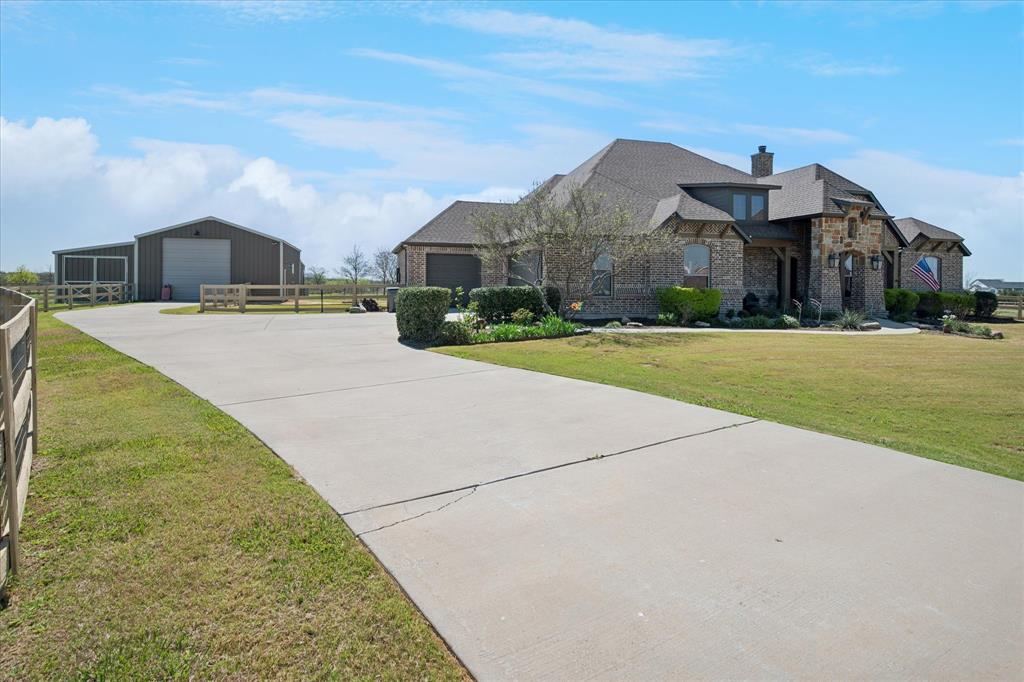
Celina
4076 Preston Lakes Circle
4 Beds
3 Baths
3,622 Sq.Ft.
$1,699,000
MLS#: 21281815
