


Property
Beds
6
Full Baths
6
1/2 Baths
None
Year Built
2025
Sq.Footage
4,786
Luxury living meets everyday comfort in this stunning south-facing, custom-built Grand Homes residence featuring 6 bedrooms, 6 full bathrooms, and an oversized floor plan. Soaring ceilings, expansive windows, abundant natural light, and designer finishes create an inviting atmosphere throughout. The spacious open-concept layout seamlessly connects the living and dining areas to the chef's kitchen, while a second kitchen provides added convenience and versatility. The main-floor primary suite offers a private retreat complete with a luxurious ensuite bath featuring an oversized soaking tub, separate vanities, and a walk-in shower. An additional bedroom with its own ensuite bath is also conveniently located on the first floor. Upstairs, enjoy a spacious loft, a dedicated game or media room, and generously sized secondary bedrooms with beautifully appointed bathrooms. Exceptional insulation contributes to impressive energy efficiency and lower utility costs, while the low HOA adds to the home's appeal. Ideally situated near shopping, dining, the Dallas North Tollway, PGA Frisco, and exciting future developments, this home offers the perfect blend of luxury, functionality, and convenience. Sellers are offering $35,000 in seller concessions!
Features & Amenities
Interior
-
Other Interior Features
Double Vanity, Eat-in Kitchen, Kitchen Island, Pantry, Vaulted Ceiling(s), Walk-In Closet(s), High Speed Internet
-
Total Bedrooms
6
-
Bathrooms
6
-
Basement YN
NO
-
Cooling YN
YES
-
Cooling
Ceiling Fan(s), Central Air, Electric
-
Fireplace YN
YES
-
Heating YN
YES
-
Heating
Exhaust Fan, Central, Natural Gas
-
Pet friendly
N/A
Exterior
-
Garage
Yes
-
Garage spaces
2
-
Construction Materials
Brick
-
Other Exterior Features
Rain Gutters, Private Yard
-
Parking
Garage Door Opener, Garage Faces Side, Attached
-
Patio and Porch Features
Front Porch, Patio
-
Pool
No
-
Waterfront YN
NO
Area & Lot
-
Lot Features
Interior Lot, Subdivided
-
Lot Size(acres)
0.179
-
Lot Size(square feet)
7,797
-
Property Type
Residential
-
Property Sub Type
Single Family Residence
-
Architectural Style
Traditional
Price
-
Sales Price
$1,399,000
-
Tax Amount
$19,081
-
Sq. Footage
4,786
-
Price/SqFt
$292
HOA
-
Association
YES
-
Association Fee
$618
-
Association Fee Frequency
Annually
-
Association Fee Includes
N/A
School District
-
Elementary School
Sam Johnson
-
Middle School
Jim Bridges
-
High School
Walnut Grove
Property Features
-
Foundation Details
Slab
-
Sewer
Public Sewer
-
Tax Lot
63
-
Water Source
Public
Schedule a Showing
Showing scheduled successfully.
Mortgage calculator
Estimate your monthly mortgage payment, including the principal and interest, property taxes, and HOA. Adjust the values to generate a more accurate rate.
Your payment
Principal and Interest:
$
Property taxes:
$
HOA fees:
$
Total loan payment:
$
Total interest amount:
$
Location
County
Collin
Elementary School
Sam Johnson
Middle School
Jim Bridges
High School
Walnut Grove
Listing Courtesy of Charles Bryant, Regal, REALTORS
RealHub Information is provided exclusively for consumers' personal, non-commercial use, and it may not be used for any purpose other than to identify prospective properties consumers may be interested in purchasing. All information deemed reliable but not guaranteed and should be independently verified. All properties are subject to prior sale, change or withdrawal. RealHub website owner shall not be responsible for any typographical errors, misinformation, misprints and shall be held totally harmless.

AGENT
Joe Boston
Call Joe today to schedule a private showing.

* Listings on this website come from the FMLS IDX Compilation and may be held by brokerage firms other than the owner of this website. The listing brokerage is identified in any listing details. Information is deemed reliable but is not guaranteed. If you believe any FMLS listing contains material that infringes your copyrighted work please review our DMCA policy and learn how to submit a takedown request.© 2024 FMLS.
Related Properties

Celina
6934 Cottage Hill Lane
4 Beds
2 Baths
2,240 Sq.Ft.
$1,150,000
MLS#: 21387623

Celina
3508 Sussex Drive
5 Beds
5 Baths
N/A
$1,595,000
MLS#: 21312777
Celina
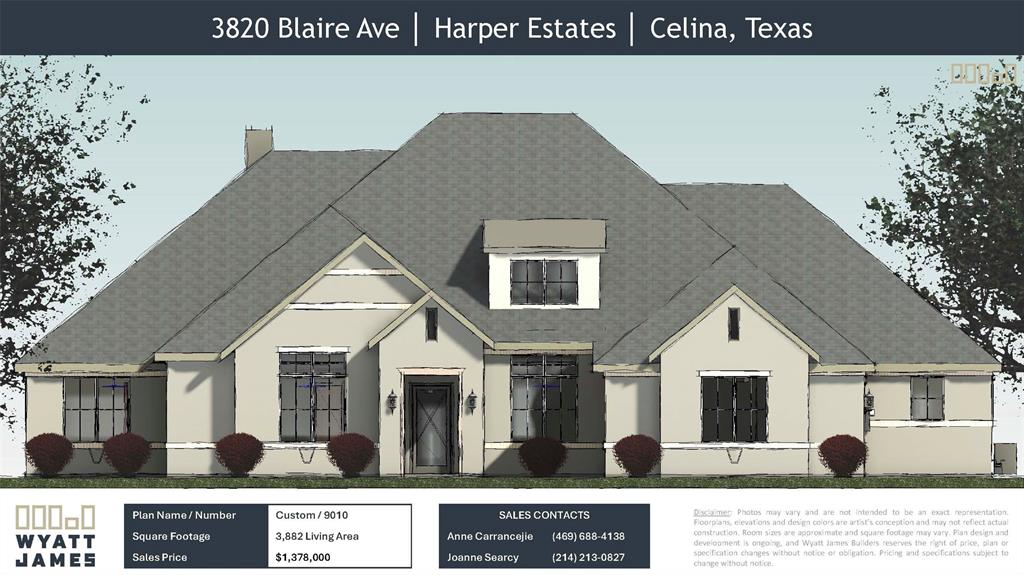
3820 Blaire Avenue
4 Beds
4 Baths
3,882 Sq.Ft.
$1,349,000
MLS#: 21063687

Celina
3400 N Preston Lakes Drive
5 Beds
3 Baths
3,922 Sq.Ft.
$1,350,000
MLS#: 21308931

Celina
1320 Lakeview Drive
5 Beds
3 Baths
4,911 Sq.Ft.
$1,149,000
MLS#: 21273412

Celina
5420 Oak Bend Trail
4 Beds
4 Baths
3,713 Sq.Ft.
$1,349,000
MLS#: 21299168

Celina
3051 Kessler Drive
4 Beds
2 Baths
2,810 Sq.Ft.
$1,197,000
MLS#: 21367874

Celina
3905 Snowy River Court
4 Beds
4 Baths
3,700 Sq.Ft.
$1,155,026
MLS#: 21416721

Celina
1009 Kelley Lane
5 Beds
5 Baths
4,645 Sq.Ft.
$1,149,000
MLS#: 21349196

Celina
3921 Blaire Avenue
5 Beds
5 Baths
4,409 Sq.Ft.
$1,399,990
MLS#: 21374850
