Features & Amenities

Interior

  • Other Interior Features

    Built-in Features, Cathedral Ceiling(s), Chandelier, Double Vanity, Granite Counters, Kitchen Island, Open Floorplan, Pantry, Walk-In Closet(s), Wired for Data, High Speed Internet, Wired for Sound

  • Total Bedrooms

    5

  • Bathrooms

    5

  • Basement YN

    NO

  • Cooling YN

    YES

  • Cooling

    Ceiling Fan(s), Central Air, Electric, Multi Units, Roof Turbine(s), Zoned

  • Fireplace YN

    YES

  • Heating YN

    YES

  • Heating

    Exhaust Fan, Central, Electric, Fireplace Insert, Natural Gas, Zoned

  • Pet friendly

    N/A

Exterior

  • Garage

    Yes

  • Garage spaces

    4

  • Construction Materials

    Brick

  • Parking

    Concrete, Driveway, Garage, Garage Door Opener, Garage Faces Side, Attached

  • Pool

    No

  • Waterfront YN

    NO

Area & Lot

  • Lot Features

    Interior Lot, Subdivided

  • Lot Size(acres)

    1.0

  • Lot Size(square feet)

    43,560

  • Property Type

    Residential

  • Property Sub Type

    Single Family Residence

  • Architectural Style

    Traditional

Price

  • Sales Price

    $1,423,521

  • Sq. Footage

    4,409

  • Price/SqFt

    $322

HOA

  • Association

    YES

  • Association Fee

    $1,800

  • Association Fee Frequency

    Annually

  • Association Fee Includes

    N/A

School District

  • Elementary School

    Bobby Ray-Afton Martin

  • Middle School

    Jerry & Linda Moore

  • High School

    Celina

Property Features

  • New Construction

    YES

  • Foundation Details

    Slab

  • Sewer

    Septic Tank

  • Tax Lot

    33

Schedule a Showing

Showing scheduled successfully.

<
>
IN PERSON
VIA CHAT

What is 3 + 4 ?


Change time

Mortgage calculator

Estimate your monthly mortgage payment, including the principal and interest, property taxes, and HOA. Adjust the values to generate a more accurate rate.

Your payment

Principal and Interest:

$

Property taxes:

$

HOA fees:

$

Total loan payment:

$

Total interest amount:

$

Location

County

Collin

Elementary School

Bobby Ray-Afton Martin

Middle School

Jerry & Linda Moore

High School

Celina

Listing Courtesy of Jennifer Johnson, Ryan Griffin

RealHub Information is provided exclusively for consumers' personal, non-commercial use, and it may not be used for any purpose other than to identify prospective properties consumers may be interested in purchasing. All information deemed reliable but not guaranteed and should be independently verified. All properties are subject to prior sale, change or withdrawal. RealHub website owner shall not be responsible for any typographical errors, misinformation, misprints and shall be held totally harmless.

Agent Joe Boston

AGENT

Joe Boston

Call Joe today to schedule a private showing.


* Listings on this website come from the FMLS IDX Compilation and may be held by brokerage firms other than the owner of this website. The listing brokerage is identified in any listing details. Information is deemed reliable but is not guaranteed. If you believe any FMLS listing contains material that infringes your copyrighted work please click here to review our DMCA policy and learn how to submit a takedown request.© 2024 FMLS.
Set on a full acre in Celina’s Harper Estates, Our Davis plan is designed for those who value space, thoughtful design and a refined way of living. The 4,409sq. ft. floor plan brings everything together on one beautifully composed level, with 5 bedrooms, 5 full baths, and an impressive 4-car garage. From the double front doors and striking black windows to the generous proportions inside, the home makes an immediate impression. Expansive kitchen, dining and living spaces flow effortlessly together, creating a natural gathering place for quiet mornings, family dinners and evenings with friends. The kitchen is both beautiful and highly functional, with abundant workspace and a separate morning kitchen that keeps the main kitchen polished for entertaining. Just beyond, the living areas open to an outdoor fireplace, extending the experience of the home outside. Privacy has been considered just as carefully. All 5 bedrooms feature en-suite baths, offering family and guests a retreat of their own. The serene primary suite features a spa-inspired bath with dual shower heads and an oversized walk-in closet. A dedicated game room provides a relaxed destination for movie nights, game days or evenings with friends. The Davis includes desirable options: 5th bedroom and private bath, 4th-car garage, morning kitchen, outdoor fireplace, double front doors and a shower in Bath 4 in lieu of a tub.       And then there is the acre...      Room for a pool, outdoor living retreat, garden or simply more open sky. Harper Estates offers that increasingly rare sense of space while keeping you connected to everything that makes Celina one of North Texas’ most desirable places to call home. For buyers seeking a luxury single-story home with a one-acre homesite, 5 en-suite bedrooms and a 4-car garage, this home offers a combination that is difficult to replicate. Come experience what an acre—and a home designed around the way you want to live—can feel like. Schedule your private tour today.

3921 Blaire Avenue

Message successfully sent.

What would you like to know?

What is 3 + 4 ?

I agree to receive email communication and understand I can unsubscribe at any time.

I agree to be contacted by Next Level Realty Group via call, email, and text for real estate services. To opt out, you can reply 'stop' at any time or reply 'help' for assistance. You can also click the unsubscribe link in the emails. Message and data rates may apply. Message frequency may vary. Privacy Policy

Related Properties

Discover unparalleled elegance in the heart of Celina, TX, where this distinguished Global Luxury estate offers an impressive blend of sophistication and comfort, set on 4.65 acres of serene landscape. Perfect for equestrian enthusiasts, this property features a 4-stall horse barn and a picturesque pond, adding a unique touch to its allure.
With its stately façade, this 5-bedroom, 3.5-bathroom residence complete with a 2-car garage stands as a haven for those seeking the epitome of fine living. Step inside to experience a spacious and open floor plan designed for grand entertaining and intimate family gatherings. The gourmet kitchen is a chef's dream, boasting top-of-the-line stainless steel appliances, quartz countertops, and a generous island perfect for casual meals or lavish dinner parties. The expansive living room, highlighted by a stunning fireplace and large windows, welcomes in an abundance of natural light and offers breathtaking views.
The primary suite serves as a private sanctuary, featuring a luxurious bathroom with a soaking tub, dual vanities, and a roomy walk-in shower. Generously sized additional bedrooms provide ample space and comfort for residents and guests alike.
Outdoors, the beautifully landscaped backyard becomes an oasis of tranquility and leisure, perfect for morning coffees on the patio or hosting summer soirées. The expansive grounds offer endless opportunities for activities, whether you're enjoying the natural surroundings or tending to your equestrian needs.
Adding to its charm is the home's proximity to Celina's vibrant community and amenities, offering a perfect balance of vibrant living and peaceful escape from the world's bustle.
Experience the pinnacle of luxury living at this Celina masterpiece, where every detail creates an environment of opulence and style.
#21308931

Celina

3400 N Preston Lakes Drive

5 Beds

3 Baths

3,922 Sq.Ft.

$1,350,000

MLS#: 21308931

Experience the benefits of new construction without the wait in this exceptional Lucca plan by award-winning builder Highland Homes with an estimated completion November 2026 and located in sought-after Mustang Lakes and zoned to acclaimed Prosper ISD. This thoughtfully designed home offers striking curb appeal with a distinctive swing-entry 3-car garage and a versatile floor plan tailored for modern living. A welcoming foyer highlights a private study with pocket office, dramatic staircase, and first-floor entertainment room before opening to a spacious family room with fireplace. Expansive sliding glass doors create a seamless indoor-outdoor connection, while the gourmet kitchen overlooks both the dining area and breakfast nook, making entertaining effortless. The extended primary suite provides a luxurious private retreat, and a secondary first-floor bedroom offers ideal flexibility. Upstairs, you'll find three additional bedrooms, each with their own bath, a spacious game room and powder bath. The extended outdoor living area includes a convenient pool bath, ready for future backyard enjoyment. Residents of Mustang Lakes enjoy resort-style amenities, multiple pools, fitness center, event spaces, tennis and basketball courts, and miles of scenic trails. Ideally located on the Prosper-Celina border with convenient access to Highway 380, Dallas North Tollway, and US 75, this exceptional home offers luxury living in one of North Texas' premier master-planned communities.
#21349496

Celina

3920 Snowy River Court

5 Beds

5 Baths

4,509 Sq.Ft.

$1,299,000

MLS#: 21349496

Price reduced
People's Choice Builder of the year Highland Homes Siena Plan. This 5- bedroom 5 bath and 3 half bath home is under construction and ready for an October 2026 move- in. Soaring roof peaks on this European Tudor has highly sought after white brick. High ceilings with large windows and sliding glass doors at the family room. Chef's kitchen offers double ovens and designer selections. Exposed beams in the family room. Spa shower in primary bath with frameless shower, multiple entry and dual shower heads. Split garage offers plenty of space for parking and golf cart. Take advantage of new home warranties on new construction. Cambridge Crossing is McSam awards developer of the year. We offer an on- site elementary school, resort style pool, work out facility, pickleball, tennis and basketball. Our lifestyle coordinator hosts multiple events weekly. Schedule your appointment today.
#21322532

Celina

2917 Thatcher Street

5 Beds

5 Baths

4,428 Sq.Ft.

$1,249,492

MLS#: 21322532

Estates on Legacy offers an unbeatable combination of luxury, convenience, and top-tier education in Celina ISD.

Estates on Legacy feature walking trails, a big playground, pickleball, a shade structure, and more to come, providing the perfect environment for families to thrive. Whether you're looking for a peaceful retreat or a vibrant neighborhood, neighborhood has something for everyone.

Exceptional Location & Accessibility! With easy access to major highways, shopping, dining, and entertainment, Estates on Legacy is ideally situated for both work and play. Enjoy the charm of Celina while staying close to the bustling hubs of Frisco and beyond. Unit is NORTH facing. Perfectly located on the Southwest corner Legacy Drive and Punk Carter

Pictures are proposed representation of build-to-suit. Current Plan features include: 4 car garage, private study, Floating staircase, Oversized Secondary First Floor Suite, First Floor Media Game room Flex room or Gym, Optional second catering Kitchen, outdoor kitchen, open floor plan. Still time to make any customized changes. Optional pool and outdoor living area.
#21312777

Celina

3508 Sussex Drive

5 Beds

5 Baths

N/A

$1,595,000

MLS#: 21312777
Come visit at our SHOWCASE HOME at 911 Brinn Blvd to see a completed Wyatt James home! Stunning Wyatt James Builder UNDER CONSTRUCTION on acre lot in gated community! Estimated completion third quarter of2026! Thoughtfully designed open concept plan. with spacious living area with Western Window System slider door providing expansive view to covered backyard and extra large outdoor living area with fireplace. Chef inspired kitchen includes beautiful quartz countertops, large social island, custom built site finished cabinets, GE Monogram Appliance Collection including Gas cooktop. Plus separate Prep Kitchen, making entertaining effortless! All four bedrooms are en-suite, offering privacy for family and guests!. The large primary suite offers freestanding soaker tub, large full tile drop slab walk in shower, dual vanities, and a generous walk in closet. Also included in this plan are game room and private office off the entry! Lovely high end luxury finishes throughout including beautiful nail down site finished white oak hardwood flooring in the living areas, primary bedroom, halls and study plus quartz in all baths! Quality construction includes Anderson Series 100 Windows, 8 foot solid core doors throughout, hardware, plumbing and lighting in modern black matte finish,Class 4 Impact Tilcor Metal Shingles with a 50 year warranty, Huber Zip System sheathing. Data drops in all bedrooms, living room, study, flex room, and patio areas, Full Foam Encapsulation insulation. Full sod and irrigation covering entire acre lot, including landscaping and wrought iron fencing. Easy access to the Dallas North Tollway, historic downtown Celina, shopping and restaurants. Children will attend sought after Celina ISD Schools! CUSTOM POOL DESIGNS AVAILABLE!
#21063687

Celina

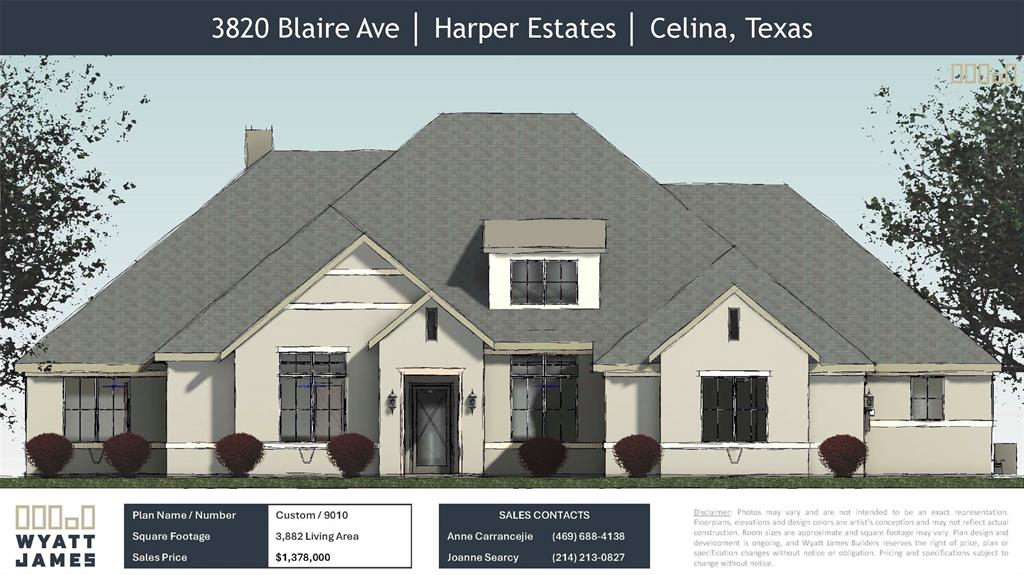
3820 Blaire Avenue

4 Beds

4 Baths

3,882 Sq.Ft.

$1,378,000

MLS#: 21063687

This is the BEST value in Celina for sq ft and 1 ac lot with a pool. Custom home with direct access to a neighborhood pond in Morgan Lake. Recent updates can be found throughout this home. Hardwood floors flow through the beautifully updated gourmet kitchen with Quartzite countertops, double ovens, oversized cooktop, island, butler’s pantry, & walk-in pantry. Ample prep & storage space for the chef in the family. The thoughtful design features 5 bedrooms, including a primary suite with a completely renovated bath. A private first-floor guest suite with walk-in closet, full bath and can connect to the oversized office. This could be a perfect multigenerational living space. Home office includes a wet bar and multiple access points to different parts of the property. Including direct access to single car garage, door to the backyard & french doors access the front of the home. Perfect layout for elderly parents or young adult children. Upstairs includes 3 additional bedrooms, a game room large enough for a pool table, media room with wet bar plumbed for ice maker & drink fridge. A great spot to enjoy a movie. This is a great house for entertaining, inside & out. The large interior rooms flow seamlessly outside to the oversized patios and pool. Recent updates include appliances, 35+ window panes with transferable warranty, 3 HVAC systems, automated garage doors, Hunter Douglas automated shades, pool equipment, & a climate-controlled garage workshop. Office was originally designed as a 2 car garage making a total of 5. This remarkable home is minutes to downtown Celina. Coming soon Hillwood Communities is opening a community that is adjacent to Morgan Lake with 2 future schools providing numerous walking trails & parks. It will not connect by roadway only walking and biking trails.
#21273412

Celina

1320 Lakeview Drive

5 Beds

3 Baths

4,911 Sq.Ft.

$1,149,000

MLS#: 21273412
Price reduced
The top selling Highland Homes floor plan in Mosaic with the most impressive kitchen and entertaining space. This home has all the designer finishes like beams in the vaulted ceilings, custom cabinets in a dark and moody palette, with gorgeous marble details throughout the home. Each bedroom has a private ensuite bath, in addition to the upstairs and downstairs powder baths, not to mention the pool bath. The double set of sliding glass doors connects the huge, covered patio to great room for the dream indoor-outdoor living space. The front of the home faces the neighborhood greenspace and has the perfect front porch for watching the sun set over the trees. You are steps away from the trail system that connects the entire community and award-winning amenities. This new construction home is move-in ready and zoned for highly sought after Prosper ISD! Built by eight-time People's Choice Builder of the Year!
#21309046

Celina

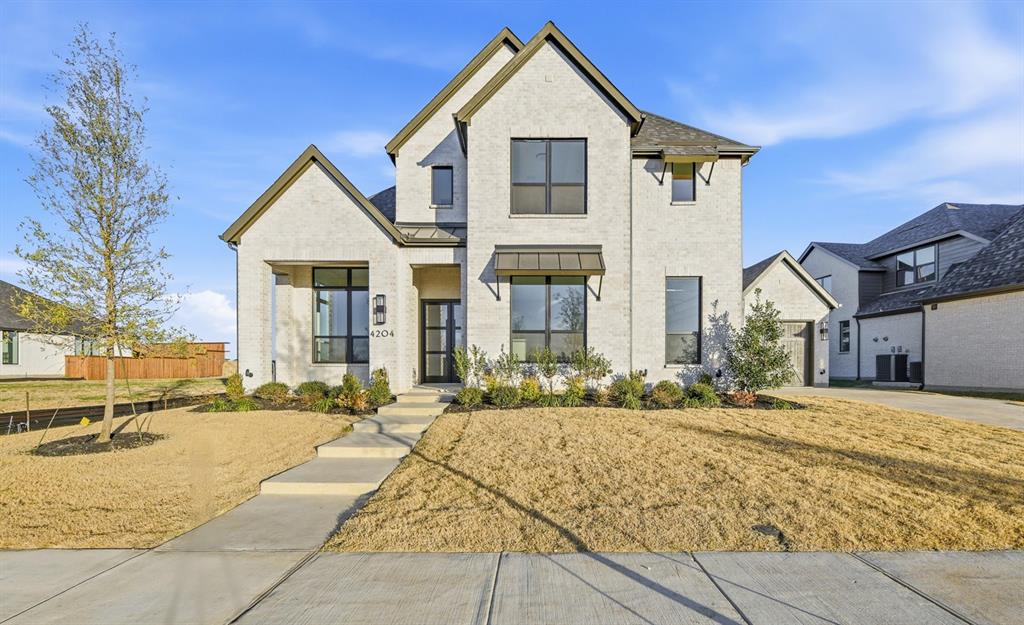
4204 Meander Way

5 Beds

5 Baths

4,488 Sq.Ft.

$1,245,000

MLS#: 21309046

Experience refined Texas luxury in this exceptional custom Tony Miller home, perfectly situated on a sprawling 1-acre homesite in the prestigious DC Ranch community of Celina. Offering 5 spacious bedrooms and 3.5 beautifully appointed bathrooms, this residence seamlessly blends sophisticated design with everyday comfort.
This home is being thoughtfully crafted with quality finishes and timeless architecture, the expansive floor plan features generous living spaces designed for both elegant entertaining and effortless family living. The heart of the home flows beautifully into the outdoor living area, where an oversized backyard provides endless opportunities to create your own private resort—whether it's a custom pool, outdoor kitchen, sports court, or simply a peaceful retreat under the Texas sky.
Located in one of Celina's most sought-after neighborhoods, this remarkable property offers the rare combination of luxury, privacy, and room to breathe while remaining just minutes from the city's vibrant dining, shopping, and top-rated schools.
This is more than a home—it's a lifestyle of luxury, space, and exceptional craftsmanship.
ESTIMATED DATE OF COMPLETION: OCT.15TH
#21305412

Celina

2014 Lariat Trail

5 Beds

3 Baths

4,489 Sq.Ft.

$1,300,000

MLS#: 21305412

Resort-style living meets refined design in this 2021 Highland Homes-built estate on a premium
86-foot homesite in Celina's award-winning Mustang Lakes community. Panoramic sliding doors
blur the line between indoor and outdoor living, opening the main level to a backyard built for
entertaining: a luxury pool with spa and slide, a built-in grill with bar seating, a covered cabana
for alfresco dining, and a turfed lawn that stays pristine year-round. Inside, the floor plan puts
two bedrooms — including a primary suite with direct laundry access — a private office, formal
dining, and a dedicated movie room all on the main level. Upstairs, three additional bedrooms
join a bonus room with wet bar and a separate game room, giving every generation room to
spread out. A 4-car garage with epoxy flooring completes the home. Mustang Lakes residents
enjoy resort-style pools, a 12,000-square-foot amenity center, miles of hike-and-bike trails, and
private lakes, all zoned to Prosper ISD and minutes from Dallas North Tollway and Hwy 380.
Schedule your private tour of 2712 Whirlaway Court today
#21321300

Celina

2712 Whirlaway Court

5 Beds

4 Baths

4,388 Sq.Ft.

$1,399,999

MLS#: 21321300

 - property

Send a message

Message successfully sent.

Your message

What is 3 + 4 ?

Reason for contacting?

I agree to receive email communication and understand I can unsubscribe at any time.

I agree to be contacted by Next Level Realty Group via call, email, and text for real estate services. To opt out, you can reply 'stop' at any time or reply 'help' for assistance. You can also click the unsubscribe link in the emails. Message and data rates may apply. Message frequency may vary. Privacy Policy

Sign Out

Virtual Assistant

Would you like to take the next step with this property? We can help you schedule a showing or virtual tour, or send you more details.

Yes, I would like more information.

Thank You for Your Reply, One of Our Agents will contact you as soon as possible

No, maybe later.

Thank you, you can always contact me via email, phone number or through the contact form.

Realhub AI

Lucy - Your AI-Powered Realtor

Update Your Temporary Password

Personalize your search

Enter your email and we'll notify you immediately when new listings match what you're looking for.

or enter email address

Already have an account ? Login here

Continue your home search

I agree to receive communications and understand I can unsubscribe at any time.

I agree to be contacted by Next Level Realty Group via call, email, and text for real estate services. To opt out, you can reply 'stop' at any time or reply 'help' for assistance. You can also click the unsubscribe link in the emails. Message and data rates may apply. Message frequency may vary. Privacy Policy

Already have an account ? Login here

We use cookies

We use cookies primarily for analytics to enhance your experience. By accepting, you agree to our use of these cookies. You can manage your preferences or learn more about our cookies policy.