


Property
Beds
4
Full Baths
4
1/2 Baths
None
Year Built
2026
Sq.Footage
3,039
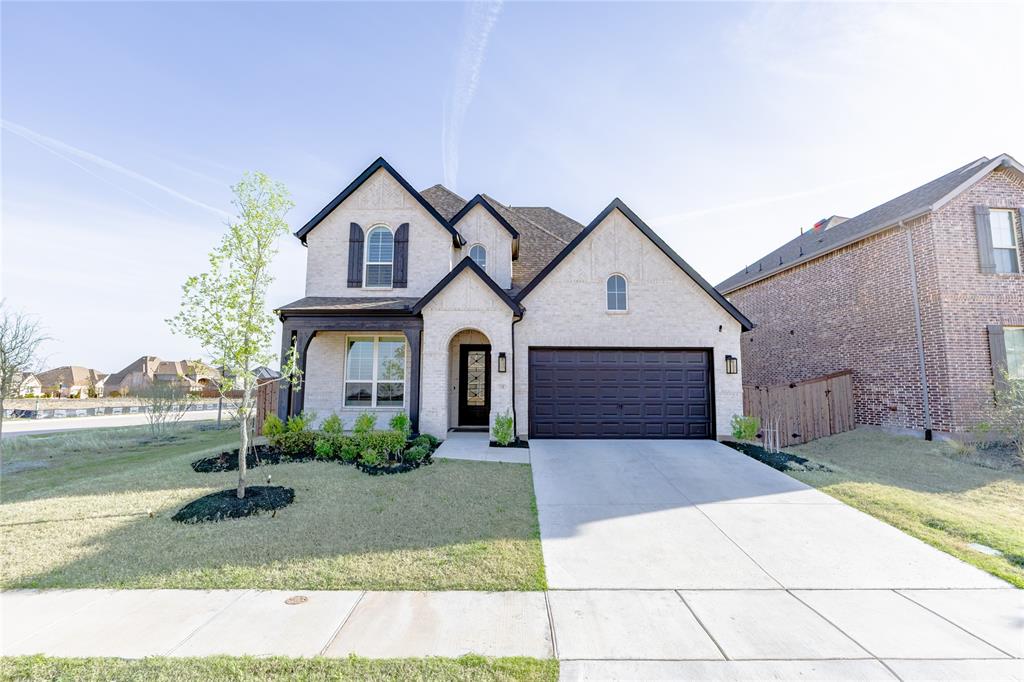
Experience elevated living in this stunning and highly sought-after two-story home featuring an upgraded elevation with elegant exterior uplighting for exceptional curb appeal. Designed with both comfort and entertaining in mind, this home offers a spacious entertainment room, private study, and an extended outdoor living area perfect for gatherings year-round. The luxurious primary suite extension creates a true retreat, complemented by a spa-inspired primary bath with a freestanding soaking tub and separate shower. At the heart of the home, the luxury kitchen showcases a classic island, quartz countertops, undercabinet lighting, and premium finishes throughout. Warm and inviting main living spaces feature upgraded wood flooring, while upgraded tile enhances all wet areas for style and durability. A dramatic stone fireplace extending to the ceiling anchors the family room with timeless elegance. Plush upgraded carpet adds comfort to all bedrooms and the entertainment room, completing this beautifully appointed home with thoughtful upgrades at every turn.
Features & Amenities
Interior
-
Other Interior Features
Double Vanity, Kitchen Island, Open Floorplan, Pantry, Walk-In Closet(s)
-
Total Bedrooms
4
-
Bathrooms
4
-
Basement YN
NO
-
Cooling YN
YES
-
Cooling
Ceiling Fan(s), Central Air, Electric, Multi Units
-
Fireplace YN
YES
-
Heating YN
YES
-
Heating
Central, Electric, Natural Gas
-
Pet friendly
N/A
Exterior
-
Garage
Yes
-
Garage spaces
2
-
Construction Materials
Brick
-
Other Exterior Features
Rain Gutters, Lighting, Private Yard
-
Parking
Garage, Garage Faces Front, Attached
-
Patio and Porch Features
Covered
-
Pool
No
-
Waterfront YN
NO
Area & Lot
-
Lot Features
Interior Lot, Landscaped
-
Lot Size(acres)
0.19
-
Lot Size(square feet)
8,276
-
Property Type
Residential
-
Property Sub Type
Single Family Residence
-
Architectural Style
Traditional
Price
-
Sales Price
$657,222
-
Sq. Footage
3,039
-
Price/SqFt
$216
HOA
-
Association
YES
-
Association Fee
$267
-
Association Fee Frequency
Quarterly
-
Association Fee Includes
N/A
School District
-
Elementary School
Sandbrock Ranch
-
Middle School
Pat Hagan Cheek
-
High School
Ray Braswell
Property Features
-
New Construction
YES
-
Foundation Details
Slab
-
Senior Community YN
NO
-
Tax Lot
22
Schedule a Showing
Showing scheduled successfully.
Mortgage calculator
Estimate your monthly mortgage payment, including the principal and interest, property taxes, and HOA. Adjust the values to generate a more accurate rate.
Your payment
Principal and Interest:
$
Property taxes:
$
HOA fees:
$
Total loan payment:
$
Total interest amount:
$
Location
County
Denton
Elementary School
Sandbrock Ranch
Middle School
Pat Hagan Cheek
High School
Ray Braswell
Listing Courtesy of Dina Verteramo, HIGHLAND HOMES REALTY
RealHub Information is provided exclusively for consumers' personal, non-commercial use, and it may not be used for any purpose other than to identify prospective properties consumers may be interested in purchasing. All information deemed reliable but not guaranteed and should be independently verified. All properties are subject to prior sale, change or withdrawal. RealHub website owner shall not be responsible for any typographical errors, misinformation, misprints and shall be held totally harmless.

AGENT
Joe Boston
Call Joe today to schedule a private showing.

* Listings on this website come from the FMLS IDX Compilation and may be held by brokerage firms other than the owner of this website. The listing brokerage is identified in any listing details. Information is deemed reliable but is not guaranteed. If you believe any FMLS listing contains material that infringes your copyrighted work please click here to review our DMCA policy and learn how to submit a takedown request.© 2024 FMLS.
Related Properties
Aubrey
1708 Buttercup Avenue
4 Beds
3 Baths
3,000 Sq.Ft.
$568,900
MLS#: 21222936

Aubrey
4101 Hawthorn Drive
5 Beds
4 Baths
3,877 Sq.Ft.
$699,000
MLS#: 21357451
Aubrey
511 PINE RIDGE
4 Beds
2 Baths
2,530 Sq.Ft.
$764,900
MLS#: 21286803

Aubrey
1521 Bison Trail
5 Beds
3 Baths
4,000 Sq.Ft.
$549,000
MLS#: 21340076

Aubrey
1921 Braided Mane Avenue
4 Beds
3 Baths
2,251 Sq.Ft.
$597,000
MLS#: 20781511

Aubrey
4228 Fox Trotter Drive
4 Beds
3 Baths
3,328 Sq.Ft.
$547,609
MLS#: 21336288

Aubrey
1913 Braided Mane Avenue
4 Beds
3 Baths
2,978 Sq.Ft.
$540,000
MLS#: 21248201

Aubrey
1909 Prickly Poppy Court
5 Beds
5 Baths
3,236 Sq.Ft.
$670,000
MLS#: 21191071

Aubrey
1201 Sea Island Road
4 Beds
3 Baths
3,553 Sq.Ft.
$644,900
MLS#: 21306103

Aubrey
1316 Buttercup Avenue
4 Beds
4 Baths
2,997 Sq.Ft.
$535,000
MLS#: 21379513
