


Property
Beds
4
Full Baths
4
1/2 Baths
1
Year Built
2024
Sq.Footage
2,997
Welcome to 1316 Buttercup, a beautifully designed Highland Home in the sought-after Sandbrock Ranch community of Aubrey! Thoughtfully designed for both everyday living and entertaining, this impressive home offers spacious living areas, stylish finishes and a versatile floor plan. The inviting family room is anchored by a brick gas fireplace and features soaring windows overlooking the covered patio, filling the space with natural light. The open-concept design flows seamlessly into the dining area and beautifully appointed kitchen featuring quartz countertops, decorator tile backsplash, stainless steel appliances, gas cooktop, abundant cabinetry and additional built-ins for extra storage and functionality. A downstairs media room creates the perfect setting for movie nights, sporting events or entertaining. The private primary suite offers a relaxing retreat with a spa-inspired bath featuring a freestanding soaking tub, separate shower and generous walk-in closet. A second bedroom and full bath are also conveniently located downstairs, ideal for guests or multigenerational living, while a powder bath serves the main living areas. Upstairs, a spacious game room provides additional living and entertaining space, accompanied by two guest bedrooms and two full baths. Step outside to enjoy the covered patio and experience everything that makes Sandbrock Ranch one of the area's most distinctive master-planned communities. Residents enjoy resort-style amenities including the Carriage House with demonstration kitchen, fitness center, lakeside patio and fire pit. The spectacular community pool features an infinity edge overlooking the lake, beach entry, sun shelf seating, lounging deck, shaded pergolas and splash pad. Additional amenities include fishing lakes, a dog park, walking and biking trails, and the community's whimsical treehouse tucked beneath a canopy of mature trees. Great location!
Features & Amenities
Interior
-
Other Interior Features
Kitchen Island, Open Floorplan, Pantry, Walk-In Closet(s), High Speed Internet
-
Total Bedrooms
4
-
Bathrooms
4
-
1/2 Bathrooms
1
-
Basement YN
NO
-
Cooling YN
YES
-
Cooling
Ceiling Fan(s), Central Air, Electric
-
Fireplace YN
YES
-
Heating YN
YES
-
Heating
Central, Natural Gas
-
Pet friendly
N/A
Exterior
-
Garage
Yes
-
Garage spaces
2
-
Construction Materials
Brick
-
Other Exterior Features
Rain Gutters, Private Yard
-
Parking
Driveway, Garage, Garage Door Opener, Garage Faces Front, Lighted, Attached
-
Patio and Porch Features
Covered, Patio
-
Pool
No
-
Waterfront YN
NO
Area & Lot
-
Lot Features
Interior Lot, Landscaped, Subdivided
-
Lot Size(acres)
0.138
-
Lot Size(square feet)
6,011
-
Property Type
Residential
-
Property Sub Type
Single Family Residence
-
Architectural Style
Traditional
Price
-
Sales Price
$535,000
-
Sq. Footage
2,997
-
Price/SqFt
$178
HOA
-
Association
YES
-
Association Fee
$267
-
Association Fee Frequency
Quarterly
-
Association Fee Includes
N/A
School District
-
Elementary School
Sandbrock Ranch
-
Middle School
Pat Hagan Cheek
-
High School
Ray Braswell
Property Features
-
Foundation Details
Slab
-
Tax Lot
23
Schedule a Showing
Showing scheduled successfully.
Mortgage calculator
Estimate your monthly mortgage payment, including the principal and interest, property taxes, and HOA. Adjust the values to generate a more accurate rate.
Your payment
Principal and Interest:
$
Property taxes:
$
HOA fees:
$
Total loan payment:
$
Total interest amount:
$
Location
County
Denton
Elementary School
Sandbrock Ranch
Middle School
Pat Hagan Cheek
High School
Ray Braswell
Listing Courtesy of Nicholas Nordman, Ebby Halliday, REALTORS
RealHub Information is provided exclusively for consumers' personal, non-commercial use, and it may not be used for any purpose other than to identify prospective properties consumers may be interested in purchasing. All information deemed reliable but not guaranteed and should be independently verified. All properties are subject to prior sale, change or withdrawal. RealHub website owner shall not be responsible for any typographical errors, misinformation, misprints and shall be held totally harmless.

AGENT
Joe Boston
Call Joe today to schedule a private showing.

* Listings on this website come from the FMLS IDX Compilation and may be held by brokerage firms other than the owner of this website. The listing brokerage is identified in any listing details. Information is deemed reliable but is not guaranteed. If you believe any FMLS listing contains material that infringes your copyrighted work please click here to review our DMCA policy and learn how to submit a takedown request.© 2024 FMLS.
Related Properties
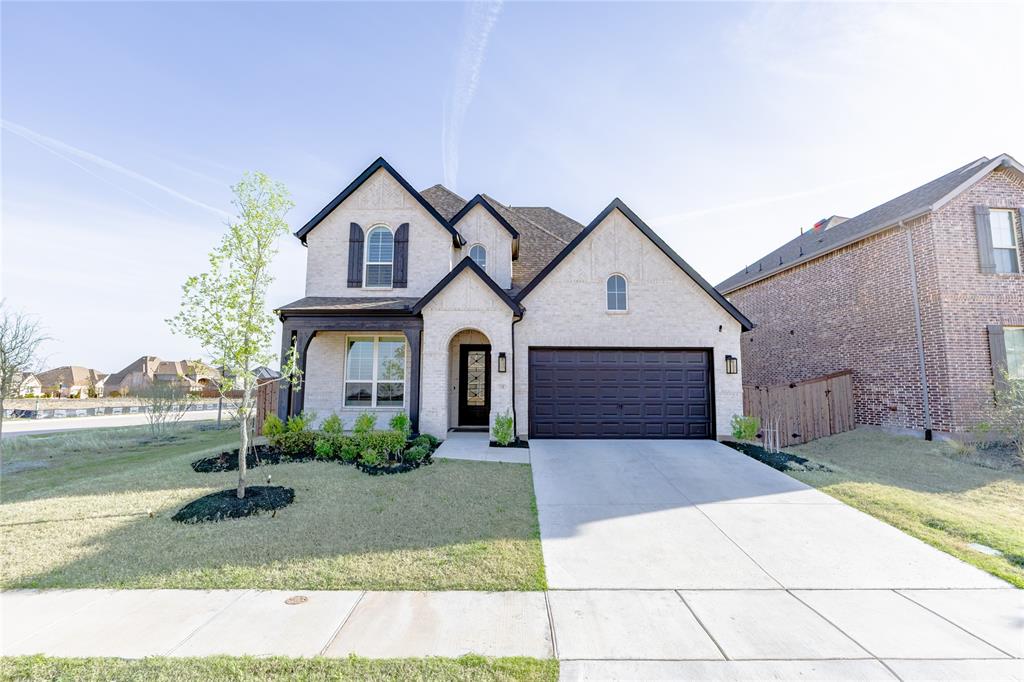
Aubrey
1708 Buttercup Avenue
4 Beds
3 Baths
3,000 Sq.Ft.
$568,900
MLS#: 21222936

Aubrey
1425 Appaloosa Drive
4 Beds
3 Baths
2,276 Sq.Ft.
$435,000
MLS#: 21361134

Aubrey
1516 Lantana Avenue
4 Beds
4 Baths
3,049 Sq.Ft.
$499,000
MLS#: 21333028
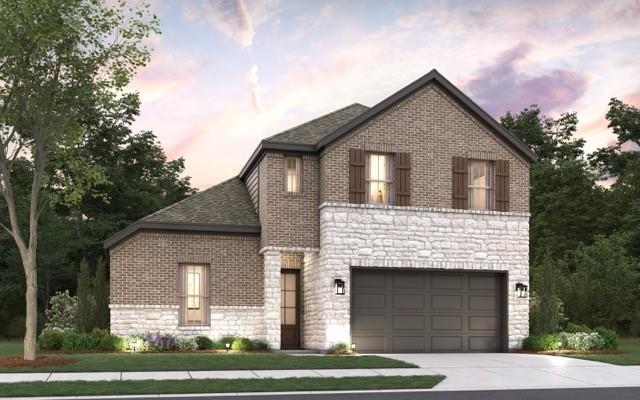
Aubrey
1413 Boyd Street
5 Beds
3 Baths
2,936 Sq.Ft.
$498,777
MLS#: 21303825
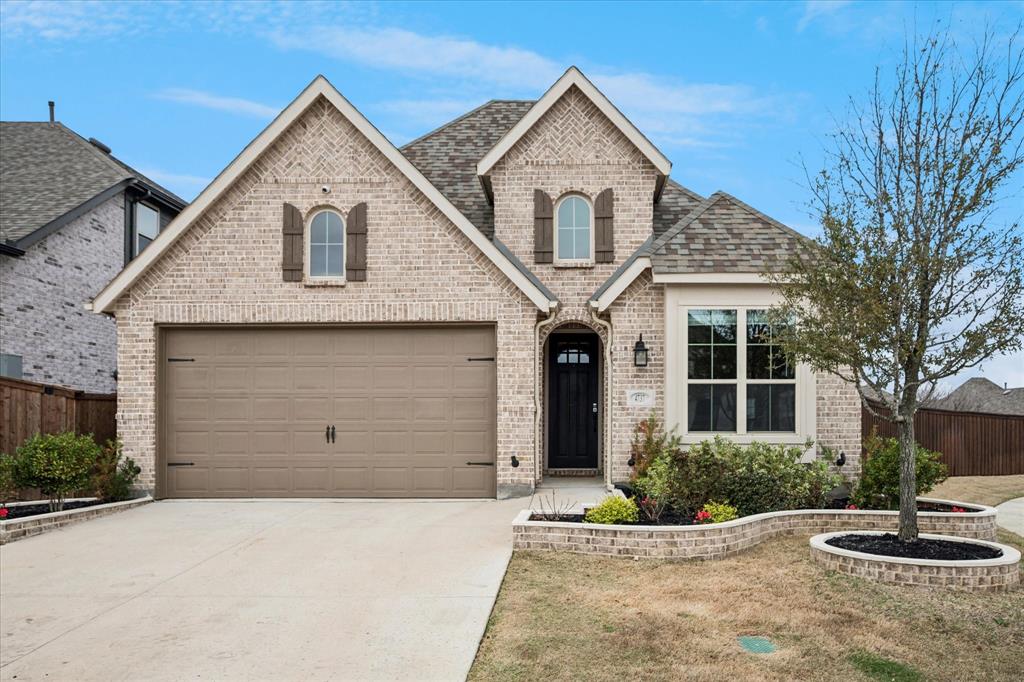
Aubrey
4737 Pin Oak Court
4 Beds
2 Baths
1,955 Sq.Ft.
$445,000
MLS#: 21284888

Aubrey
1808 Pelham Drive
3 Beds
2 Baths
1,943 Sq.Ft.
$455,000
MLS#: 21346497

Aubrey
10305 Geode Street
4 Beds
3 Baths
2,799 Sq.Ft.
$479,000
MLS#: 21313542

Aubrey
1804 Pelham
4 Beds
3 Baths
2,894 Sq.Ft.
$452,000
MLS#: 21305903

Aubrey
944 Adair Drive
4 Beds
3 Baths
3,378 Sq.Ft.
$490,000
MLS#: 21308763

Aubrey
1612 Millican Lane
3 Beds
2 Baths
2,148 Sq.Ft.
$429,900
MLS#: 21175475
