


Property
Beds
4
Full Baths
2
1/2 Baths
1
Year Built
2014
Sq.Footage
4,372
Welcome home to your very own castle. Inspired by the owners' Irish and English heritage, this one-of-a-kind McKinney home was designed by a family who dreamed of living in a castle, and it shows from the moment you pull up. The grand solid wood front door is carved with the Gaelic word for Welcome, a greeting repeated in the fireplace of the front living room, and the commanding curb appeal sets the stage for what's inside. A sweeping staircase, custom trim, recessed lighting, and a stunning wood coffered ceiling give this home the kind of character you simply can't find in new construction. The main level was designed for real living. It has two spacious living rooms, each anchored by a fireplace, and a kitchen with a center island and butcher block counters that opens beautifully to the dining area. A guest bedroom and half bath add flexibility. Whether you're hosting a crowd or enjoying a quiet evening, this layout handles it all effortlessly. Upstairs, the story continues. A large loft gives everyone room to spread out, and three additional bedrooms and two full baths round out the upper level. The primary suite is a true retreat with dual closets, built-in shelving, a soaking tub, and a separate shower, and the laundry room is conveniently located upstairs. Castles like this don't come along often, so come experience it in person! Discounted rate options and no-lender-fee future refinancing may be available for qualified buyers of this home. Discounted rate options and no lender fee future refinancing may be available for qualified buyers of this home.
Features & Amenities
Interior
-
Other Interior Features
Chandelier, Eat-in Kitchen, Kitchen Island, Natural Woodwork, Walk-In Closet(s)
-
Total Bedrooms
4
-
Bathrooms
2
-
1/2 Bathrooms
1
-
Basement YN
NO
-
Cooling YN
YES
-
Cooling
Central Air
-
Fireplace YN
YES
-
Heating YN
YES
-
Heating
Central, Electric, Other
-
Pet friendly
N/A
Exterior
-
Garage
Yes
-
Garage spaces
3
-
Construction Materials
Stucco, Other
-
Other Exterior Features
Rain Gutters
-
Parking
Driveway, Garage, Garage Faces Side, Attached
-
Pool
No
-
Waterfront YN
NO
Area & Lot
-
Lot Features
Cleared, Interior Lot
-
Lot Size(acres)
1.0
-
Lot Size(square feet)
43,560
-
Property Type
Residential
-
Property Sub Type
Single Family Residence
-
Architectural Style
Traditional
Price
-
Sales Price
$845,000
-
Tax Amount
$13,409
-
Financing Options
Cash, Conventional, FHA, VA Loan
-
Sq. Footage
4,372
-
Price/SqFt
$193
HOA
-
Association
No
School District
-
Elementary School
Webb
-
Middle School
Johnson
-
High School
Mckinney
Property Features
-
Foundation Details
Slab
-
Tax Lot
23
Schedule a Showing
Showing scheduled successfully.
Mortgage calculator
Estimate your monthly mortgage payment, including the principal and interest, property taxes, and HOA. Adjust the values to generate a more accurate rate.
Your payment
Principal and Interest:
$
Property taxes:
$
HOA fees:
$
Total loan payment:
$
Total interest amount:
$
Location
County
Collin
Elementary School
Webb
Middle School
Johnson
High School
Mckinney
Listing Courtesy of Eduardo Munoz, Orchard Brokerage
RealHub Information is provided exclusively for consumers' personal, non-commercial use, and it may not be used for any purpose other than to identify prospective properties consumers may be interested in purchasing. All information deemed reliable but not guaranteed and should be independently verified. All properties are subject to prior sale, change or withdrawal. RealHub website owner shall not be responsible for any typographical errors, misinformation, misprints and shall be held totally harmless.

AGENT
Joe Boston
Call Joe today to schedule a private showing.

* Listings on this website come from the FMLS IDX Compilation and may be held by brokerage firms other than the owner of this website. The listing brokerage is identified in any listing details. Information is deemed reliable but is not guaranteed. If you believe any FMLS listing contains material that infringes your copyrighted work please review our DMCA policy and learn how to submit a takedown request.© 2024 FMLS.
Related Properties
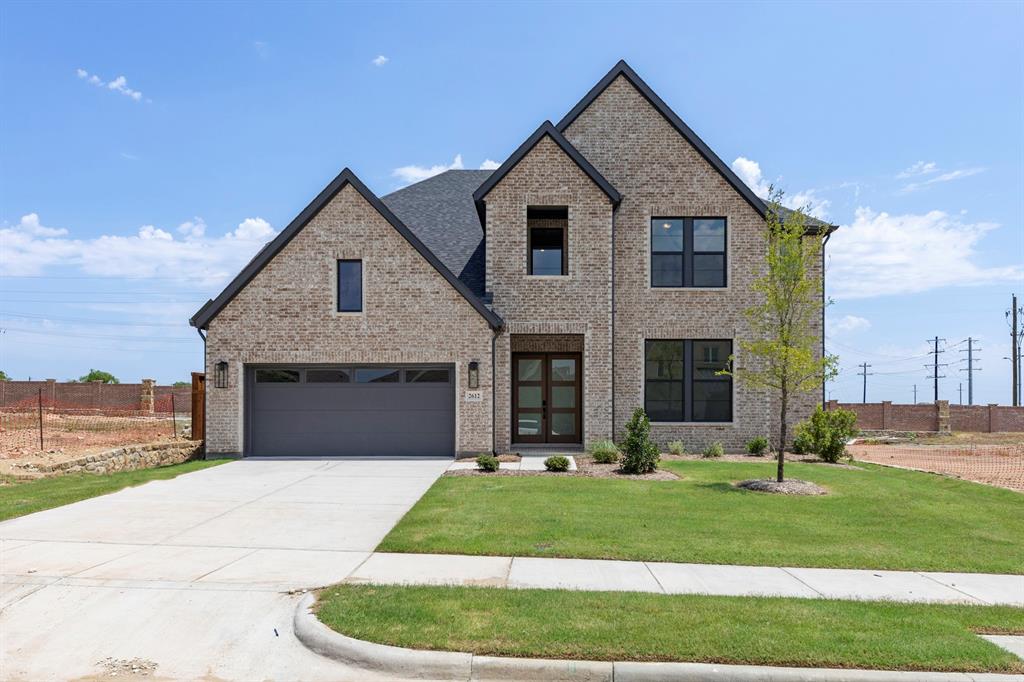
McKinney
2612 Cone Flower Street
4 Beds
4 Baths
3,841 Sq.Ft.
$789,990
MLS#: 21185456

McKinney
3253 Switchgrass Drive
4 Beds
4 Baths
2,979 Sq.Ft.
$689,000
MLS#: 21364695

McKinney
6805 Alvarado Drive
5 Beds
4 Baths
4,193 Sq.Ft.
$779,990
MLS#: 21389254

McKinney
6512 Mandalay Court
4 Beds
3 Baths
3,187 Sq.Ft.
$699,900
MLS#: 21411136

McKinney
7424 Butler National Terrace
4 Beds
4 Baths
3,030 Sq.Ft.
$703,900
MLS#: 21396665

McKinney
6904 Crystal Springs Drive
4 Beds
3 Baths
2,992 Sq.Ft.
$740,000
MLS#: 21403218
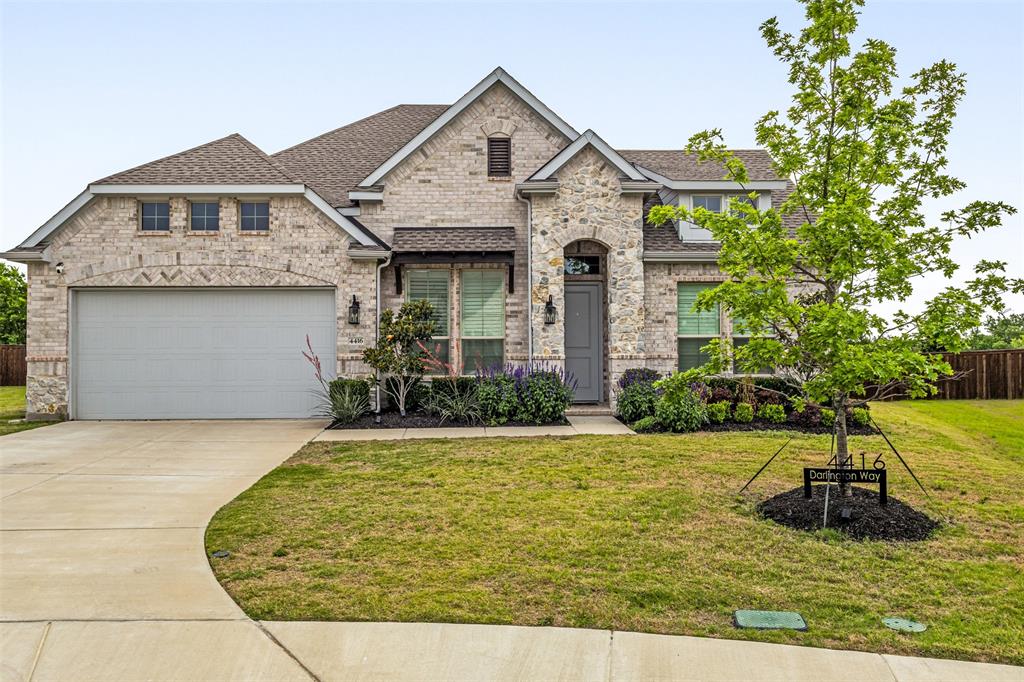
McKinney
4416 Darlington Way
4 Beds
3 Baths
2,852 Sq.Ft.
$749,999
MLS#: 21260712

McKinney
2712 Brookside Lane
5 Beds
3 Baths
3,722 Sq.Ft.
$785,000
MLS#: 21291050

McKinney
4405 Citabria Drive
5 Beds
3 Baths
4,162 Sq.Ft.
$715,000
MLS#: 21387417

McKinney
2324 Grassmere Lane
5 Beds
4 Baths
4,224 Sq.Ft.
$995,000
MLS#: 21419570
