


Property
Beds
4
Full Baths
2
1/2 Baths
1
Year Built
2009
Sq.Footage
2,274
SEARCH YOUTUBE FOR A VIDEO OF THIS PROPERTY! Welcome to 4504 Jaylin St! Where pride of ownership meets an absolutely fantastic floorplan! This stunning 4-bedroom, 2.5-bath beauty sits in the sought-after Vista Meadows community and is truly a move-in ready home! And thanks to having impeccable seller's, this home SHOWS LIKE A MODEL HOME! NEW HVAC in 2024! Roof is Newer! From the moment you walk in, you'll feel the care that's gone into this property — custom flooring, designer subway tile backsplash, & gleaming granite countertops set the tone throughout! The layout here is a total showstopper: a smart, flexible downstairs floor plan perfect for everyday living & entertaining, plus a spacious upstairs game room that gives everyone their own space to spread out! Retreat to the downstairs owner's suite & unwind in the spa-like bath, complete w-dual sinks, a deep soaker tub & a BEAUTIFUL custom-tiled shower! Just outside the owner's suite is a small 3rd living area that is currently being used as a nursery of which you could do the same! Or use it as a home office, a gym, a gaming or reading room or WAIT FOR IT... an EXPANDED OWNER's CLOSET! The kitchen is stunning w-Granite counters, LOADS of cabinets, SS Appl's, full length breakfast bar and 2 DINING AREAS! Upstairs sit 3 secondary bedrooms (one is HUGE!) supported by a full bathroom that features dual sinks! No more kids fighting over 1 sink in the mornings! Step outside to a COVERED REAR PATIO & your fully fenced backyard w-sprinkler system — ready for weekend barbecues or quiet evenings under the stars. COVERED FRONT PORCH as well? You bet! And the location? Unbeatable! You're just around the corner from 1 of 2 community pools featuring a dog park! Talk about resort-style living right outside your door! Zoned to Keller ISD (Eagle Ridge Elementary, Timberview Middle, Timber Creek High), this home checks every box. Homes like this — with this much care & this much charm tend not to last. Schedule your showing today!
Features & Amenities
Interior
-
Other Interior Features
Built-in Features, Eat-in Kitchen, Granite Counters, Pantry, Vaulted Ceiling(s), High Speed Internet
-
Total Bedrooms
4
-
Bathrooms
2
-
1/2 Bathrooms
1
-
Basement YN
YES
-
Cooling YN
YES
-
Cooling
Ceiling Fan(s), Central Air, Electric, ENERGY STAR Qualified Equipment, Zoned
-
Heating YN
YES
-
Heating
Central, Electric, ENERGY STAR Qualified Equipment, ENERGY STAR/ACCA RSI Qualified Installation, Zoned
-
Pet friendly
N/A
Exterior
-
Garage
Yes
-
Garage spaces
2
-
Construction Materials
Wood Siding, Brick, Concrete, Unknown
-
Parking
Common, Covered, Driveway, Garage, Garage Door Opener, Garage Faces Front, Lighted, On Site, Private, Attached
-
Patio and Porch Features
Covered, Front Porch, Rear Porch, Deck
-
Pool
No
-
Waterfront YN
NO
Area & Lot
-
Lot Features
Cleared, Few Trees, Interior Lot, Landscaped, Level, Subdivided
-
Lot Size(acres)
0.115
-
Lot Size(square feet)
5,009
-
Property Type
Residential
-
Property Sub Type
Single Family Residence
-
Architectural Style
Traditional
Price
-
Sales Price
$400,000
-
Tax Amount
$7,667
-
Sq. Footage
2,274
-
Price/SqFt
$175
HOA
-
Association
YES
-
Association Fee
$300
-
Association Fee Frequency
Quarterly
-
Association Fee Includes
N/A
Property Resources
-
Horse Property
NO
School District
-
Elementary School
Eagle Ridge
-
Middle School
Timberview
-
High School
Timber Creek
Property Features
-
Foundation Details
Slab
-
Senior Community YN
NO
-
Sewer
Public Sewer
-
Tax Lot
2
-
Water Source
Public
Schedule a Showing
Showing scheduled successfully.
Mortgage calculator
Estimate your monthly mortgage payment, including the principal and interest, property taxes, and HOA. Adjust the values to generate a more accurate rate.
Your payment
Principal and Interest:
$
Property taxes:
$
HOA fees:
$
Total loan payment:
$
Total interest amount:
$
Location
County
Tarrant
Elementary School
Eagle Ridge
Middle School
Timberview
High School
Timber Creek
Listing Courtesy of Kevin Rhodes, Keller Williams Realty
RealHub Information is provided exclusively for consumers' personal, non-commercial use, and it may not be used for any purpose other than to identify prospective properties consumers may be interested in purchasing. All information deemed reliable but not guaranteed and should be independently verified. All properties are subject to prior sale, change or withdrawal. RealHub website owner shall not be responsible for any typographical errors, misinformation, misprints and shall be held totally harmless.

AGENT
Joe Boston
Call Joe today to schedule a private showing.

* Listings on this website come from the FMLS IDX Compilation and may be held by brokerage firms other than the owner of this website. The listing brokerage is identified in any listing details. Information is deemed reliable but is not guaranteed. If you believe any FMLS listing contains material that infringes your copyrighted work please click here to review our DMCA policy and learn how to submit a takedown request.© 2024 FMLS.
Related Properties

Fort Worth
7612 Duck Bay Road
5 Beds
3 Baths
2,968 Sq.Ft.
$459,990
MLS#: 21084883

Fort Worth
2600 W 7th Street 1727
2 Beds
2 Baths
1,263 Sq.Ft.
$369,500
MLS#: 21277948

Fort Worth
8173 Heritage Place Drive
4 Beds
2 Baths
1,848 Sq.Ft.
$345,000
MLS#: 21273823

Fort Worth
15956 STABLEFORD Road
4 Beds
2 Baths
2,099 Sq.Ft.
$418,335
MLS#: 21184736

Fort Worth
409 Falling Star Drive
4 Beds
2 Baths
1,959 Sq.Ft.
$405,000
MLS#: 21274092

Fort Worth
4621 Mccart Avenue
3 Beds
2 Baths
1,980 Sq.Ft.
$327,500
MLS#: 21239784

Fort Worth
9616 Thorncrown Lane
3 Beds
2 Baths
1,907 Sq.Ft.
$337,900
MLS#: 21307953

Fort Worth
9620 Thorncrown Lane
3 Beds
2 Baths
1,907 Sq.Ft.
$337,900
MLS#: 21312091

Fort Worth
9700 Thorncrown Lane
3 Beds
2 Baths
1,907 Sq.Ft.
$337,900
MLS#: 21312101
Fort Worth
9624 Thorncrown Lane
3 Beds
2 Baths
1,907 Sq.Ft.
$337,900
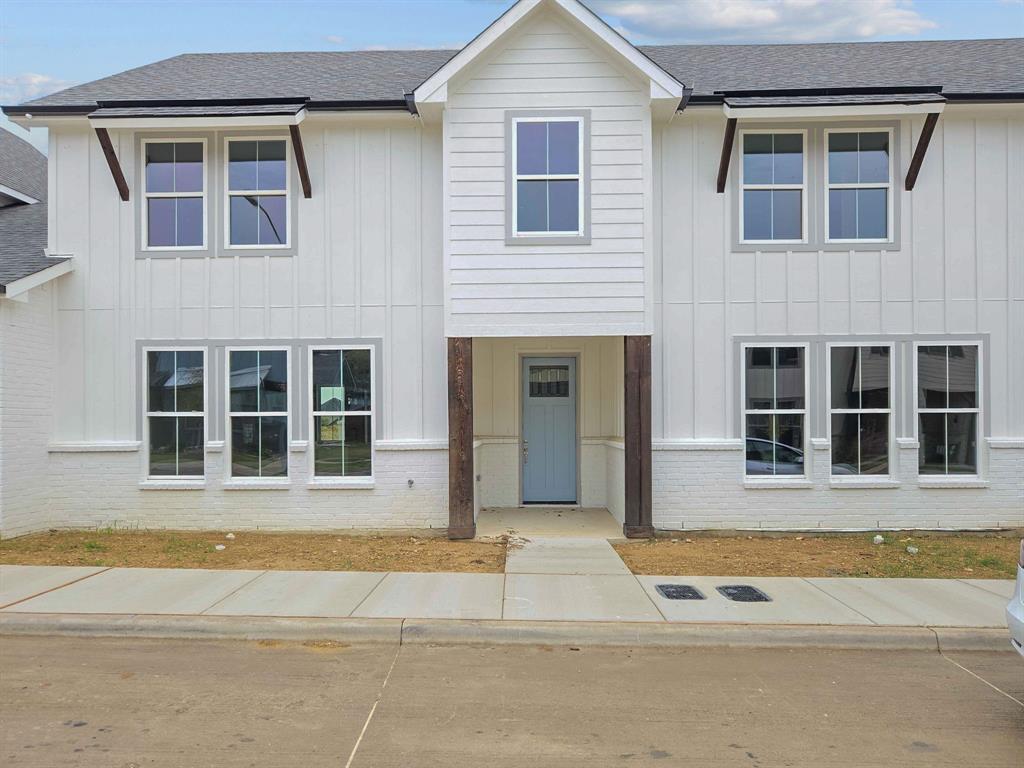
MLS#: 21312111
