


Property
Beds
4
Full Baths
3
1/2 Baths
None
Year Built
1995
Sq.Footage
2,923
Nestled on a sprawling 3-acre estate, this 2,900+ square foot custom home is the perfect blend of luxury and comfort. A striking stone veneer exterior welcomes you to an interior defined by thoughtful craftsmanship and high-end finishes. The spacious open kitchen is a chef’s dream, boasting three expansive islands, leathered marble countertops, a coffee garage with a pot filler faucet, and a large walk-in pantry—ideal for both intimate family meals and grand entertaining. With four bedrooms and three bathrooms, including a sumptuous primary suite featuring a walk-in shower and a soaking tub, the home offers plenty of space for relaxation. Modern conveniences abound, from robust two-by-six exterior wall construction and dual Trane HVAC units to a fiberglass tank water heater, ensuring year-round comfort. A stunning iron spindle staircase leads to an airy loft, perfect for work or play. The property also includes two metal workshops—one with an air-conditioned office—each equipped with 30A RV plugs to accommodate all your hobbies and storage needs. Step outside to your private oasis: a dazzling saltwater pool with a pebbletech-like finish, promising endless summer enjoyment. There is a one car attached garage with a porte cache connected to the home.
Features & Amenities
Interior
-
Other Interior Features
Kitchen Island, Open Floorplan, Pantry
-
Total Bedrooms
4
-
Bathrooms
3
-
Basement YN
NO
-
Cooling YN
YES
-
Cooling
Central Air, Electric
-
Heating YN
YES
-
Heating
Central, Electric
-
Pet friendly
N/A
Exterior
-
Garage
Yes
-
Garage spaces
1
-
Construction Materials
Brick
-
Other Exterior Features
RV Hookup
-
Parking
Additional Parking, Carport, Circular Driveway, Concrete, Driveway, Electric Gate, Garage, Garage Faces Front, RV Access/Parking, Boat, Attached
-
Patio and Porch Features
Covered, Front Porch, Rear Porch, Wrap Around
-
Pool
Yes
-
Pool Features
Gunite, Outdoor Pool, Salt Water
-
Waterfront YN
NO
Area & Lot
-
Lot Features
Cleared
-
Lot Size(acres)
3.0
-
Lot Size(square feet)
130,680
-
Property Type
Residential
-
Property Sub Type
Single Family Residence
-
Architectural Style
Traditional
Price
-
Sales Price
$794,000
-
Tax Amount
$7,820
-
Financing Options
Cash, Conventional, FHA, VA Loan
-
Sq. Footage
2,923
-
Price/SqFt
$271
HOA
-
Association
No
Property Resources
-
Horse Property
YES
School District
-
Elementary School
Alvarado N
-
Middle School
N/A
-
High School
Alvarado
Property Features
-
Foundation Details
Slab
-
Sewer
Septic Tank
Schedule a Showing
Showing scheduled successfully.
Mortgage calculator
Estimate your monthly mortgage payment, including the principal and interest, property taxes, and HOA. Adjust the values to generate a more accurate rate.
Your payment
Principal and Interest:
$
Property taxes:
$
HOA fees:
$
Total loan payment:
$
Total interest amount:
$
Location
County
Johnson
Elementary School
Alvarado N
Middle School
High School
Alvarado
Listing Courtesy of Tony Willis, Wethington Agency
RealHub Information is provided exclusively for consumers' personal, non-commercial use, and it may not be used for any purpose other than to identify prospective properties consumers may be interested in purchasing. All information deemed reliable but not guaranteed and should be independently verified. All properties are subject to prior sale, change or withdrawal. RealHub website owner shall not be responsible for any typographical errors, misinformation, misprints and shall be held totally harmless.

AGENT
Joe Boston
Call Joe today to schedule a private showing.

* Listings on this website come from the FMLS IDX Compilation and may be held by brokerage firms other than the owner of this website. The listing brokerage is identified in any listing details. Information is deemed reliable but is not guaranteed. If you believe any FMLS listing contains material that infringes your copyrighted work please review our DMCA policy and learn how to submit a takedown request.© 2024 FMLS.
Related Properties

Alvarado
8116 Dot Hudson Road
3 Beds
2 Baths
3,544 Sq.Ft.
$699,500
MLS#: 21409036

Alvarado
5201 County Road 707
3 Beds
2 Baths
2,640 Sq.Ft.
$799,900
MLS#: 21403558

Alvarado
228 Chambers Creek Trail
3 Beds
2 Baths
1,910 Sq.Ft.
$665,000
MLS#: 21397270

Alvarado
8317 Gina Lane
None Beds
None Baths
N/A
$950,000
MLS#: 21206883

Alvarado
7208 E County Road 405
3 Beds
2 Baths
3,616 Sq.Ft.
$675,000
MLS#: 21352407
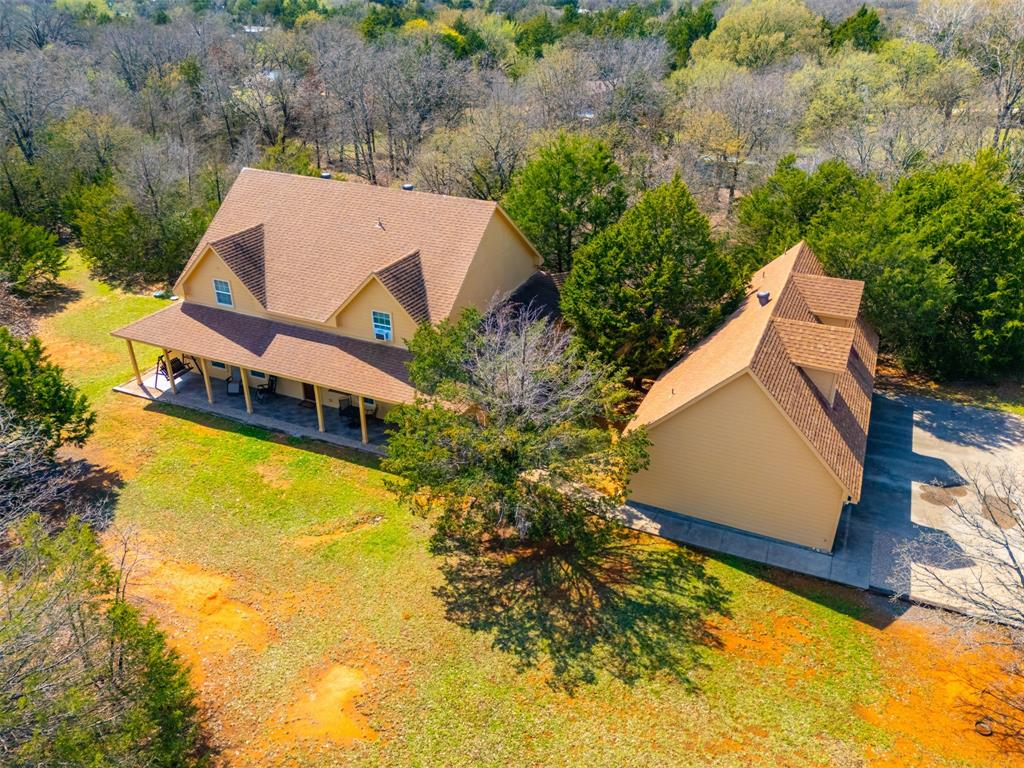
Alvarado
6160 County Road 319
5 Beds
4 Baths
4,392 Sq.Ft.
$850,000
MLS#: 21197443
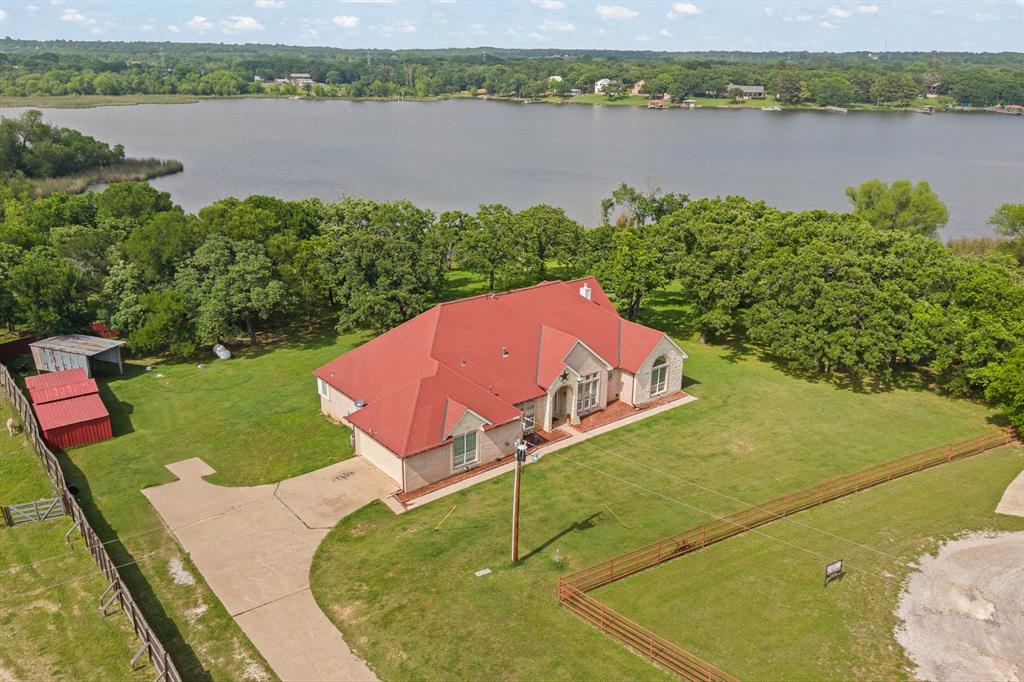
Alvarado
1701 W Lake Shore Drive
3 Beds
2 Baths
4,121 Sq.Ft.
$720,000
MLS#: 21254836
