Features & Amenities

Interior

  • Other Interior Features

    Double Vanity, Kitchen Island, Open Floorplan, Pantry, Vaulted Ceiling(s), Walk-In Closet(s), High Speed Internet

  • Total Bedrooms

    3

  • Bathrooms

    2

  • Basement YN

    NO

  • Fireplace YN

    YES

  • Heating YN

    YES

  • Heating

    Exhaust Fan

  • Pet friendly

    N/A

Exterior

  • Garage

    Yes

  • Garage spaces

    3

  • Construction Materials

    Board & Batten Siding, Stone

  • Other Exterior Features

    Awning(s), Dog Run, Rain Gutters, Kennel, Lighting, Outdoor Kitchen, Private Yard

  • Parking

    Additional Parking, Concrete, Covered, Electric Gate, Garage Door Opener, Oversized, Attached

  • Patio and Porch Features

    Covered, Patio, Rear Porch

  • Pool

    Yes

  • Pool Features

    Gunite, In Ground, Salt Water

  • Waterfront YN

    NO

Area & Lot

  • Lot Features

    Cleared, Cul-De-Sac, Landscaped, Pasture

  • Lot Size(acres)

    2.094

  • Lot Size(square feet)

    91,214

  • Property Type

    Residential

  • Property Sub Type

    Single Family Residence

  • Architectural Style

    Modern Farmhouse

Price

  • Sales Price

    $665,000

  • Tax Amount

    $9,084

  • Financing Options

    Cash, Conventional, FHA, VA Loan

  • Sq. Footage

    1,910

  • Price/SqFt

    $348

HOA

  • Association

    No

Property Resources

  • Horse Property

    YES

School District

  • Elementary School

    Alvarado S

  • Middle School

    Alvarado

  • High School

    Alvarado

Property Features

  • Foundation Details

    Slab

  • Senior Community YN

    NO

  • Sewer

    Septic Tank

  • Tax Lot

    5

Schedule a Showing

Showing scheduled successfully.

<
>
IN PERSON
VIA CHAT

What is 3 + 4 ?


Mortgage calculator

Estimate your monthly mortgage payment, including the principal and interest, property taxes, and HOA. Adjust the values to generate a more accurate rate.

Your payment

Principal and Interest:

$

Property taxes:

$

HOA fees:

$

Total loan payment:

$

Total interest amount:

$

Location

County

Johnson

Elementary School

Alvarado S

Middle School

Alvarado

High School

Alvarado

Listing Courtesy of Joan Boyd, Texas Legacy Realty

RealHub Information is provided exclusively for consumers' personal, non-commercial use, and it may not be used for any purpose other than to identify prospective properties consumers may be interested in purchasing. All information deemed reliable but not guaranteed and should be independently verified. All properties are subject to prior sale, change or withdrawal. RealHub website owner shall not be responsible for any typographical errors, misinformation, misprints and shall be held totally harmless.

Agent Joe Boston

AGENT

Joe Boston

Call Joe today to schedule a private showing.


* Listings on this website come from the FMLS IDX Compilation and may be held by brokerage firms other than the owner of this website. The listing brokerage is identified in any listing details. Information is deemed reliable but is not guaranteed. If you believe any FMLS listing contains material that infringes your copyrighted work please review our DMCA policy and learn how to submit a takedown request.© 2024 FMLS.
RARE OPPORTUNITY, THIS HOME QUALIFIES FOR AN ASSUMABLE LOAN OPTION IN THE 3'S. CALL TO LEARN MORE. NO HOA, NO CITY TAXES, 2 FULLY FENCED ACRES, SALTWATER POOL, HORSE FACILITIES, PRIVATE WATER WELL! Beautiful custom home offering the perfect combination of upscale finishes and Texas country living. A SECURE GATED ENTRANCE and sweeping drive lead to this 3-bedroom, 2-bath home with an OVERSIZED 3-CAR GARAGE. Step through the custom GLASS & IRON FRONT DOOR into a bright open floor plan with SOARING VAULTED CEILINGS, exposed WOOD BEAMS and a striking fireplace with custom millwork. The CHEF-INSPIRED KITCHEN features an oversized island, commercial-style GAS RANGE, custom WOOD VENT HOOD, extensive cabinetry, generous counter space and a BUILT-IN COFFEE BAR. Large windows fill the living and dining areas with natural light while capturing views of the pool and acreage. The primary suite offers dual vanities, an oversized walk-in shower, abundant cabinetry and a LARGE CUSTOM CLOSET with built-ins. Outside, enjoy an EXPANSIVE COVERED PATIO overlooking the  SALTWATER POOL with generous lounging space. The entire 2-acre property is FULLY FENCED and includes a HORSE BARN with room for animals, trailers, RVs, boats and equipment. The PRIVATE WATER WELL serves the home and property, making it easy to maintain the beautiful grounds. Oversized garage includes convenient PASS-THROUGH ACCESS to the backyard. A rare blend of a CUSTOM HOME, POOL, ACREAGE and country functionality!

228 Chambers Creek Trail

Message successfully sent.

What would you like to know?

What is 3 + 4 ?

I agree to receive email communication and understand I can unsubscribe at any time.

I agree to be contacted by Next Level Realty Group via call, email, and text for real estate services. To opt out, you can reply 'stop' at any time or reply 'help' for assistance. You can also click the unsubscribe link in the emails. Message and data rates may apply. Message frequency may vary. Privacy Policy

Related Properties

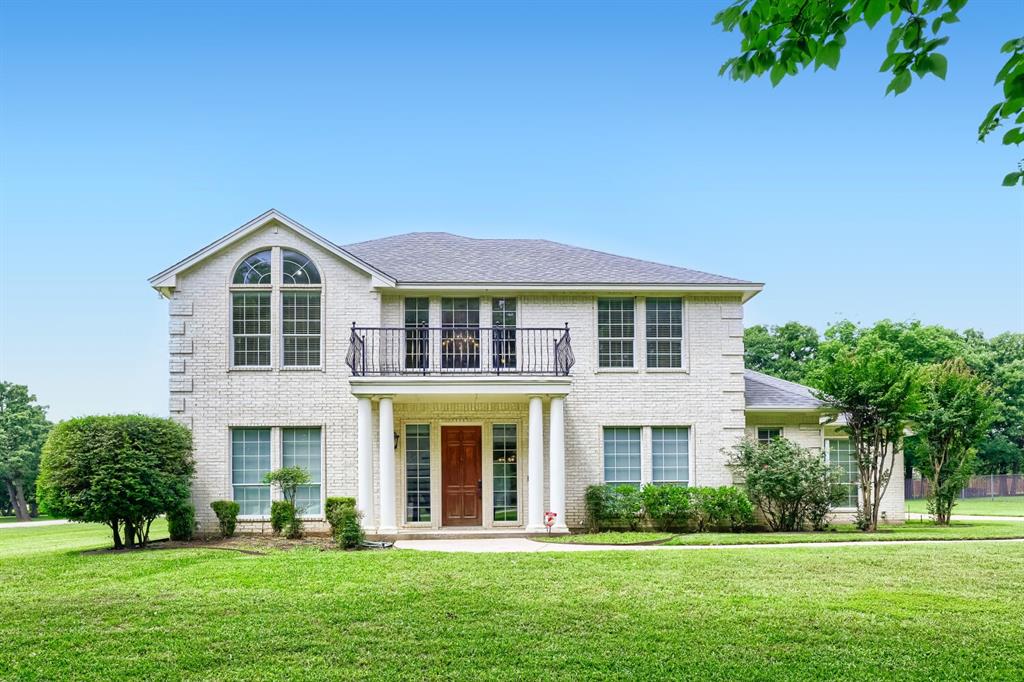
Peace, privacy and country living offering a functional and inviting layout with plenty of living space! At the entry, you are greeted by a formal dining and seating area that sets a welcoming tone for the rest of the home. The main living room features a fireplace with built-ins and opens to the kitchen, creating a comfortable flow for everyday living and entertaining. The kitchen includes an eat-in area for casual dining. The primary bedroom provides a private retreat with a double sided fireplace leading to the full bathroom and walk-in closet. Upstairs, you’ll find the secondary bedrooms along with a versatile loft or game room space, ideal for relaxation, work, or recreation. Out back, the home offers a spacious yard with a balcony overlooking the patio area, perfect for peaceful moments and family gatherings. With generous interior and exterior space throughout, this home is well-suited for a variety of lifestyles! Discounted rate options and no lender fee future refinancing may be available for qualified buyers of this home
#21268947

Alvarado

3601 Cliffwood Drive

4 Beds

3 Baths

3,511 Sq.Ft.

$573,700

MLS#: 21268947

If you've been dreaming of having a little more space, a little more privacy, and room to spread out, this property might be just what you've been looking for! Situated on nearly 6 acres along a private road outside city limits, this property offers the charm of country living, practical improvements, and endless possibilities for making it your own. The main home features 3 bedrooms, a dedicated office, 2.5 bathrooms, and an oversized two-car garage. The open-concept living area creates a comfortable, welcoming space to gather with family and friends, while plenty of windows let in beautiful natural light throughout the home. Need room for projects, equipment, or hobbies? You'll love the 30' x 50' shop, built on a concrete slab with electricity and two roll-up doors. There's also an additional storage building to help keep everything organized. There's also a single-wide manufactured home on the property with its own septic system and electric meter. No value is being assigned to the manufactured home, leaving the focus on the land, existing improvements, and the possibilities that come with owning this unique piece of Texas. Whether you're searching for acreage, a home with a substantial shop, space for your hobbies, or a property with room to grow, this one offers a little something extra. Come see the potential, bring your imagination, and picture what life could look like here!

According to the tax assessor's records, the main residence is listed at 3,544 square feet, and the manufactured home is listed at 924 square feet. Property lines shown are approximate, and a new survey will be needed to verify the exact boundaries. Buyers should independently verify all measurements and property information.
#21409036

Alvarado

8116 Dot Hudson Road

3 Beds

2 Baths

3,544 Sq.Ft.

$699,500

MLS#: 21409036

Price reduced
Welcome to 910 West Highway 67. A beautifully updated 3-bedroom, 2.5-bathroom home situated on a full acre in Alvarado, Texas. This move-in-ready property is perfect for your home based business, offering a 45' x 75' metal garage with RV height roll up doors and electrical sub panel. So many possibilities with country living just minutes from local amenities. Step inside to find rich wood flooring throughout and a stylishly updated kitchen featuring granite countertops — perfect for everyday living and entertaining alike. The spacious layout offers 3 bedrooms and 2.5 bathrooms, giving plenty of room to grow. Outside, the expansive 1-acre lot is a true entertainer’s dream, anchored by a sparkling in-ground pool — ideal for Texas summers. With plenty of space for outdoor gatherings, gardening, or even room for animals, this property offers the acreage and privacy that’s increasingly hard to find. Located in Alvarado, TX, this home offers easy access to Highway 67, with a convenient commute to Cleburne, Burleson, and the greater Fort Worth area, all within the sought-after Alvarado ISD school district. This lovely property is also being offered as part of a 6.8 acre commercial compound, parcel 126021400725.
#21414680

Alvarado

910 W Highway 67

3 Beds

2 Baths

2,612 Sq.Ft.

$595,000

MLS#: 21414680
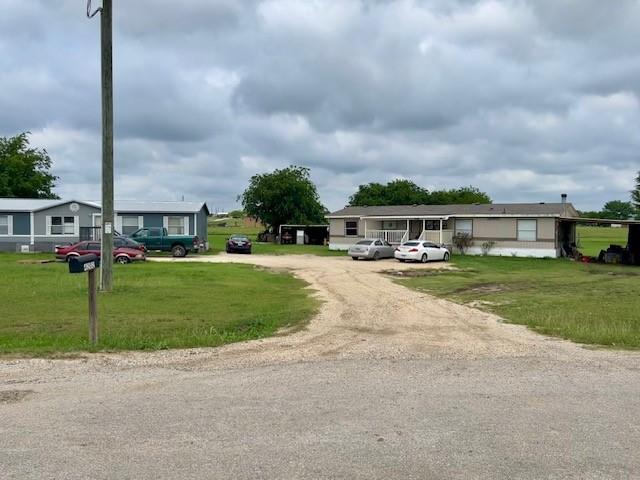
Great investment property with 10 acres and 2 doublewide homes.
#21029586

Alvarado

4200 Sunshine Lane

4 Beds

2 Baths

1,680 Sq.Ft.

$600,000

MLS#: 21029586

Towering oak trees provide abundant shade across this beautiful 2.038 acre property, creating a picturesque setting for this spacious home. Step inside to an impressive entryway, flanked by a formal dining room and a private home office. The expansive living room is the heart of the home, featuring custom builtins and a floor to ceiling stone fireplace with a raised hearth. The well appointed kitchen is designed for both everyday living and entertaining, offering beautiful granite countertops, a gas cooktop, double ovens, and ample workspace sure to delight any home chef. Just beyond the kitchen, you'll appreciate the oversized mud room with additional pantry storage, leading to a generous 32' x 16' screened porch overlooking the sparkling swimming pool and the peaceful surrounding acreage. The spacious primary suite provides a relaxing retreat, while the luxurious ensuite bath features dual walk-in closets, separate vanities, a large soaking tub, a separate shower, and the added convenience of a laundry area located within the primary bathroom. Upstairs, you'll find two oversized guest bedrooms, each with its own walk-in closet and private access to the balcony overlooking the front lawn. An additional flex space makes an ideal home office, library, or cozy reading nook. Two more bonus rooms provide exceptional storage, ensuring there's a place for everything. Step outside to enjoy the beach entry pool, perfect for cooling off on hot summer days. There is a 30 and 50-amp RV hookups with water, making it ideal for a motorhome or travel trailer. A 29x24 workshop offers endless possibilities for hobbies, projects, or additional storage. This home has been updated with three newer HVAC units, updated windows, a septic system that's only six years old, a freshly resurfaced pool, and updated paint and flooring throughout. With so many recent improvements completed, you can move in and immediately begin enjoying everything this exceptional property has to offer.
#21352407

Alvarado

7208 E County Road 405

3 Beds

2 Baths

3,616 Sq.Ft.

$675,000

MLS#: 21352407

Nestled on a sprawling 3-acre estate, this 2,900+ square foot custom home is the perfect blend of luxury and comfort. A striking stone veneer exterior welcomes you to an interior defined by thoughtful craftsmanship and high-end finishes. The spacious open kitchen is a chef’s dream, boasting three expansive islands, leathered marble countertops, a coffee garage with a pot filler faucet, and a large walk-in pantry—ideal for both intimate family meals and grand entertaining.

With four bedrooms and three bathrooms, including a sumptuous primary suite featuring a walk-in shower and a soaking tub, the home offers plenty of space for relaxation. Modern conveniences abound, from robust two-by-six exterior wall construction and dual Trane HVAC units to a fiberglass tank water heater, ensuring year-round comfort.

A stunning iron spindle staircase leads to an airy loft, perfect for work or play. The property also includes two metal workshops—one with an air-conditioned office—each equipped with 30A RV plugs to accommodate all your hobbies and storage needs. Step outside to your private oasis: a dazzling saltwater pool with a pebbletech-like finish, promising endless summer enjoyment.

There is a one car attached garage with a porte cache connected to the home.
#21315569

Alvarado

4515 E Renfro Street

4 Beds

3 Baths

2,923 Sq.Ft.

$794,000

MLS#: 21315569
Price reduced
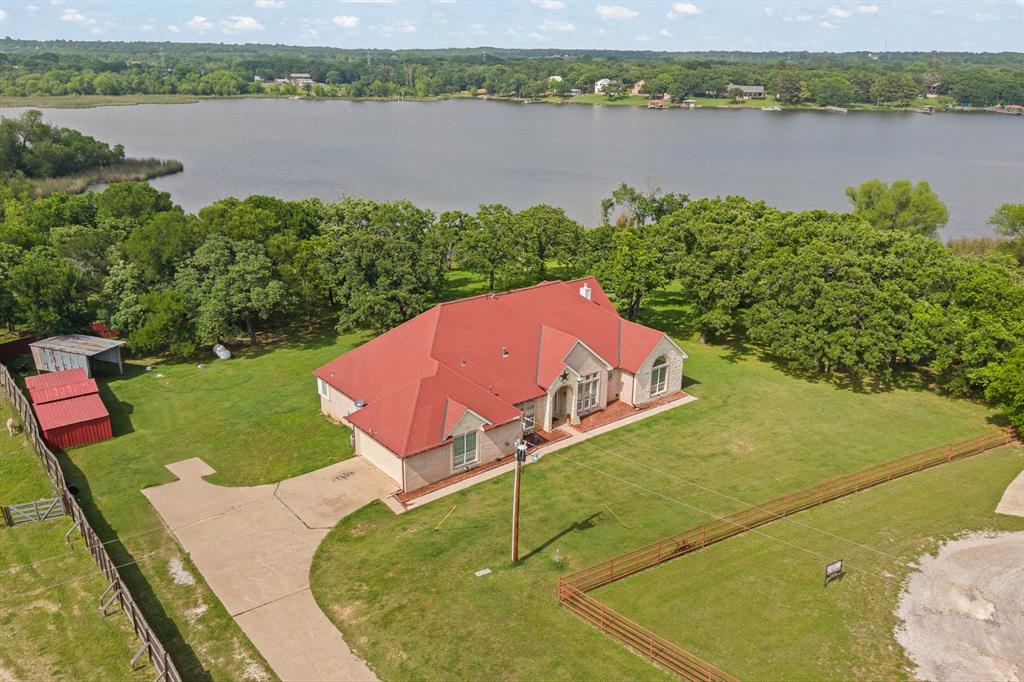
Tucked away on just under three acres with stunning views of Alvarado Lake, this lakefront estate is the kind of property that rarely comes to market. With over 4,100 square feet of thoughtfully designed living space, every detail was built to impress while still feeling like home.

From the moment you walk in, you are met with soaring ceilings and expansive windows that flood the home with natural light and frame the water beyond. The layout offers two spacious living areas, creating the perfect balance for entertaining and everyday living.

The primary suite is a true retreat, oversized and private, featuring a striking see through fireplace that connects seamlessly into the primary bathroom which has two large closets, two vanities, walk in shower and large garden tub. Large windows bring in peaceful lake views, making it the perfect place to unwind.

The home offers both formal and casual dining spaces, including a dedicated dining room and a charming breakfast nook that captures the beauty of the surrounding landscape. The back patio is lovely and offers the best sunset views of the lake.

A private office adds character and intrigue with a custom bookshelf that opens to a hidden room, creating a unique and unexpected feature you will not find just anywhere.

With three bedrooms, two bathrooms, an office and generous living space throughout, this home offers flexibility while still maintaining a warm and inviting feel.

Properties like this do not come around often. Expansive land, incredible views, and one of the most unique interiors you will find on the lake.
#21254836

Alvarado

1701 W Lake Shore Drive

3 Beds

2 Baths

4,121 Sq.Ft.

$720,000

MLS#: 21254836

Your own private backyard paradise awaits!

This beautiful 3-bedroom, 2-bath home with a dedicated office sits on a spacious 1-acre lot and offers the perfect combination of comfort, style, and outdoor entertaining!

Step inside to discover a bright, inviting open-concept floor plan featuring a gorgeous kitchen with an oversized island, beautiful cabinetry, and plenty of room to gather with family and friends. The spacious living area features a stunning stone fireplace, creating a warm and welcoming atmosphere.

Escape to your very own resort-style oasis featuring a sparkling saltwater swimming pool, an expansive covered pergola perfect for entertaining, and beautifully landscaped outdoor spaces. The property also features a 16×24 storage shed, providing an impressive 384 square feet of additional space for lawn equipment, tools, hobbies, or extra storage.

Enjoy the space and privacy of country living while having your own backyard retreat just steps from your door.
#21419099

Alvarado

2185 Sugar Button Lane

3 Beds

2 Baths

2,238 Sq.Ft.

$540,000

MLS#: 21419099

Send a message

Message successfully sent.

Your message

What is 3 + 4 ?

Reason for contacting?

I agree to receive email communication and understand I can unsubscribe at any time.

I agree to be contacted by Next Level Realty Group via call, email, and text for real estate services. To opt out, you can reply 'stop' at any time or reply 'help' for assistance. You can also click the unsubscribe link in the emails. Message and data rates may apply. Message frequency may vary. Privacy Policy

Sign Out

Virtual Assistant

Would you like to take the next step with this property? We can help you schedule a showing or virtual tour, or send you more details.

Yes, I would like more information.

Thank You for Your Reply, One of Our Agents will contact you as soon as possible

No, maybe later.

Thank you, you can always contact me via email, phone number or through the contact form.

Realhub AI

Lucy - Your AI-Powered Realtor

Update Your Temporary Password

Personalize your search

Enter your email and we'll notify you immediately when new listings match what you're looking for.

or enter email address

Already have an account ? Login here

Continue your home search

I agree to receive communications and understand I can unsubscribe at any time.

I agree to be contacted by Next Level Realty Group via call, email, and text for real estate services. To opt out, you can reply 'stop' at any time or reply 'help' for assistance. You can also click the unsubscribe link in the emails. Message and data rates may apply. Message frequency may vary. Privacy Policy

Already have an account ? Login here

We use cookies

We use cookies primarily for analytics to enhance your experience. By accepting, you agree to our use of these cookies. You can manage your preferences or learn more about our cookies policy.