


Property
Beds
3
Full Baths
2
1/2 Baths
None
Year Built
2022
Sq.Footage
2,238
Your own private backyard paradise awaits! This beautiful 3-bedroom, 2-bath home with a dedicated office sits on a spacious 1-acre lot and offers the perfect combination of comfort, style, and outdoor entertaining! Step inside to discover a bright, inviting open-concept floor plan featuring a gorgeous kitchen with an oversized island, beautiful cabinetry, and plenty of room to gather with family and friends. The spacious living area features a stunning stone fireplace, creating a warm and welcoming atmosphere. Escape to your very own resort-style oasis featuring a sparkling saltwater swimming pool, an expansive covered pergola perfect for entertaining, and beautifully landscaped outdoor spaces. The property also features a 16×24 storage shed, providing an impressive 384 square feet of additional space for lawn equipment, tools, hobbies, or extra storage. Enjoy the space and privacy of country living while having your own backyard retreat just steps from your door.
Features & Amenities
Interior
-
Other Interior Features
Built-in Features, Eat-in Kitchen, Kitchen Island, Open Floorplan, Pantry, Walk-In Closet(s)
-
Total Bedrooms
3
-
Bathrooms
2
-
Basement YN
NO
-
Cooling YN
YES
-
Cooling
Ceiling Fan(s), Central Air, Electric
-
Fireplace YN
YES
-
Heating YN
YES
-
Heating
Exhaust Fan, Central, Electric
-
Pet friendly
N/A
Exterior
-
Garage
Yes
-
Garage spaces
3
-
Construction Materials
Brick, Stone
-
Other Exterior Features
Rain Gutters, Lighting, Storage
-
Parking
Additional Parking, Driveway, Garage, Garage Faces Side, Attached
-
Patio and Porch Features
Covered, Front Porch, Rear Porch
-
Pool
Yes
-
Pool Features
Gunite, In Ground, Salt Water
-
Waterfront YN
NO
Area & Lot
-
Lot Features
Corner Lot, Landscaped, Many Trees
-
Lot Size(acres)
1.008
-
Lot Size(square feet)
43,908
-
Property Type
Residential
-
Property Sub Type
Single Family Residence
-
Architectural Style
Traditional
Price
-
Sales Price
$540,000
-
Tax Amount
$7,759
-
Financing Options
Cash, Conventional, FHA, VA Loan
-
Sq. Footage
2,238
-
Price/SqFt
$241
HOA
-
Association
YES
-
Association Fee
$450
-
Association Fee Frequency
Annually
-
Association Fee Includes
N/A
School District
-
Elementary School
Alvarado S
-
Middle School
Alvarado
-
High School
Alvarado
Property Features
-
Foundation Details
Slab
-
Sewer
Septic Tank
-
Tax Lot
15
Schedule a Showing
Showing scheduled successfully.
Mortgage calculator
Estimate your monthly mortgage payment, including the principal and interest, property taxes, and HOA. Adjust the values to generate a more accurate rate.
Your payment
Principal and Interest:
$
Property taxes:
$
HOA fees:
$
Total loan payment:
$
Total interest amount:
$
Location
County
Johnson
Elementary School
Alvarado S
Middle School
Alvarado
High School
Alvarado
Listing Courtesy of Kara Wiggins, Wethington Agency
RealHub Information is provided exclusively for consumers' personal, non-commercial use, and it may not be used for any purpose other than to identify prospective properties consumers may be interested in purchasing. All information deemed reliable but not guaranteed and should be independently verified. All properties are subject to prior sale, change or withdrawal. RealHub website owner shall not be responsible for any typographical errors, misinformation, misprints and shall be held totally harmless.

AGENT
Joe Boston
Call Joe today to schedule a private showing.

* Listings on this website come from the FMLS IDX Compilation and may be held by brokerage firms other than the owner of this website. The listing brokerage is identified in any listing details. Information is deemed reliable but is not guaranteed. If you believe any FMLS listing contains material that infringes your copyrighted work please review our DMCA policy and learn how to submit a takedown request.© 2024 FMLS.
Related Properties
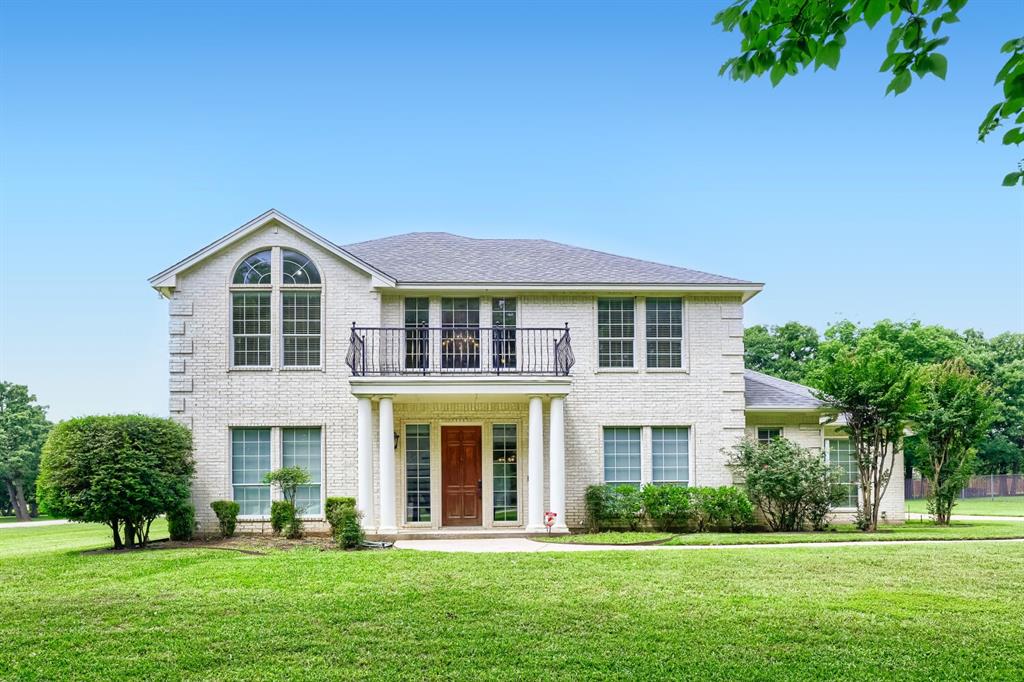
Alvarado
3601 Cliffwood Drive
4 Beds
3 Baths
3,511 Sq.Ft.
$573,700
MLS#: 21268947

Alvarado
124 Alvarado Oak Drive
3 Beds
2 Baths
1,983 Sq.Ft.
$514,900
MLS#: 21379629

Alvarado
910 W Highway 67
3 Beds
2 Baths
2,612 Sq.Ft.
$595,000
MLS#: 21414680
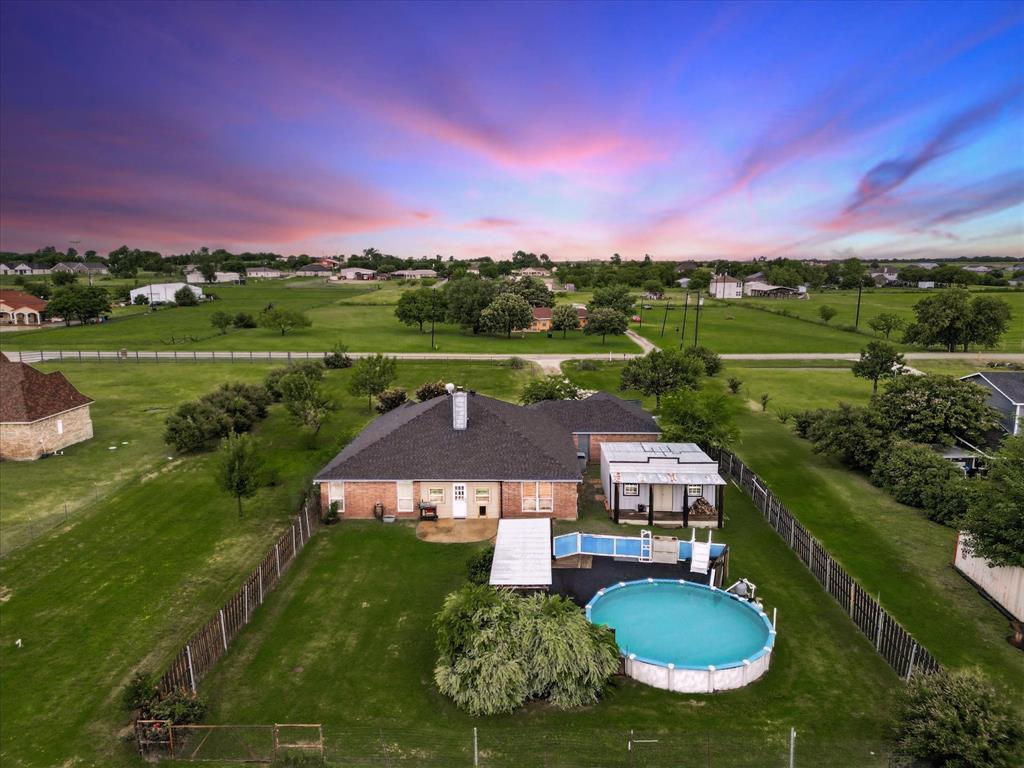
Alvarado
8424 Marianna Way
3 Beds
2 Baths
2,420 Sq.Ft.
$500,000
MLS#: 21241901

Alvarado
5704 Pecan Circle
4 Beds
3 Baths
1,921 Sq.Ft.
$465,000
MLS#: 21403211

Alvarado
1012 Snowy Owl Drive
4 Beds
3 Baths
2,595 Sq.Ft.
$449,990
MLS#: 21359893

Alvarado
1040 Snowy Owl Drive
5 Beds
4 Baths
2,838 Sq.Ft.
$464,990
MLS#: 21293269
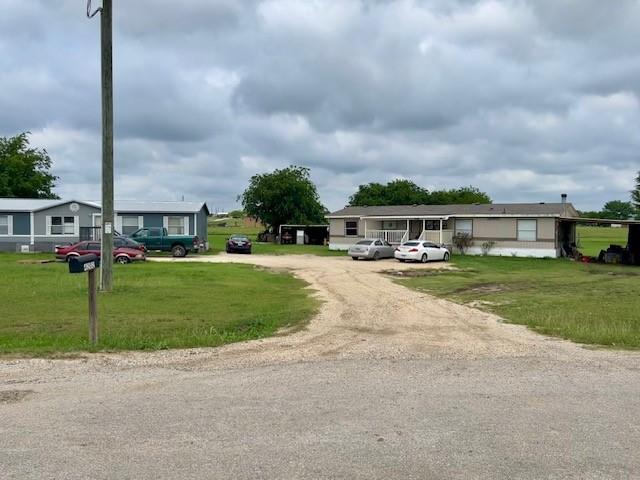
Alvarado
4200 Sunshine Lane
4 Beds
2 Baths
1,680 Sq.Ft.
$600,000
MLS#: 21029586

Alvarado
5955 Pecan Circle
4 Beds
3 Baths
2,924 Sq.Ft.
$500,000
MLS#: 21416399

Alvarado
10201 County Road 107
3 Beds
2 Baths
1,471 Sq.Ft.
$450,000
MLS#: 21395949
