Features & Amenities

Interior

  • Other Interior Features

    Built-in Features, Eat-in Kitchen, Open Floorplan, Walk-In Closet(s)

  • Total Bedrooms

    4

  • Bathrooms

    3

  • Basement YN

    NO

  • Cooling YN

    YES

  • Cooling

    Central Air

  • Fireplace YN

    YES

  • Heating YN

    YES

  • Heating

    Central

  • Pet friendly

    N/A

Exterior

  • Garage

    Yes

  • Garage spaces

    3

  • Construction Materials

    Other

  • Parking

    Driveway, Attached

  • Pool

    No

  • Waterfront YN

    NO

Area & Lot

  • Lot Features

    Corner Lot

  • Lot Size(acres)

    1.18

  • Lot Size(square feet)

    51,400

  • Property Type

    Residential

  • Property Sub Type

    Single Family Residence

  • Architectural Style

    Traditional

Price

  • Sales Price

    $573,700

  • Tax Amount

    $10,332

  • Financing Options

    Cash, Conventional, FHA, VA Loan

  • Sq. Footage

    3,511

  • Price/SqFt

    $163

HOA

  • Association

    No

School District

  • Elementary School

    Alvarado N

  • Middle School

    Alvarado

  • High School

    Alvarado

Property Features

  • Foundation Details

    Slab

  • Sewer

    Septic Tank

  • Tax Lot

    1

  • Water Source

    Public

Schedule a Showing

Showing scheduled successfully.

<
>
IN PERSON
VIA CHAT

What is 3 + 4 ?


Mortgage calculator

Estimate your monthly mortgage payment, including the principal and interest, property taxes, and HOA. Adjust the values to generate a more accurate rate.

Your payment

Principal and Interest:

$

Property taxes:

$

HOA fees:

$

Total loan payment:

$

Total interest amount:

$

Location

County

Johnson

Elementary School

Alvarado N

Middle School

Alvarado

High School

Alvarado

Listing Courtesy of Ashley Weatherall, Orchard Brokerage

RealHub Information is provided exclusively for consumers' personal, non-commercial use, and it may not be used for any purpose other than to identify prospective properties consumers may be interested in purchasing. All information deemed reliable but not guaranteed and should be independently verified. All properties are subject to prior sale, change or withdrawal. RealHub website owner shall not be responsible for any typographical errors, misinformation, misprints and shall be held totally harmless.

Agent Joe Boston

AGENT

Joe Boston

Call Joe today to schedule a private showing.


* Listings on this website come from the FMLS IDX Compilation and may be held by brokerage firms other than the owner of this website. The listing brokerage is identified in any listing details. Information is deemed reliable but is not guaranteed. If you believe any FMLS listing contains material that infringes your copyrighted work please review our DMCA policy and learn how to submit a takedown request.© 2024 FMLS.
Peace, privacy and country living offering a functional and inviting layout with plenty of living space! At the entry, you are greeted by a formal dining and seating area that sets a welcoming tone for the rest of the home. The main living room features a fireplace with built-ins and opens to the kitchen, creating a comfortable flow for everyday living and entertaining. The kitchen includes an eat-in area for casual dining. The primary bedroom provides a private retreat with a double sided fireplace leading to the full bathroom and walk-in closet. Upstairs, you’ll find the secondary bedrooms along with a versatile loft or game room space, ideal for relaxation, work, or recreation. Out back, the home offers a spacious yard with a balcony overlooking the patio area, perfect for peaceful moments and family gatherings. With generous interior and exterior space throughout, this home is well-suited for a variety of lifestyles! Discounted rate options and no lender fee future refinancing may be available for qualified buyers of this home

3601 Cliffwood Drive

Message successfully sent.

What would you like to know?

What is 3 + 4 ?

I agree to receive email communication and understand I can unsubscribe at any time.

I agree to be contacted by Next Level Realty Group via call, email, and text for real estate services. To opt out, you can reply 'stop' at any time or reply 'help' for assistance. You can also click the unsubscribe link in the emails. Message and data rates may apply. Message frequency may vary. Privacy Policy

Related Properties

Price reduced
Attention! Price Improvement! Have you been Searching for an Incredible Home, in an Established Neighborhood, on an Oversized Corner Lot with an Abundance of Large Oak Trees, with a Large Backyard and a Workshop with Guest Quarters and be Minutes from Everywhere? Well Your Search is Over! This Amazing Property is situated on 1.75 acres outside the City Limits. Nearly Everything has been Updated through the Years. 3 Bedrooms, 2.5 Bathrooms, Large Living Area with Wood Burning Fireplace, Updated Kitchen includes Soft Close Drawers, Fresh Paint, New Microwave and Subway Tile, Large Walk in Pantry and Storage Closet Under Stairs. Beautiful Updates Throughout the Home. Outside, a Wrap Around Porch, Circle Driveway for Plenty of Parking, Property Surrounded by Trees, A Semi-Private Gazebo for Entertaining, a Tree House, Vinyl Fencing, New Drought Resistant Sod that has been Meticulously Maintained, 40x50 Workshop with Guest Quarters which includes 2 Bedrooms, Fully Updated Bathroom and a Flex Office or Living Area, plus Workshop is insulated for those Year Round Projects and a TPO Roof installed in 2024, 2-12X12 Rollup Doors and a 20X40 Covered Carport. The Workshop has an Extra Long driveway with a Separate Entrance. If you need More Room, there is a 16X22 Storage Shed. In addition to all the Parking, there is a Detached Oversized 2 Car Garage. This Property has it All! Plus Plenty of Space for your Garden on Sandy Soil and an Area Chickens! Make your Appointment Now!
#21379629

Alvarado

124 Alvarado Oak Drive

3 Beds

2 Baths

1,983 Sq.Ft.

$514,900

MLS#: 21379629

Price reduced
Welcome to 910 West Highway 67. A beautifully updated 3-bedroom, 2.5-bathroom home situated on a full acre in Alvarado, Texas. This move-in-ready property is perfect for your home based business, offering a 45' x 75' metal garage with RV height roll up doors and electrical sub panel. So many possibilities with country living just minutes from local amenities. Step inside to find rich wood flooring throughout and a stylishly updated kitchen featuring granite countertops — perfect for everyday living and entertaining alike. The spacious layout offers 3 bedrooms and 2.5 bathrooms, giving plenty of room to grow. Outside, the expansive 1-acre lot is a true entertainer’s dream, anchored by a sparkling in-ground pool — ideal for Texas summers. With plenty of space for outdoor gatherings, gardening, or even room for animals, this property offers the acreage and privacy that’s increasingly hard to find. Located in Alvarado, TX, this home offers easy access to Highway 67, with a convenient commute to Cleburne, Burleson, and the greater Fort Worth area, all within the sought-after Alvarado ISD school district. This lovely property is also being offered as part of a 6.8 acre commercial compound, parcel 126021400725.
#21414680

Alvarado

910 W Highway 67

3 Beds

2 Baths

2,612 Sq.Ft.

$595,000

MLS#: 21414680
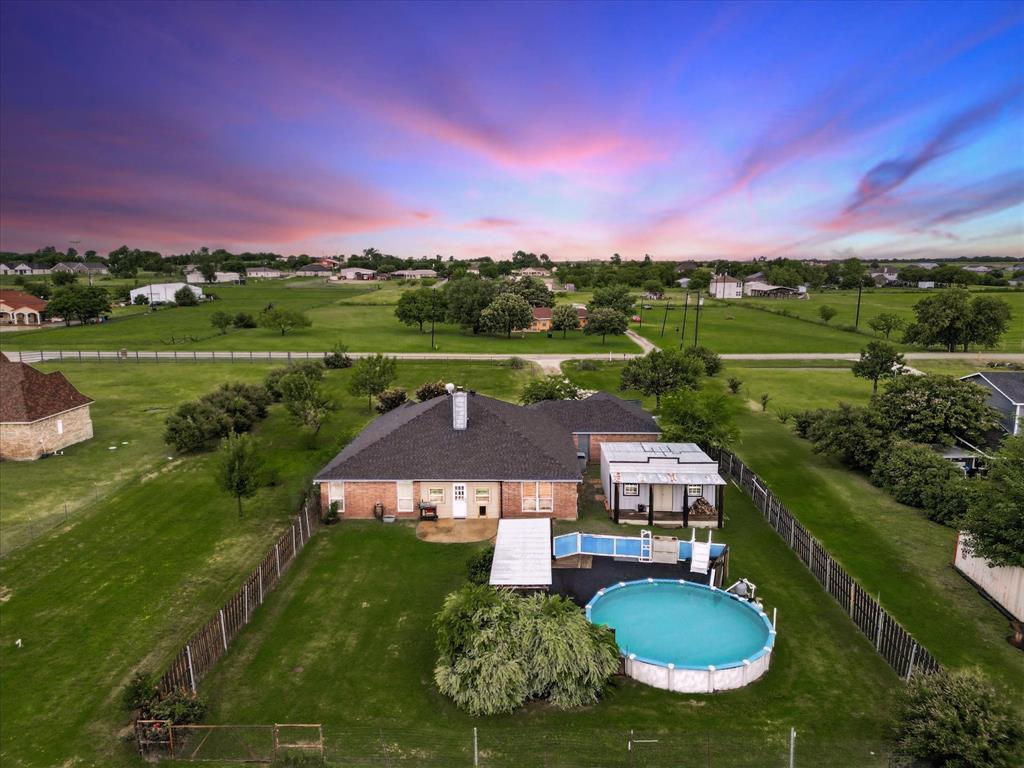
Welcome to your dream retreat in the country, just minutes from all the big city conveniences! This beautifully maintained 3 bedroom, 2 bath home with a bonus room, above ground pool with deck surrounding, a pool house with a bar and half bath, workshop plumbed for a bathroom, a pond and much more!!! Offering the perfect blend of comfort, space, and outdoor enjoyment.

Inside, you’ll love the open concept living, kitchen, and dining area with soaring 10 foot ceilings and a cozy wood burning fireplace, ideal for family gatherings or quiet nights in. The versatile bonus room features built in shelves, perfect for an office or study, and can be used as a 4th bedroom.

Function meets charm with an oversized laundry room and enormous pantry that lead to the spacious garage. Don’t miss the rare attic fan located in the pantry, a thoughtful and energy efficient feature!

Step outside to your enclosed back patio with dog doors for your furry friends, or dive into summer fun with the 24' above ground pool, complete with decking and a covered cabana. Back yard private fencing, pipe fence in the front. Entertain with ease in the detached 20x20 pool house featuring a full bar with sink, and half bathroom, perfect for guests or weekend get togethers. 

Need a place to work or store your toys? The 30x30 metal shop boasts a 6 inch slab, oversized electric panel, roll up door, and is plumbed for a future bathroom, ready for your workshop, studio, or additional garage space. As well as a 40 foot shipping Container for even more storage!!

Many upgrades have been made, see documents for the full list! Don’t miss this rare opportunity to enjoy peaceful country living with all the amenities! Schedule your showing today and experience what makes this Alvarado gem so special! A RARE Slice of Texas Paradise on 2.25 Acres in Alvarado, outside the city limits and NO HOA in sought after Alvarado ISD!! USDA Eligible
#21241901

Alvarado

8424 Marianna Way

3 Beds

2 Baths

2,420 Sq.Ft.

$500,000

MLS#: 21241901

Situated on 1.6 acres in desirable Alvarado Oaks, this thoughtfully updated 4-bedroom, 3 full bath home offers the perfect blend of comfortable living, character and open spaces with modern updates. Inside, the home boasts beautiful hardwood floors, while the open-concept living and dining areas create an inviting setting for everyday living and entertaining. The renovated kitchen features a large island, quartz counters, ample workspace and an easy flow into the main living areas, where a wood-burning fireplace adds warmth and charm. Outside, mature trees and an expansive backyard with 2 workshops create a peaceful setting with plenty of room to spread out, entertain or simply enjoy the outdoors. Covered front and rear porches extend the living space beyond the home. Recent updates include: Roof, electrical panel, plumbing, septic, windows and more! If you're looking for a tranquil, move-in ready home that's wrapped in nature, don't miss this stunning property. $5,000 SELLER CREDIT WITH ACCEPTABLE OFFER.
#21403211

Alvarado

5704 Pecan Circle

4 Beds

3 Baths

1,921 Sq.Ft.

$465,000

MLS#: 21403211

Price reduced
RARE OPPORTUNITY, THIS HOME QUALIFIES FOR AN ASSUMABLE LOAN OPTION IN THE 3'S. CALL TO LEARN MORE. NO HOA, NO CITY TAXES, 2 FULLY FENCED ACRES, SALTWATER POOL, HORSE FACILITIES, PRIVATE WATER WELL! Beautiful custom home offering the perfect combination of upscale finishes and Texas country living. A SECURE GATED ENTRANCE and sweeping drive lead to this 3-bedroom, 2-bath home with an OVERSIZED 3-CAR GARAGE. Step through the custom GLASS & IRON FRONT DOOR into a bright open floor plan with SOARING VAULTED CEILINGS, exposed WOOD BEAMS and a striking fireplace with custom millwork. The CHEF-INSPIRED KITCHEN features an oversized island, commercial-style GAS RANGE, custom WOOD VENT HOOD, extensive cabinetry, generous counter space and a BUILT-IN COFFEE BAR. Large windows fill the living and dining areas with natural light while capturing views of the pool and acreage. The primary suite offers dual vanities, an oversized walk-in shower, abundant cabinetry and a LARGE CUSTOM CLOSET with built-ins. Outside, enjoy an EXPANSIVE COVERED PATIO overlooking the  SALTWATER POOL with generous lounging space. The entire 2-acre property is FULLY FENCED and includes a HORSE BARN with room for animals, trailers, RVs, boats and equipment. The PRIVATE WATER WELL serves the home and property, making it easy to maintain the beautiful grounds. Oversized garage includes convenient PASS-THROUGH ACCESS to the backyard. A rare blend of a CUSTOM HOME, POOL, ACREAGE and country functionality!
#21397270

Alvarado

228 Chambers Creek Trail

3 Beds

2 Baths

1,910 Sq.Ft.

$665,000

MLS#: 21397270

Open house
Price reduced
Brand New! Never Lived In! This Violet IV by Bloomfield Homes offers 5 bedrooms, 4 bathrooms, game room, and media room. Situated in the desirable Eagle Glen community, this beautifully designed home features an open-concept layout with soaring ceilings in the family room and upscale finishes throughout, including a Deluxe Kitchen with quartz countertops, pot and pan drawers, modern shaker cabinets, and gorgeous tile accents that flow seamlessly into the living area highlighted by a striking floor-to-ceiling stone fireplace with a modern oak mantel, perfect for everyday living and entertaining; the functional layout includes two bedrooms and two full bathrooms downstairs, including the primary suite, while upstairs offers three additional bedrooms, two full bathrooms, along with a spacious game room and dedicated media room providing excellent flexibility for guests or entertaining, complemented by thoughtful design and quality craftsmanship throughout, with inviting outdoor living spaces including a covered front porch and covered patio, all enhanced by strong curb appeal featuring a beautiful brick and stone exterior and an impressive 8' front door. Visit Bloomfield Homes today at Eagle Glen to tour this gorgeous Violet IV.
#21293269

Alvarado

1040 Snowy Owl Drive

5 Beds

4 Baths

2,838 Sq.Ft.

$464,990

MLS#: 21293269
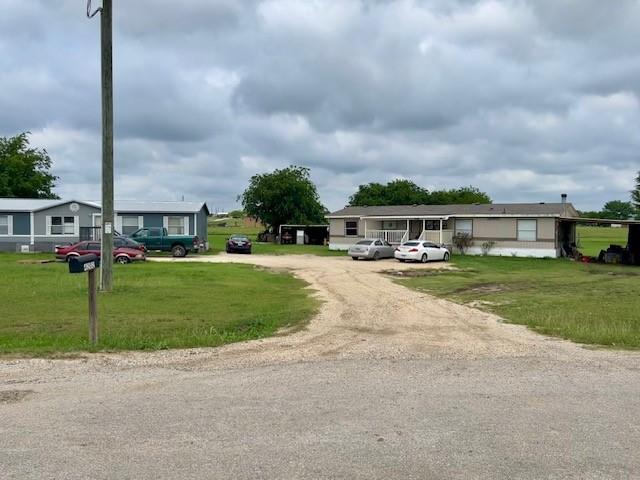
Great investment property with 10 acres and 2 doublewide homes.
#21029586

Alvarado

4200 Sunshine Lane

4 Beds

2 Baths

1,680 Sq.Ft.

$600,000

MLS#: 21029586

What If A Better Interest Rate Meant You Didn’t Have To Choose Between Affordability And Getting More Home? At 5955 Pecan Circle In Alvarado, The Seller Is Offering Up To $25,000 In Concessions That Can Help Bring Your Interest Rate Into The 5%'s And Make That Monthly Payment A Whole Lot Easier To Love! And You’re Getting A Fantastic Property With A Spacious Main Home, A Separate Additional Living Space, Over 1 Acre Of Land, And Multiple Workshops And Storage Buildings To Fit Your Lifestyle.

The Main Home Offers Approximately 2,348 Square Feet With 3 Bedrooms And 2 Bathrooms And Has Already Seen An Impressive List Of Updates Inside And Out, Including New Flooring, Brand-New Cabinets, Fully Tiled Showers, And Much More, With The Complete Update List Coming Soon. But The Property Does Not Stop At The Main House. A Separate 576-Square-Foot Additional Dwelling Includes Its Own Full-Sized Kitchen And Bathroom, Creating An Entire Extra Space For Guests, Extended Stays, A Home Office Setup, Or Whatever Flexibility Your Lifestyle Calls For.

Outside, Just Over 1 Acre Gives You Real Room To Spread Out, While Multiple Sheds And Workshops Add Valuable Space For Tools, Equipment, Hobbies, Projects, And Storage. Alvarado Park Lake, Historic Downtown Cleburne, And Cleburne State Park Keep Fishing, Boating, Dining, Trails, And Outdoor Recreation Within Reach.

If You’ve Been Looking For More Space, More Flexibility, And A Better Path To An Affordable Monthly Payment, Come See Why 5955 Pecan Circle Deserves A Serious Look! This house comes with a REDUCED RATE as low as 5.875% (APR 6.683%) as of 10-21-2026 through List & Lock™. This is a seller paid rate-buydown that reduces the buyer’s interest rate and monthly payment. Terms apply, see disclosures for more information.
#21416399

Alvarado

5955 Pecan Circle

4 Beds

3 Baths

2,924 Sq.Ft.

$500,000

MLS#: 21416399

Towering oak trees provide abundant shade across this beautiful 2.038 acre property, creating a picturesque setting for this spacious home. Step inside to an impressive entryway, flanked by a formal dining room and a private home office. The expansive living room is the heart of the home, featuring custom builtins and a floor to ceiling stone fireplace with a raised hearth. The well appointed kitchen is designed for both everyday living and entertaining, offering beautiful granite countertops, a gas cooktop, double ovens, and ample workspace sure to delight any home chef. Just beyond the kitchen, you'll appreciate the oversized mud room with additional pantry storage, leading to a generous 32' x 16' screened porch overlooking the sparkling swimming pool and the peaceful surrounding acreage. The spacious primary suite provides a relaxing retreat, while the luxurious ensuite bath features dual walk-in closets, separate vanities, a large soaking tub, a separate shower, and the added convenience of a laundry area located within the primary bathroom. Upstairs, you'll find two oversized guest bedrooms, each with its own walk-in closet and private access to the balcony overlooking the front lawn. An additional flex space makes an ideal home office, library, or cozy reading nook. Two more bonus rooms provide exceptional storage, ensuring there's a place for everything. Step outside to enjoy the beach entry pool, perfect for cooling off on hot summer days. There is a 30 and 50-amp RV hookups with water, making it ideal for a motorhome or travel trailer. A 29x24 workshop offers endless possibilities for hobbies, projects, or additional storage. This home has been updated with three newer HVAC units, updated windows, a septic system that's only six years old, a freshly resurfaced pool, and updated paint and flooring throughout. With so many recent improvements completed, you can move in and immediately begin enjoying everything this exceptional property has to offer.
#21352407

Alvarado

7208 E County Road 405

3 Beds

2 Baths

3,616 Sq.Ft.

$675,000

MLS#: 21352407

Send a message

Message successfully sent.

Your message

What is 3 + 4 ?

Reason for contacting?

I agree to receive email communication and understand I can unsubscribe at any time.

I agree to be contacted by Next Level Realty Group via call, email, and text for real estate services. To opt out, you can reply 'stop' at any time or reply 'help' for assistance. You can also click the unsubscribe link in the emails. Message and data rates may apply. Message frequency may vary. Privacy Policy

Sign Out

Virtual Assistant

Would you like to take the next step with this property? We can help you schedule a showing or virtual tour, or send you more details.

Yes, I would like more information.

Thank You for Your Reply, One of Our Agents will contact you as soon as possible

No, maybe later.

Thank you, you can always contact me via email, phone number or through the contact form.

Realhub AI

Lucy - Your AI-Powered Realtor

Update Your Temporary Password

Personalize your search

Enter your email and we'll notify you immediately when new listings match what you're looking for.

or enter email address

Already have an account ? Login here

Continue your home search

I agree to receive communications and understand I can unsubscribe at any time.

I agree to be contacted by Next Level Realty Group via call, email, and text for real estate services. To opt out, you can reply 'stop' at any time or reply 'help' for assistance. You can also click the unsubscribe link in the emails. Message and data rates may apply. Message frequency may vary. Privacy Policy

Already have an account ? Login here

We use cookies

We use cookies primarily for analytics to enhance your experience. By accepting, you agree to our use of these cookies. You can manage your preferences or learn more about our cookies policy.