Features & Amenities

Interior

  • Other Interior Features

    Built-in Features, Kitchen Island, Natural Woodwork, Open Floorplan, Pantry, Vaulted Ceiling(s), Walk-In Closet(s)

  • Total Bedrooms

    4

  • Bathrooms

    3

  • 1/2 Bathrooms

    1

  • Basement YN

    NO

  • Cooling YN

    YES

  • Cooling

    Central Air, Electric

  • Fireplace YN

    YES

  • Heating YN

    YES

  • Heating

    Central, Fireplace(s), Natural Gas

  • Pet friendly

    N/A

Exterior

  • Garage

    Yes

  • Garage spaces

    3

  • Construction Materials

    Brick

  • Other Exterior Features

    Built-in Barbecue, Rain Gutters, Outdoor Kitchen, Rain Barrel/Cistern(s), Garden

  • Parking

    Additional Parking, Attached

  • Pool

    No

  • Waterfront YN

    NO

Area & Lot

  • Lot Size(acres)

    2.636

  • Lot Size(square feet)

    114,824

  • Property Type

    Residential

  • Property Sub Type

    Single Family Residence

  • Architectural Style

    Ranch

Price

  • Sales Price

    $995,000

  • Financing Options

    Cash, Conventional

  • Sq. Footage

    4,590

  • Price/SqFt

    $216

HOA

  • Association

    No

School District

  • Elementary School

    Whitesboro

  • Middle School

    Whitesboro

  • High School

    Whitesboro

Property Features

  • Foundation Details

    Slab

  • Senior Community YN

    NO

  • Sewer

    Septic Tank

Schedule a Showing

Showing scheduled successfully.

<
>
IN PERSON
VIA CHAT

What is 3 + 4 ?


Mortgage calculator

Estimate your monthly mortgage payment, including the principal and interest, property taxes, and HOA. Adjust the values to generate a more accurate rate.

Your payment

Principal and Interest:

$

Property taxes:

$

HOA fees:

$

Total loan payment:

$

Total interest amount:

$

Location

County

Grayson

Elementary School

Whitesboro

Middle School

Whitesboro

High School

Whitesboro

Listing Courtesy of JUSTIN NEWLAND, Newland Real Estate, Inc.

RealHub Information is provided exclusively for consumers' personal, non-commercial use, and it may not be used for any purpose other than to identify prospective properties consumers may be interested in purchasing. All information deemed reliable but not guaranteed and should be independently verified. All properties are subject to prior sale, change or withdrawal. RealHub website owner shall not be responsible for any typographical errors, misinformation, misprints and shall be held totally harmless.

Agent Joe Boston

AGENT

Joe Boston

Call Joe today to schedule a private showing.


* Listings on this website come from the FMLS IDX Compilation and may be held by brokerage firms other than the owner of this website. The listing brokerage is identified in any listing details. Information is deemed reliable but is not guaranteed. If you believe any FMLS listing contains material that infringes your copyrighted work please review our DMCA policy and learn how to submit a takedown request.© 2024 FMLS.
Experience country living with sweeping views from this remodeled 4-bedroom, 3.5-bath ranch on 2.63 acres. Inside, an open-concept layout, rustic wood beams, and a chef's kitchen with professional gas range create a warm and inviting setting. The primary suite features a spacious walk-in closet with built-in vanity plus a private sunroom ideal for morning coffee. A dedicated office, secondary craft kitchen, indoor storm shelter, and outdoor living area with built-in grill, heaters, and ceiling fans complete this exceptional property.

4517 Old Sherman Road

Message successfully sent.

What would you like to know?

What is 3 + 4 ?

I agree to receive email communication and understand I can unsubscribe at any time.

I agree to be contacted by Next Level Realty Group via call, email, and text for real estate services. To opt out, you can reply 'stop' at any time or reply 'help' for assistance. You can also click the unsubscribe link in the emails. Message and data rates may apply. Message frequency may vary. Privacy Policy

Related Properties

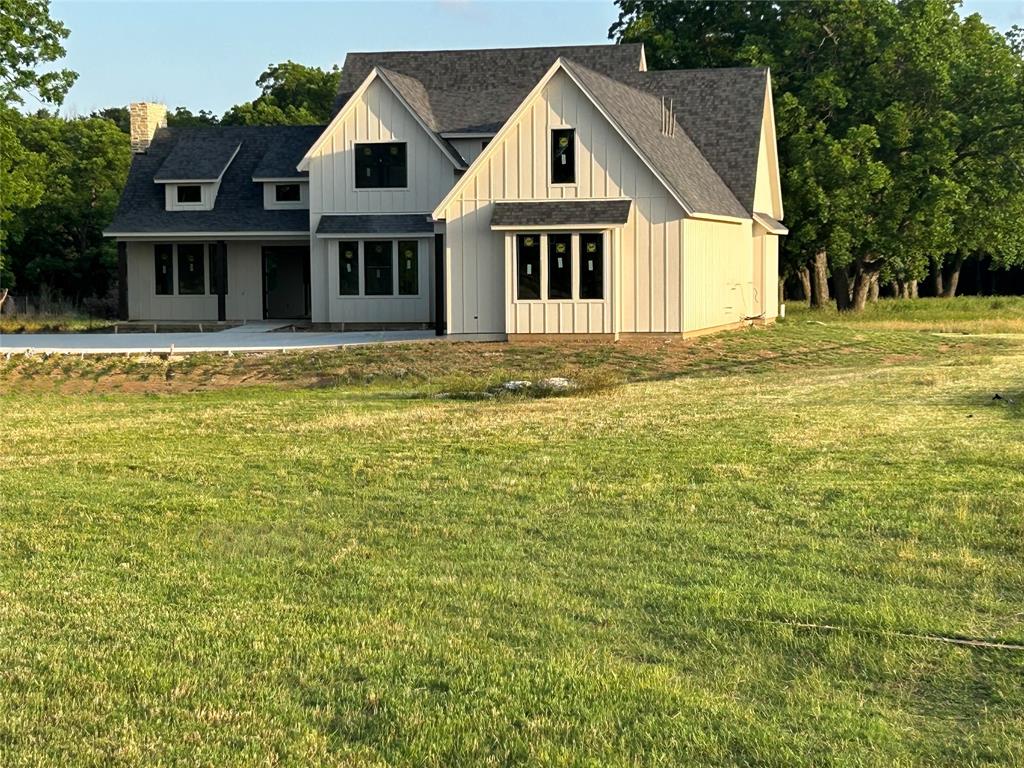
Currently under construction, this exceptional estate is set on (approx.) 5 private acres, just outside the Whitesboro city limits with coveted frontage on Business 377. Gorgeous mature pecan trees and a private bridge entry create a striking sense of arrival. Thoughtfully designed to showcase the landscape, expansive windows flood the home with natural light and serene views. Open-concept living spaces offer effortless flow for refined entertaining. The luxury primary suite is a true retreat, featuring an oversized custom walk-in closet and spa inspired bath with soaking tub, walk-in shower, and dual sinks. This two-story residence includes 4 bedrooms, 3.5 baths, private office, mudroom, laundry room, loft, and a large unfinished bonus room above the three-car garage. The gourmet kitchen boasts custom cabinetry, Quartz countertops, and an oversized island, opening to the great room centered around a dramatic stone fireplace. A covered patio overlooks the expansive grounds and mature trees, making it ideal for elevated outdoor living.
#21267277

Whitesboro

2191 Business Highway 377

4 Beds

3 Baths

3,099 Sq.Ft.

$899,000

MLS#: 21267277
Price reduced
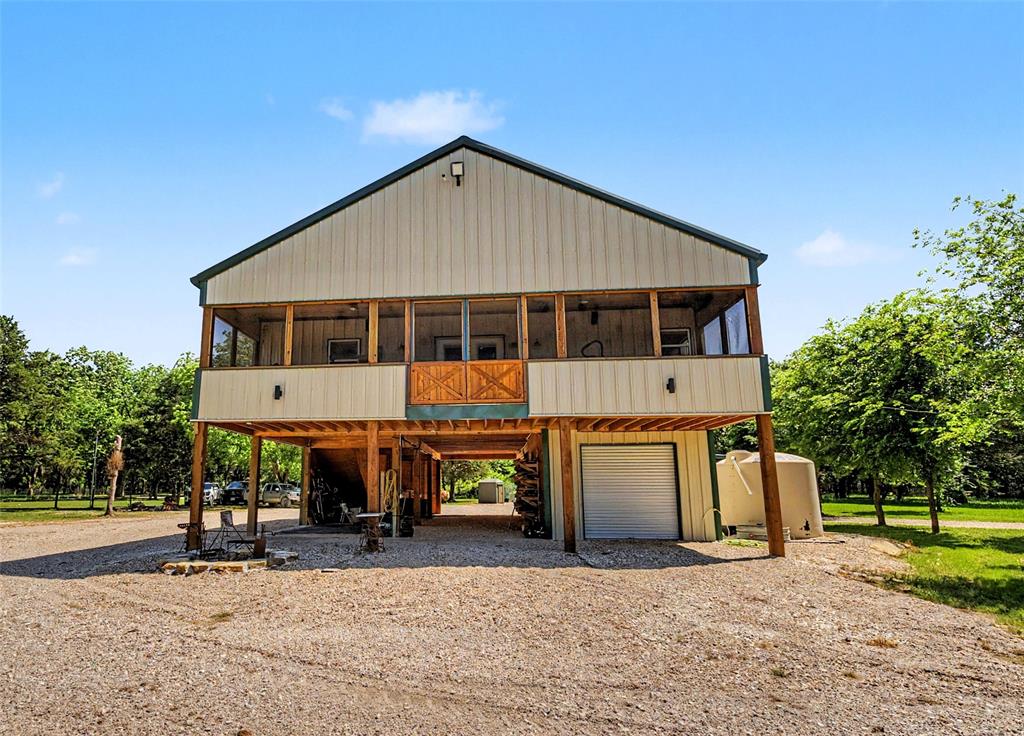
Twisted Root Lodge in Whitesboro, TX is the kind of place you go to truly get away. Tucked at the end of a county road, it’s quiet, peaceful, and surrounded by big, mature trees, including beautiful pecans. The sandy soil is, perfect for horses, incredibly fertile with native grapes and fruit trees already growing, making it a great fit for anyone wanting to live off the land or just enjoy a more natural setting. The property is fenced and cross fenced with no climb horse wire, ready for livestock, and set up with a shallow well that produces enough water for both the home and animals. There’s also a rain catchment system with about 3,700 gallons of storage, a standby Generac generator, 500 gallon Propane tank, lightning protection and security cameras so it’s already well on its way to being off grid capable. Inside, the home has a warm, rustic feel with real oak wood floors and granite countertops. The screened in porch is a standout space, complete with fans, a radiant heater, TV, and hot tub, perfect for relaxing year round. The lower level already has water and septic in place and could easily be finished out into additional living space. There’s no elevator currently, but the framework and electrical is there if someone wants to add one later. One of the best parts of this property is the rare opportunity to own land that borders more than 10,000 acres of Army Corp land around Lake Texoma and the Red River. That means endless room to roam and enjoy the outdoors, trail riding, hunting, waterfowl hunting, and just taking in all the wildlife and birds this area is known for. Whether you’re looking for a full time place, weekend getaway, or recreational property, Twisted Root Lodge has a lot to offer.
#21254692

Whitesboro

9439 County Road 103

2 Beds

2 Baths

1,680 Sq.Ft.

$799,000

MLS#: 21254692

MODERN FARMHOUSE ELEGANCE AWAITS IN WHITESBORO, TX!  Welcome home to this classic, turn-key escape on 14.17 acres in Cooke Co.  This 3bed, 2bath stone and siding home is perfectly outfitted with modern farmhouse charm and functional ease AND includes a 1410sf workshop with a pond and a gated entry.  The builder's plans confirm the home size at 2,397sf.  Inside the home, you will find 8ft knotty alder doors, a separate office, custom cabinetry with soft close features, quartz countertops, along with decorative lighting and show stopping ceiling fans throughout its entirety.  The Great Room hits you immediately with gorgeous floor to ceiling stone fireplace and kitchen backsplash to match with elevated 10ft ceilings. Spacious primary quarters with his and hers vanities in the ensuite bath and an oversized walk-in closet knock this design concept out of the park.  Outside the home, you will find a covered back porch area perfect for evening  wine chats or watching the kids play in the oversized backyard grass area. The shop sits off to the side and features a concrete floor, automatic roll up door, a side overhang currently used as a carport, a full size bathroom with tankless hot water, washer-dryer hook-ups, wood burning stove, and it's own conventional septic system.  A fenced off dog run sits off the back side of the shop and could double as a garden area if preferred.  This shop could convert easily to horse stalls, a second living quarters, or a man cave delight.  The 2022 home boasts a class 4 metal roof, separate aerobic septic system, tankless hot water system and both the home and shop share one Pentex electric meter and one Callisburg water meter.  Callisburg ISD and fully fenced for cattle,  currently ag-exempt in Cooke County.
#21319077

Whitesboro

405 County Road 156

3 Beds

2 Baths

2,397 Sq.Ft.

$925,000

MLS#: 21319077

7.385 acres just outside Whitesboro no HOA, with room for a shop, a barn, horses, or a pool. This brand-new 2026 Biltmore home sets 3,014 sq ft on a private country lot in Grayson County. An open-concept great room with a floor-to-mantle stone fireplace opens to a chef's kitchen with a butler's pantry and generous cabinetry. Three bedrooms and a study sit on the main level; upstairs a large game room, a fourth bedroom, and a full bath add flexible space. The owner's suite offers an extended spa-style bath and enlarged walk-in closet, and an extended covered patio overlooks wide-open acreage. 4 bed, 4 bath, oversized 2-car garage, energy-efficient 2026 construction no HOA on nearly 7.4 acres. Buyer incentives available; ask about rate-buydown options. Schedule your private tour today.
#21353137

Whitesboro

347 Copper Branach Road

4 Beds

4 Baths

3,014 Sq.Ft.

$799,990

MLS#: 21353137

Stately custom-built home on 4.6 acres in one of the area's most desirable neighborhoods. A welcoming circle driveway and grand entry invite you into this 3-bedroom, 2-bath home with an office, featuring an open-concept layout, 10- to 13-foot ceilings, oversized rooms, rich hardwood floors, and custom built-ins throughout. The spacious living room showcases a gas fireplace, custom built-in shelving, expansive windows overlooking the covered patio and beautifully treed landscape, and a sliding patio door that fills the home with natural light. Designed for entertaining, the custom kitchen features quartz countertops, two full-size sinks, abundant custom cabinetry, a large island with seating, and two spacious dining areas ideal for everyday living and entertaining. Just off the kitchen, the utility room offers additional cabinetry and room for a full-size refrigerator and separate freezer, adding everyday convenience and versatility. Retreat to the spa-like primary suite featuring separate his-and-her vanities, a jetted soaking tub, a spacious walk-in shower with dual shower heads and bench, and a walk-in closet with custom built-ins. An interior storm-safe room provides added peace of mind. Enjoy outdoor living from the grand front porch or the covered back patio overlooking the peaceful, mature trees across the back acreage. Outside, the detached workshop with dedicated 200-amp electrical service is ideal for hobbies, projects, or additional workspace and is complemented by a separate storage shed. Additional amenities include a whole-home generator, tankless water heater, and Starlink ready internet. Thoughtful design, quality craftsmanship, and exceptional amenities make this one-of-a-kind property as functional as it is beautiful.
#21322390

Whitesboro

171 Briar Creek Road

3 Beds

2 Baths

3,127 Sq.Ft.

$867,000

MLS#: 21322390

Experience wide-open Texas living on 12.79 acres in Whitesboro, where rolling pasture, mature shade trees, and a large pond set the stage for a property designed to be enjoyed inside and out. With more than 3,100 square feet of living space, this modern ranch offers impressive flexibility for entertaining, working from home, hosting visitors, and creating the lifestyle that fits your needs. The main living room features a fireplace and flows into the dining area and kitchen for an open, welcoming gathering space. A second spacious living area adds even more possibilities with its own kitchen and private entrance, offering a flexible setup for extended family, guests, a more independent living arrangement, or potential rental income, subject to applicable regulations and restrictions. A dedicated office provides defined work-from-home space, while the spacious primary suite includes an ensuite bath. Additional well-sized bedrooms offer comfortable private spaces throughout the home. Step outside and make the most of the acreage. Spend an afternoon fishing at your own pond, enjoy the peaceful views, or take advantage of the open pasture and mature trees for horses, livestock, and recreation. A substantial 60x60 barn provides valuable space for equipment, agricultural uses, and hobbies. The property is currently represented as Ag Exempt; buyers should verify eligibility, requirements, and tax implications. Set in western Grayson County, this Whitesboro-area property offers country surroundings with convenient regional connections. US 82 provides access toward Sherman and Gainesville, while US 377 connects toward the greater North Texas region. Lake Texoma is also within convenient driving distance for boating, fishing, and outdoor recreation. If acreage, flexible living space, and room to enjoy the outdoors are on your wish list, this property delivers an exciting combination. Schedule your private showing and experience the possibilities firsthand.
#21392362

Whitesboro

1111 Riley Road

5 Beds

3 Baths

3,102 Sq.Ft.

$800,000

MLS#: 21392362

Location, Location, Location!  20 plus acres just outside of Whitesboro. Just minutes to Sherman, Gainesville and Lake Texoma.  Beautiful rolling land with mature trees and ponds.  Three bed, two bath brick home just over 2000 sq ft.  Perfect for your small ranch with ample places for your barns and arenas.  Hard location to find on paved road and coop utilities
#21420805

Whitesboro

936 Bones Chapel Road

3 Beds

2 Baths

2,100 Sq.Ft.

$1,125,000

MLS#: 21420805

Send a message

Message successfully sent.

Your message

What is 3 + 4 ?

Reason for contacting?

I agree to receive email communication and understand I can unsubscribe at any time.

I agree to be contacted by Next Level Realty Group via call, email, and text for real estate services. To opt out, you can reply 'stop' at any time or reply 'help' for assistance. You can also click the unsubscribe link in the emails. Message and data rates may apply. Message frequency may vary. Privacy Policy

Sign Out

Virtual Assistant

Would you like to take the next step with this property? We can help you schedule a showing or virtual tour, or send you more details.

Yes, I would like more information.

Thank You for Your Reply, One of Our Agents will contact you as soon as possible

No, maybe later.

Thank you, you can always contact me via email, phone number or through the contact form.

Realhub AI

Lucy - Your AI-Powered Realtor

Update Your Temporary Password

Personalize your search

Enter your email and we'll notify you immediately when new listings match what you're looking for.

or enter email address

Already have an account ? Login here

Continue your home search

I agree to receive communications and understand I can unsubscribe at any time.

I agree to be contacted by Next Level Realty Group via call, email, and text for real estate services. To opt out, you can reply 'stop' at any time or reply 'help' for assistance. You can also click the unsubscribe link in the emails. Message and data rates may apply. Message frequency may vary. Privacy Policy

Already have an account ? Login here

We use cookies

We use cookies primarily for analytics to enhance your experience. By accepting, you agree to our use of these cookies. You can manage your preferences or learn more about our cookies policy.