


Property
Beds
3
Full Baths
2
1/2 Baths
None
Year Built
2005
Sq.Footage
3,127
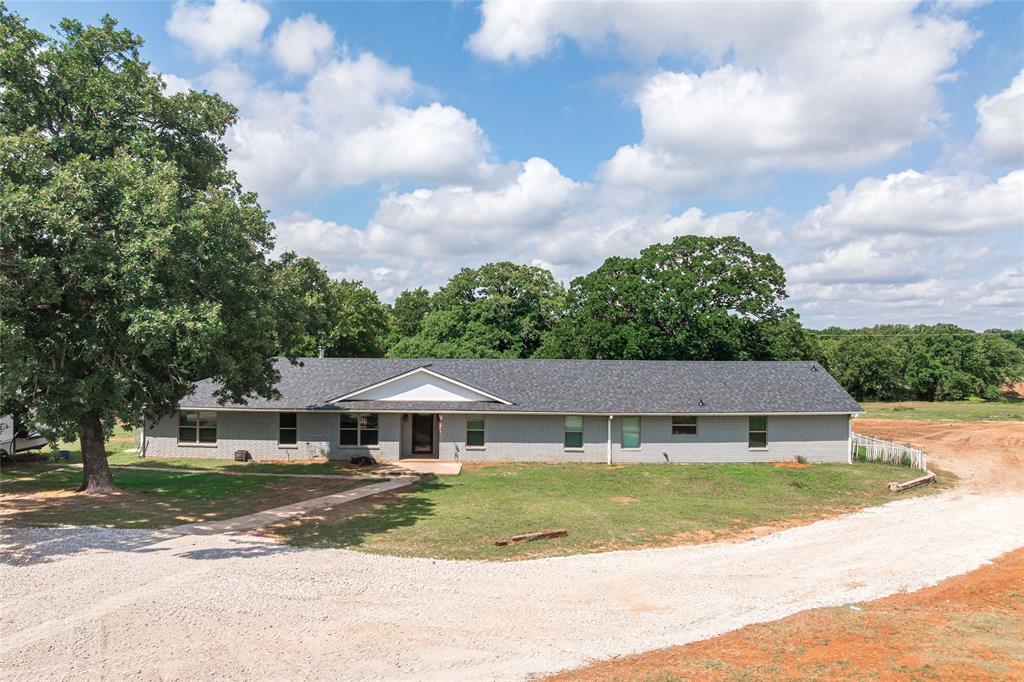
Stately custom-built home on 4.6 acres in one of the area's most desirable neighborhoods. A welcoming circle driveway and grand entry invite you into this 3-bedroom, 2-bath home with an office, featuring an open-concept layout, 10- to 13-foot ceilings, oversized rooms, rich hardwood floors, and custom built-ins throughout. The spacious living room showcases a gas fireplace, custom built-in shelving, expansive windows overlooking the covered patio and beautifully treed landscape, and a sliding patio door that fills the home with natural light. Designed for entertaining, the custom kitchen features quartz countertops, two full-size sinks, abundant custom cabinetry, a large island with seating, and two spacious dining areas ideal for everyday living and entertaining. Just off the kitchen, the utility room offers additional cabinetry and room for a full-size refrigerator and separate freezer, adding everyday convenience and versatility. Retreat to the spa-like primary suite featuring separate his-and-her vanities, a jetted soaking tub, a spacious walk-in shower with dual shower heads and bench, and a walk-in closet with custom built-ins. An interior storm-safe room provides added peace of mind. Enjoy outdoor living from the grand front porch or the covered back patio overlooking the peaceful, mature trees across the back acreage. Outside, the detached workshop with dedicated 200-amp electrical service is ideal for hobbies, projects, or additional workspace and is complemented by a separate storage shed. Additional amenities include a whole-home generator, tankless water heater, and Starlink ready internet. Thoughtful design, quality craftsmanship, and exceptional amenities make this one-of-a-kind property as functional as it is beautiful.
Features & Amenities
Interior
-
Other Interior Features
Chandelier, Eat-in Kitchen, Granite Counters, Kitchen Island, Open Floorplan, Pantry, Walk-In Closet(s), High Speed Internet
-
Total Bedrooms
3
-
Bathrooms
2
-
Basement YN
NO
-
Cooling YN
YES
-
Cooling
Ceiling Fan(s), Central Air, Electric, Multi Units
-
Fireplace YN
YES
-
Heating YN
YES
-
Heating
Exhaust Fan, Central, Fireplace(s), Propane
-
Pet friendly
N/A
Exterior
-
Garage
Yes
-
Garage spaces
3
-
Construction Materials
Brick, Stone
-
Other Exterior Features
Awning(s), Rain Gutters, Lighting, Storage
-
Parking
Circular Driveway, Concrete, Driveway, Garage Faces Side, Gravel, Inside Entrance, Attached
-
Patio and Porch Features
Awning(s), Covered, Front Porch, Rear Porch, Side Porch
-
Pool
No
-
Waterfront YN
NO
Area & Lot
-
Lot Features
Landscaped, Many Trees, Subdivided
-
Lot Size(acres)
4.596
-
Lot Size(square feet)
200,201
-
Property Type
Residential
-
Property Sub Type
Single Family Residence
-
Architectural Style
Contemporary/Modern
Price
-
Sales Price
$897,000
-
Tax Amount
$9,399
-
Sq. Footage
3,127
-
Price/SqFt
$286
HOA
-
Association
No
School District
-
Elementary School
Whitesboro
-
Middle School
Whitesboro
-
High School
Whitesboro
Property Features
-
Foundation Details
Slab
-
Sewer
Septic Tank
-
Tax Lot
4
Schedule a Showing
Showing scheduled successfully.
Mortgage calculator
Estimate your monthly mortgage payment, including the principal and interest, property taxes, and HOA. Adjust the values to generate a more accurate rate.
Your payment
Principal and Interest:
$
Property taxes:
$
HOA fees:
$
Total loan payment:
$
Total interest amount:
$
Location
County
Grayson
Elementary School
Whitesboro
Middle School
Whitesboro
High School
Whitesboro
Listing Courtesy of Rusty Renfroe , Fathom Realty
RealHub Information is provided exclusively for consumers' personal, non-commercial use, and it may not be used for any purpose other than to identify prospective properties consumers may be interested in purchasing. All information deemed reliable but not guaranteed and should be independently verified. All properties are subject to prior sale, change or withdrawal. RealHub website owner shall not be responsible for any typographical errors, misinformation, misprints and shall be held totally harmless.

AGENT
Joe Boston
Call Joe today to schedule a private showing.

* Listings on this website come from the FMLS IDX Compilation and may be held by brokerage firms other than the owner of this website. The listing brokerage is identified in any listing details. Information is deemed reliable but is not guaranteed. If you believe any FMLS listing contains material that infringes your copyrighted work please click here to review our DMCA policy and learn how to submit a takedown request.© 2024 FMLS.
Related Properties
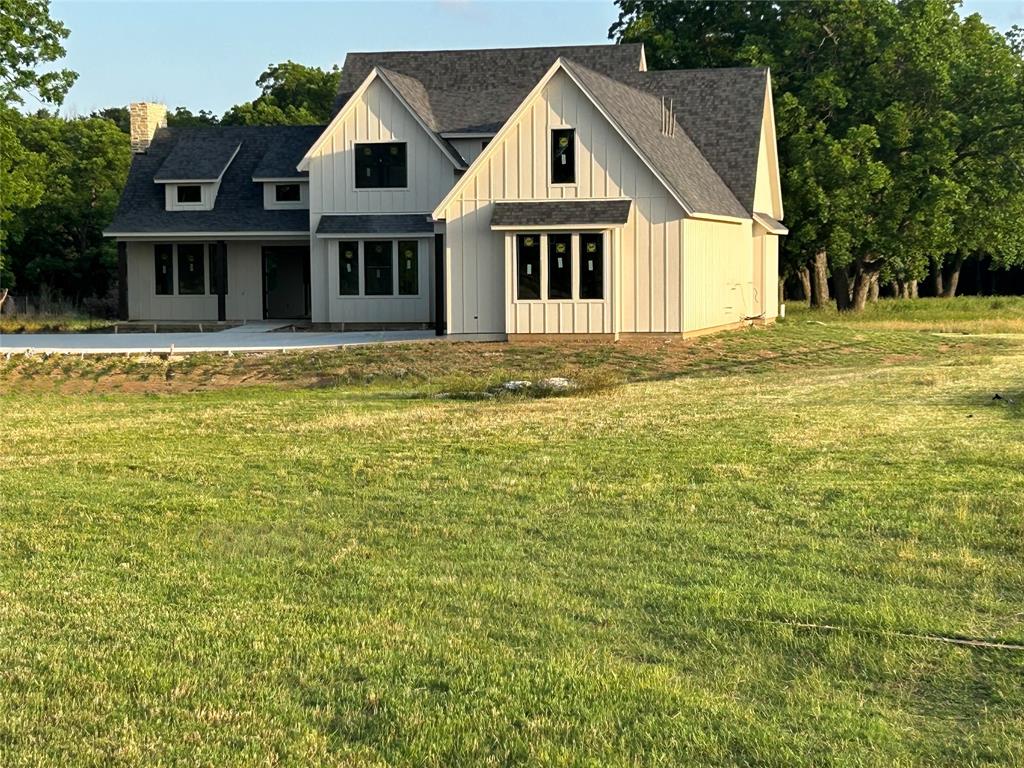
Whitesboro
2191 Business Highway 377
4 Beds
3 Baths
3,099 Sq.Ft.
$899,000
MLS#: 21267277
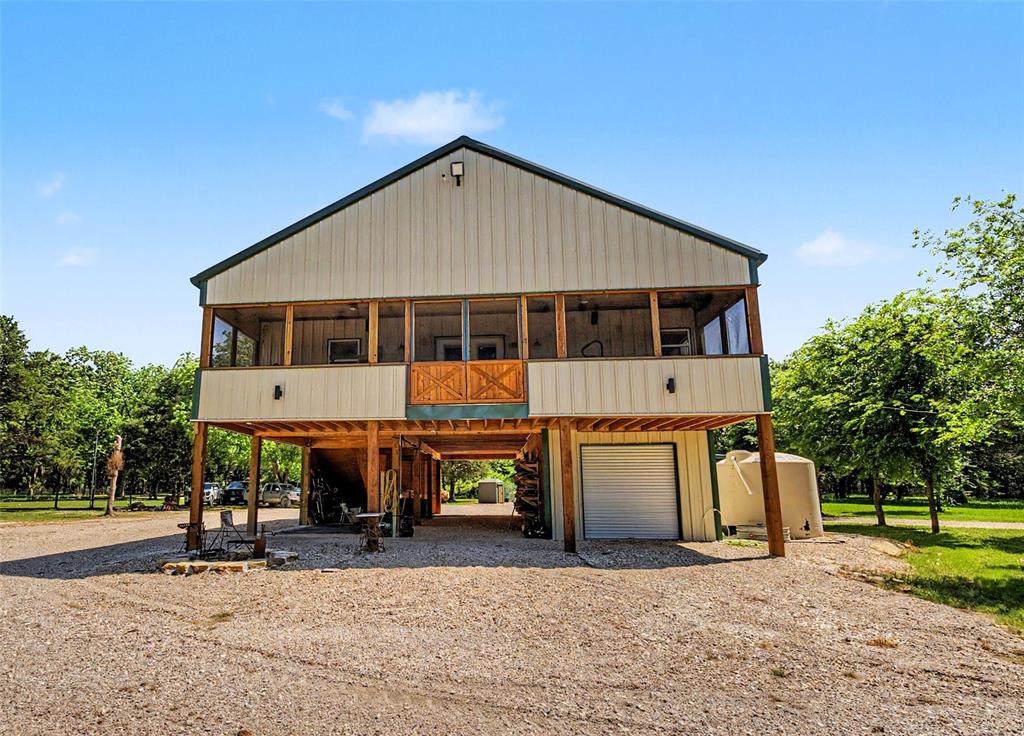
Whitesboro
9439 County Road 103
2 Beds
2 Baths
1,680 Sq.Ft.
$830,000
MLS#: 21254692
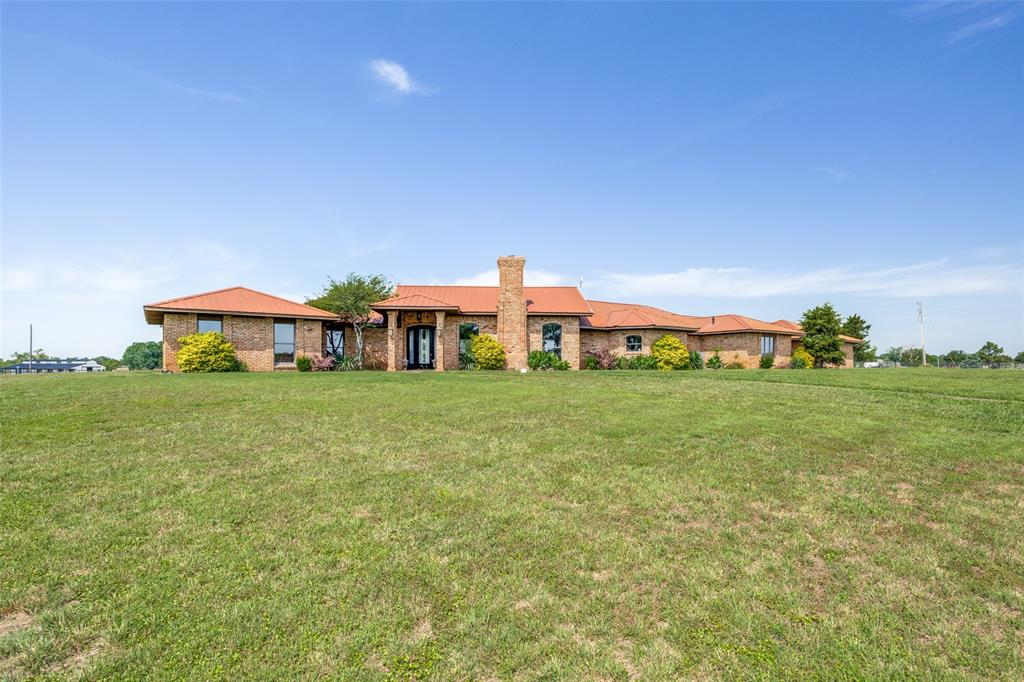
Whitesboro
105 Sammi's Way
4 Beds
4 Baths
4,106 Sq.Ft.
$899,000
MLS#: 21268867
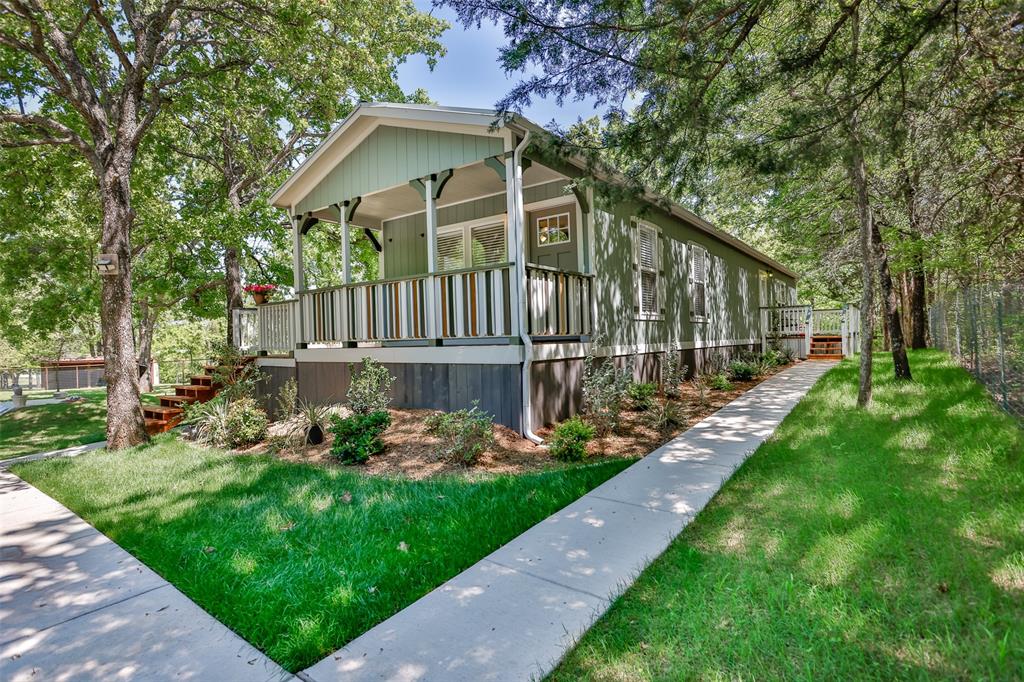
Whitesboro
100 Shawnee Trail Road
2 Beds
2 Baths
900 Sq.Ft.
$785,000
MLS#: 21233430

Whitesboro
405 County Road 156
3 Beds
2 Baths
2,397 Sq.Ft.
$949,000
MLS#: 21319077

Whitesboro
929 County Line Church Road
4 Beds
3 Baths
3,728 Sq.Ft.
$725,000
MLS#: 20967541
Whitesboro
1111 Riley Road
5 Beds
3 Baths
3,102 Sq.Ft.
$899,999
MLS#: 21286321
Whitesboro
3530 Southmayd Road
4 Beds
3 Baths
1,906 Sq.Ft.
$740,000
MLS#: 21190153

Whitesboro
685 W Line Road
4 Beds
4 Baths
2,387 Sq.Ft.
$875,000
MLS#: 21344577
