


Property
Beds
4
Full Baths
3
1/2 Baths
1
Year Built
2018
Sq.Footage
3,410
Welcome to 568 Crow Road. Set on nearly half an acre in Crow Estates, this impressive single-story home offers 3,410 square feet, four bedrooms, three full and one half bath, and an oversized 4-car garage with Texas attic. A circular driveway and incredible landscaping lead you into a spacious split floor plan. The spacious formal living area offers excellent flexibility and would make a great home office, while the large family room features coffered ceilings and stained concrete floors. The chef-inspired kitchen is built for entertaining with quartz countertops, a large island and breakfast bar, double ovens, built-in microwave, gas cooktop with an impressive stone surround, 2 dishwashers, and abundant storage. The private primary suite is complemented by separate guest or mother-in-law quarters with its own private entry, plus additional bedrooms connected by a convenient Jack and Jill bath. A full-size utility room and dedicated indoor pet room with built-in kennels and washing station bring incredible functionality. Additional features include an underground propane tank and sprinkler system. Step outside to enjoy three covered patio areas, beautiful landscaping, a heated gunite pool with rock waterfall, and a newly fenced dog run and turf, granite countertops. With multiple indoor and outdoor living spaces, generous room sizes, no HOA, and thoughtful amenities throughout, this home offers an exceptional blend of space, privacy, functionality, and entertaining possibilities. Seller is a Texas Licensed real estate agent.
Features & Amenities
Interior
-
Other Interior Features
Built-in Features, Double Vanity, Eat-in Kitchen, Kitchen Island, Open Floorplan, Other, Pantry, Vaulted Ceiling(s), Walk-In Closet(s), High Speed Internet
-
Total Bedrooms
4
-
Bathrooms
3
-
1/2 Bathrooms
1
-
Basement YN
NO
-
Cooling YN
YES
-
Cooling
Ceiling Fan(s), Central Air, Zoned
-
Heating YN
YES
-
Heating
Exhaust Fan, Central, Electric, Propane
-
Pet friendly
N/A
Exterior
-
Garage
Yes
-
Garage spaces
4
-
Construction Materials
Brick, Vinyl Siding
-
Other Exterior Features
Awning(s), Dog Run, Rain Gutters, Lighting, Private Yard
-
Parking
Circular Driveway, Concrete, Covered, Direct Access, Driveway, Garage, Garage Door Opener, Garage Faces Front, Inside Entrance, Lighted, Oversized, Attached
-
Patio and Porch Features
Covered, Front Porch, Rear Porch
-
Pool
Yes
-
Pool Features
Gunite, Heated, In Ground, Outdoor Pool, Salt Water, Waterfall
-
Waterfront YN
NO
Area & Lot
-
Lot Features
Interior Lot, Landscaped, Subdivided
-
Lot Size(acres)
0.498
-
Lot Size(square feet)
21,692
-
Property Type
Residential
-
Property Sub Type
Single Family Residence
-
Architectural Style
Traditional
Price
-
Sales Price
$699,999
-
Tax Amount
$14,344
-
Financing Options
Cash, Conventional, FHA, VA Loan
-
Sq. Footage
3,410
-
Price/SqFt
$205
HOA
-
Association
No
School District
-
Elementary School
Whitesboro
-
Middle School
Whitesboro
-
High School
Whitesboro
Property Features
-
Foundation Details
Slab
-
Sewer
Public Sewer
-
Tax Lot
17
-
Water Source
Public
Schedule a Showing
Showing scheduled successfully.
Mortgage calculator
Estimate your monthly mortgage payment, including the principal and interest, property taxes, and HOA. Adjust the values to generate a more accurate rate.
Your payment
Principal and Interest:
$
Property taxes:
$
HOA fees:
$
Total loan payment:
$
Total interest amount:
$
Location
County
Grayson
Elementary School
Whitesboro
Middle School
Whitesboro
High School
Whitesboro
Listing Courtesy of Jeremy Lock, Keller Williams Prosper Celina
RealHub Information is provided exclusively for consumers' personal, non-commercial use, and it may not be used for any purpose other than to identify prospective properties consumers may be interested in purchasing. All information deemed reliable but not guaranteed and should be independently verified. All properties are subject to prior sale, change or withdrawal. RealHub website owner shall not be responsible for any typographical errors, misinformation, misprints and shall be held totally harmless.

AGENT
Joe Boston
Call Joe today to schedule a private showing.

* Listings on this website come from the FMLS IDX Compilation and may be held by brokerage firms other than the owner of this website. The listing brokerage is identified in any listing details. Information is deemed reliable but is not guaranteed. If you believe any FMLS listing contains material that infringes your copyrighted work please review our DMCA policy and learn how to submit a takedown request.© 2024 FMLS.
Related Properties

Whitesboro
1083 Dixie Estates Way
4 Beds
3 Baths
2,537 Sq.Ft.
$679,900
MLS#: 21213853
Whitesboro
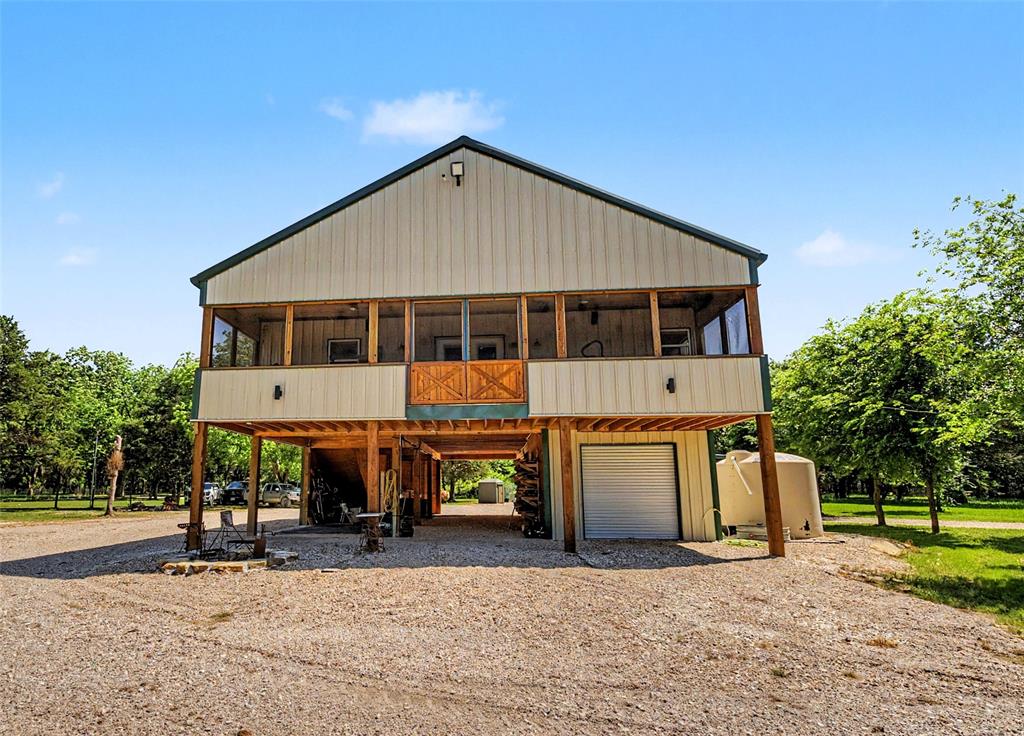
9439 County Road 103
2 Beds
2 Baths
1,680 Sq.Ft.
$799,000
MLS#: 21254692

Whitesboro
347 Copper Branach Road
4 Beds
4 Baths
3,014 Sq.Ft.
$799,990
MLS#: 21353137
Whitesboro
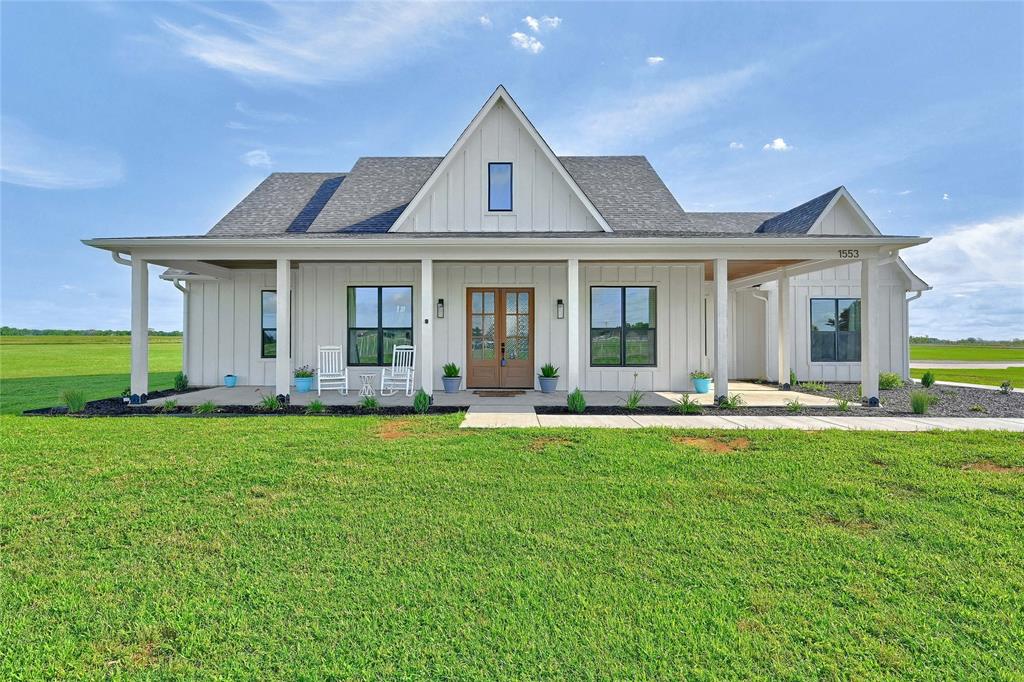
1553 South Road
3 Beds
2 Baths
2,129 Sq.Ft.
$620,000
MLS#: 21092608

Whitesboro
1090 Riley Road
4 Beds
2 Baths
3,100 Sq.Ft.
$672,500
MLS#: 21391366

Whitesboro
1054 Dixie Estates Way
4 Beds
3 Baths
2,870 Sq.Ft.
$730,000
MLS#: 21388415

Whitesboro
864 Shadow Valley Road
4 Beds
3 Baths
3,277 Sq.Ft.
$600,000
MLS#: 21384115
Whitesboro
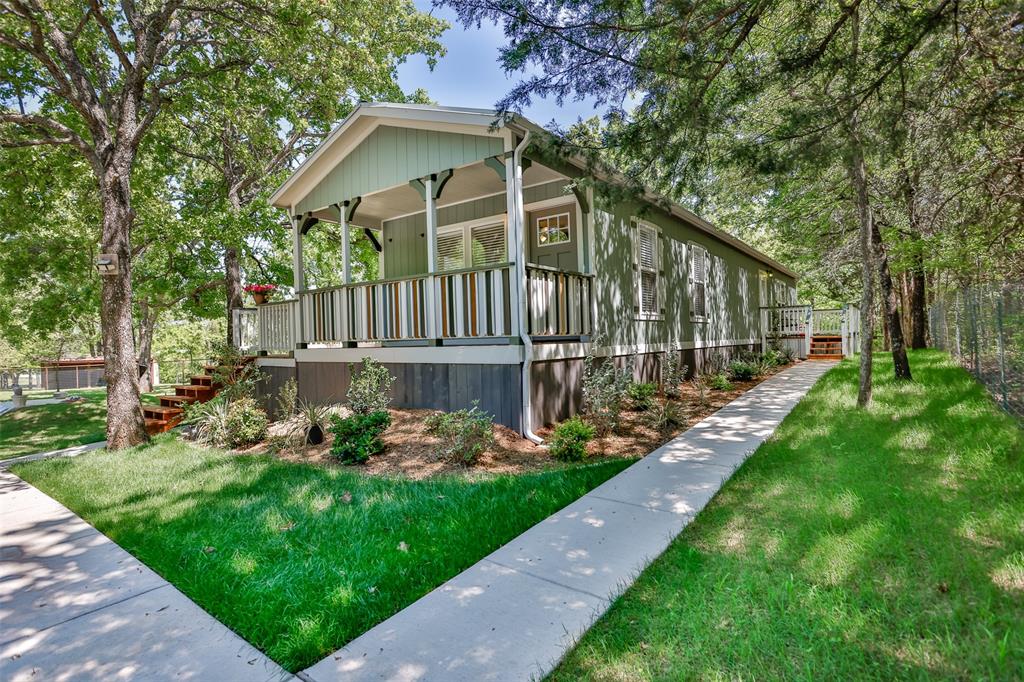
100 Shawnee Trail
2 Beds
2 Baths
900 Sq.Ft.
$785,000
MLS#: 21233430
Whitesboro
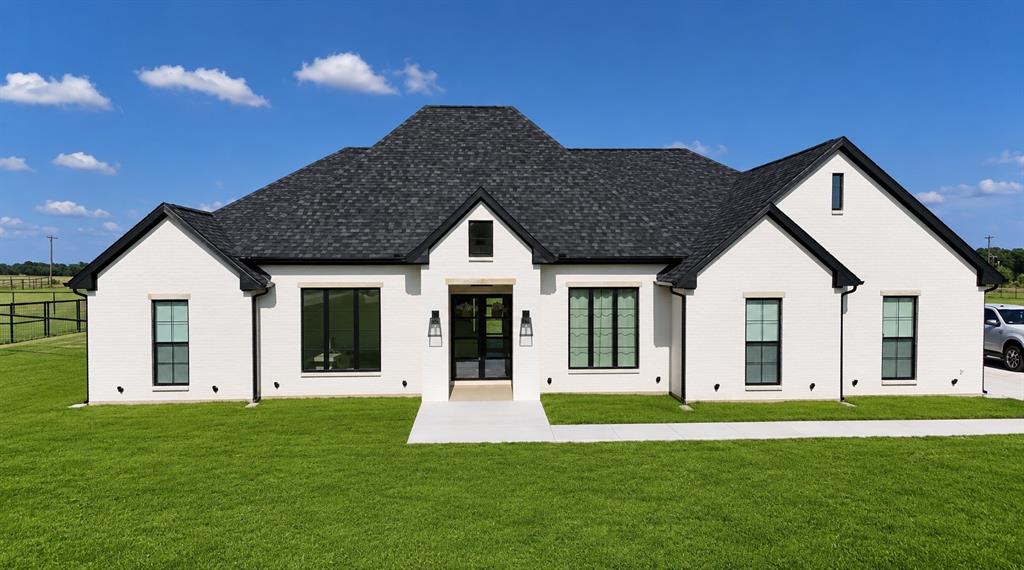
1485 Dixie Estates Way
3 Beds
2 Baths
2,321 Sq.Ft.
$659,000
MLS#: 21267283
