Features & Amenities

Interior

  • Other Interior Features

    Cathedral Ceiling(s), Chandelier, Kitchen Island, Open Floorplan, Pantry, Vaulted Ceiling(s), Walk-In Closet(s)

  • Total Bedrooms

    4

  • Bathrooms

    3

  • 1/2 Bathrooms

    1

  • Basement YN

    NO

  • Cooling YN

    YES

  • Cooling

    Ceiling Fan(s), Central Air, Electric

  • Fireplace YN

    YES

  • Heating YN

    YES

  • Heating

    Propane

  • Pet friendly

    N/A

Exterior

  • Garage

    Yes

  • Garage spaces

    2

  • Construction Materials

    Cedar

  • Other Exterior Features

    Gas Grill, Rain Gutters, Outdoor Grill

  • Parking

    Driveway, Garage Door Opener, Garage Faces Side

  • Pool

    No

  • Waterfront YN

    NO

Area & Lot

  • Lot Size(acres)

    1.2

  • Lot Size(square feet)

    52,272

  • Property Type

    Residential

  • Property Sub Type

    Single Family Residence

Price

  • Sales Price

    $730,000

  • Tax Amount

    $1,303

  • Financing Options

    Cash, Conventional, FHA, VA Loan

  • Sq. Footage

    2,870

  • Price/SqFt

    $254

HOA

  • Association

    No

School District

  • Elementary School

    Whitesboro

  • Middle School

    Whitesboro

  • High School

    Whitesboro

Property Features

  • Foundation Details

    Slab

  • Sewer

    Septic Tank

  • Tax Lot

    14R

Schedule a Showing

Showing scheduled successfully.

<
>
IN PERSON
VIA CHAT

What is 3 + 4 ?


Mortgage calculator

Estimate your monthly mortgage payment, including the principal and interest, property taxes, and HOA. Adjust the values to generate a more accurate rate.

Your payment

Principal and Interest:

$

Property taxes:

$

HOA fees:

$

Total loan payment:

$

Total interest amount:

$

Location

County

Grayson

Elementary School

Whitesboro

Middle School

Whitesboro

High School

Whitesboro

Listing Courtesy of Steve Koleno, Beycome Brokerage Realty LLC

RealHub Information is provided exclusively for consumers' personal, non-commercial use, and it may not be used for any purpose other than to identify prospective properties consumers may be interested in purchasing. All information deemed reliable but not guaranteed and should be independently verified. All properties are subject to prior sale, change or withdrawal. RealHub website owner shall not be responsible for any typographical errors, misinformation, misprints and shall be held totally harmless.

Agent Joe Boston

AGENT

Joe Boston

Call Joe today to schedule a private showing.


* Listings on this website come from the FMLS IDX Compilation and may be held by brokerage firms other than the owner of this website. The listing brokerage is identified in any listing details. Information is deemed reliable but is not guaranteed. If you believe any FMLS listing contains material that infringes your copyrighted work please review our DMCA policy and learn how to submit a takedown request.© 2024 FMLS.
Stunning new construction on approximately 1.20 acres in Whitesboro! This thoughtfully designed single-story home approximately 2,870 sq ft, 4 bedrooms, 3 full baths plus a powder bath, private study, and split-bedroom layout. Vaulted living room with exposed wood beams and a beautiful stone fireplace creates an impressive centerpiece for the home. Spacious kitchen featuring a large 4' x 10' island, abundant cabinetry, built-in oven and microwave, and propane cooktop offering responsive, precise heat control. Appliance pantry with additional cabinetry, countertop workspace, and dedicated outlets allows small appliances to stay plugged in and conveniently stored while keeping the main kitchen countertops clean and clutter-free. Primary suite features a spacious walk-in closet with direct access to the laundry room, creating an exceptionally convenient everyday flow. No carpet with durable 8mm waterproof SPC flooring in the bedrooms for a clean, modern, low-maintenance finish. Extended oversized 2-car garage provides additional depth designed to accommodate a full-size pickup truck while still offering valuable storage space. Propane tankless water heater provides hot water on demand without the limitations of a traditional tank-style water heater. Covered patio and outdoor kitchen featuring a built-in propane grill, sink, trash drawer, and beverage refrigerator for entertaining and enjoying Texas outdoor living. A rare combination of acreage, thoughtful design, premium features, and everyday functionality-built for the way you actually live.

1054 Dixie Estates Way

Message successfully sent.

What would you like to know?

What is 3 + 4 ?

I agree to receive email communication and understand I can unsubscribe at any time.

I agree to be contacted by Next Level Realty Group via call, email, and text for real estate services. To opt out, you can reply 'stop' at any time or reply 'help' for assistance. You can also click the unsubscribe link in the emails. Message and data rates may apply. Message frequency may vary. Privacy Policy

Related Properties

Welcome to 568 Crow Road. Set on nearly half an acre in Crow Estates, this impressive single-story home offers 3,410 square feet, four bedrooms, three full and one half bath, and an oversized 4-car garage with Texas attic. A circular driveway and incredible landscaping lead you into a spacious split floor plan. The spacious formal living area offers excellent flexibility and would make a great home office, while the large family room features coffered ceilings and stained concrete floors. The chef-inspired kitchen is built for entertaining with quartz countertops, a large island and breakfast bar, double ovens, built-in microwave, gas cooktop with an impressive stone surround, 2 dishwashers, and abundant storage. The private primary suite is complemented by separate guest or mother-in-law quarters with its own private entry, plus additional bedrooms connected by a convenient Jack and Jill bath. A full-size utility room and dedicated indoor pet room with built-in kennels and washing station bring incredible functionality. Additional features include an underground propane tank and sprinkler system. Step outside to enjoy three covered patio areas, beautiful landscaping, a heated gunite          pool with rock waterfall, and a newly fenced dog run and turf, granite countertops. With multiple indoor and outdoor living spaces, generous room sizes, no HOA, and thoughtful amenities throughout, this home offers an exceptional blend of space, privacy, functionality, and entertaining possibilities.
Seller is a Texas Licensed real estate agent.
#21387478

Whitesboro

568 Crow Road

4 Beds

3 Baths

3,410 Sq.Ft.

$699,999

MLS#: 21387478

Stunning modern farmhouse new build on 1.5 acres in Dixie Estates! Four far separated bedrooms ensure space and privacy for the whole family. Magnificent drive up appeal! Pull into your long driveway to the exquisitely appointed home. Open,spacious,light filled rooms are perfect for entertaining friends or just relaxing. Tall 8 foot doors open to 11 foot ceilings. Gorgeous coffered ceiling in the great room. Tray ceiling in the master with sitttng area.Spacious outdoor living space with brick fireplace will provide cozy fireside gatherings.Your chef will love this gourmet kitchen with oversized island and seating.The designer lighting and tile choices are sure to impress the most discriminating tastes.Very large master bedroom with free standing tub and huge shower with rain shower head and six body sprayers for relaxation.Master is far separated from the other bedrooms for privacy. The huge custom master closet with built ins and a wall of shoe storage will impress any fashionista! The fourth bedroom has en-suite bath and large walk in closet perfect for parent, adult children or guests.  This home is foam insulated and lighted with LED for maximum energy savings.Wood floors throughout the house. “Texas attic” with staircase above the garage has 380 SF of easy storage. WiFi sprinkler system with foundation watering and garden on separate zones  WiFi oven and thermostats on two zones. Everything you would expect from a home of this caliber and more! The most discriminating buyers will appreciate the quality of this build and the thoughtful design elements.
#21213853

Whitesboro

1083 Dixie Estates Way

4 Beds

3 Baths

2,537 Sq.Ft.

$679,900

MLS#: 21213853
Price reduced
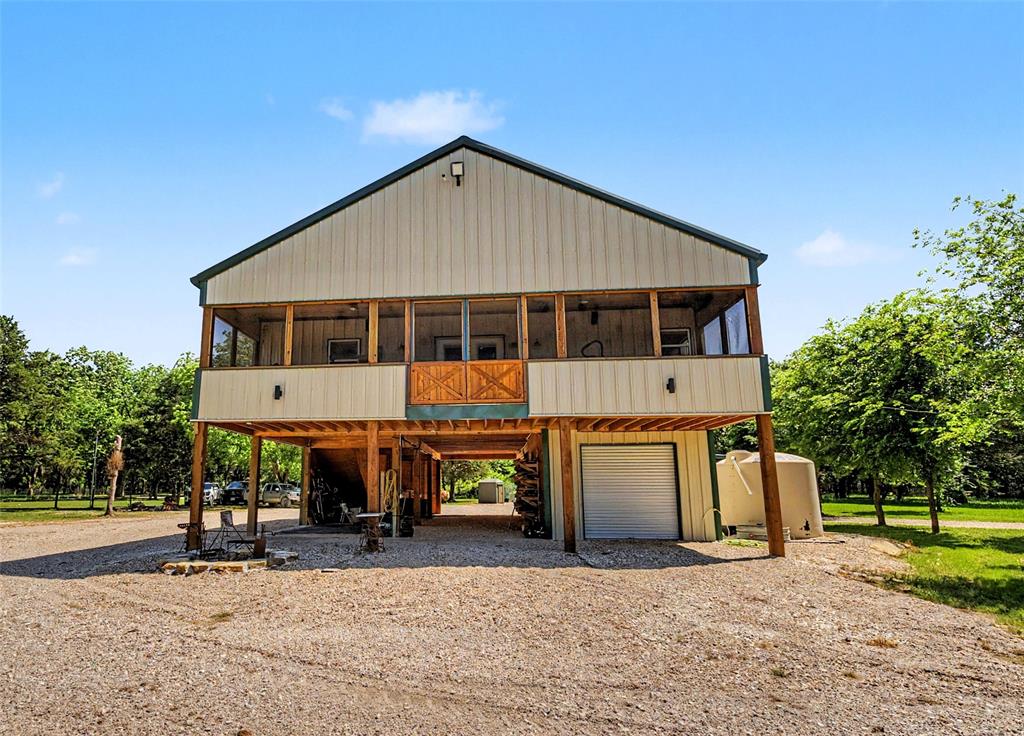
Twisted Root Lodge in Whitesboro, TX is the kind of place you go to truly get away. Tucked at the end of a county road, it’s quiet, peaceful, and surrounded by big, mature trees, including beautiful pecans. The sandy soil is, perfect for horses, incredibly fertile with native grapes and fruit trees already growing, making it a great fit for anyone wanting to live off the land or just enjoy a more natural setting. The property is fenced and cross fenced with no climb horse wire, ready for livestock, and set up with a shallow well that produces enough water for both the home and animals. There’s also a rain catchment system with about 3,700 gallons of storage, a standby Generac generator, 500 gallon Propane tank, lightning protection and security cameras so it’s already well on its way to being off grid capable. Inside, the home has a warm, rustic feel with real oak wood floors and granite countertops. The screened in porch is a standout space, complete with fans, a radiant heater, TV, and hot tub, perfect for relaxing year round. The lower level already has water and septic in place and could easily be finished out into additional living space. There’s no elevator currently, but the framework and electrical is there if someone wants to add one later. One of the best parts of this property is the rare opportunity to own land that borders more than 10,000 acres of Army Corp land around Lake Texoma and the Red River. That means endless room to roam and enjoy the outdoors, trail riding, hunting, waterfowl hunting, and just taking in all the wildlife and birds this area is known for. Whether you’re looking for a full time place, weekend getaway, or recreational property, Twisted Root Lodge has a lot to offer.
#21254692

Whitesboro

9439 County Road 103

2 Beds

2 Baths

1,680 Sq.Ft.

$799,000

MLS#: 21254692

7.385 acres just outside Whitesboro no HOA, with room for a shop, a barn, horses, or a pool. This brand-new 2026 Biltmore home sets 3,014 sq ft on a private country lot in Grayson County. An open-concept great room with a floor-to-mantle stone fireplace opens to a chef's kitchen with a butler's pantry and generous cabinetry. Three bedrooms and a study sit on the main level; upstairs a large game room, a fourth bedroom, and a full bath add flexible space. The owner's suite offers an extended spa-style bath and enlarged walk-in closet, and an extended covered patio overlooks wide-open acreage. 4 bed, 4 bath, oversized 2-car garage, energy-efficient 2026 construction no HOA on nearly 7.4 acres. Buyer incentives available; ask about rate-buydown options. Schedule your private tour today.
#21353137

Whitesboro

347 Copper Branach Road

4 Beds

4 Baths

3,014 Sq.Ft.

$799,990

MLS#: 21353137
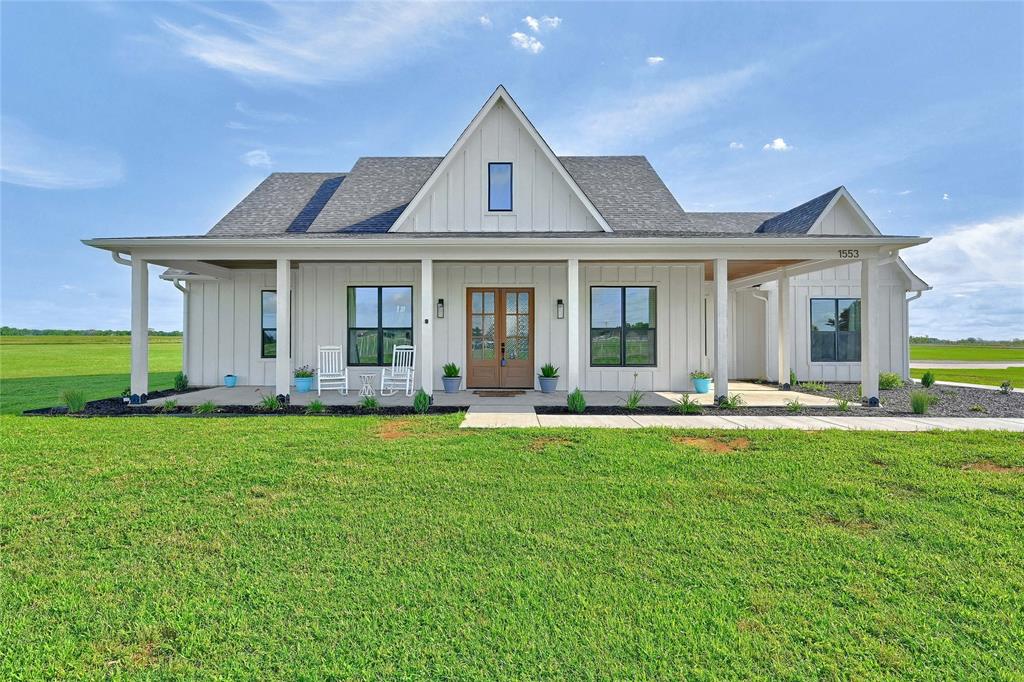
Nestled on 3.689 acres in the serene countryside of Whitesboro, TX, 1553 South Rd. is a charming 2022-built farmhouse offering modern comforts with a rustic touch. This 3-bedroom, 2.5-bath home spans 2,129 square feet, providing ample space for both relaxation and entertainment. The inviting interior features an open floor plan, blending a spacious living area with a contemporary kitchen equipped with modern appliances and a large island, perfect for family gatherings and culinary endeavors. The master suite offers a private retreat with an en-suite bath, while the additional bedrooms are well-appointed for comfort. A standout feature is the home's expansive outdoor space, which includes a small garden, ideal for those with a green thumb or aspirations of farm-to-table living. Sellers recently added in front landscape and a concrete side walk! Surrounded by picturesque views and the tranquility of rural life, 1553 South Rd. offers a unique opportunity to enjoy country living while being just a short drive from the conveniences of Whitesboro.
#21092608

Whitesboro

1553 South Road

3 Beds

2 Baths

2,129 Sq.Ft.

$620,000

MLS#: 21092608

Don’t settle for less when you can have it all!

Nestled among a beautiful grove of mature trees, this impressive 3,100-square-foot home offers the perfect blend of comfort, thoughtful design, and privacy. From the moment you arrive, the pride of ownership is evident in the exceptional cabinetry, detailed woodwork, and attention to quality throughout.

The spacious first-floor primary suite provides a peaceful retreat, while the inviting kitchen is sure to become the heart of the home, offering abundant counter space, storage, and room to gather. An open floor plan and an abundance of natural light create a relaxed, welcoming atmosphere.

Upstairs, all three bedrooms are generously sized and well appointed, with plenty of space for a home office, exercise room, craft space, or whatever fits your lifestyle.

Step outside onto the beautiful deck and discover your own private park-like setting. Surrounded by trees and expansive views, it’s the perfect place to enjoy morning coffee, host friends, or simply unwind. You’ll feel immersed in nature while still enjoying the comforts of home.

And the space continues with a side-facing oversized garage PLUS a detached one-car garage—perfect for additional parking, storage, a workshop, or a private hobby space. There’s also plenty of guest parking making this home especially well suited for entertaining.

Beautifully maintained, thoughtfully designed, and surrounded by nature—this is a home you’ll want to experience in person.
#21391366

Whitesboro

1090 Riley Road

4 Beds

2 Baths

3,100 Sq.Ft.

$672,500

MLS#: 21391366

Stately custom-built home on 4.6 acres in one of the area's most desirable neighborhoods. A welcoming circle driveway and grand entry invite you into this 3-bedroom, 2-bath home with an office, featuring an open-concept layout, 10- to 13-foot ceilings, oversized rooms, rich hardwood floors, and custom built-ins throughout. The spacious living room showcases a gas fireplace, custom built-in shelving, expansive windows overlooking the covered patio and beautifully treed landscape, and a sliding patio door that fills the home with natural light. Designed for entertaining, the custom kitchen features quartz countertops, two full-size sinks, abundant custom cabinetry, a large island with seating, and two spacious dining areas ideal for everyday living and entertaining. Just off the kitchen, the utility room offers additional cabinetry and room for a full-size refrigerator and separate freezer, adding everyday convenience and versatility. Retreat to the spa-like primary suite featuring separate his-and-her vanities, a jetted soaking tub, a spacious walk-in shower with dual shower heads and bench, and a walk-in closet with custom built-ins. An interior storm-safe room provides added peace of mind. Enjoy outdoor living from the grand front porch or the covered back patio overlooking the peaceful, mature trees across the back acreage. Outside, the detached workshop with dedicated 200-amp electrical service is ideal for hobbies, projects, or additional workspace and is complemented by a separate storage shed. Additional amenities include a whole-home generator, tankless water heater, and Starlink ready internet. Thoughtful design, quality craftsmanship, and exceptional amenities make this one-of-a-kind property as functional as it is beautiful.
#21322390

Whitesboro

171 Briar Creek Road

3 Beds

2 Baths

3,127 Sq.Ft.

$867,000

MLS#: 21322390

WHY PAY MARKET INTEREST RATES WHEN YOU CAN ASSUME THE 5.625% RATE ON THIS PROPERTY?? Enjoy the space and freedom of country living in Shadow Valley Estates, where this custom-built Biltmore Home offers room to settle in, spread out, and make the property your own. Step inside to a bright, open layout where wood-look tile connects the main living spaces and a floor-to-ceiling stone fireplace creates a welcoming focal point. The kitchen is designed to keep everyone connected, with quartz-style countertops, stainless steel appliances, upgraded cabinetry, an oversized island, and a butler’s pantry with added shelving. Whether gathering around the island, relaxing by the fireplace, or hosting guests, the heart of the home feels open and inviting. Beyond the main living area, a dedicated office and separate game room give you the freedom to create spaces that fit the way you live. The private owner’s suite provides a place to unwind, complete with a bay-window sitting area and ensuite bath with dual vanities, a garden tub, and separate shower. That flexibility continues outside. The oversized garage offers an EV charging plug and built-out attic storage, while the 30x30 metal shop opens up even more possibilities. With three garage doors and a reinforced concrete pad, there is room for projects, equipment, recreational gear, hobbies, and additional storage. A whole-house surge protector, Wi-Fi-controlled exterior lighting, ceiling fans in every bedroom, and a full sprinkler system add practical convenience throughout the property. Near US-377, you can enjoy a spacious country setting while staying connected to Whitesboro amenities, surrounding North Texas destinations, and Lake Texoma recreation. Come see how much room this property gives you to live, work, create, and enjoy your time at home. Schedule a private showing today.
#21384115

Whitesboro

864 Shadow Valley Road

4 Beds

3 Baths

3,277 Sq.Ft.

$600,000

MLS#: 21384115
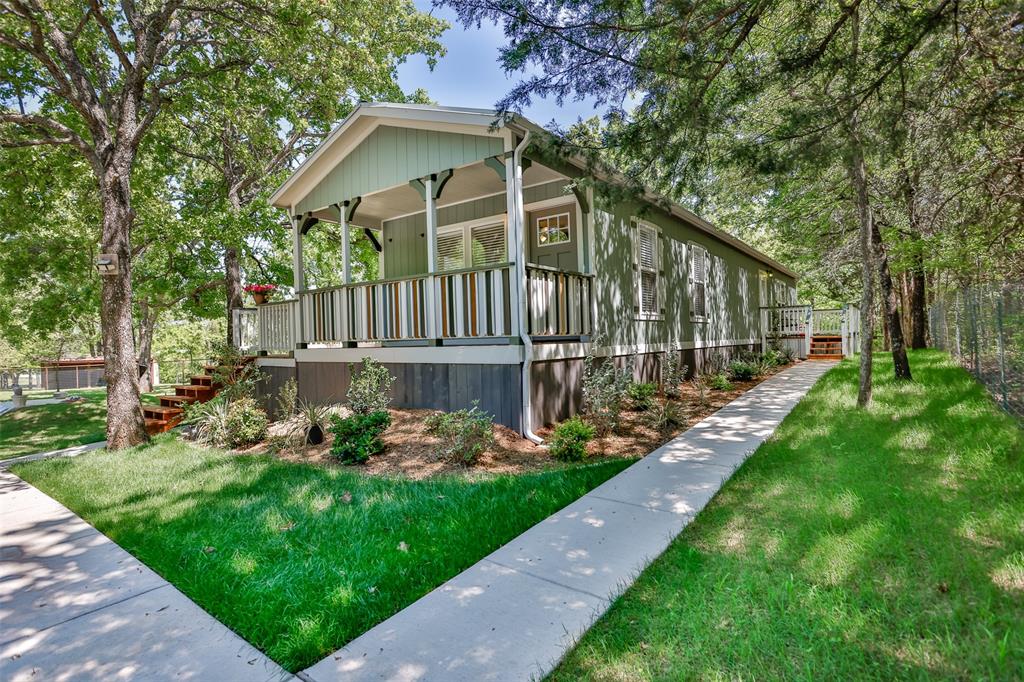
This property is the definition of “loved.” Every inch of this 8.363-acre spread has been groomed, maintained, and improved with care and craftsmanship. The 2019-built 900 sq. ft. home feels nothing like a typical manufactured home—custom molding and thoughtful upgrades by a builder gives it a true residential finish. A charming covered front porch sets the tone, while the side porch off the back door overlooks peaceful wooded acreage, where deer visit almost every morning. The land is beautifully landscaped and fully pipe-fenced with no-climb wire, perfect for horses, cows, or any animals you want to bring. A 24x50 4-carport with electricity and loft for storage.  12x24 storage building, 220 amp, workbench, outside lights. (2) 10x20 loaf shed, (1) 10x16 outbuilding and a storm shelter provide exceptional utility. Includes a 0.9480-acre corner lot along busy Hwy 377, the property also carries strong commercial possibilities.  This property offers far more than can be listed here. Be sure to review the MLS Additional Information for the full upgrade list, and ask your REALTOR® for all the details.    MUST-SEE  Buyer Approval before showing.
#21233430

Whitesboro

100 Shawnee Trail

2 Beds

2 Baths

900 Sq.Ft.

$785,000

MLS#: 21233430

Send a message

Message successfully sent.

Your message

What is 3 + 4 ?

Reason for contacting?

I agree to receive email communication and understand I can unsubscribe at any time.

I agree to be contacted by Next Level Realty Group via call, email, and text for real estate services. To opt out, you can reply 'stop' at any time or reply 'help' for assistance. You can also click the unsubscribe link in the emails. Message and data rates may apply. Message frequency may vary. Privacy Policy

Sign Out

Virtual Assistant

Would you like to take the next step with this property? We can help you schedule a showing or virtual tour, or send you more details.

Yes, I would like more information.

Thank You for Your Reply, One of Our Agents will contact you as soon as possible

No, maybe later.

Thank you, you can always contact me via email, phone number or through the contact form.

Realhub AI

Lucy - Your AI-Powered Realtor

Update Your Temporary Password

Personalize your search

Enter your email and we'll notify you immediately when new listings match what you're looking for.

or enter email address

Already have an account ? Login here

Continue your home search

I agree to receive communications and understand I can unsubscribe at any time.

I agree to be contacted by Next Level Realty Group via call, email, and text for real estate services. To opt out, you can reply 'stop' at any time or reply 'help' for assistance. You can also click the unsubscribe link in the emails. Message and data rates may apply. Message frequency may vary. Privacy Policy

Already have an account ? Login here

We use cookies

We use cookies primarily for analytics to enhance your experience. By accepting, you agree to our use of these cookies. You can manage your preferences or learn more about our cookies policy.