


Property
Beds
4
Full Baths
3
1/2 Baths
1
Year Built
2024
Sq.Footage
3,277
WHY PAY MARKET INTEREST RATES WHEN YOU CAN ASSUME THE 5.625% RATE ON THIS PROPERTY?? Enjoy the space and freedom of country living in Shadow Valley Estates, where this custom-built Biltmore Home offers room to settle in, spread out, and make the property your own. Step inside to a bright, open layout where wood-look tile connects the main living spaces and a floor-to-ceiling stone fireplace creates a welcoming focal point. The kitchen is designed to keep everyone connected, with quartz-style countertops, stainless steel appliances, upgraded cabinetry, an oversized island, and a butler’s pantry with added shelving. Whether gathering around the island, relaxing by the fireplace, or hosting guests, the heart of the home feels open and inviting. Beyond the main living area, a dedicated office and separate game room give you the freedom to create spaces that fit the way you live. The private owner’s suite provides a place to unwind, complete with a bay-window sitting area and ensuite bath with dual vanities, a garden tub, and separate shower. That flexibility continues outside. The oversized garage offers an EV charging plug and built-out attic storage, while the 30x30 metal shop opens up even more possibilities. With three garage doors and a reinforced concrete pad, there is room for projects, equipment, recreational gear, hobbies, and additional storage. A whole-house surge protector, Wi-Fi-controlled exterior lighting, ceiling fans in every bedroom, and a full sprinkler system add practical convenience throughout the property. Near US-377, you can enjoy a spacious country setting while staying connected to Whitesboro amenities, surrounding North Texas destinations, and Lake Texoma recreation. Come see how much room this property gives you to live, work, create, and enjoy your time at home. Schedule a private showing today.
Features & Amenities
Interior
-
Other Interior Features
Built-in Features
-
Total Bedrooms
4
-
Bathrooms
3
-
1/2 Bathrooms
1
-
Basement YN
NO
-
Cooling YN
YES
-
Cooling
Ceiling Fan(s), Central Air, Electric
-
Fireplace YN
YES
-
Heating YN
YES
-
Heating
Central, Electric, Fireplace(s)
-
Pet friendly
N/A
Exterior
-
Garage
Yes
-
Garage spaces
6
-
Construction Materials
Brick
-
Parking
Garage, Workshop in Garage, Attached
-
Pool
No
-
Waterfront YN
NO
Area & Lot
-
Lot Size(acres)
1.0
-
Lot Size(square feet)
43,560
-
Property Type
Residential
-
Property Sub Type
Single Family Residence
-
Architectural Style
Ranch, Traditional
Price
-
Sales Price
$600,000
-
Tax Amount
$8,817
-
Financing Options
Cash, Conventional, FHA, VA Loan
-
Sq. Footage
3,277
-
Price/SqFt
$183
HOA
-
Association
No
School District
-
Elementary School
Whitesboro
-
Middle School
Whitesboro
-
High School
Whitesboro
Property Features
-
Foundation Details
Slab
-
Sewer
Septic Tank
-
Water Source
Public
Schedule a Showing
Showing scheduled successfully.
Mortgage calculator
Estimate your monthly mortgage payment, including the principal and interest, property taxes, and HOA. Adjust the values to generate a more accurate rate.
Your payment
Principal and Interest:
$
Property taxes:
$
HOA fees:
$
Total loan payment:
$
Total interest amount:
$
Location
County
Grayson
Elementary School
Whitesboro
Middle School
Whitesboro
High School
Whitesboro
Listing Courtesy of Daniel Harker, Keller Williams Realty DPR
RealHub Information is provided exclusively for consumers' personal, non-commercial use, and it may not be used for any purpose other than to identify prospective properties consumers may be interested in purchasing. All information deemed reliable but not guaranteed and should be independently verified. All properties are subject to prior sale, change or withdrawal. RealHub website owner shall not be responsible for any typographical errors, misinformation, misprints and shall be held totally harmless.

AGENT
Joe Boston
Call Joe today to schedule a private showing.

* Listings on this website come from the FMLS IDX Compilation and may be held by brokerage firms other than the owner of this website. The listing brokerage is identified in any listing details. Information is deemed reliable but is not guaranteed. If you believe any FMLS listing contains material that infringes your copyrighted work please review our DMCA policy and learn how to submit a takedown request.© 2024 FMLS.
Related Properties

Whitesboro
786 Sanders Road
3 Beds
3 Baths
2,414 Sq.Ft.
$527,726
MLS#: 21355676

Whitesboro
568 Crow Road
4 Beds
3 Baths
3,410 Sq.Ft.
$699,999
MLS#: 21387478

Whitesboro
816 Sanders Road
4 Beds
4 Baths
2,792 Sq.Ft.
$541,990
MLS#: 21291755

Whitesboro
1083 Dixie Estates Way
4 Beds
3 Baths
2,537 Sq.Ft.
$679,900
MLS#: 21213853

Whitesboro
394 Willie's Court
4 Beds
3 Baths
2,843 Sq.Ft.
$520,000
MLS#: 21403253
Whitesboro
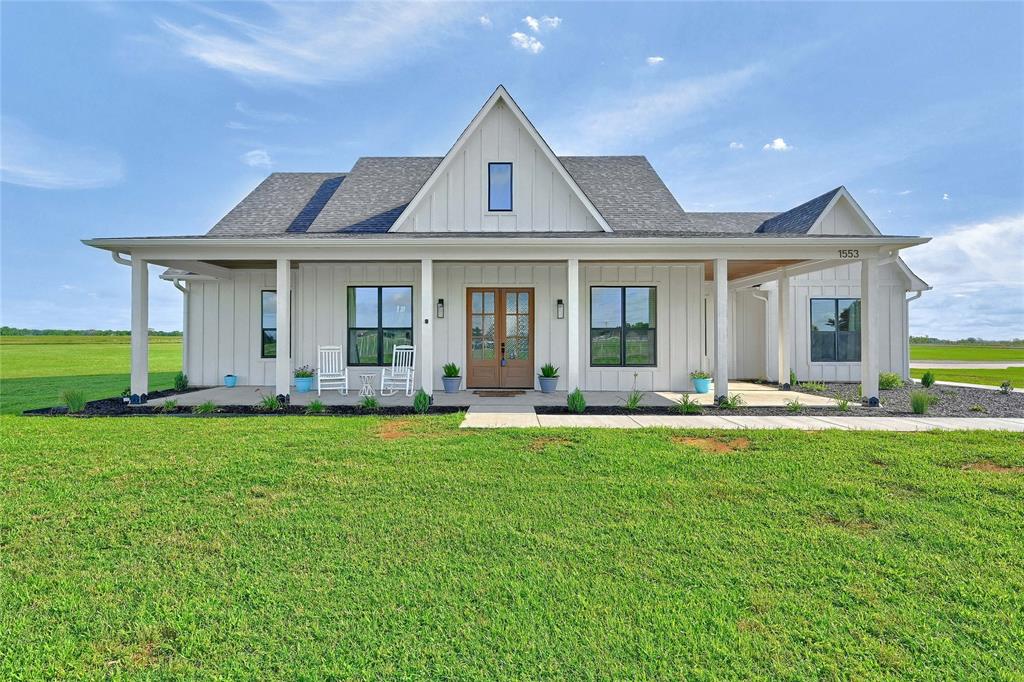
1553 South Road
3 Beds
2 Baths
2,129 Sq.Ft.
$620,000
MLS#: 21092608

Whitesboro
1090 Riley Road
4 Beds
2 Baths
3,100 Sq.Ft.
$672,500
MLS#: 21391366
Whitesboro
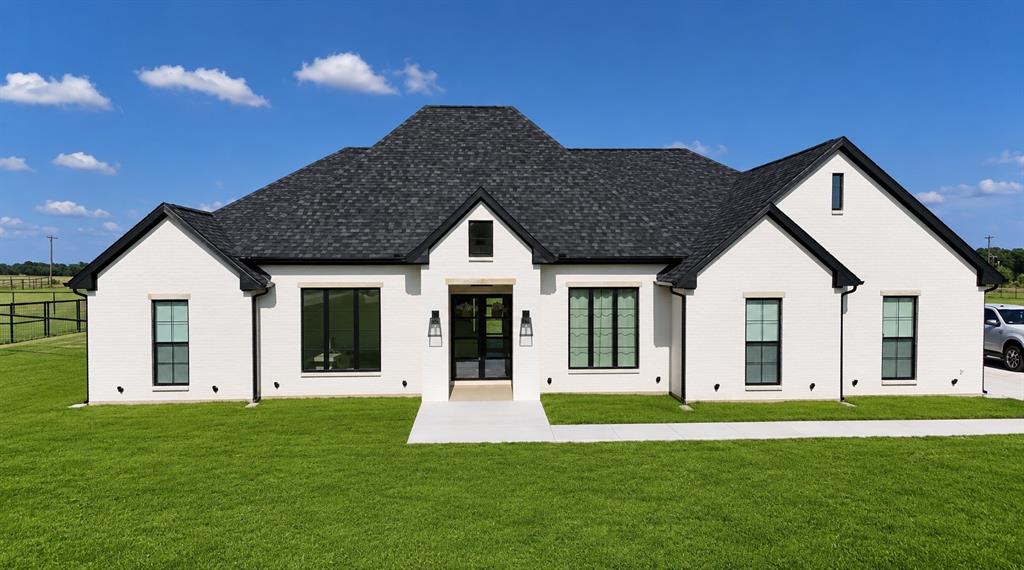
1485 Dixie Estates Way
3 Beds
2 Baths
2,321 Sq.Ft.
$659,000
MLS#: 21267283

Whitesboro
1404 Dixie Estates Way
5 Beds
3 Baths
2,720 Sq.Ft.
$595,900
MLS#: 21329926
