Features & Amenities

Interior

  • Other Interior Features

    Eat-in Kitchen, Granite Counters, Kitchen Island, Pantry

  • Total Bedrooms

    4

  • Bathrooms

    4

  • Basement YN

    NO

  • Fireplace YN

    YES

  • Pet friendly

    N/A

Exterior

  • Garage

    Yes

  • Garage spaces

    2

  • Parking

    Garage, Garage Door Opener, Attached

  • Pool

    No

  • Waterfront YN

    NO

Area & Lot

  • Lot Size(acres)

    1.0

  • Lot Size(square feet)

    43,560

  • Property Type

    Residential

  • Property Sub Type

    Single Family Residence

Price

  • Sales Price

    $541,990

  • Sq. Footage

    2,792

  • Price/SqFt

    $194

HOA

  • Association

    No

School District

  • Elementary School

    Whitesboro

  • Middle School

    Whitesboro

  • High School

    Whitesboro

Property Features

  • Sewer

    Septic Tank

  • Tax Lot

    10

Schedule a Showing

Showing scheduled successfully.

<
>
IN PERSON
VIA CHAT

What is 3 + 4 ?


Mortgage calculator

Estimate your monthly mortgage payment, including the principal and interest, property taxes, and HOA. Adjust the values to generate a more accurate rate.

Your payment

Principal and Interest:

$

Property taxes:

$

HOA fees:

$

Total loan payment:

$

Total interest amount:

$

Location

County

Grayson

Elementary School

Whitesboro

Middle School

Whitesboro

High School

Whitesboro

Listing Courtesy of Taylor Blanchard, Aesthetic Realty, LLC

RealHub Information is provided exclusively for consumers' personal, non-commercial use, and it may not be used for any purpose other than to identify prospective properties consumers may be interested in purchasing. All information deemed reliable but not guaranteed and should be independently verified. All properties are subject to prior sale, change or withdrawal. RealHub website owner shall not be responsible for any typographical errors, misinformation, misprints and shall be held totally harmless.

Agent Joe Boston

AGENT

Joe Boston

Call Joe today to schedule a private showing.


* Listings on this website come from the FMLS IDX Compilation and may be held by brokerage firms other than the owner of this website. The listing brokerage is identified in any listing details. Information is deemed reliable but is not guaranteed. If you believe any FMLS listing contains material that infringes your copyrighted work please review our DMCA policy and learn how to submit a takedown request.© 2024 FMLS.
SHOP INCLUDED IN THE LISTED PRICE with a purchase contract accepted by November 15, 2026! Includes a new 24' x 30' detached shop for hobbies, projects and storage. Space, freedom and NO HOA—a brand-new Biltmore home on a full acre in Whitesboro. Enjoy 2,852 sq ft with 4 bedrooms, 4 full baths and a versatile upstairs loft. A stone-to-mantle fireplace anchors the living space, complemented by wood-look tile and a kitchen featuring quartz countertops, double ovens and a dedicated butler's pantry. Extended patio overlooks your acre, with room to imagine a pool or outdoor retreat. Oversized two-car garage and energy-efficient 2026 construction. Ask about available buyer incentives and rate-buydown options. Shop is not yet constructed; image is an artist's rendering. Contact listing agent for shop specifications, construction timing and promotion details. Schedule your private tour today!

816 Sanders Road

Message successfully sent.

What would you like to know?

What is 3 + 4 ?

I agree to receive email communication and understand I can unsubscribe at any time.

I agree to be contacted by Next Level Realty Group via call, email, and text for real estate services. To opt out, you can reply 'stop' at any time or reply 'help' for assistance. You can also click the unsubscribe link in the emails. Message and data rates may apply. Message frequency may vary. Privacy Policy

Related Properties

Single-story living on a private acre-and-a-half homesite — the Taylor plan in Legacy Estates, 2,414 sq ft, 3 bedrooms plus a study, 3 baths, and an oversized 2-car garage in Whitesboro. An extended great room anchored by a stone-to-mantle fireplace, a covered patio made for evenings outside, and a kitchen with double wall ovens and a walk-through butler's pantry. The extended owner's suite adds an oversized bath and a generous walk-in closet. Wood-look tile throughout the living areas, full-brick exterior, Whitesboro ISD, and no HOA. No stairs — new construction, ready to make your own.
#21355676

Whitesboro

786 Sanders Road

3 Beds

3 Baths

2,414 Sq.Ft.

$527,726

MLS#: 21355676
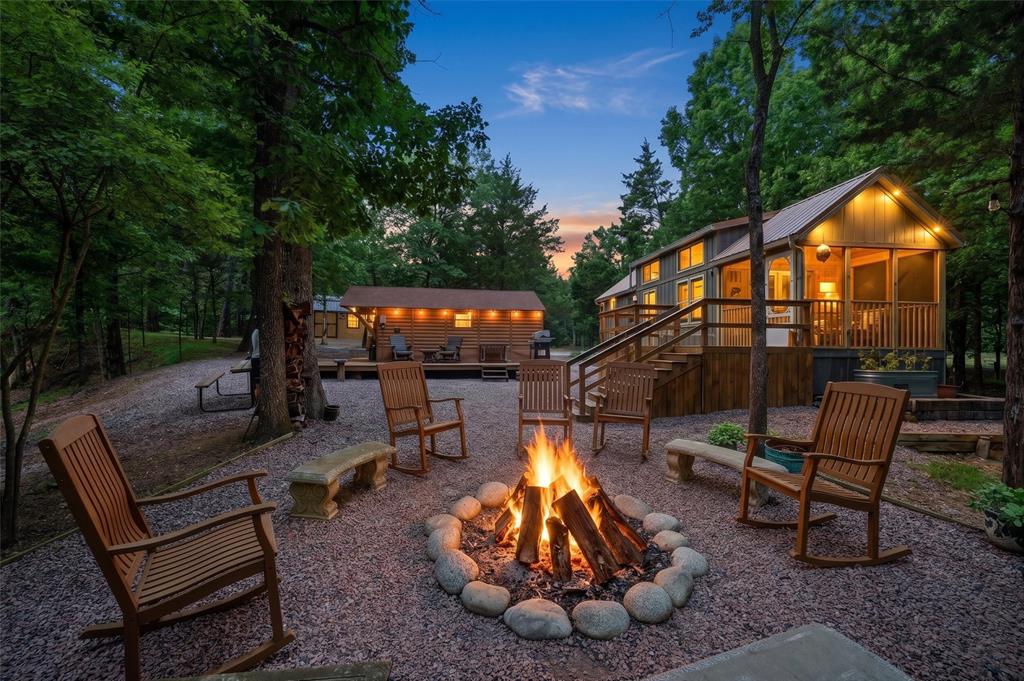
Escape to the peaceful beauty of the Lake Texoma area with this charming weekend retreat nestled on 10 wooded acres. The property features a cozy tiny cabin, two storage sheds, and stunning natural surroundings with two creeks winding through the land. Built in 2019, this thoughtfully designed 1 bedroom, 1 bath cabin offers the perfect blend of rustic charm and modern comfort.  Inside you'll find an inviting living area, a beautifully tiled bathroom, and a stylish kitchen featuring granite countertops, beautiful backsplash, and ample cabinetry for storage and functionality.  Enjoy abundant wildlife and scenic views from your covered front porch or unwind under the stars around the fire pit area. With electric, septic, well-maintained roads, and excellent drive-up appeal, this unique property is a rare opportunity to own your own secluded retreat.
#21266843

Whitesboro

3958 Ranch Road

1 Beds

1 Baths

408 Sq.Ft.

$469,900

MLS#: 21266843

Welcome to 140 Turkey Farm Rd in Whitesboro, TX — a one-of-a-kind barndominium on 2.29 acres outside the city limits where comfort, efficiency, and country charm all come together. This 3-bedroom, 2-bath home was built with energy savings in mind. Solar panels power the home, and the only electric cost is the approximate $40 monthly delivery fee to the county co-op. The system transfers free and clear to the new owner. Combined with spray foam insulation, you’ll enjoy year-round efficiency and long-term savings. Inside, the layout has a little personality — and that’s part of its charm. The open living and kitchen area features vaulted ceilings and large windows that flood the space with natural light, giving the home a bright, welcoming feel. It’s not cookie-cutter — it’s comfortable, relaxed, and feels like home the moment you walk in. Downstairs you’ll find two spacious secondary bedrooms connected by a Jack-and-Jill bathroom, plus a large utility room with extra storage to keep things organized. Upstairs, a loft overlooks the main living area and works perfectly as a second living space, home office, or cozy reading nook. The primary suite is also upstairs, offering privacy and space to unwind. The oversized bedroom features an 11-foot projector display on the wall — perfect for movie nights at home — along with an en suite bathroom and his-and-her closets tucked neatly out of sight. Step outside and enjoy true country living. There’s plenty of yard space to spread out, garden, or simply enjoy the open sky. The covered patio with a wood-burning fireplace creates the perfect setting for cookouts, game days, or quiet evenings by the fire. A covered carport protects your vehicles, and two 50-amp RV plugs — including one set up as a Tesla charger — add extra functionality for guests or travel trailers. If you’re looking for something with character, efficiency, and room to breathe, this inviting Whitesboro property offers a warm and practical place to call home.
#21183960

Whitesboro

140 Turkey Farm Road

3 Beds

3 Baths

2,187 Sq.Ft.

$445,000

MLS#: 21183960

SHOP INCLUDED IN THE LISTED PRICE with a purchase contract accepted by November 15, 2026! Includes a new 24' x 30' detached shop for hobbies, projects and storage. Single-story living on 1.6 acres in Legacy Estates! This Freemont plan by Biltmore Homes offers 2,033 sq ft, 3 bedrooms, 2 baths and an oversized two-car garage on a deep Whitesboro homesite. Open great room with a stone-to-mantle fireplace, covered patio and a kitchen made for everyday gathering. The owner's suite spans the full depth of the home with a spa-style bath and walk-in closet. Wood-look tile throughout living areas, full-brick exterior, Whitesboro ISD and no HOA. No stairs—new construction, ready to make your own! Shop is not yet constructed; image is an artist's rendering. Contact listing agent for shop specifications, construction timing and promotion details.
#21353762

Whitesboro

492 Sanders Road

3 Beds

2 Baths

2,033 Sq.Ft.

$471,860

MLS#: 21353762
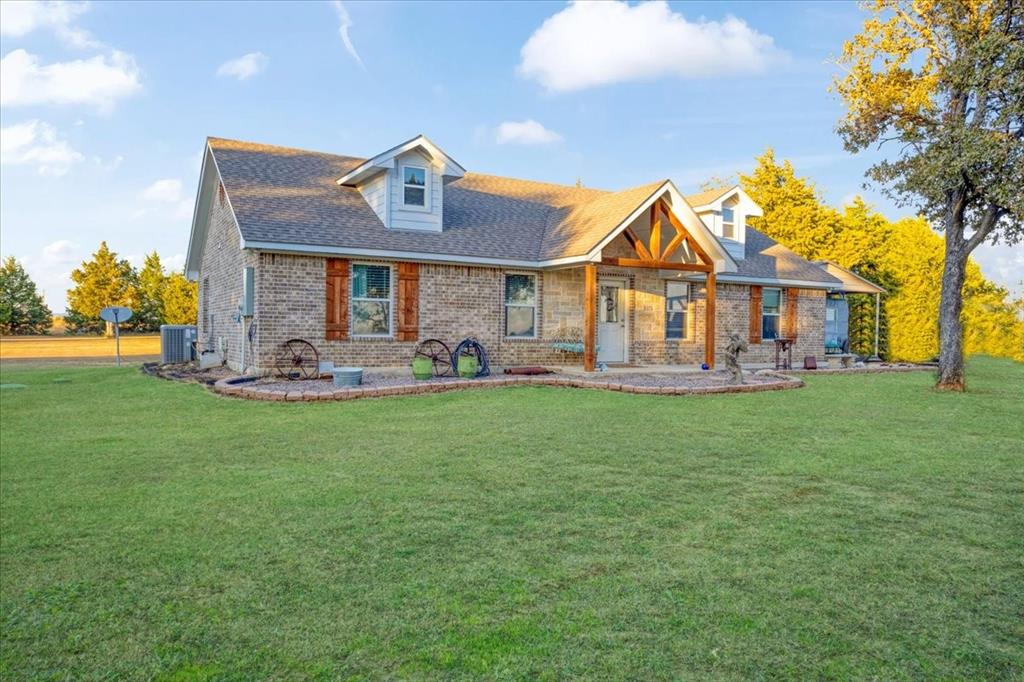
A beautifully maintained 3-bedroom with the possibility of a 4th bedroom or study, 2-bath home offering 1,696 sq ft of comfortable living space on 2 peaceful acres. Enjoy the best of both worlds: the tranquility of country living with the convenience of being just minutes from Whitesboro schools and local amenities.

The property features a carport, large shop, covered front porch, and RV hookups and cover, providing flexibility for hobbies, storage, or guests. Surrounded by mature trees, there’s plenty of shade and privacy for outdoor living. With ample space for animals, playsets, gardens, or entertaining, this property is ideal for those seeking room to roam without sacrificing proximity to town.

Whether you’re looking for a serene homestead or a family-friendly retreat, this home offers comfort, function, and Texas country charm.
#21097809

Whitesboro

1375 County Road 176

3 Beds

2 Baths

1,696 Sq.Ft.

$479,000

MLS#: 21097809

New home built by Astoria Homes on a 1 acre lot. This home comes with a 6 car super stall with one garage door extra wide and 9ft tall for that awesome truck you cannot fit in your current garage. Large open floor plan with real hand-scraped hardwood floors, granite or quartz countertops in the kitchen and all bathrooms. Maple cabinets, beautiful backsplash, matte black or brushed nickel fixtures and 5.25in baseboards. Garage is fully finished with insulated garage door and opener. Sod, sprinkler, land-scraped package in front yard and full gutters.
#21403253

Whitesboro

394 Willie's Court

4 Beds

3 Baths

2,843 Sq.Ft.

$520,000

MLS#: 21403253
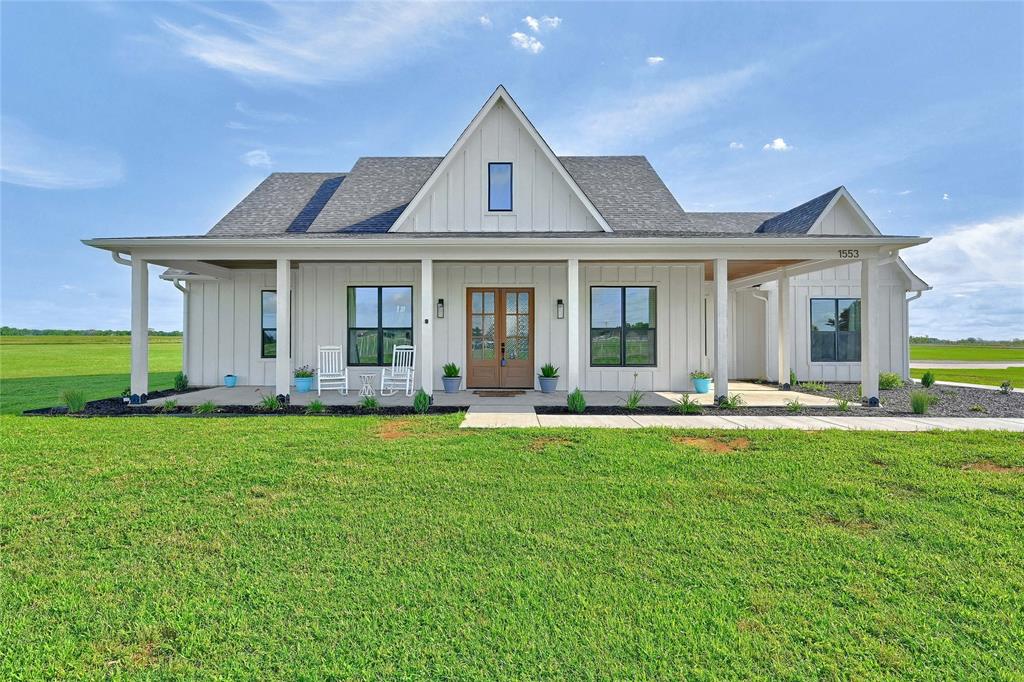
Nestled on 3.689 acres in the serene countryside of Whitesboro, TX, 1553 South Rd. is a charming 2022-built farmhouse offering modern comforts with a rustic touch. This 3-bedroom, 2.5-bath home spans 2,129 square feet, providing ample space for both relaxation and entertainment. The inviting interior features an open floor plan, blending a spacious living area with a contemporary kitchen equipped with modern appliances and a large island, perfect for family gatherings and culinary endeavors. The master suite offers a private retreat with an en-suite bath, while the additional bedrooms are well-appointed for comfort. A standout feature is the home's expansive outdoor space, which includes a small garden, ideal for those with a green thumb or aspirations of farm-to-table living. Sellers recently added in front landscape and a concrete side walk! Surrounded by picturesque views and the tranquility of rural life, 1553 South Rd. offers a unique opportunity to enjoy country living while being just a short drive from the conveniences of Whitesboro.
#21092608

Whitesboro

1553 South Road

3 Beds

2 Baths

2,129 Sq.Ft.

$620,000

MLS#: 21092608

Great opportunity on Highway 377 just north of Whitesboro! Situated on approximately 0.54 acres with highway frontage, this property offers excellent visibility and convenient access for a variety of possibilities. Currently improved with a 3-bedroom, 2-bath home, the property may lend itself to continued residential use or potential commercial or business use, making it an attractive option for an owner-user, investor, office, retail or service-based business. The property features city water, and electricity, along with a two-car garage and additional parking potential. Its location along the well-traveled Hwy 377 corridor provides strong exposure while remaining convenient to Whitesboro and surrounding North Texas communities.
Bring your vision and take advantage of the location, highway frontage and versatile potential of this unique property. Buyer to verify zoning, permitted uses and any commercial requirements with the appropriate governing authorities.
#21367649

Whitesboro

1017 Highway 377 N

3 Beds

1 Baths

1,296 Sq.Ft.

$449,500

MLS#: 21367649

WHY PAY MARKET INTEREST RATES WHEN YOU CAN ASSUME THE 5.625% RATE ON THIS PROPERTY?? Enjoy the space and freedom of country living in Shadow Valley Estates, where this custom-built Biltmore Home offers room to settle in, spread out, and make the property your own. Step inside to a bright, open layout where wood-look tile connects the main living spaces and a floor-to-ceiling stone fireplace creates a welcoming focal point. The kitchen is designed to keep everyone connected, with quartz-style countertops, stainless steel appliances, upgraded cabinetry, an oversized island, and a butler’s pantry with added shelving. Whether gathering around the island, relaxing by the fireplace, or hosting guests, the heart of the home feels open and inviting. Beyond the main living area, a dedicated office and separate game room give you the freedom to create spaces that fit the way you live. The private owner’s suite provides a place to unwind, complete with a bay-window sitting area and ensuite bath with dual vanities, a garden tub, and separate shower. That flexibility continues outside. The oversized garage offers an EV charging plug and built-out attic storage, while the 30x30 metal shop opens up even more possibilities. With three garage doors and a reinforced concrete pad, there is room for projects, equipment, recreational gear, hobbies, and additional storage. A whole-house surge protector, Wi-Fi-controlled exterior lighting, ceiling fans in every bedroom, and a full sprinkler system add practical convenience throughout the property. Near US-377, you can enjoy a spacious country setting while staying connected to Whitesboro amenities, surrounding North Texas destinations, and Lake Texoma recreation. Come see how much room this property gives you to live, work, create, and enjoy your time at home. Schedule a private showing today.
#21384115

Whitesboro

864 Shadow Valley Road

4 Beds

3 Baths

3,277 Sq.Ft.

$600,000

MLS#: 21384115

Send a message

Message successfully sent.

Your message

What is 3 + 4 ?

Reason for contacting?

I agree to receive email communication and understand I can unsubscribe at any time.

I agree to be contacted by Next Level Realty Group via call, email, and text for real estate services. To opt out, you can reply 'stop' at any time or reply 'help' for assistance. You can also click the unsubscribe link in the emails. Message and data rates may apply. Message frequency may vary. Privacy Policy

Sign Out

Virtual Assistant

Would you like to take the next step with this property? We can help you schedule a showing or virtual tour, or send you more details.

Yes, I would like more information.

Thank You for Your Reply, One of Our Agents will contact you as soon as possible

No, maybe later.

Thank you, you can always contact me via email, phone number or through the contact form.

Realhub AI

Lucy - Your AI-Powered Realtor

Update Your Temporary Password

Personalize your search

Enter your email and we'll notify you immediately when new listings match what you're looking for.

or enter email address

Already have an account ? Login here

Continue your home search

I agree to receive communications and understand I can unsubscribe at any time.

I agree to be contacted by Next Level Realty Group via call, email, and text for real estate services. To opt out, you can reply 'stop' at any time or reply 'help' for assistance. You can also click the unsubscribe link in the emails. Message and data rates may apply. Message frequency may vary. Privacy Policy

Already have an account ? Login here

We use cookies

We use cookies primarily for analytics to enhance your experience. By accepting, you agree to our use of these cookies. You can manage your preferences or learn more about our cookies policy.