Features & Amenities

Interior

  • Other Interior Features

    Granite Counters, Kitchen Island, Pantry

  • Total Bedrooms

    3

  • Bathrooms

    2

  • Basement YN

    NO

  • Cooling YN

    YES

  • Cooling

    Central Air, Electric

  • Fireplace YN

    YES

  • Heating YN

    YES

  • Heating

    Central, Electric

  • Pet friendly

    N/A

Exterior

  • Garage

    Yes

  • Garage spaces

    2

  • Parking

    Garage, Garage Door Opener, Oversized, Attached

  • Pool

    No

  • Waterfront YN

    NO

Area & Lot

  • Lot Size(acres)

    1.6

  • Lot Size(square feet)

    69,696

  • Property Type

    Residential

  • Property Sub Type

    Single Family Residence

Price

  • Sales Price

    $470,860

  • Sq. Footage

    2,033

  • Price/SqFt

    $231

HOA

  • Association

    No

School District

  • Elementary School

    Whitesboro

  • Middle School

    Whitesboro

  • High School

    Whitesboro

Property Features

  • Tax Lot

    2

Schedule a Showing

Showing scheduled successfully.

<
>
IN PERSON
VIA CHAT

What is 3 + 4 ?


Change time

Mortgage calculator

Estimate your monthly mortgage payment, including the principal and interest, property taxes, and HOA. Adjust the values to generate a more accurate rate.

Your payment

Principal and Interest:

$

Property taxes:

$

HOA fees:

$

Total loan payment:

$

Total interest amount:

$

Location

County

Grayson

Elementary School

Whitesboro

Middle School

Whitesboro

High School

Whitesboro

Listing Courtesy of Taylor Blanchard , Aesthetic Realty, LLC

RealHub Information is provided exclusively for consumers' personal, non-commercial use, and it may not be used for any purpose other than to identify prospective properties consumers may be interested in purchasing. All information deemed reliable but not guaranteed and should be independently verified. All properties are subject to prior sale, change or withdrawal. RealHub website owner shall not be responsible for any typographical errors, misinformation, misprints and shall be held totally harmless.

Agent Joe Boston

AGENT

Joe Boston

Call Joe today to schedule a private showing.


* Listings on this website come from the FMLS IDX Compilation and may be held by brokerage firms other than the owner of this website. The listing brokerage is identified in any listing details. Information is deemed reliable but is not guaranteed. If you believe any FMLS listing contains material that infringes your copyrighted work please click here to review our DMCA policy and learn how to submit a takedown request.© 2024 FMLS.
Single-story living on a homesite of more than an acre and a half — this Freemont plan in Legacy Estates offers 2,033 sq ft, 3 bedrooms, 2 baths, and an oversized 2-car garage on a deep 1.6-acre lot in Whitesboro. Open great room with a stone-to-mantle fireplace, a covered patio, and a kitchen made for everyday gathering. The owner's suite runs the full depth of the home with a spa-style bath and a walk-in closet. Wood-look tile throughout the living areas, full-brick exterior, Whitesboro ISD, and no HOA. No stairs — new construction, ready to make your own.

492 Sanders Road

Message successfully sent.

What would you like to know?

What is 3 + 4 ?

I agree to receive email communication and understand I can unsubscribe at any time.

I agree to be contacted by Next Level Realty Group via call, email, and text for real estate services. To opt out, you can reply 'stop' at any time or reply 'help' for assistance. You can also click the unsubscribe link in the emails. Message and data rates may apply. Message frequency may vary. Privacy Policy

Related Properties

Single-story living on a private acre-and-a-half homesite — the Taylor plan in Legacy Estates, 2,414 sq ft, 3 bedrooms plus a study, 3 baths, and an oversized 2-car garage in Whitesboro. An extended great room anchored by a stone-to-mantle fireplace, a covered patio made for evenings outside, and a kitchen with double wall ovens and a walk-through butler's pantry. The extended owner's suite adds an oversized bath and a generous walk-in closet. Wood-look tile throughout the living areas, full-brick exterior, Whitesboro ISD, and no HOA. No stairs — new construction, ready to make your own.
#21355676

Whitesboro

786 Sanders Road

3 Beds

3 Baths

2,414 Sq.Ft.

$527,726

MLS#: 21355676

A Storybook Home on Historic Main Street

 In the quiet town of Whitesboro, where the old Butterfield Overland Mail stagecoaches once rolled through on their way west, stands a welcoming 1950s home at 406 E Main. This large corner lot, shaded by mature trees, has watched the town grow while staying true to its roots—especially each October when the lively Peanut Festival fills the streets with parades, music, and community joy.
Built with warm Austin stone, the home greets visitors with a flagstone front porch and a classic ornamental weather vane atop the garage. Inside, it feels like stepping into a cherished family story: hand-scraped hardwood floors, shiplap-style natural wood walls and ceilings, a beautiful farmhouse sink in the kitchen, and comfortable spaces for living and gathering. The home offers two primary bedrooms, one additional bedroom, three full baths, a warm sitting room, an office, and an open living and dining area. A covered patio off the primary suite and sitting room invites peaceful moments outdoors.
With two detached garages, a workshop, and a fully fenced backyard, life here flows easily between inside and out. Just steps from downtown festivals and daily conveniences, this home isn’t just a house—it’s the perfect setting for your next chapter in Whitesboro.
#21322787

Whitesboro

406 E Main Street

3 Beds

3 Baths

2,842 Sq.Ft.

$425,000

MLS#: 21322787

Welcome to 140 Turkey Farm Rd in Whitesboro, TX — a one-of-a-kind barndominium on 2.29 acres outside the city limits where comfort, efficiency, and country charm all come together. This 3-bedroom, 2-bath home was built with energy savings in mind. Solar panels power the home, and the only electric cost is the approximate $40 monthly delivery fee to the county co-op. The system transfers free and clear to the new owner. Combined with spray foam insulation, you’ll enjoy year-round efficiency and long-term savings. Inside, the layout has a little personality — and that’s part of its charm. The open living and kitchen area features vaulted ceilings and large windows that flood the space with natural light, giving the home a bright, welcoming feel. It’s not cookie-cutter — it’s comfortable, relaxed, and feels like home the moment you walk in. Downstairs you’ll find two spacious secondary bedrooms connected by a Jack-and-Jill bathroom, plus a large utility room with extra storage to keep things organized. Upstairs, a loft overlooks the main living area and works perfectly as a second living space, home office, or cozy reading nook. The primary suite is also upstairs, offering privacy and space to unwind. The oversized bedroom features an 11-foot projector display on the wall — perfect for movie nights at home — along with an en suite bathroom and his-and-her closets tucked neatly out of sight. Step outside and enjoy true country living. There’s plenty of yard space to spread out, garden, or simply enjoy the open sky. The covered patio with a wood-burning fireplace creates the perfect setting for cookouts, game days, or quiet evenings by the fire. A covered carport protects your vehicles, and two 50-amp RV plugs — including one set up as a Tesla charger — add extra functionality for guests or travel trailers. If you’re looking for something with character, efficiency, and room to breathe, this inviting Whitesboro property offers a warm and practical place to call home.
#21183960

Whitesboro

140 Turkey Farm Road

3 Beds

3 Baths

2,187 Sq.Ft.

$445,000

MLS#: 21183960

Price reduced
Enjoy peaceful country living with plenty of space, modern conveniences, and thoughtful upgrades ready to go. This well-kept manufactured home sits on a newly installed concrete pad under warranty until June 2027, offering stability and peace of mind from day one. Inside, the open-concept layout is bright and comfortable, with a roomy kitchen flowing into the living area—perfect for daily life, cooking, and gatherings. Step out to the back patio for serene pond views, ideal for quiet mornings, sunset watching, or simply relaxing in nature. The outdoor space is designed for both leisure and productivity, featuring a covered living and cooking area for entertaining, canning, or preparing homegrown goods. An underground container just off the porch doubles as extra storage or a storm shelter. This property is ready for homesteading or hobby farming, complete with a greenhouse for year-round growing, a shop, tractor shed, and large carport for tools and equipment. An RV hookup with water and electricity offers flexibility for guests or travel, while a 24kW generator ensures backup power. Frost-free hydrants provide water year-round, and a hot tub with a two-year warranty is perfect for unwinding after a busy day. Sitting on 10.25 usable acres, it’s a place where you can expand, customize, and enjoy the privacy and freedom of rural life, whether you’re chasing a self-sufficient lifestyle or simply a quiet retreat.
#21254269

Whitesboro

2869 Ranch Road

3 Beds

2 Baths

1,512 Sq.Ft.

$489,000

MLS#: 21254269

Space, freedom, and NO HOA, a brand-new home on a full acre in Whitesboro, ready for the shop, barn, or pool you've always wanted. Inside, 2,852 sq ft spreads across 4 bedrooms and 4 full baths plus a versatile upstairs loft — room for everyone and then some. A stone-to-mantle fireplace anchors the living space, wood-look tile runs throughout, and the chef's kitchen delivers quartz countertops, double ovens, and a dedicated butler's pantry. Step outside to a large extended patio overlooking your acre, with an oversized 2-car garage for all the toys and tools. No HOA, no restrictions — just land and possibility. 4 bed, 4 full bath, 2,852 sq ft, energy-efficient 2026 construction. Buyer incentives available — ask about rate-buydown options to lower your monthly payment. Schedule your private tour today.
#21291755

Whitesboro

816 Sanders Road

4 Beds

4 Baths

2,852 Sq.Ft.

$543,990

MLS#: 21291755
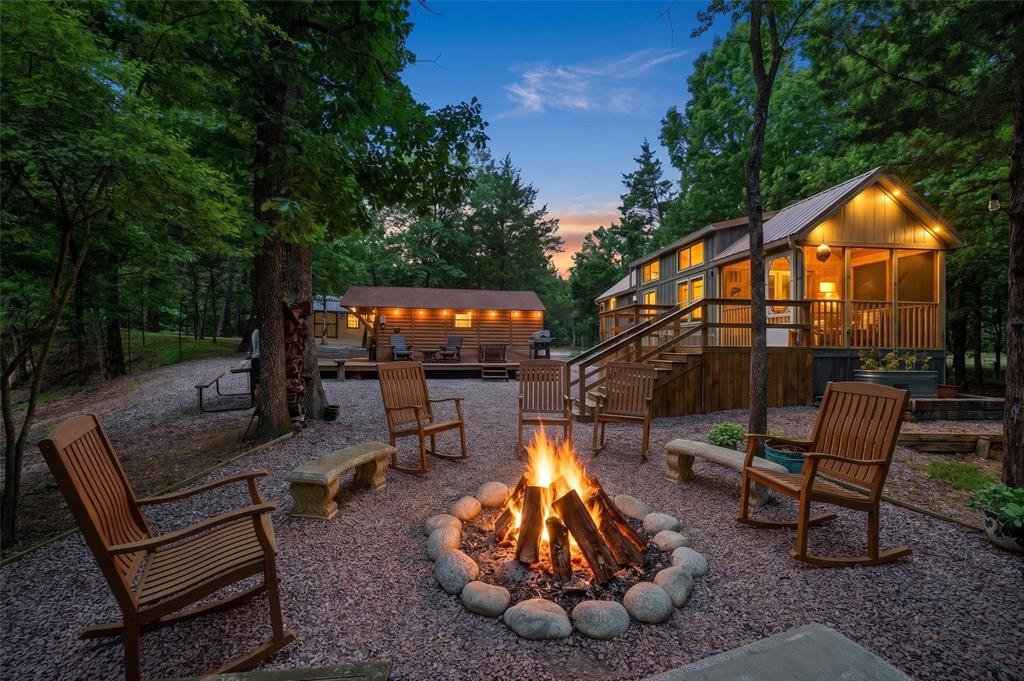
Escape to the peaceful beauty of the Lake Texoma area with this charming weekend retreat nestled on 10 wooded acres. The property features a cozy tiny cabin, two storage sheds, and stunning natural surroundings with two creeks winding through the land. Built in 2019, this thoughtfully designed 1 bedroom, 1 bath cabin offers the perfect blend of rustic charm and modern comfort.  Inside you'll find an inviting living area, a beautifully tiled bathroom, and a stylish kitchen featuring granite countertops, beautiful backsplash, and ample cabinetry for storage and functionality.  Enjoy abundant wildlife and scenic views from your covered front porch or unwind under the stars around the fire pit area. With electric, septic, well-maintained roads, and excellent drive-up appeal, this unique property is a rare opportunity to own your own secluded retreat.
#21266843

Whitesboro

3958 Ranch Road

1 Beds

1 Baths

408 Sq.Ft.

$475,000

MLS#: 21266843

Step into history with this extraordinary home in the heart of downtown Whitesboro. Designed by renowned architect Donald Mayes, this timeless home showcases the craftsmanship and character that made his work so admired. Situated prominently on Main St, the residence blends historic charm with the convenience of being just steps from local shops, dining, and community events.

From the moment you arrive, you’ll notice the individuality of this home through the architectural details. With age and design that stand the test of time, some highlights include custom French doors in the entry, a 880-square-foot vaulted great room, a galley kitchen set exactly as intended, private courtyards and sunrooms, and unparalleled storage throughout the home. The interior flow of the home is thoughtfully planned to suit any family’s needs, including split-bedroom arrangements for multi-generational living or a home office, combining functionality with uniqueness.

Outside of the historic home, the current homeowner has added their own flair of intentional design by creating an outdoor oasis in the spacious backyard. The pool is fully surrounded by a sturdy deck, offering plenty of space for lounging and entertaining. The screened-in back porch is a great place to enjoy your morning coffee.  The finished workshop with electric offers a separate escape for handymen or a hang-out spot. As if the home didn’t already feel complete, there is a smaller storage shed and a tornado shelter for additional storage and safety.

Don’t just take our word for it; the architect has been featured in a book about his Grayson County contributions as well as multiple articles.  Don’t miss your chance to own this historic gem that even journalists are writing about!
#21345088

Whitesboro

300 E Main Street

3 Beds

3 Baths

2,858 Sq.Ft.

$399,000

MLS#: 21345088
Price reduced
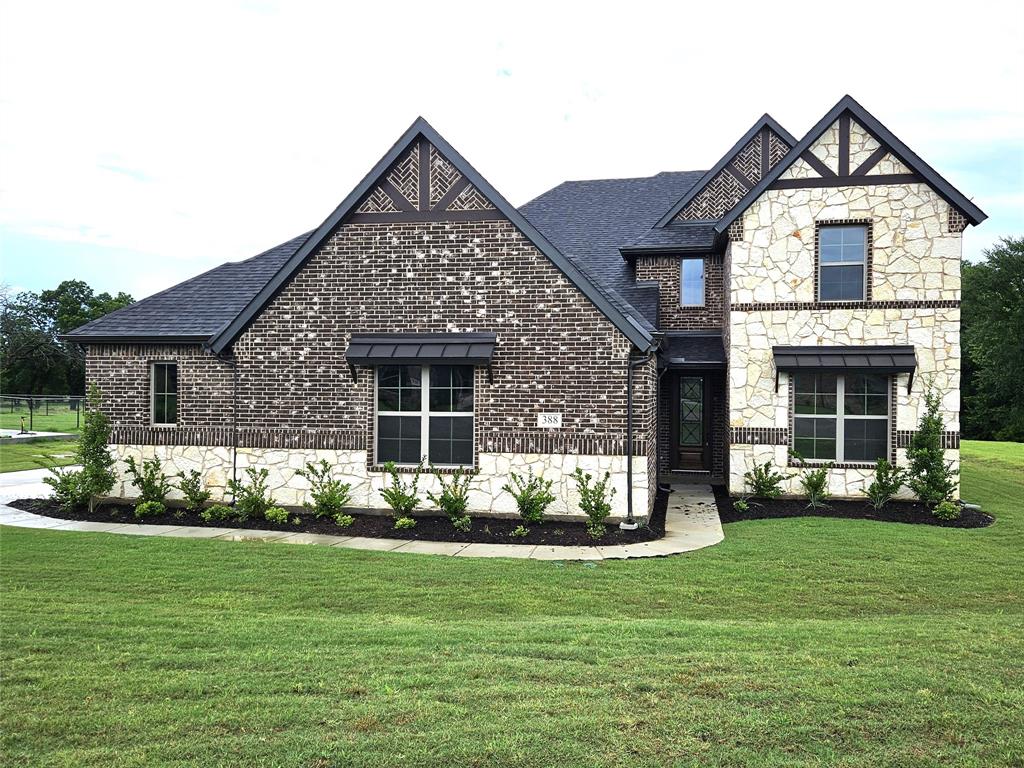
New Astoria Homes build on cul de sac acre lot. 6 car Super Stall with one garage door extra wide & 9ft tall for that awesome truck you can’t fit in your current garage or the family boat. Real hand scraped hardwood oak floors, not that clippity clop stuff you get over charged for.  “Wash Happy” oversized shower in master bath. Double oven with microwave, wood range hood, quartz counter tops in kitchen and all bathrooms. Pure White maple cabinets, beautiful backsplash , venetian bronze hardware, faucets & fixtures and 5.25 baseboard. Garage is finished with insulated garage door and opener. Deluxe package Epoxy floors in garage. Sod, sprinkler, landscaped package and full gutters.
#21065900

Whitesboro

388 Willie's

5 Beds

4 Baths

3,628 Sq.Ft.

$563,670

MLS#: 21065900

New on site 1 day ago
**** Open House This Sunday 8-30-26  2-4 pm ****Aggressively Priced Architecturally Significant Farmhouse on Corner Lot.1.27 acres outside city limits with NO HOA or City Taxes. Carefully designed Open Floor Plan with Multiple Upgrades you only see in Million Dollar properties.  10' Double Entry Doors, Luxury highly durable Engineered Hardwood Floors. Waterfall-edge Designer Quartz Kitchen Island. Undermount Stainless Steel sink . Complete High Efficiency GE Appliance Package, Custom Pot filler at kitchen cooktop . Quart countertops in entire home. Designer custom Tile in all wet areas. Spray Foam insulation & low e double hung glass make this home Energy Efficient for low electric bills and most of all QUIET. Freestanding designer luxurious Tub with a large separate Shower which includes frameless glass enclosure. Huge Utility Room with Sink and room for additional kitchen freezer. Additional Shop Structure may also be erected  in rear of property. One Horse or Large Animal per lot allowed by deed restrictions. Hurry this property is priced to sell.
#21371595

Whitesboro

1561 Dixie Estates Way

3 Beds

3 Baths

2,649 Sq.Ft.

$419,900

MLS#: 21371595

 - property

Send a message

Message successfully sent.

Your message

What is 3 + 4 ?

Reason for contacting?

I agree to receive email communication and understand I can unsubscribe at any time.

I agree to be contacted by Next Level Realty Group via call, email, and text for real estate services. To opt out, you can reply 'stop' at any time or reply 'help' for assistance. You can also click the unsubscribe link in the emails. Message and data rates may apply. Message frequency may vary. Privacy Policy

Sign Out

Virtual Assistant

Would you like to take the next step with this property? We can help you schedule a showing or virtual tour, or send you more details.

Yes, I would like more information.

Thank You for Your Reply, One of Our Agents will contact you as soon as possible

No, maybe later.

Thank you, you can always contact me via email, phone number or through the contact form.

Realhub AI

Lucy - Your AI-Powered Realtor

Update Your Temporary Password

Personalize your search

Enter your email and we'll notify you immediately when new listings match what you're looking for.

or enter email address

Already have an account ? Login here

Continue your home search

I agree to receive communications and understand I can unsubscribe at any time.

I agree to be contacted by Next Level Realty Group via call, email, and text for real estate services. To opt out, you can reply 'stop' at any time or reply 'help' for assistance. You can also click the unsubscribe link in the emails. Message and data rates may apply. Message frequency may vary. Privacy Policy

Already have an account ? Login here

We use cookies

We use cookies primarily for analytics to enhance your experience. By accepting, you agree to our use of these cookies. You can manage your preferences or learn more about our cookies policy.