


Property
Beds
4
Full Baths
3
1/2 Baths
None
Year Built
2023
Sq.Footage
2,835
Discover effortless modern living in this beautifully designed one-story contemporary home, where clean lines, abundant natural light, and an open-concept layout create a warm and inviting atmosphere. Offering 4 spacious bedrooms and 3 full bathrooms, this move-in ready home is designed for both everyday living and effortless entertaining. The bright living room is anchored by a stylish electric fireplace and seamlessly connects to the dining area and chef-inspired kitchen. Featuring modern appliances, generous counter space, and abundant cabinetry, the kitchen combines functionality with sleek design to make meal preparation a pleasure. Large windows throughout the home fill every room with natural light, enhancing the airy feel and showcasing the home's exceptional cleanliness and meticulous care. With all living spaces thoughtfully arranged on one level, this home offers the perfect blend of comfort, convenience, and contemporary style. Whether you're hosting family and friends or enjoying a quiet evening at home, this property is ready to impress from the moment you walk through the door.
Features & Amenities
Interior
-
Other Interior Features
Kitchen Island, Open Floorplan, Pantry, Walk-In Closet(s)
-
Total Bedrooms
4
-
Bathrooms
3
-
Basement YN
NO
-
Cooling YN
YES
-
Cooling
Attic Fan, Ceiling Fan(s), Central Air, Electric
-
Fireplace YN
YES
-
Heating YN
YES
-
Heating
Central
-
Pet friendly
N/A
Exterior
-
Garage
Yes
-
Garage spaces
3
-
Construction Materials
Brick
-
Parking
Garage Door Opener, Attached
-
Pool
No
-
Waterfront YN
NO
Area & Lot
-
Lot Size(acres)
0.165
-
Lot Size(square feet)
7,187
-
Property Type
Residential
-
Property Sub Type
Single Family Residence
-
Architectural Style
Contemporary/Modern
Price
-
Sales Price
$429,990
-
Tax Amount
$8,847
-
Sq. Footage
2,835
-
Price/SqFt
$151
HOA
-
Association
YES
-
Association Fee
$550
-
Association Fee Frequency
Annually
-
Association Fee Includes
N/A
School District
-
Elementary School
Shackelford
-
Middle School
Evelyn Love Coleman
-
High School
Waxahachie
Property Features
-
Foundation Details
Slab
-
Sewer
Public Sewer
-
Tax Lot
8
-
Water Source
Public
Schedule a Showing
Showing scheduled successfully.
Mortgage calculator
Estimate your monthly mortgage payment, including the principal and interest, property taxes, and HOA. Adjust the values to generate a more accurate rate.
Your payment
Principal and Interest:
$
Property taxes:
$
HOA fees:
$
Total loan payment:
$
Total interest amount:
$
Location
County
Ellis
Elementary School
Shackelford
Middle School
Evelyn Love Coleman
High School
Waxahachie
Listing Courtesy of Eric Enge , Eric Gerard Realty, LLC
RealHub Information is provided exclusively for consumers' personal, non-commercial use, and it may not be used for any purpose other than to identify prospective properties consumers may be interested in purchasing. All information deemed reliable but not guaranteed and should be independently verified. All properties are subject to prior sale, change or withdrawal. RealHub website owner shall not be responsible for any typographical errors, misinformation, misprints and shall be held totally harmless.

AGENT
Joe Boston
Call Joe today to schedule a private showing.

* Listings on this website come from the FMLS IDX Compilation and may be held by brokerage firms other than the owner of this website. The listing brokerage is identified in any listing details. Information is deemed reliable but is not guaranteed. If you believe any FMLS listing contains material that infringes your copyrighted work please click here to review our DMCA policy and learn how to submit a takedown request.© 2024 FMLS.
Related Properties
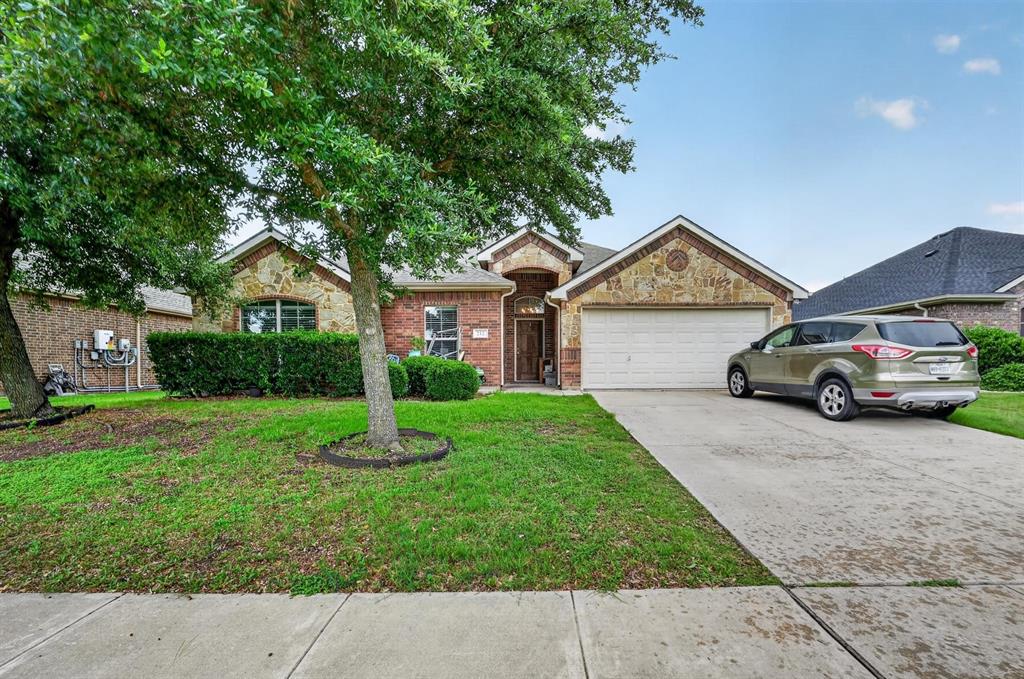
Waxahachie
212 Ghost Rider Road
3 Beds
2 Baths
1,923 Sq.Ft.
$355,000
MLS#: 21293367

Waxahachie
634 Blair Road
3 Beds
2 Baths
1,708 Sq.Ft.
$425,000
MLS#: 21278135
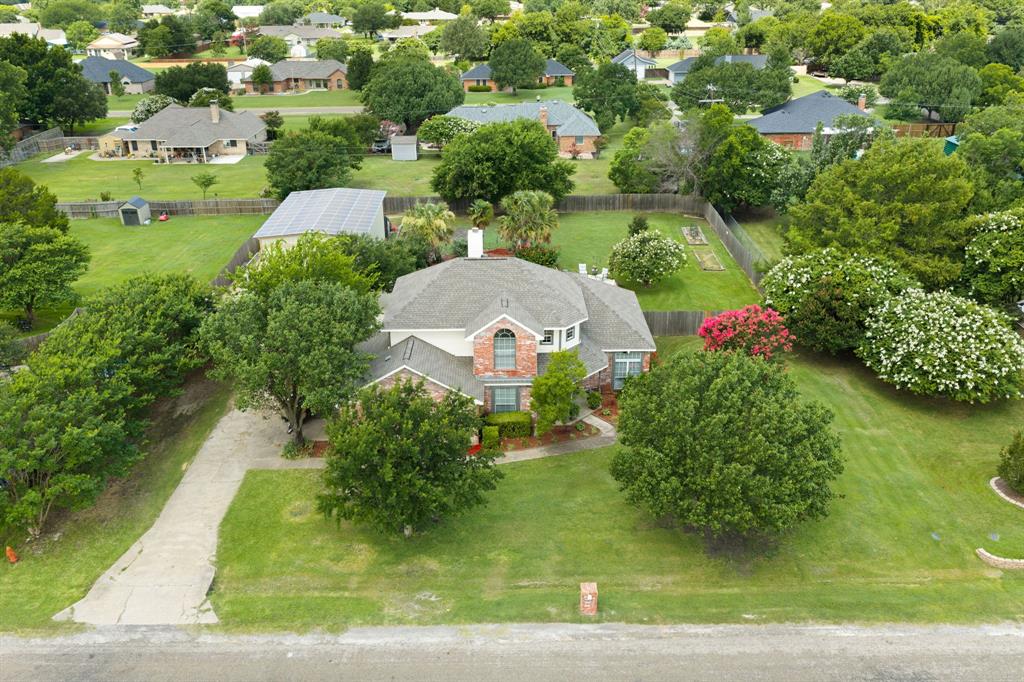
Waxahachie
1110 Hampshire Drive
4 Beds
2 Baths
2,358 Sq.Ft.
$515,000
MLS#: 21314034
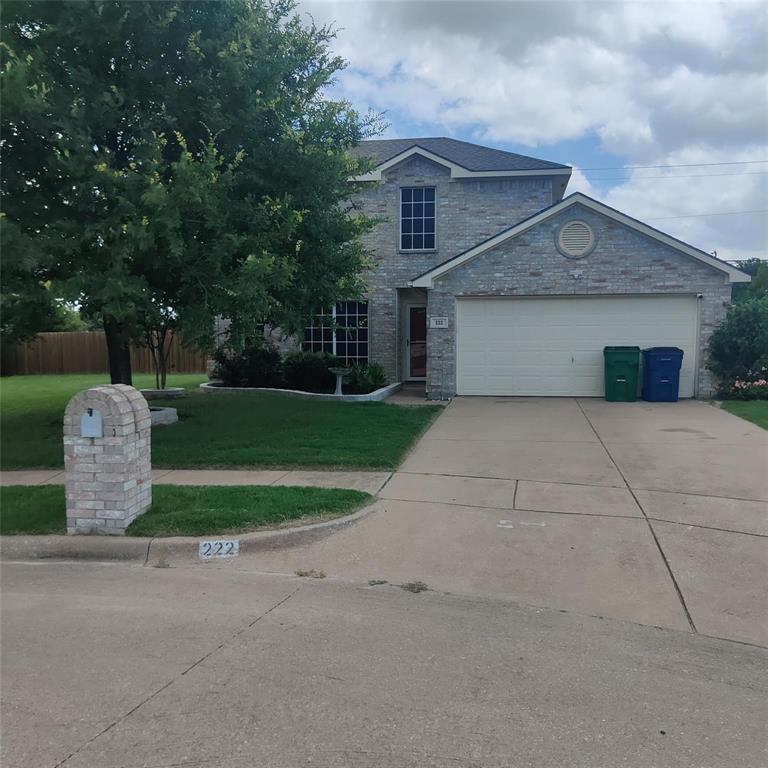
Waxahachie
222 Chesterfield Circle
4 Beds
2 Baths
2,146 Sq.Ft.
$372,500
MLS#: 21136543
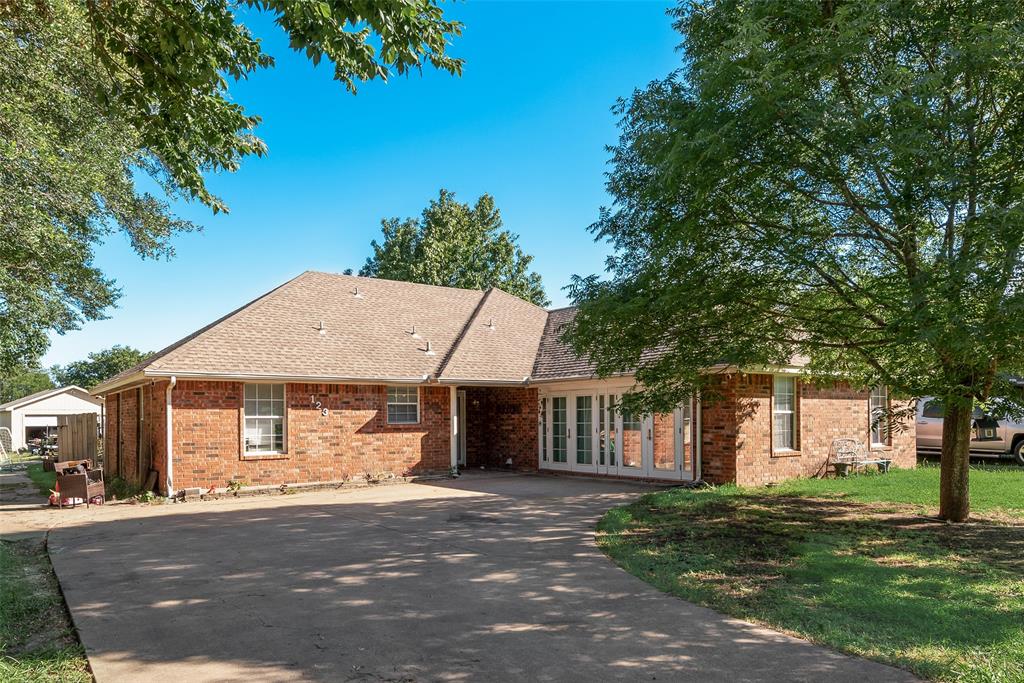
Waxahachie
123 Country Drive
5 Beds
2 Baths
2,015 Sq.Ft.
$400,000
MLS#: 21305138

Waxahachie
348 Bessie Coleman Boulevard
3 Beds
2 Baths
2,184 Sq.Ft.
$399,900
MLS#: 21341510

Waxahachie
311 Northgate Drive
3 Beds
2 Baths
2,371 Sq.Ft.
$392,000
MLS#: 21321025

Waxahachie
301 Vinyard Drive
3 Beds
1 Baths
1,170 Sq.Ft.
$375,000
MLS#: 21338132
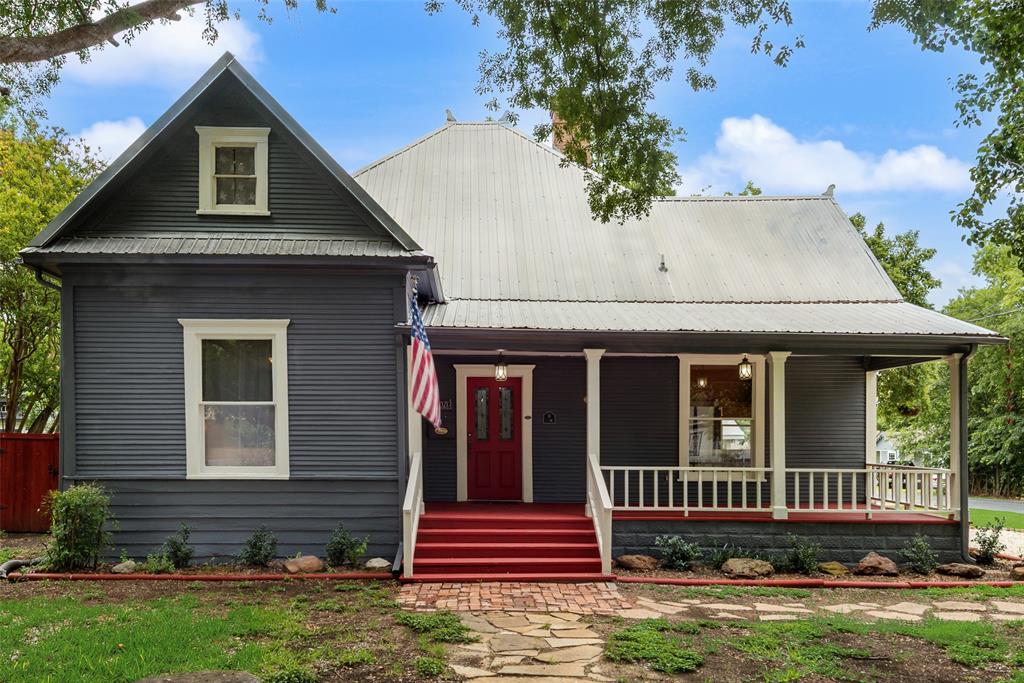
Waxahachie
600 Williams Street
3 Beds
2 Baths
2,276 Sq.Ft.
$471,900
MLS#: 21306122
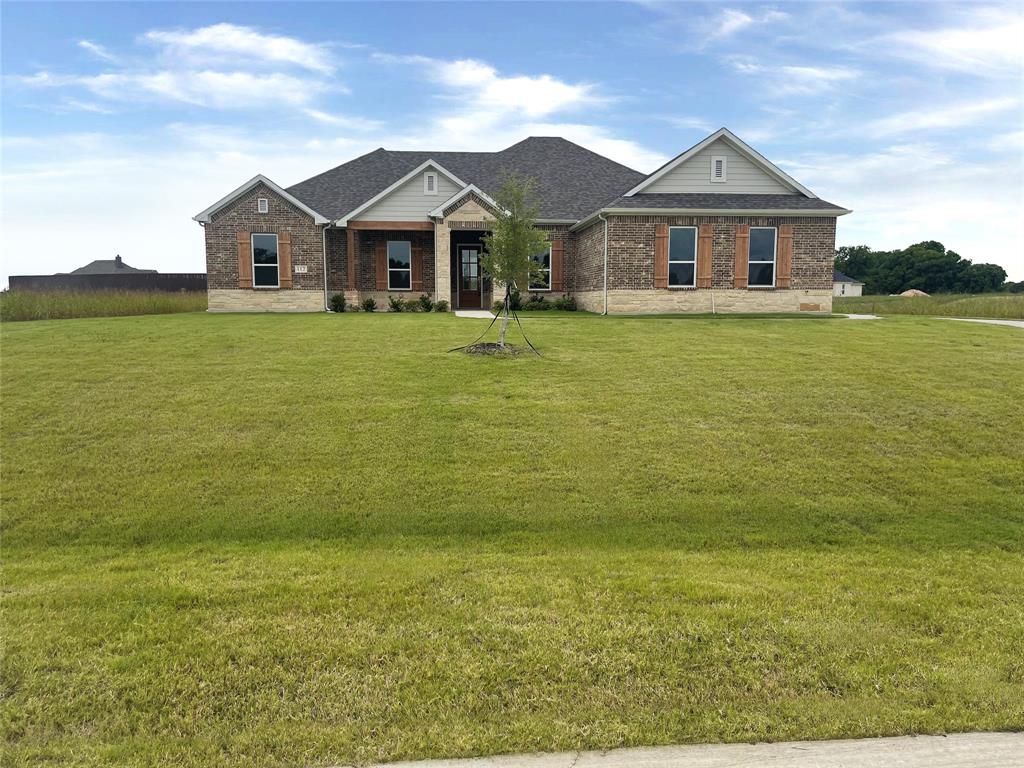
Waxahachie
112 Aiden Drive
4 Beds
2 Baths
2,404 Sq.Ft.
$514,900
MLS#: 21288900
