


Property
Beds
2
Full Baths
2
1/2 Baths
None
Year Built
1926
Sq.Footage
1,679
A century of character, paired with all the updates that make daily life easy. The main house offers 2 bedrooms & 2 full baths, with a detached efficiency apartment out back as the bonus. Tucked into historic Arlington Heights, it sits a short stroll from Central Market & its surrounding shops, dining & everyday conveniences, with Camp Bowie, the Cultural District, Dickies Arena, West 7th & downtown Fort Worth all just minutes away. A deep covered front porch built for a swing greets you, & a pull-through carport adds everyday convenience. Inside, warm hardwoods run through light-filled rooms with tall baseboards, crown molding & original stained glass. The living room centers on a brick fireplace with built-in cabinetry, then opens through classic French doors to a dining room wrapped in windows & dressed in custom Roman shades. The kitchen delivers granite counters, crisp white cabinetry, stainless appliances including the refrigerator, a center island & a pantry with motion lighting. A second living area sits just beyond, where French doors open to a pergola-covered side patio glowing with string lights. A covered back porch anchors the other side of that room, so you have two more places to unwind. Both bedrooms are large & flooded with natural light. The baths are showstoppers: a vintage clawfoot tub under a chandelier in one, an oversized walk-in tiled shower & separate soaking tub with brand-new fixtures & lighting in the other. The backyard is a true retreat, with a spacious deck, low-maintenance turf & mature pecan trees. The efficiency apartment brings a full bath, mini split & vaulted beamed ceiling, ideal for guests, an office, a studio or rental income, & the garage has a drive-through door for loading from either direction plus custom workbench. Big-ticket items are handled: new plumbing & water line (2025), grounding system (2025), mini split system (2022), water heater (2021), turf & concrete (2023), gutter guards (2024) & fresh paint inside & out.
Features & Amenities
Interior
-
Other Interior Features
Eat-in Kitchen, Granite Counters, Kitchen Island, Pantry, Walk-In Closet(s), High Speed Internet
-
Total Bedrooms
2
-
Bathrooms
2
-
Basement YN
NO
-
Cooling YN
YES
-
Cooling
Ceiling Fan(s), Central Air, Electric
-
Fireplace YN
YES
-
Heating YN
YES
-
Heating
Central, Natural Gas
-
Pet friendly
N/A
Exterior
-
Garage
Yes
-
Garage spaces
1
-
Other Exterior Features
Rain Gutters
-
Parking
Alley Access, Attached Carport, Covered, Drive Through, Driveway, Garage, Garage Faces Rear, Oversized
-
Patio and Porch Features
Covered, Front Porch, Deck
-
Pool
No
-
Waterfront YN
NO
Area & Lot
-
Lot Features
Subdivided
-
Lot Size(acres)
0.144
-
Lot Size(square feet)
6,272
-
Property Type
Residential
-
Property Sub Type
Single Family Residence
-
Architectural Style
Craftsman, Traditional
Price
-
Sales Price
$575,000
-
Tax Amount
$10,865
-
Sq. Footage
1,679
-
Price/SqFt
$342
HOA
-
Association
No
Property Resources
-
Horse Property
NO
School District
-
Elementary School
Southhimou
-
Middle School
Stripling
-
High School
Arlington Heights
Property Features
-
Foundation Details
Pillar/Post/Pier
-
Senior Community YN
NO
-
Sewer
Public Sewer
-
Tax Lot
23
-
Water Source
Public
Schedule a Showing
Showing scheduled successfully.
Mortgage calculator
Estimate your monthly mortgage payment, including the principal and interest, property taxes, and HOA. Adjust the values to generate a more accurate rate.
Your payment
Principal and Interest:
$
Property taxes:
$
HOA fees:
$
Total loan payment:
$
Total interest amount:
$
Location
County
Tarrant
Elementary School
Southhimou
Middle School
Stripling
High School
Arlington Heights
Listing Courtesy of Sarah Lyons, CENTURY 21 Judge Fite Co.
RealHub Information is provided exclusively for consumers' personal, non-commercial use, and it may not be used for any purpose other than to identify prospective properties consumers may be interested in purchasing. All information deemed reliable but not guaranteed and should be independently verified. All properties are subject to prior sale, change or withdrawal. RealHub website owner shall not be responsible for any typographical errors, misinformation, misprints and shall be held totally harmless.

AGENT
Joe Boston
Call Joe today to schedule a private showing.

* Listings on this website come from the FMLS IDX Compilation and may be held by brokerage firms other than the owner of this website. The listing brokerage is identified in any listing details. Information is deemed reliable but is not guaranteed. If you believe any FMLS listing contains material that infringes your copyrighted work please click here to review our DMCA policy and learn how to submit a takedown request.© 2024 FMLS.
Related Properties

Fort Worth
1208 Kelpie Court
3 Beds
2 Baths
2,324 Sq.Ft.
$499,000
MLS#: 21384209

Fort Worth
11513 Vesper Row
3 Beds
2 Baths
2,744 Sq.Ft.
$600,000
MLS#: 21384349

Fort Worth
7120 Brekenridge Drive
5 Beds
3 Baths
3,860 Sq.Ft.
$530,000
MLS#: 21321831

Fort Worth
11501 Pheasant Creek Drive
5 Beds
3 Baths
3,064 Sq.Ft.
$549,000
MLS#: 21370517

Fort Worth
4924 Dewy Rose Lane
5 Beds
4 Baths
2,803 Sq.Ft.
$580,000
MLS#: 21235567

Fort Worth
13264 Blue Jean Drive
5 Beds
4 Baths
3,357 Sq.Ft.
$574,000
MLS#: 21172917
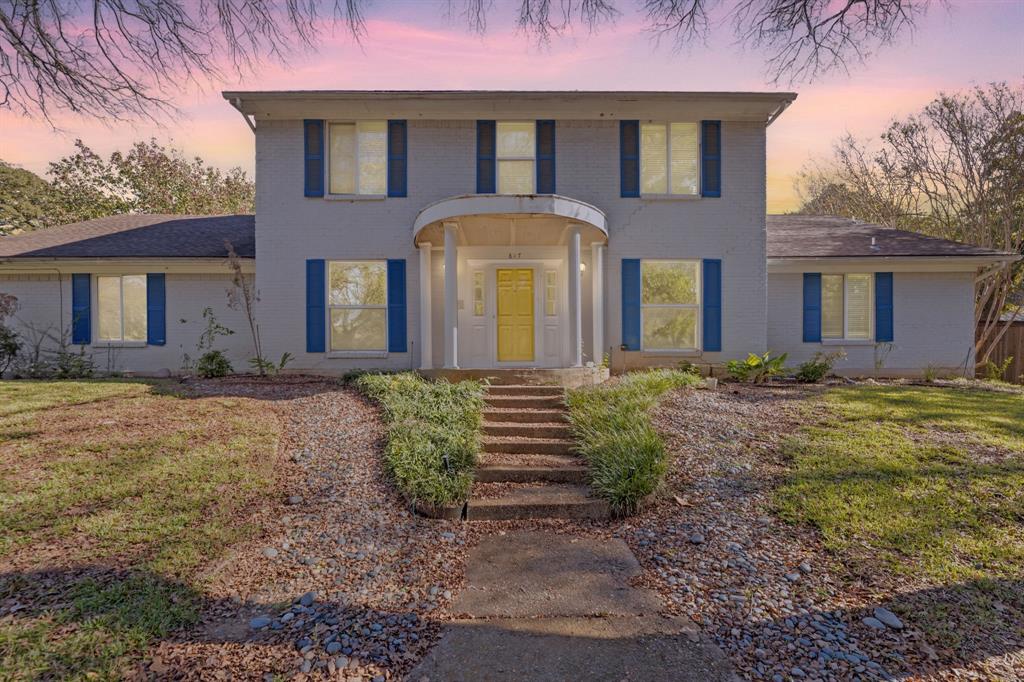
Fort Worth
817 Sylvan Drive
4 Beds
4 Baths
2,899 Sq.Ft.
$470,000
MLS#: 21122248
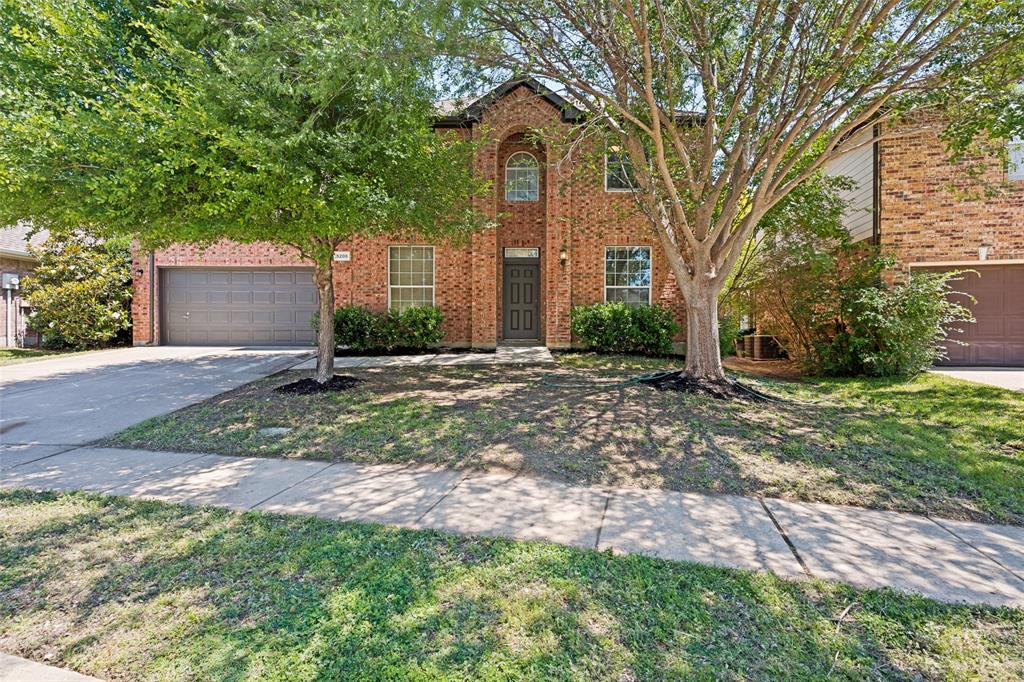
Fort Worth
5205 Bay View Drive
4 Beds
2 Baths
2,650 Sq.Ft.
$467,000
MLS#: 21270285

Fort Worth
4112 Selkirk Drive W
4 Beds
3 Baths
2,099 Sq.Ft.
$509,999
MLS#: 21295999
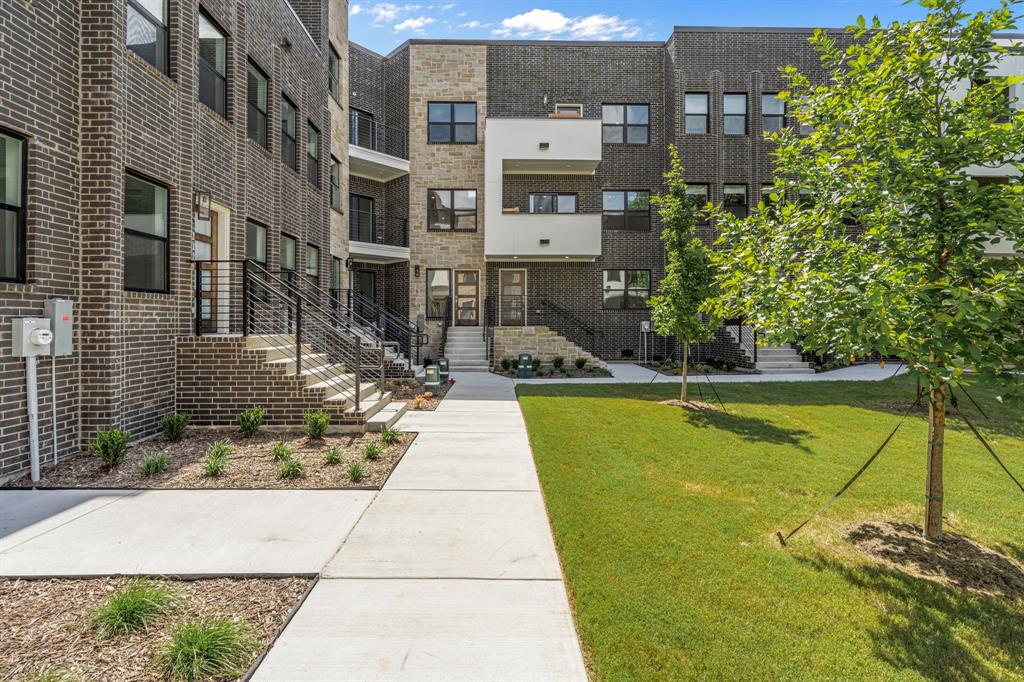
Fort Worth
304 Golden Bell Lane
2 Beds
2 Baths
1,802 Sq.Ft.
$499,000
MLS#: 21276823
