Features & Amenities

Interior

  • Other Interior Features

    High Speed Internet

  • Total Bedrooms

    2

  • Bathrooms

    2

  • 1/2 Bathrooms

    1

  • Basement YN

    NO

  • Cooling YN

    YES

  • Cooling

    Electric

  • Heating YN

    YES

  • Heating

    Natural Gas

  • Pet friendly

    N/A

Exterior

  • Garage

    Yes

  • Garage spaces

    1

  • Parking

    Driveway, Garage, Attached

  • Pool

    No

  • Waterfront YN

    NO

Area & Lot

  • Lot Size(acres)

    0.09

  • Lot Size(square feet)

    3,920

  • Property Type

    Residential

  • Property Sub Type

    Single Family Residence

Price

  • Sales Price

    $243,990

  • Sq. Footage

    1,302

  • Price/SqFt

    $187

HOA

  • Association

    YES

  • Association Fee

    $320

  • Association Fee Frequency

    Monthly

  • Association Fee Includes

    N/A

School District

  • Elementary School

    Nesmith

  • Middle School

    Leland Edge

  • High School

    Community

Property Features

  • New Construction

    YES

  • Sewer

    Public Sewer

  • Tax Lot

    9

  • Water Source

    Public

Schedule a Showing

Showing scheduled successfully.

<
>
IN PERSON
VIA CHAT

What is 3 + 4 ?


Change time

Mortgage calculator

Estimate your monthly mortgage payment, including the principal and interest, property taxes, and HOA. Adjust the values to generate a more accurate rate.

Your payment

Principal and Interest:

$

Property taxes:

$

HOA fees:

$

Total loan payment:

$

Total interest amount:

$

Location

County

Collin

Elementary School

Nesmith

Middle School

Leland Edge

High School

Community

Listing Courtesy of Sarenadee Box , D.R. Horton-Texas, LTD

RealHub Information is provided exclusively for consumers' personal, non-commercial use, and it may not be used for any purpose other than to identify prospective properties consumers may be interested in purchasing. All information deemed reliable but not guaranteed and should be independently verified. All properties are subject to prior sale, change or withdrawal. RealHub website owner shall not be responsible for any typographical errors, misinformation, misprints and shall be held totally harmless.

Agent Joe Boston

AGENT

Joe Boston

Call Joe today to schedule a private showing.


* Listings on this website come from the FMLS IDX Compilation and may be held by brokerage firms other than the owner of this website. The listing brokerage is identified in any listing details. Information is deemed reliable but is not guaranteed. If you believe any FMLS listing contains material that infringes your copyrighted work please click here to review our DMCA policy and learn how to submit a takedown request.© 2024 FMLS.
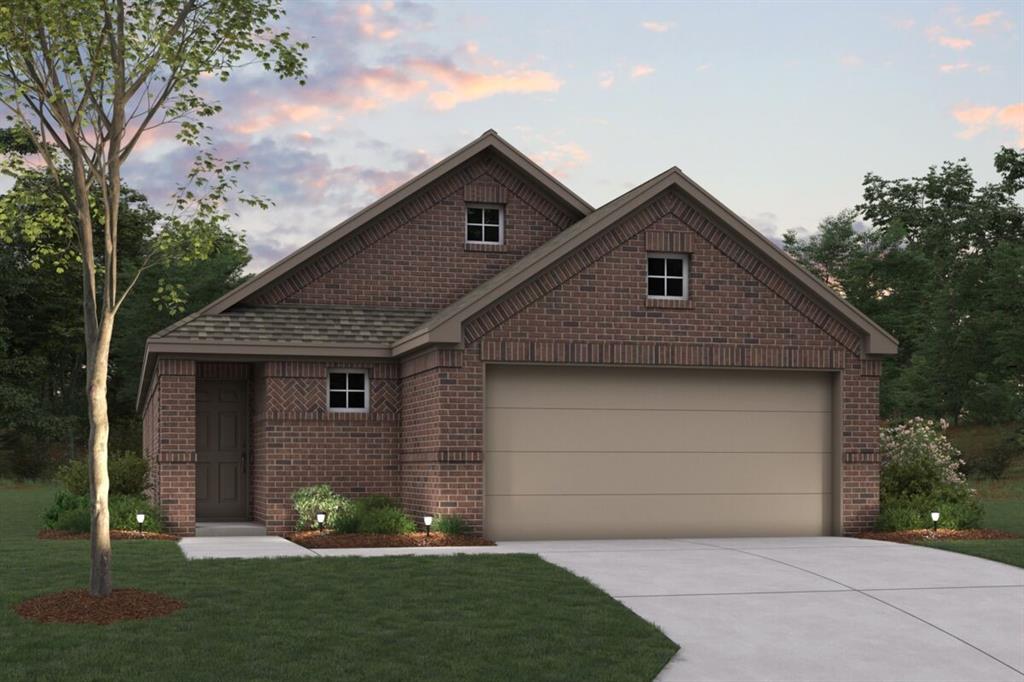
NEW! This well-designed duplex at Elevon offers a balance of modern finishes and everyday functionality, ideal for a variety of living needs. The interior showcases designer paint and energy-efficient LED lighting, creating a welcoming atmosphere throughout the home. Durable laminate wood plank flooring flows through the main living areas, complemented by soft carpeting in the bedrooms for added comfort. 

The kitchen serves as a central gathering space, featuring flat-panel cabinetry with hidden hinges, granite or quartz countertops, and a full suite of stainless steel appliances, including a gas range and microwave. Its efficient layout provides generous counter space and storage, making daily tasks and entertaining more manageable. 

The primary suite offers a private setting with a roomy walk-in closet and a bathroom finished with a cultured marble-top vanity, chrome plumbing fixtures, and a spacious shower with surround. Secondary bedrooms are versatile and share a bathroom with a tub and coordinating finishes designed for convenience. 

Additional features include a dedicated utility room, programmable thermostat, and tankless water heater for enhanced energy efficiency. A smart home package with integrated controls adds ease and connectivity to everyday living.

458 Sweet Spring Drive

Message successfully sent.

What would you like to know?

What is 3 + 4 ?

I agree to receive email communication and understand I can unsubscribe at any time.

I agree to be contacted by Next Level Realty Group via call, email, and text for real estate services. To opt out, you can reply 'stop' at any time or reply 'help' for assistance. You can also click the unsubscribe link in the emails. Message and data rates may apply. Message frequency may vary. Privacy Policy

Related Properties

Built in 2023, this like-new single-story home in the Elevon community offers 3 bedrooms, 2 bathrooms, and 1,416 square feet of comfortable living space. The open floor plan features a spacious living area, functional kitchen, and flexible secondary bedrooms that can be used for guests, a home office, or hobbies. The private primary suite is separated from the secondary bedrooms, providing added privacy and comfort. Refrigerator, washer, and dryer are included.

Situated on a corner lot, the home also features an attached 2-car garage and covered front and back patios. Residents enjoy access to Elevon's amenities, including resort-style pools, splash pad, playgrounds, fishing ponds, walking trails, fitness stations, and a dog park. Located in Community ISD with convenient access to Lavon Lake and major highways, this home offers modern living in a growing community.

Schedule your showing today!
#21352299

Lavon

601 Nature Stroll Road

3 Beds

2 Baths

1,416 Sq.Ft.

$286,999

MLS#: 21352299
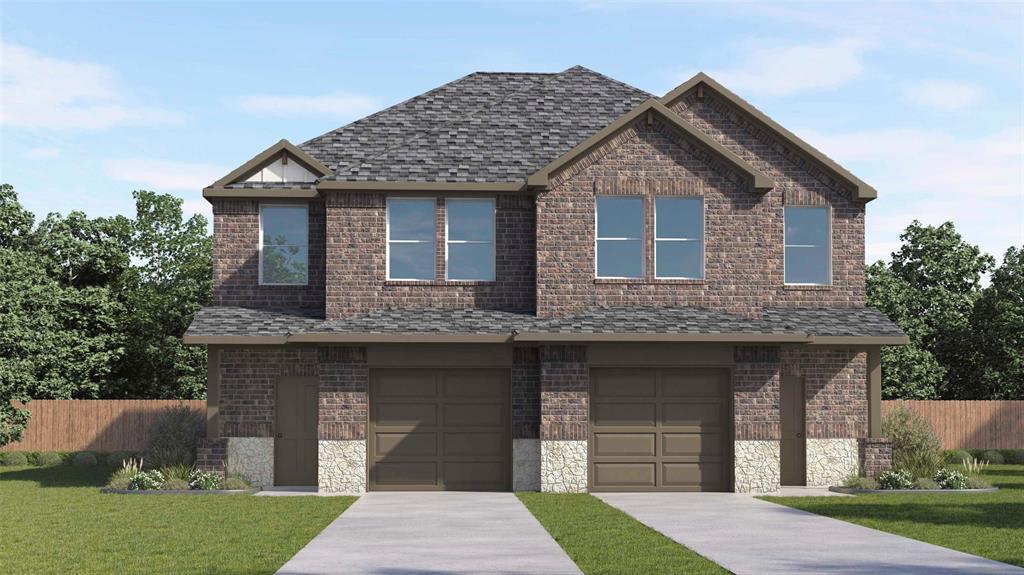
NEW! This well-designed duplex at Elevon offers a balance of modern finishes and everyday functionality, ideal for a variety of living needs. The interior showcases designer paint and energy-efficient LED lighting, creating a welcoming atmosphere throughout the home. Durable laminate wood plank flooring flows through the main living areas, complemented by soft carpeting in the bedrooms for added comfort. 

The kitchen serves as a central gathering space, featuring flat-panel cabinetry with hidden hinges, granite or quartz countertops, and a full suite of stainless steel appliances, including a gas range and microwave. Its efficient layout provides generous counter space and storage, making daily tasks and entertaining more manageable. 

The primary suite offers a private setting with a roomy walk-in closet and a bathroom finished with a cultured marble-top vanity, chrome plumbing fixtures, and a spacious shower with surround. Secondary bedrooms are versatile and share a bathroom with a tub and coordinating finishes designed for convenience. 

Additional features include a dedicated utility room, programmable thermostat, and tankless water heater for enhanced energy efficiency. A smart home package with integrated controls adds ease and connectivity to everyday living.
#21310319

Lavon

454 Sweet Spring Drive

2 Beds

2 Baths

1,209 Sq.Ft.

$243,990

MLS#: 21310319
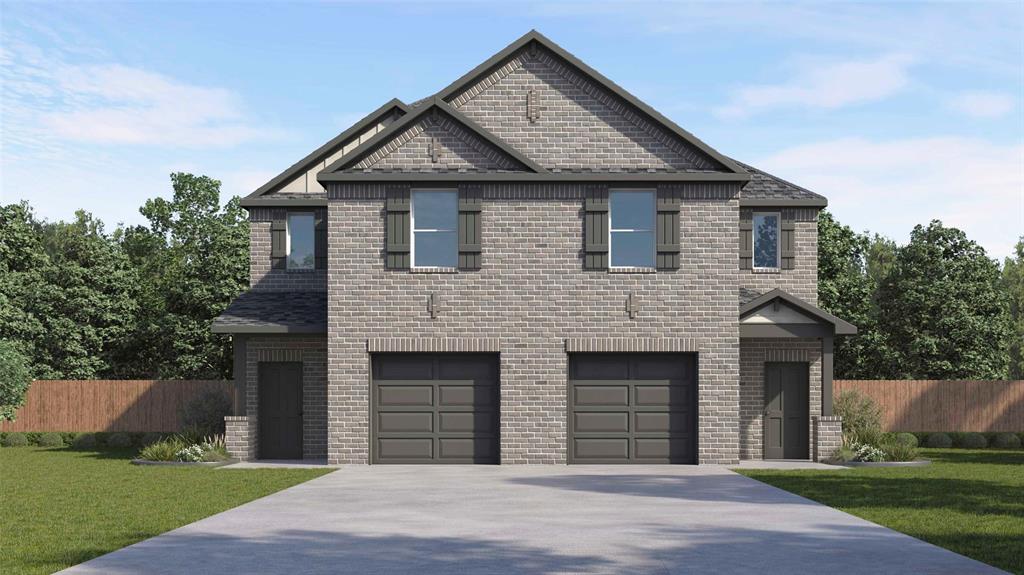
NEW! This well-designed duplex at Elevon offers a balance of modern finishes and everyday functionality, ideal for a variety of living needs. The interior showcases designer paint and energy-efficient LED lighting, creating a welcoming atmosphere throughout the home. Durable laminate wood plank flooring flows through the main living areas, complemented by soft carpeting in the bedrooms for added comfort. 

The kitchen serves as a central gathering space, featuring flat-panel cabinetry with hidden hinges, granite or quartz countertops, and a full suite of stainless steel appliances, including a gas range and microwave. Its efficient layout provides generous counter space and storage, making daily tasks and entertaining more manageable. 

The primary suite offers a private setting with a roomy walk-in closet and a bathroom finished with a cultured marble-top vanity, chrome plumbing fixtures, and a spacious shower with surround. Secondary bedrooms are versatile and share a bathroom with a tub and coordinating finishes designed for convenience. 

Additional features include a dedicated utility room, programmable thermostat, and tankless water heater for enhanced energy efficiency. A smart home package with integrated controls adds ease and connectivity to everyday living.
#21310673

Lavon

470 Sweet Spring Drive

4 Beds

2 Baths

1,825 Sq.Ft.

$268,990

MLS#: 21310673

NEW! This well-designed duplex at Elevon offers a balance of modern finishes and everyday functionality, ideal for a variety of living needs. The interior showcases designer paint and energy-efficient LED lighting, creating a welcoming atmosphere throughout the home. Durable laminate wood plank flooring flows through the main living areas, complemented by soft carpeting in the bedrooms for added comfort. 

The kitchen serves as a central gathering space, featuring flat-panel cabinetry with hidden hinges, granite or quartz countertops, and a full suite of stainless steel appliances, including a gas range and microwave. Its efficient layout provides generous counter space and storage, making daily tasks and entertaining more manageable. 

The primary suite offers a private setting with a roomy walk-in closet and a bathroom finished with a cultured marble-top vanity, chrome plumbing fixtures, and a spacious shower with surround. Secondary bedrooms are versatile and share a bathroom with a tub and coordinating finishes designed for convenience. 

Additional features include a dedicated utility room, programmable thermostat, and tankless water heater for enhanced energy efficiency. A smart home package with integrated controls adds ease and connectivity to everyday living.
#21317454

Lavon

466 Sweet Spring Drive

3 Beds

2 Baths

1,574 Sq.Ft.

$244,990

MLS#: 21317454

Price reduced
Built by M-I Homes. Welcome to 742 Gentle Bird Drive, Lavon, Texas — a new construction home built by M-I Homes. This single-story home offers a thoughtfully designed living space with 3 bedrooms and 2 bathrooms, delivering quality construction and a well-planned floorplan throughout.

Home Highlights
1-story new construction home built by M-I Homes
3 bedrooms, a home office and 2 bathrooms
Open-concept living space ideal for everyday living and entertaining
Quality design and construction by a trusted national homebuilder

This home features an open-concept living space that creates a seamless flow between the main living areas. The floorplan is designed with both comfort and function in mind, offering generous room sizes and a layout that makes daily life effortless. The owner's bedroom includes a private en-suite bathroom, providing a comfortable retreat at the end of the day.

Neighborhood and Surroundings:
The neighborhood surrounding this home offers a welcoming atmosphere with convenient proximity to parks and recreational spaces, making it an appealing setting for families, outdoor enthusiasts, and anyone who values an active lifestyle.

Schedule your visit today!
#21353631

Lavon

742 Gentle Bird Drive

3 Beds

2 Baths

1,649 Sq.Ft.

$289,990

MLS#: 21353631
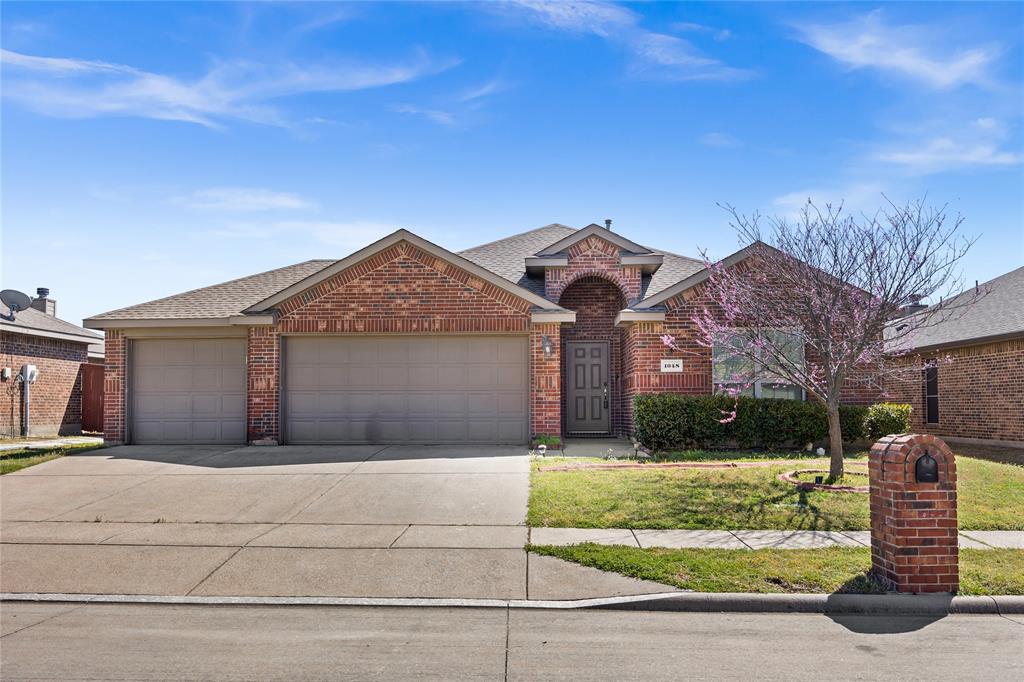
Welcome to this charming 3-bedroom, 2-bathroom home located in the highly desirable Grand Heritage community in Lavon. This well-maintained residence offers an inviting open-concept layout, perfect for both everyday living and entertaining. The spacious living area features a cozy fireplace, creating a warm and welcoming atmosphere.
The kitchen seamlessly flows into the dining and living spaces, enhancing functionality and comfort. A standout feature of this home is the oversized attached 3-car garage, providing ample space for vehicles, storage, or a workshop.
Step outside to enjoy the large, fully fenced backyard complete with a patio—ideal for relaxing evenings or hosting family and friends.
Recent updates include a durable 3-ply roof replaced in 2016 and a water heater updated in December 2020, offering added peace of mind.
Located in a vibrant community with amenities and convenient access to nearby schools, shopping, and dining, this home truly has it all. Don’t miss your opportunity to make it yours!
#21209921

Lavon

1048 Mercury Drive

3 Beds

2 Baths

1,567 Sq.Ft.

$279,900

MLS#: 21209921
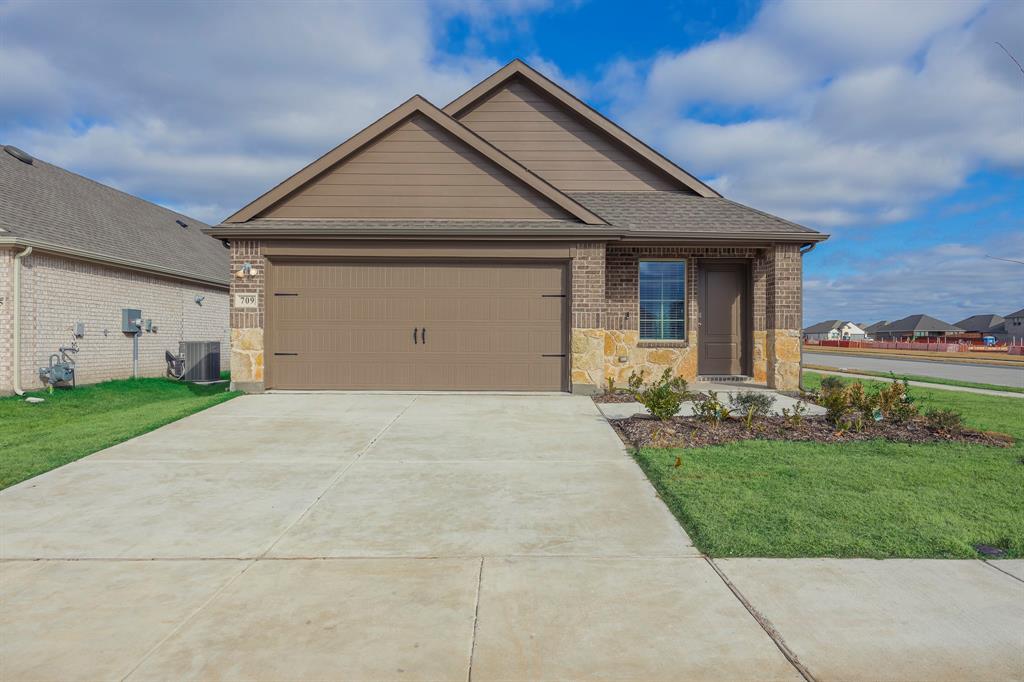
Welcome home to easy, comfortable living at 709 Chipper Trail in Lavon, TX. This nearly new 2025 ranch-style home is perfect for first-time buyers or anyone looking to downsize without giving up space or comfort. With 3 bedrooms, 2 full bathrooms, and 1,606 square feet, the layout is thoughtfully designed to be both functional and easy to maintain.

The single-story design means no stairs and effortless day-to-day living. An open, light-filled living area flows smoothly into the kitchen and dining space, making it ideal for quiet nights at home or hosting family and friends. The 2-car garage offers plenty of room for parking and storage, while the private, fully fenced backyard is just right for pets, gardening, or relaxing outdoors.

Built in 2025, this home gives you the peace of mind of modern construction, energy efficiency, and minimal maintenance—perfect if you’re buying your first home or simplifying your lifestyle. Located in a growing Lavon community with convenient access to shopping, dining, and major roads, this home offers comfort, value, and long-term ease.

Priced at $274,900, this move-in-ready home is an excellent opportunity to start your next chapter with confidence.
#21146849

Lavon

709 Chipper Trail

3 Beds

2 Baths

1,606 Sq.Ft.

$274,900

MLS#: 21146849

Price reduced
None
#21310765

Lavon

716 Harrison Lane

4 Beds

2 Baths

1,969 Sq.Ft.

$274,900

MLS#: 21310765
Price reduced
Built by M-I Homes. Welcome to 468 Tender Summit in Lavon, Texas — a beautifully crafted new construction home. This 1-story home offers thoughtfully designed living space, featuring 3 bedrooms and 2 bathrooms.

Step inside to discover an open-concept living space that creates a seamless flow between the kitchen, dining, and living areas. The quality of design is evident throughout, with clean lines, well-chosen finishes, and functional layouts that make everyday living comfortable and enjoyable.

The owner's bedroom features a private en-suite bathroom, providing a relaxing retreat at the end of each day. The 2 additional bedrooms offer generous space for family, guests, or a home office.

Home Highlights:
New construction by M-I Homes
3 bedrooms and 2 bathrooms plus a home office
1-story floorplan
Open-concept living space
Owner's bedroom with private en-suite bathroom
Quality design and finishes throughout
This home is situated in a welcoming neighborhood with convenient proximity to parks, making it easy to enjoy outdoor recreation and green spaces. The surrounding area offers a friendly atmosphere with well-maintained streets and a strong sense of community pride, perfect for families and individuals alike.

Schedule your visit today!
#21271934

Lavon

468 Tender Summit

3 Beds

2 Baths

1,649 Sq.Ft.

$277,990

MLS#: 21271934

 - property

Send a message

Message successfully sent.

Your message

What is 3 + 4 ?

Reason for contacting?

I agree to receive email communication and understand I can unsubscribe at any time.

I agree to be contacted by Next Level Realty Group via call, email, and text for real estate services. To opt out, you can reply 'stop' at any time or reply 'help' for assistance. You can also click the unsubscribe link in the emails. Message and data rates may apply. Message frequency may vary. Privacy Policy

Sign Out

Virtual Assistant

Would you like to take the next step with this property? We can help you schedule a showing or virtual tour, or send you more details.

Yes, I would like more information.

Thank You for Your Reply, One of Our Agents will contact you as soon as possible

No, maybe later.

Thank you, you can always contact me via email, phone number or through the contact form.

Realhub AI

Lucy - Your AI-Powered Realtor

Update Your Temporary Password

Personalize your search

Enter your email and we'll notify you immediately when new listings match what you're looking for.

or enter email address

Already have an account ? Login here

Continue your home search

I agree to receive communications and understand I can unsubscribe at any time.

I agree to be contacted by Next Level Realty Group via call, email, and text for real estate services. To opt out, you can reply 'stop' at any time or reply 'help' for assistance. You can also click the unsubscribe link in the emails. Message and data rates may apply. Message frequency may vary. Privacy Policy

Already have an account ? Login here

We use cookies

We use cookies primarily for analytics to enhance your experience. By accepting, you agree to our use of these cookies. You can manage your preferences or learn more about our cookies policy.