


Property
Beds
3
Full Baths
2
1/2 Baths
1
Year Built
2026
Sq.Footage
1,574
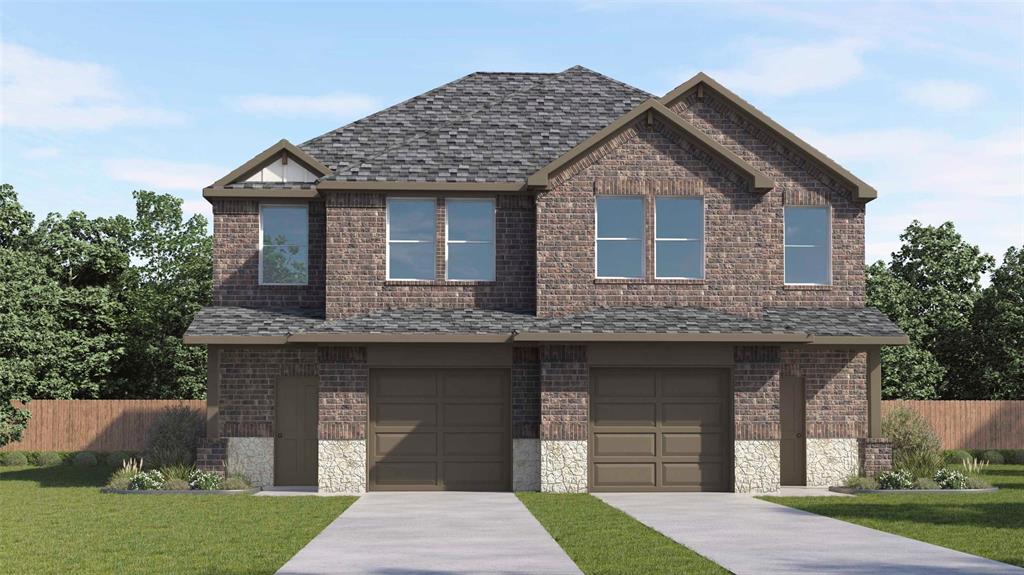
NEW! This thoughtfully crafted Elevon duplex offers a blend of style and practicality, with interior features designed to support modern living. The home is highlighted by LED lighting and a clean, designer color scheme that enhances the overall brightness and comfort of the space. Laminate wood plank flooring throughout the main areas adds durability, while carpeted bedrooms provide a soft and comfortable retreat. The kitchen is designed with both form and function in mind, featuring sleek flat-panel cabinetry, granite or quartz countertops, and stainless steel appliances, including a gas range and dishwasher. The layout provides efficient workspace and storage, making it well-suited for everyday routines. The primary suite includes a spacious walk-in closet and a private bathroom with a cultured or engineered marble vanity top, chrome fixtures, and a large shower with surround. Secondary bedrooms are flexible in use and share a bath with a tub and complementary finishes. With additional features such as a full-size utility room, tankless water heater, and programmable thermostat, the home is designed for efficiency. A connected smart home system provides convenient control and enhanced functionality. The listed price applies to one half of the duplex only and does not reflect the purchase price of the entire duplex building.
Features & Amenities
Interior
-
Other Interior Features
High Speed Internet
-
Total Bedrooms
3
-
Bathrooms
2
-
1/2 Bathrooms
1
-
Basement YN
NO
-
Cooling YN
YES
-
Cooling
Electric
-
Heating YN
YES
-
Heating
Natural Gas
-
Pet friendly
N/A
Exterior
-
Garage
Yes
-
Garage spaces
1
-
Parking
Driveway, Garage, Attached
-
Pool
No
-
Waterfront YN
NO
Area & Lot
-
Lot Size(acres)
0.1
-
Lot Size(square feet)
4,356
-
Property Type
Residential
-
Property Sub Type
Single Family Residence
Price
-
Sales Price
$230,490
-
Sq. Footage
1,574
-
Price/SqFt
$146
HOA
-
Association
YES
-
Association Fee
$320
-
Association Fee Frequency
Monthly
-
Association Fee Includes
N/A
School District
-
Elementary School
Nesmith
-
Middle School
Leland Edge
-
High School
Community
Property Features
-
New Construction
YES
-
Sewer
Public Sewer
-
Tax Lot
11
-
Water Source
Public
Schedule a Showing
Showing scheduled successfully.
Mortgage calculator
Estimate your monthly mortgage payment, including the principal and interest, property taxes, and HOA. Adjust the values to generate a more accurate rate.
Your payment
Principal and Interest:
$
Property taxes:
$
HOA fees:
$
Total loan payment:
$
Total interest amount:
$
Location
County
Collin
Elementary School
Nesmith
Middle School
Leland Edge
High School
Community
Listing Courtesy of Sarenadee Box, D.R. Horton-Texas, LTD
RealHub Information is provided exclusively for consumers' personal, non-commercial use, and it may not be used for any purpose other than to identify prospective properties consumers may be interested in purchasing. All information deemed reliable but not guaranteed and should be independently verified. All properties are subject to prior sale, change or withdrawal. RealHub website owner shall not be responsible for any typographical errors, misinformation, misprints and shall be held totally harmless.

AGENT
Joe Boston
Call Joe today to schedule a private showing.

* Listings on this website come from the FMLS IDX Compilation and may be held by brokerage firms other than the owner of this website. The listing brokerage is identified in any listing details. Information is deemed reliable but is not guaranteed. If you believe any FMLS listing contains material that infringes your copyrighted work please review our DMCA policy and learn how to submit a takedown request.© 2024 FMLS.
Related Properties

Lavon
1132 Bermuda Drive
3 Beds
2 Baths
1,503 Sq.Ft.
$274,990
MLS#: 21425341

Lavon
1121 Bermuda Drive
3 Beds
2 Baths
1,504 Sq.Ft.
$274,990
MLS#: 21424944
Lavon
454 Sweet Spring Drive
2 Beds
2 Baths
1,209 Sq.Ft.
$229,490
MLS#: 21310319

Lavon
956 Happy Holly Road
3 Beds
2 Baths
1,617 Sq.Ft.
$268,490
MLS#: 21366855
Lavon
470 Sweet Spring Drive
4 Beds
2 Baths
1,825 Sq.Ft.
$254,490
MLS#: 21310673

Lavon
458 Sweet Spring Drive
2 Beds
2 Baths
1,302 Sq.Ft.
$229,490
MLS#: 21369169

Lavon
836 Bowie Drive
3 Beds
2 Baths
1,510 Sq.Ft.
$270,000
MLS#: 21422973

Lavon
1141 Bermuda Drive
3 Beds
2 Baths
1,335 Sq.Ft.
$264,990
MLS#: 21425299

Lavon
716 Harrison Lane
4 Beds
2 Baths
1,969 Sq.Ft.
$249,900
MLS#: 21310765
