


Property
Beds
4
Full Baths
4
1/2 Baths
None
Year Built
2010
Sq.Footage
3,882
1% lender credit toward closing costs or a rate buy-down! Former K. Hovnanian model less than 5 minutes from Prestonwood and about 10 minutes from Grandscape, Scheels, and Legacy West. Brick and stone exterior with an arched entry. Newly refinished hardwoods, plantation shutters, and a main-level primary suite, office, and guest bedroom. A floor-to-ceiling stone fireplace anchors the open living area, which flows into a kitchen made for entertaining. Upstairs are 2 bedrooms (one with a private bath), a game room, and a media room with projector and surround sound (2025). The backyard has an automated shade system, a built-in grill with granite counters, and mature trees, and it opens to an HOA-maintained creek and greenbelt with trails. Updates: paint (2026), water heaters (2022), roof and gutters (2021), water softener, and Control4 smart home. The 3-car garage has 5 storage cabinets and a 10-ft workbench. Schedule your private tour today.
Features & Amenities
Interior
-
Other Interior Features
Chandelier, Eat-in Kitchen, Granite Counters, Kitchen Island, Pantry, Vaulted Ceiling(s), Walk-In Closet(s), Wired for Sound
-
Total Bedrooms
4
-
Bathrooms
4
-
Basement YN
NO
-
Cooling YN
YES
-
Cooling
Ceiling Fan(s), Central Air, Electric, Zoned
-
Fireplace YN
YES
-
Heating YN
YES
-
Heating
Central, Natural Gas, Zoned
-
Pet friendly
N/A
Exterior
-
Garage
Yes
-
Garage spaces
3
-
Construction Materials
Brick
-
Other Exterior Features
Gas Grill, Rain Gutters, Lighting, Outdoor Grill
-
Parking
Driveway, Garage Door Opener, Garage Faces Side, Inside Entrance, Kitchen Level, Attached
-
Patio and Porch Features
Covered, Enclosed, Front Porch, Rear Porch, Screened
-
Pool
No
-
Waterfront YN
NO
Area & Lot
-
Lot Size(acres)
0.248
-
Lot Size(square feet)
10,802
-
Property Type
Residential
-
Property Sub Type
Single Family Residence
-
Architectural Style
Traditional
Price
-
Sales Price
$969,000
-
Tax Amount
$17,455
-
Financing Options
Cash, Conventional, FHA
-
Sq. Footage
3,882
-
Price/SqFt
$249
HOA
-
Association
YES
-
Association Fee
$1,540
-
Association Fee Frequency
Annually
-
Association Fee Includes
N/A
School District
-
Elementary School
Indian Creek
-
Middle School
Arbor Creek
-
High School
Hebron
Property Features
-
Foundation Details
Slab
-
Senior Community YN
NO
-
Sewer
Public Sewer
-
Tax Lot
14
-
Water Source
Public
Schedule a Showing
Showing scheduled successfully.
Mortgage calculator
Estimate your monthly mortgage payment, including the principal and interest, property taxes, and HOA. Adjust the values to generate a more accurate rate.
Your payment
Principal and Interest:
$
Property taxes:
$
HOA fees:
$
Total loan payment:
$
Total interest amount:
$
Location
County
Denton
Elementary School
Indian Creek
Middle School
Arbor Creek
High School
Hebron
Listing Courtesy of Leslie Garcia, Monument Realty
RealHub Information is provided exclusively for consumers' personal, non-commercial use, and it may not be used for any purpose other than to identify prospective properties consumers may be interested in purchasing. All information deemed reliable but not guaranteed and should be independently verified. All properties are subject to prior sale, change or withdrawal. RealHub website owner shall not be responsible for any typographical errors, misinformation, misprints and shall be held totally harmless.

AGENT
Joe Boston
Call Joe today to schedule a private showing.

* Listings on this website come from the FMLS IDX Compilation and may be held by brokerage firms other than the owner of this website. The listing brokerage is identified in any listing details. Information is deemed reliable but is not guaranteed. If you believe any FMLS listing contains material that infringes your copyrighted work please click here to review our DMCA policy and learn how to submit a takedown request.© 2024 FMLS.
Related Properties

Carrollton
1111 Raiford Road 108
4 Beds
3 Baths
3,486 Sq.Ft.
$1,149,900
MLS#: 21390283

Carrollton
4733 Brockwell Drive
4 Beds
4 Baths
3,220 Sq.Ft.
$824,990
MLS#: 21348303
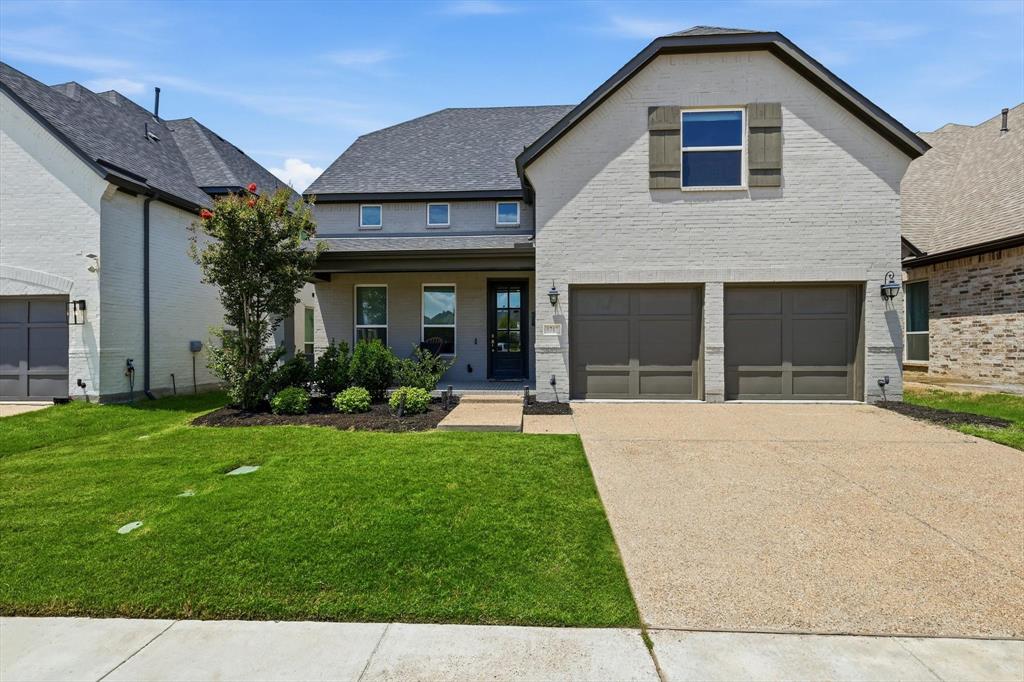
Carrollton
1717 Lady Bettye Drive
4 Beds
4 Baths
3,474 Sq.Ft.
$899,900
MLS#: 21285505

Carrollton
4728 Brockwell Drive
4 Beds
4 Baths
3,297 Sq.Ft.
$860,000
MLS#: 21314862

Carrollton
1111 Raiford Road 128
4 Beds
3 Baths
3,487 Sq.Ft.
$1,149,900
MLS#: 21286658

Carrollton
1111 Raiford Road 104
3 Beds
2 Baths
2,563 Sq.Ft.
$849,900
MLS#: 21286346

Carrollton
1382 E Crosby Road
4 Beds
4 Baths
2,742 Sq.Ft.
$810,000
MLS#: 21324120
Carrollton
1009 Peacock Boulevard
5 Beds
4 Baths
4,112 Sq.Ft.
$785,000
MLS#: 21382936
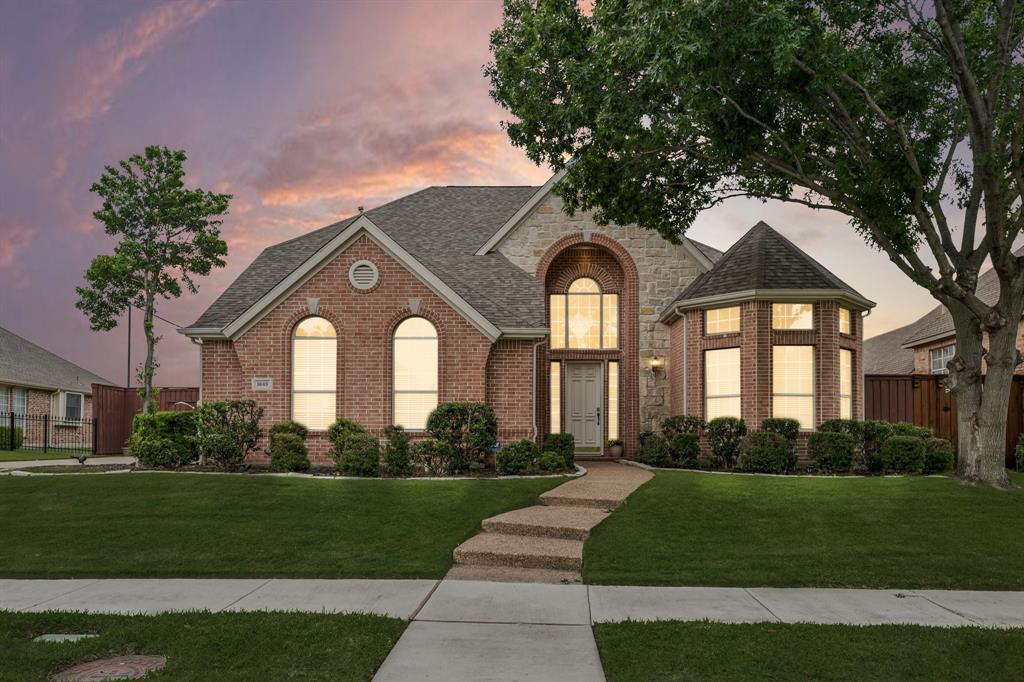
Carrollton
1649 Mcgee Lane
5 Beds
4 Baths
4,128 Sq.Ft.
$799,000
MLS#: 21283020
