


Property
Beds
4
Full Baths
4
1/2 Baths
None
Year Built
2023
Sq.Footage
3,297
Seller offering up to $10,000 in concessions toward buyer closing costs or interest rate buydown with an acceptable offer. Beautiful 2023-built home in Kensington Place featuring an open-concept layout, hard-surface flooring throughout, soaring living room ceilings, decorative wood beams, and abundant natural light. The spacious living area offers a fireplace and large sliding glass doors opening to the covered patio and backyard, creating a seamless indoor-outdoor flow for everyday living and entertaining. The kitchen is a true centerpiece featuring an oversized island, expansive quartz countertops, gas cooktop, built-in oven and microwave, stainless steel appliances, walk-in pantry, and generous cabinet space. The spacious first-floor office offers excellent flexibility for working from home, study, or additional living space. The downstairs primary suite features dual vanities, a separate walk-in shower, and convenient access to the utility room. Upstairs offers three additional bedrooms, two full baths, and a loft ideal for a game room, media room, or second living area. Additional upgrades include a professionally installed water softening system and reverse-osmosis drinking water system, approximately $8,000 in installed value, both included with the home, plus a NEMA 14-50 outlet in the garage compatible with Level 2 EV charging. Enjoy the large fenced backyard with a covered patio and plenty of room to relax, play, or entertain. Convenient access to Dallas North Tollway, Sam Rayburn Tollway, and President George Bush Turnpike, all approximately 10 minutes away. Buyer and buyer's agent to verify all information.
Features & Amenities
Interior
-
Other Interior Features
Kitchen Island, Open Floorplan, Pantry, Walk-In Closet(s)
-
Total Bedrooms
4
-
Bathrooms
4
-
Basement YN
NO
-
Cooling YN
YES
-
Cooling
Central Air, Electric
-
Fireplace YN
YES
-
Heating YN
YES
-
Heating
Central, Natural Gas
-
Pet friendly
N/A
Exterior
-
Garage
Yes
-
Garage spaces
2
-
Construction Materials
Brick, Stone
-
Parking
Electric Vehicle Charging Station(s), Garage, Garage Door Opener, Attached
-
Pool
No
-
Waterfront YN
NO
Area & Lot
-
Lot Features
Interior Lot, Subdivided
-
Lot Size(acres)
0.151
-
Lot Size(square feet)
6,577
-
Property Type
Residential
-
Property Sub Type
Single Family Residence
-
Architectural Style
Traditional
Price
-
Sales Price
$860,000
-
Sq. Footage
3,297
-
Price/SqFt
$260
HOA
-
Association
YES
-
Association Fee
$425
-
Association Fee Frequency
Quarterly
-
Association Fee Includes
N/A
School District
-
Elementary School
Indian Creek
-
Middle School
Arbor Creek
-
High School
Hebron
Property Features
-
Stories
2
-
Sewer
Public Sewer
-
Tax Lot
5
-
Water Source
Public
Schedule a Showing
Showing scheduled successfully.
Mortgage calculator
Estimate your monthly mortgage payment, including the principal and interest, property taxes, and HOA. Adjust the values to generate a more accurate rate.
Your payment
Principal and Interest:
$
Property taxes:
$
HOA fees:
$
Total loan payment:
$
Total interest amount:
$
Location
County
Denton
Elementary School
Indian Creek
Middle School
Arbor Creek
High School
Hebron
Listing Courtesy of Danny Ham, Keller Williams Realty-FM
RealHub Information is provided exclusively for consumers' personal, non-commercial use, and it may not be used for any purpose other than to identify prospective properties consumers may be interested in purchasing. All information deemed reliable but not guaranteed and should be independently verified. All properties are subject to prior sale, change or withdrawal. RealHub website owner shall not be responsible for any typographical errors, misinformation, misprints and shall be held totally harmless.

AGENT
Joe Boston
Call Joe today to schedule a private showing.

* Listings on this website come from the FMLS IDX Compilation and may be held by brokerage firms other than the owner of this website. The listing brokerage is identified in any listing details. Information is deemed reliable but is not guaranteed. If you believe any FMLS listing contains material that infringes your copyrighted work please click here to review our DMCA policy and learn how to submit a takedown request.© 2024 FMLS.
Related Properties

Carrollton
1501 Northland Street
4 Beds
4 Baths
4,457 Sq.Ft.
$725,000
MLS#: 21321108
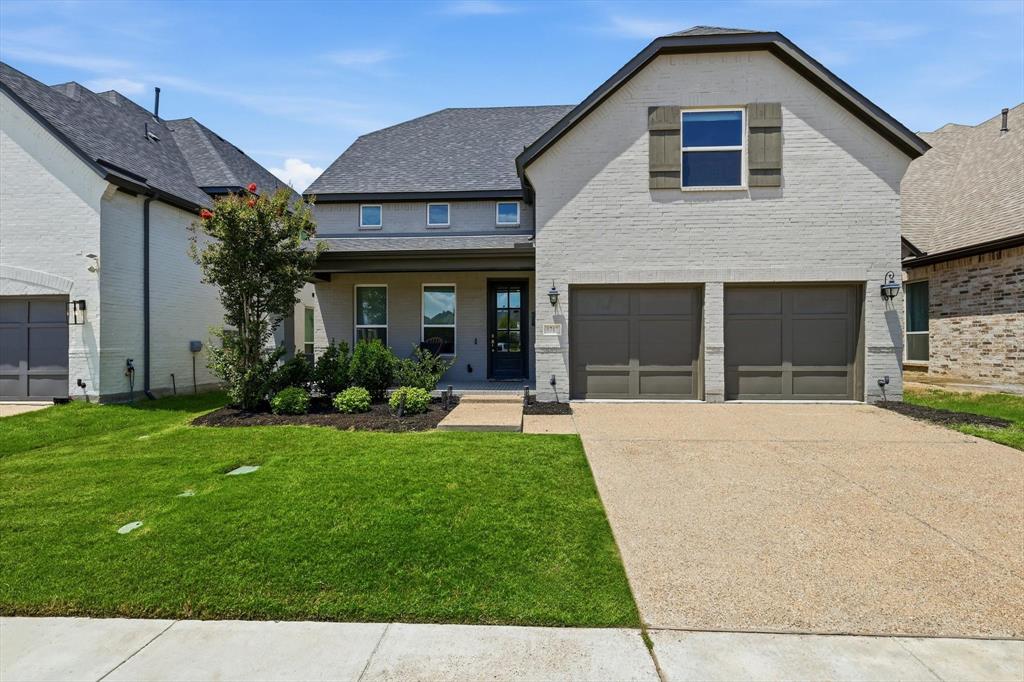
Carrollton
1717 Lady Bettye Drive
4 Beds
4 Baths
3,474 Sq.Ft.
$929,900
MLS#: 21285505
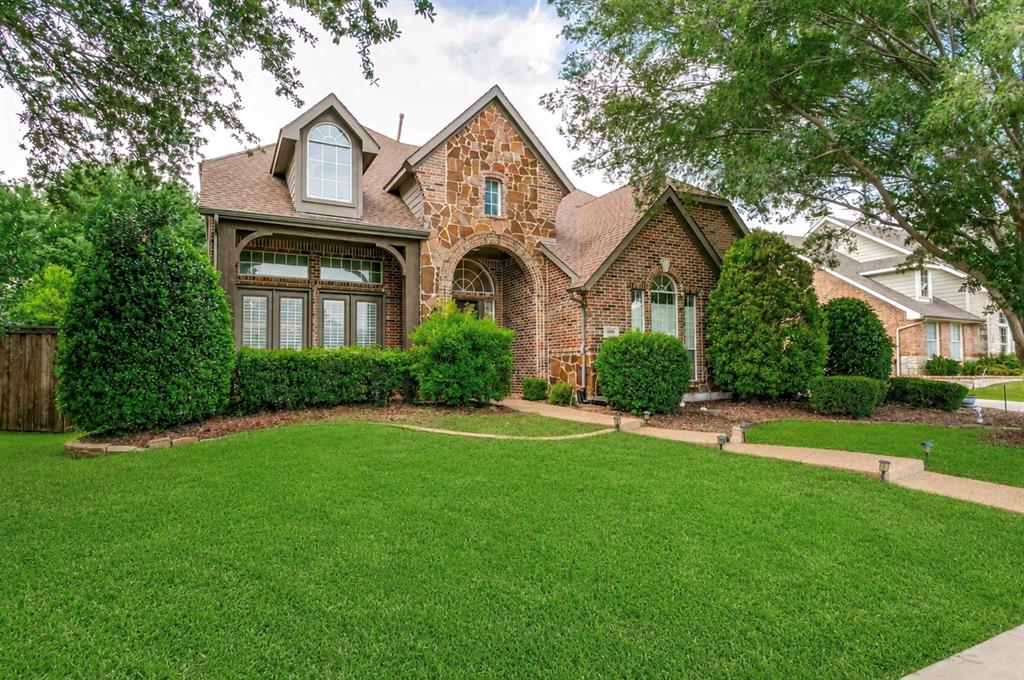
Carrollton
4261 Hunt Drive
4 Beds
4 Baths
4,167 Sq.Ft.
$775,000
MLS#: 21302166

Carrollton
4733 Brockwell Drive
4 Beds
4 Baths
3,220 Sq.Ft.
$835,000
MLS#: 21348303

Carrollton
2433 Mare Road
4 Beds
3 Baths
3,742 Sq.Ft.
$875,000
MLS#: 21361703

Carrollton
4332 Milsop Drive
4 Beds
4 Baths
3,999 Sq.Ft.
$775,000
MLS#: 21374178

Carrollton
4136 Choctaw Drive
6 Beds
5 Baths
5,278 Sq.Ft.
$985,000
MLS#: 21305488

Carrollton
4705 Brockwell Drive
3 Beds
2 Baths
2,198 Sq.Ft.
$775,000
MLS#: 21317203

Carrollton
2256 Cardinal Boulevard
5 Beds
4 Baths
4,381 Sq.Ft.
$875,000
MLS#: 21271762

Carrollton
1702 Bluffview Lane
4 Beds
3 Baths
3,407 Sq.Ft.
$725,000
MLS#: 21360088
