Features & Amenities

Interior

  • Other Interior Features

    Built-in Features, Double Vanity, Granite Counters, Kitchen Island, Open Floorplan, Walk-In Closet(s)

  • Total Bedrooms

    6

  • Bathrooms

    5

  • Basement YN

    NO

  • Fireplace YN

    YES

  • Pet friendly

    N/A

Exterior

  • Garage

    Yes

  • Garage spaces

    3

  • Parking

    Garage, Attached

  • Pool

    No

  • Waterfront YN

    NO

Area & Lot

  • Lot Size(acres)

    0.35

  • Lot Size(square feet)

    15,246

  • Property Type

    Residential

  • Property Sub Type

    Single Family Residence

Price

  • Sales Price

    $999,000

  • Tax Amount

    $16,885

  • Sq. Footage

    5,278

  • Price/SqFt

    $189

HOA

  • Association

    YES

  • Association Fee

    $560

  • Association Fee Frequency

    Annually

  • Association Fee Includes

    N/A

School District

  • Elementary School

    Coyote Ridge

  • Middle School

    Creek Valley

  • High School

    Hebron

Property Features

  • Sewer

    Public Sewer

  • Tax Lot

    20

  • Water Source

    Public

Schedule a Showing

Showing scheduled successfully.

<
>
IN PERSON
VIA CHAT

What is 3 + 4 ?


Change time

Mortgage calculator

Estimate your monthly mortgage payment, including the principal and interest, property taxes, and HOA. Adjust the values to generate a more accurate rate.

Your payment

Principal and Interest:

$

Property taxes:

$

HOA fees:

$

Total loan payment:

$

Total interest amount:

$

Location

County

Denton

Elementary School

Coyote Ridge

Middle School

Creek Valley

High School

Hebron

Listing Courtesy of Adil Ali , The Agency Frisco

RealHub Information is provided exclusively for consumers' personal, non-commercial use, and it may not be used for any purpose other than to identify prospective properties consumers may be interested in purchasing. All information deemed reliable but not guaranteed and should be independently verified. All properties are subject to prior sale, change or withdrawal. RealHub website owner shall not be responsible for any typographical errors, misinformation, misprints and shall be held totally harmless.

Agent Joe Boston

AGENT

Joe Boston

Call Joe today to schedule a private showing.


* Listings on this website come from the FMLS IDX Compilation and may be held by brokerage firms other than the owner of this website. The listing brokerage is identified in any listing details. Information is deemed reliable but is not guaranteed. If you believe any FMLS listing contains material that infringes your copyrighted work please click here to review our DMCA policy and learn how to submit a takedown request.© 2024 FMLS.
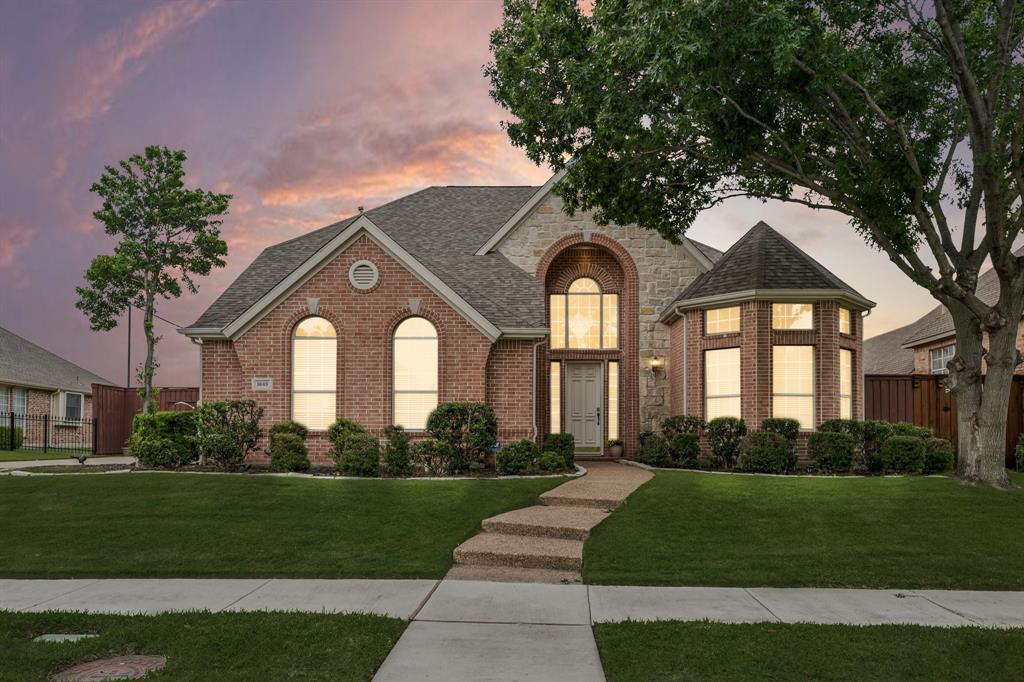
Welcome to 4136 Choctaw Dr, a stunning 6-bedroom, 5-bathroom estate offering 5,278 sq ft of refined living in the prestigious Estates of Indian Creek. Soaring ceilings, expansive windows, and brand new carpet fill the living room with light and space, while the kitchen showcases freshly polished hand-scraped hardwood floors, a built-in fridge, and warm stone accents throughout. The spacious primary suite includes a sitting nook, and the private study features built-in wood cabinetry, perfect for an elegant home office or to be used as a second bedroom downstairs. Unlike standard layouts where secondary bedrooms can feel like an afterthought, every single bedroom in this home is exceptionally spacious. Additional highlights include a gameroom, media room, fresh coat of paint throughout the home, and an oversized backyard with patio — ideal for everyday living and entertaining. Experience luxury, space, and comfort in the sought-after Estates of Indian Creek community.

4136 Choctaw Drive

Message successfully sent.

What would you like to know?

What is 3 + 4 ?

I agree to receive email communication and understand I can unsubscribe at any time.

I agree to be contacted by Next Level Realty Group via call, email, and text for real estate services. To opt out, you can reply 'stop' at any time or reply 'help' for assistance. You can also click the unsubscribe link in the emails. Message and data rates may apply. Message frequency may vary. Privacy Policy

Related Properties

Welcome to Castle Hills Northpointe! Luxury and modern elegance define this Toll Brothers Yukon plan in the prestigious Castle Hills Northpoint community. A welcoming entry opens to a dramatic two-story foyer with a striking curved staircase. The open-concept design features soaring ceilings, rich dark hardwood floors, and a cozy fireplace that anchors the living area. The gourmet kitchen boasts an oversized vent hood, large center island, walk-in pantry, and a bright breakfast area for casual dining, all flowing seamlessly into the living space, perfect for entertaining. The main level offers a private study, a secondary bedroom with full bath, half bathroom, and a spacious utility room with sink. A formal dining room provides elegance for gatherings and is easily accessible to the kitchen. The luxurious master retreat showcases a tray ceiling, two generous walk-in closets, and a spa-inspired bath with a soaking tub and glass-enclosed shower. Upstairs, the home offers both a game room and media room, creating plenty of space for fun and relaxation. Stucco and stone exterior details create a stunning elevation, while the large backyard provides endless possibilities, whether it’s building your dream pool or enjoying evenings outdoors. With luxury upgrades throughout, abundant natural light, and timeless design touches, this Yukon plan truly shows like a model and is sure to win your heart.
#21264155

Carrollton

4908 Sir Dillon Drive

4 Beds

4 Baths

3,794 Sq.Ft.

$1,050,000

MLS#: 21264155
Price reduced
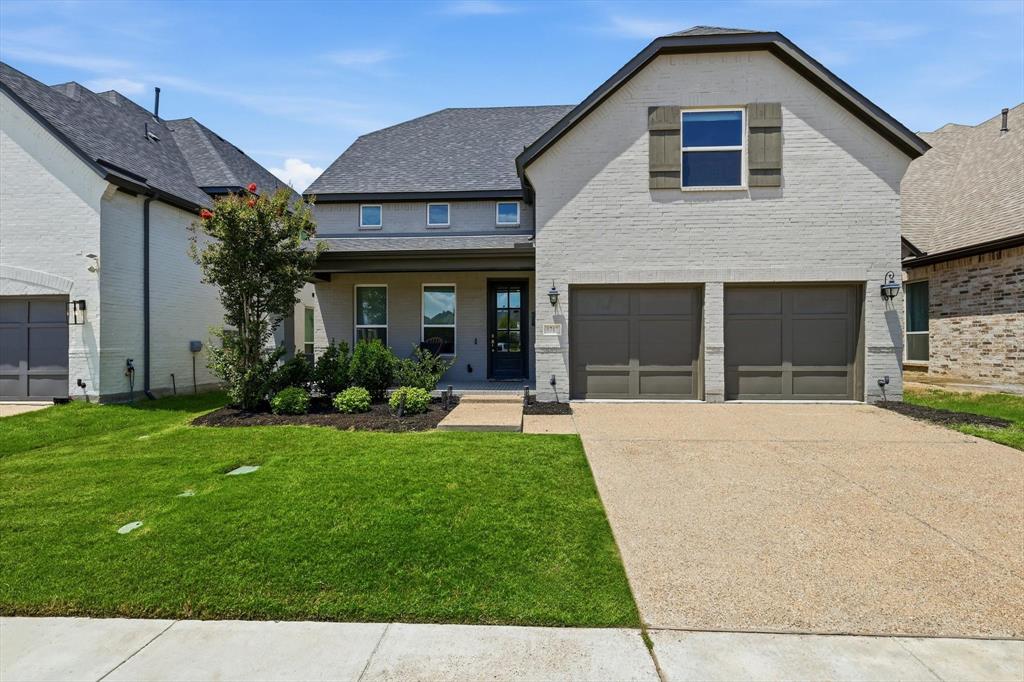
Beautifully maintained home in Castle Hills will exceed your expectations. Ideally located directly across from the community amenity center, pool, and park. With easy access to major tollways, shopping, dining, and daily conveniences, this home offers both accessibility and privacy within a well-established neighborhood served by a highly regarded STEM-focused school.Bright, modern two-story great room with soaring vaulted ceilings and clerestory windows that flood the home with natural light. Entry dining area with dramatic two-story ceilings and clerestory windows that flood the space with natural light.Ideal as a formal dining area or flexible foyer, the vaulted volume sets a grand, welcoming tone for the home. At the heart of the home, a chef-ready kitchen shines with highend appliances, crisp white cabinetry, quartz counters and a generous island that doubles as a breakfast bar—perfect for casual mornings or lively cocktail prep. The family room soars with a dramatic high ceiling and abundant natural light create an unforgettable first impression.A secondary bedroom with a full bath offers flexible space for guests, a home workspace, or multigenerational living. Covered patio extends your living outdoors. Upstairs hosts a generous game room and media room- an ideal hub for family movie nights, gaming, or a second living area. The second level also includes two spacious secondary bedrooms, each with sizable closets and easy access to full bathrooms.
#21285505

Carrollton

1717 Lady Bettye Drive

4 Beds

4 Baths

3,474 Sq.Ft.

$929,900

MLS#: 21285505

Price reduced
New heater .Rare Austin Waters floor plan with dedicated office, media room, game room, study nook, and five bedrooms designed for today's work-from-home family.Built by Highland Homes and offering an exceptional, family-friendly floor plan with abundant flex space. This light-filled home features a dramatic entry with custom front door, vaulted ceilings, and hand-scraped wood flooring throughout the main living areas. Designed for both everyday living and entertaining.The home offers Jack-and-Jill secondary bedrooms, along with a luxurious primary suite featuring a spa-like bathroom and an oversized walk-in closet. Recent interior paint enhances the bright, inviting feel, complemented by plantation shutters throughout.
Step outside to a large covered patio with outdoor kitchen, perfect for entertaining, along with a private rear-entry driveway, motorized gate, board-on-board fencing, and a three-car garage with additional parking space.Ideally located in a family-friendly neighborhood with parks, playgrounds, and green spaces nearby, and just minutes from Legacy West, Grandscape, and The Star, with easy access to major roads, shopping, dining, and entertainment.
#21271762

Carrollton

2256 Cardinal Boulevard

5 Beds

4 Baths

4,381 Sq.Ft.

$899,900

MLS#: 21271762

Price reduced
Discover elevated living at 4840 Cumberland Circle in coveted Castle Hills Northpointe. Built in 2022 and thoughtfully refined with extensive custom upgrades, this home delivers true move-in-ready sophistication. Rich engineered wood floors and a striking wood staircase set an elegant tone, anchored by a dramatic floor-to-ceiling stone fireplace featuring a reclaimed 1800s cabin beam mantel and integrated surround sound. A sliding glass door opens to seamless indoor-outdoor living. The gourmet kitchen is designed for both function and style with a built-in coffee bar, floating shelves, custom pantry with countertop, soft-close cabinetry, and premium Rev-A-Shelf systems. A quiet study offers custom beams, built-ins, and a window bench, while Roman shades dress 15 windows for perfect light and privacy. The primary suite is a true retreat with an expansive walk-in closet and spa-like bath complete with its own private sound system. Thoughtful details continue throughout—barn door, built-in headboard, custom accent wall, and meticulously curated closets with custom shelving, drawers, and wallpaper in every bedroom, the laundry, and mudroom.
Smart conveniences include touchless faucets, a smart lighting hub, and smart thermostats. The garage is fully upgraded with epoxy floors, custom cabinetry, slatwall storage, a mirror wall, and a 240V EV charger. Outside, enjoy a covered patio, stone walkways, a large open backyard, and a dedicated fenced trash bay. Residents of Castle Hills Northpointe enjoy over 25 parks, a 12-acre fishing lake, 6+ miles of trails, multiple pools, sports courts, and playgrounds—the ideal blend of refined living and vibrant community lifestyle.
#21327462

Carrollton

4840 Cumberland Circle

4 Beds

2 Baths

2,746 Sq.Ft.

$815,000

MLS#: 21327462

Welcome to this exceptional Carrollton home, where thoughtful design, luxury upgrades, and effortless indoor-outdoor living come together in one unforgettable property. Golf lovers—just around the corner from Indian Creek Golf Course, enjoy championship-caliber fairways, practice facilities, and easy tee times for frequent play. At the heart of the home, the chef’s kitchen is designed to impress with premium finishes, abundant prep space, and a seamless flow into the main living and dining areas—perfect for both everyday living and entertaining.

The smart floor-plan offers the ideal balance of open-concept gathering spaces and private retreats, creating flexibility for families, guests, work-from-home needs, and multi-generational living.

Step outside to your own private backyard oasis. The stunning deep sea salt pool invites you to relax and unwind, while the fully equipped outdoor kitchen transforms every gathering into an experience. Whether you're hosting summer cookouts, watching the big game, or enjoying quiet evenings under the stars, this outdoor living space was designed to be enjoyed year-round. Outdoor space includes a private additional parking space for your boat, golf cart, or other outdoor toys.

Additional highlights include a whole-house generator that provides critical backup during Texas power outages—keeping HVAC, pool systems, and essential appliances running reliably—built-in speakers that elevate everyday living and entertaining, and guest rooms upstairs with en-suite.

Ideally located in the heart of Carrollton, 1604 McGreg Lane offers easy access to shopping, dining, parks, major employers, and top commuter routes—all while providing the privacy and amenities of a true luxury retreat.

Sophisticated, functional, and built for the way you live today—this is the home you've been waiting for.
#21305641

Carrollton

1604 Mcgreg Lane

5 Beds

4 Baths

4,105 Sq.Ft.

$820,000

MLS#: 21305641

Sits on the 7-mile Blue Trail! Modern luxury meets refined living with soaring windows, hardwood floors, and waterfall-edge quartz countertops. Floating vanities, under-cabinet lighting, and understated details carry a quiet hotel-suite sophistication through every room. Across two floors, the layout gives you room to breathe with high ceilings and open views of a wooded area and walking trail, and the rooftop terrace with pergola is where the day ends best. Trade the city hum for open sky and an easy breeze from your own private outdoor retreat looking out on the greenbelt. Take the steps down from the pool area to walk the trail, where the path leads one way to a meandering creek and the other to restaurants, no car needed. Positioned in the heart of the Carrollton-North Dallas corridor with easy access anywhere in the metroplex. Pre-wired for EV charging. Every detail considered.
#21286346

Carrollton

1111 Raiford Road 104

3 Beds

2 Baths

2,563 Sq.Ft.

$870,000

MLS#: 21286346

Price reduced
PRICED TO SELL!!! Luxury Fully Remodeled Estate Home with Pool, Game Room near Homestead Elementary. Welcome to 1813 Countryside a 5 bedroom, 7 bath luxury residence completely transformed with high-end designer finishes, sophisticated modern style. Perfectly positioned near the neighborhood clubhouse, this move-in ready home combines timeless elegance with everyday functionality in one of the area’s most desirable communities. From the moment you step inside, you are greeted by soaring ceilings, expansive windows, abundant natural light, and stunning wide plank hardwood flooring flowing throughout the main living areas. The spacious open-concept floorplan was designed for both entertaining and comfortable everyday living, offering multiple living and dining spaces with seamless flow. At the heart of the home is the chef’s kitchen featuring an oversized quartz island, premium stainless steel appliances, modern hardware, and ample storage space. The kitchen opens beautifully into the main living area creating the perfect atmosphere for entertaining family and guests. The oversized primary suite serves as a luxurious private retreat with expansive windows, and  a freestanding soaking tub, oversized frameless glass walk-in shower, dual custom vanities, premium fixtures, and expansive walk-in closet. Secondary bedrooms are generously sized with beautifully updated en-suite bathrooms throughout. Additional highlights include a dedicated private home office, spacious game room, fresh interior paint, modern black hardware accents, and luxury finish-outs across every space. Step outside to your private backyard oasis featuring a swimming pool, expansive patio areas, and plenty of space for outdoor entertaining year-round. Conveniently located near top-rated schools, neighborhood amenities, shopping, dining, and major commuter routes, this fully remodeled luxury home offers the rare combination of modern design, ideal layout, and prime location. Schedule your showing today!!
#21254328

Carrollton

1813 Countryside

5 Beds

5 Baths

5,419 Sq.Ft.

$939,000

MLS#: 21254328

Incredible incentive!**Seller offers 2:1 rate buydown-2% lower rate first year; 1% lower rate second year** Offer expires 7-31! Great price. Excellent neighborhood & shows beautifully! Stunning updated two-story Huntington home with an amazing floor plan that boasts great curb appeal. The soaring entry foyer features a dramatic iron stairway, elegant formal living & dining rooms. The fabulous family room has a floor-to-ceiling stone gas log fireplace, flows beautifully into the modern chef’s kitchen that includes a large waterfall quartz island, lovely white cabinetry, a designer marble tile backsplash, a farm sink & stainless-steel appliances with a microwave, oven & five-burner gas cooktop & a fantastic Texas-sized breakfast area.
 
The exquisite master suite has a cozy sitting area & a luxurious bath with double vanities, a soaking tub, a shower & a spacious WIC. The first-floor office, which has an en-suite bath & large WIC, can also serve as a 5th bedroom. Upstairs, there are three bedrooms, two full baths & an excellent game room. The entire house is free of carpet & features all wood floors & porcelain tile.
 
Enjoy the great covered patio & the large backyard with a storage shed. This home is located in the prestigious Coyote Ridge Golf & Country Club, with easy access to all major highways & just a short drive to world-class dining & entertainment venues at Grandscape, Legacy West, The Star (Cowboy's headquarters) & the PGA headquarters.
#21301436

Carrollton

4332 Milsop Drive

4 Beds

4 Baths

3,999 Sq.Ft.

$800,000

MLS#: 21301436

Price reduced
Beautiful 2023-built home in Kensington Place featuring an open layout, hard-surface flooring throughout, soaring living room ceilings, decorative wood beams, and abundant natural light. The spacious living area offers a fireplace and large sliding glass doors that open to the covered patio and backyard, creating a great indoor-outdoor flow for everyday living and entertaining.
The kitchen is a true centerpiece of the home, featuring an oversized island, expansive quartz countertops, gas cooktop, built-in oven and microwave, stainless steel appliances, walk-in pantry, and generous cabinet space. The first-floor office is unusually spacious and offers excellent flexibility for working from home, study, or additional living space.
The downstairs primary suite includes dual vanities, separate walk-in shower, and convenient access to the utility room. Upstairs features three additional bedrooms, two full baths, and a large loft area that can be used as a game room, media room, or second living area.
Enjoy a large fenced backyard with a covered patio and plenty of room to relax, play, or entertain. Convenient access to Dallas North Tollway, Sam Rayburn Tollway, and President George Bush Turnpike, all approximately 10 minutes away. Garage includes a NEMA 14-50 outlet compatible with Level 2 EV charging. Buyer and buyer's agent to verify all information.
#21314862

Carrollton

4728 Brockwell Drive

4 Beds

4 Baths

3,297 Sq.Ft.

$887,000

MLS#: 21314862

Price reduced
This former model home has had a Price Improvement! This gorgeous Texas Hill Country home is move-in ready and perfectly situated in the highly sought-after Austin Waters community. The curb appeal is enhanced by a gated driveway, providing unparalleled privacy and allowing you to fully utilize the entire drive and backyard as a secure, private compound. Step inside to find a chef’s dream: a gourmet open-concept kitchen featuring high-end appliances, a second pantry, and a dedicated dining room complete with a custom coffee bar. The thoughtfully designed floor plan places the primary suite and a private home office on the first floor for ultimate convenience. Entertainment options abound upstairs, where a spacious game room opens to an elevated outdoor balcony with unobstructed view of rolling pastures and picture perfect Texas sunsets. Upstairs is enhanced by a professional-grade media room—3D projector and screen included—as well as a wet bar with a wine fridge. The interior’s sophistication is matched only by the breathtaking outdoor retreat. Practicality meets luxury with a true 3-car garage (not tandem), including a single third bay wired with added security. The property also features a bonus 375 sq. ft. fenced green space that can be combined with the larger back area, all contained by an electric fence. With the entire home wired for indoor and outdoor sound and boasting massive storage throughout, this residence offers a rare lifestyle of tranquility and modern convenience.
#21265786

Carrollton

2201 Austin Waters

4 Beds

3 Baths

3,642 Sq.Ft.

$799,900

MLS#: 21265786

 - property

Send a message

Message successfully sent.

Your message

What is 3 + 4 ?

Reason for contacting?

I agree to receive email communication and understand I can unsubscribe at any time.

I agree to be contacted by Next Level Realty Group via call, email, and text for real estate services. To opt out, you can reply 'stop' at any time or reply 'help' for assistance. You can also click the unsubscribe link in the emails. Message and data rates may apply. Message frequency may vary. Privacy Policy

Sign Out

Virtual Assistant

Would you like to take the next step with this property? We can help you schedule a showing or virtual tour, or send you more details.

Yes, I would like more information.

Thank You for Your Reply, One of Our Agents will contact you as soon as possible

No, maybe later.

Thank you, you can always contact me via email, phone number or through the contact form.

Realhub AI

Lucy - Your AI-Powered Realtor

Update Your Temporary Password

Personalize your search

Enter your email and we'll notify you immediately when new listings match what you're looking for.

or enter email address

Already have an account ? Login here

Continue your home search

I agree to receive communications and understand I can unsubscribe at any time.

I agree to be contacted by Next Level Realty Group via call, email, and text for real estate services. To opt out, you can reply 'stop' at any time or reply 'help' for assistance. You can also click the unsubscribe link in the emails. Message and data rates may apply. Message frequency may vary. Privacy Policy

Already have an account ? Login here

We use cookies

We use cookies primarily for analytics to enhance your experience. By accepting, you agree to our use of these cookies. You can manage your preferences or learn more about our cookies policy.