


Property
Beds
4
Full Baths
4
1/2 Baths
1
Year Built
2022
Sq.Footage
3,794
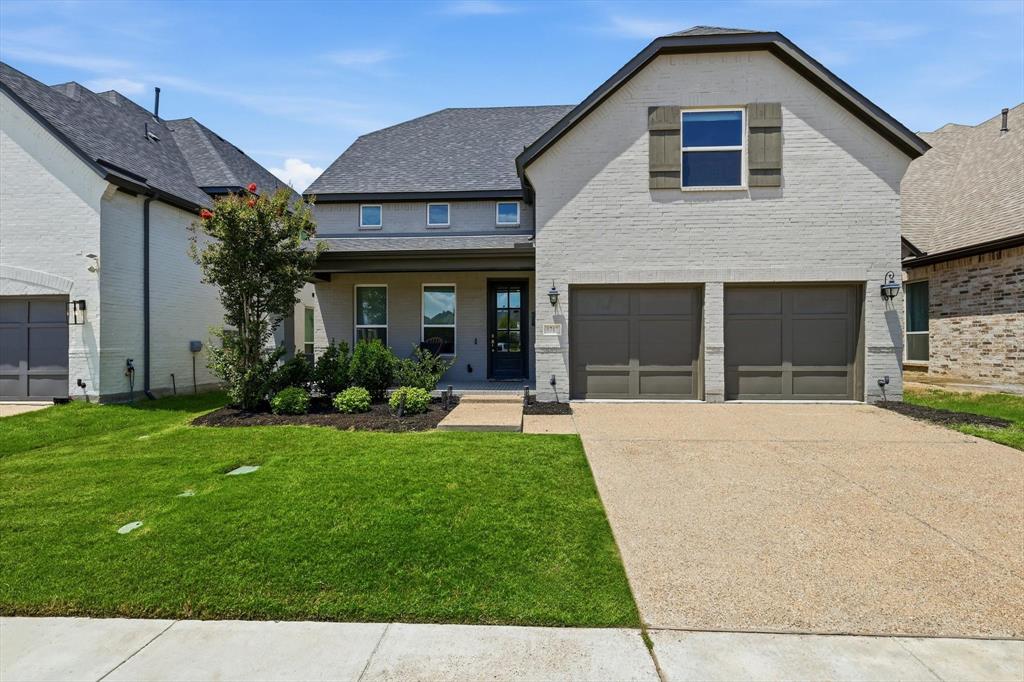
Welcome to Castle Hills Northpointe! Luxury and modern elegance define this Toll Brothers Yukon plan in the prestigious Castle Hills Northpoint community. A welcoming entry opens to a dramatic two-story foyer with a striking curved staircase. The open-concept design features soaring ceilings, rich dark hardwood floors, and a cozy fireplace that anchors the living area. The gourmet kitchen boasts an oversized vent hood, large center island, walk-in pantry, and a bright breakfast area for casual dining, all flowing seamlessly into the living space, perfect for entertaining. The main level offers a private study, a secondary bedroom with full bath, half bathroom, and a spacious utility room with sink. A formal dining room provides elegance for gatherings and is easily accessible to the kitchen. The luxurious master retreat showcases a tray ceiling, two generous walk-in closets, and a spa-inspired bath with a soaking tub and glass-enclosed shower. Upstairs, the home offers both a game room and media room, creating plenty of space for fun and relaxation. Stucco and stone exterior details create a stunning elevation, while the large backyard provides endless possibilities, whether it’s building your dream pool or enjoying evenings outdoors. With luxury upgrades throughout, abundant natural light, and timeless design touches, this Yukon plan truly shows like a model and is sure to win your heart.
Features & Amenities
Interior
-
Other Interior Features
Chandelier, Double Vanity, Eat-in Kitchen, Kitchen Island, Open Floorplan, Pantry, Vaulted Ceiling(s), High Speed Internet
-
Total Bedrooms
4
-
Bathrooms
4
-
1/2 Bathrooms
1
-
Basement YN
NO
-
Cooling YN
YES
-
Cooling
Central Air
-
Fireplace YN
YES
-
Heating YN
YES
-
Heating
Central
-
Pet friendly
N/A
Exterior
-
Garage
Yes
-
Garage spaces
2
-
Construction Materials
Stucco, Stone
-
Other Exterior Features
Private Yard
-
Parking
Driveway, Garage, Garage Faces Front, Attached
-
Pool
No
-
Waterfront YN
NO
Area & Lot
-
Lot Features
Few Trees, Interior Lot, Landscaped
-
Lot Size(acres)
0.18
-
Lot Size(square feet)
7,840
-
Property Type
Residential
-
Property Sub Type
Single Family Residence
-
Architectural Style
Contemporary/Modern
Price
-
Sales Price
$1,050,000
-
Tax Amount
$15,548
-
Sq. Footage
3,794
-
Price/SqFt
$276
HOA
-
Association
YES
-
Association Fee
$900
-
Association Fee Frequency
Annually
-
Association Fee Includes
N/A
School District
-
Elementary School
Memorial
-
Middle School
Griffin
-
High School
The Colony
Property Features
-
Foundation Details
Slab
-
Sewer
Public Sewer
-
Tax Lot
26
-
Water Source
Public
Schedule a Showing
Showing scheduled successfully.
Mortgage calculator
Estimate your monthly mortgage payment, including the principal and interest, property taxes, and HOA. Adjust the values to generate a more accurate rate.
Your payment
Principal and Interest:
$
Property taxes:
$
HOA fees:
$
Total loan payment:
$
Total interest amount:
$
Location
County
Denton
Elementary School
Memorial
Middle School
Griffin
High School
The Colony
Listing Courtesy of Saima Mohammed, Fathom Realty
RealHub Information is provided exclusively for consumers' personal, non-commercial use, and it may not be used for any purpose other than to identify prospective properties consumers may be interested in purchasing. All information deemed reliable but not guaranteed and should be independently verified. All properties are subject to prior sale, change or withdrawal. RealHub website owner shall not be responsible for any typographical errors, misinformation, misprints and shall be held totally harmless.

AGENT
Joe Boston
Call Joe today to schedule a private showing.

* Listings on this website come from the FMLS IDX Compilation and may be held by brokerage firms other than the owner of this website. The listing brokerage is identified in any listing details. Information is deemed reliable but is not guaranteed. If you believe any FMLS listing contains material that infringes your copyrighted work please click here to review our DMCA policy and learn how to submit a takedown request.© 2024 FMLS.
Related Properties
Carrollton
1717 Lady Bettye Drive
4 Beds
4 Baths
3,474 Sq.Ft.
$929,900
MLS#: 21285505

Carrollton
2433 Mare Road
4 Beds
3 Baths
3,742 Sq.Ft.
$875,000
MLS#: 21361703

Carrollton
4136 Choctaw Drive
6 Beds
5 Baths
5,278 Sq.Ft.
$985,000
MLS#: 21305488

Carrollton
2256 Cardinal Boulevard
5 Beds
4 Baths
4,381 Sq.Ft.
$875,000
MLS#: 21271762

Carrollton
4604 Golden Mew Drive
4 Beds
4 Baths
3,882 Sq.Ft.
$979,000
MLS#: 21362520

Carrollton
4429 Young Drive
4 Beds
3 Baths
3,949 Sq.Ft.
$875,000
MLS#: 21321903

Carrollton
4728 Brockwell Drive
4 Beds
4 Baths
3,297 Sq.Ft.
$860,000
MLS#: 21314862

Carrollton
1737 Clem Castle Drive
5 Beds
3 Baths
3,827 Sq.Ft.
$1,230,000
MLS#: 21361280

Carrollton
1111 Raiford Road 128
4 Beds
3 Baths
3,487 Sq.Ft.
$1,200,000
MLS#: 21286658
