Features & Amenities

Interior

  • Other Interior Features

    Chandelier, Eat-in Kitchen, Granite Counters, Kitchen Island, Pantry, Vaulted Ceiling(s), Walk-In Closet(s), Wired for Sound

  • Total Bedrooms

    4

  • Bathrooms

    4

  • Basement YN

    NO

  • Cooling YN

    YES

  • Cooling

    Ceiling Fan(s), Central Air, Electric, Zoned

  • Fireplace YN

    YES

  • Heating YN

    YES

  • Heating

    Central, Natural Gas, Zoned

  • Pet friendly

    N/A

Exterior

  • Garage

    Yes

  • Garage spaces

    3

  • Construction Materials

    Brick

  • Other Exterior Features

    Gas Grill, Rain Gutters, Lighting, Outdoor Grill

  • Parking

    Driveway, Garage Door Opener, Garage Faces Side, Inside Entrance, Kitchen Level, Attached

  • Patio and Porch Features

    Covered, Enclosed, Front Porch, Rear Porch, Screened

  • Pool

    No

  • Waterfront YN

    NO

Area & Lot

  • Lot Size(acres)

    0.248

  • Lot Size(square feet)

    10,802

  • Property Type

    Residential

  • Property Sub Type

    Single Family Residence

  • Architectural Style

    Traditional

Price

  • Sales Price

    $969,000

  • Tax Amount

    $17,455

  • Financing Options

    Cash, Conventional, FHA

  • Sq. Footage

    3,882

  • Price/SqFt

    $249

HOA

  • Association

    YES

  • Association Fee

    $1,540

  • Association Fee Frequency

    Annually

  • Association Fee Includes

    N/A

School District

  • Elementary School

    Indian Creek

  • Middle School

    Arbor Creek

  • High School

    Hebron

Property Features

  • Foundation Details

    Slab

  • Senior Community YN

    NO

  • Sewer

    Public Sewer

  • Tax Lot

    14

  • Water Source

    Public

Schedule a Showing

Showing scheduled successfully.

<
>
IN PERSON
VIA CHAT

What is 3 + 4 ?


Change time

Mortgage calculator

Estimate your monthly mortgage payment, including the principal and interest, property taxes, and HOA. Adjust the values to generate a more accurate rate.

Your payment

Principal and Interest:

$

Property taxes:

$

HOA fees:

$

Total loan payment:

$

Total interest amount:

$

Location

County

Denton

Elementary School

Indian Creek

Middle School

Arbor Creek

High School

Hebron

Listing Courtesy of Leslie Garcia, Monument Realty

RealHub Information is provided exclusively for consumers' personal, non-commercial use, and it may not be used for any purpose other than to identify prospective properties consumers may be interested in purchasing. All information deemed reliable but not guaranteed and should be independently verified. All properties are subject to prior sale, change or withdrawal. RealHub website owner shall not be responsible for any typographical errors, misinformation, misprints and shall be held totally harmless.

Agent Joe Boston

AGENT

Joe Boston

Call Joe today to schedule a private showing.


* Listings on this website come from the FMLS IDX Compilation and may be held by brokerage firms other than the owner of this website. The listing brokerage is identified in any listing details. Information is deemed reliable but is not guaranteed. If you believe any FMLS listing contains material that infringes your copyrighted work please click here to review our DMCA policy and learn how to submit a takedown request.© 2024 FMLS.
1% lender credit toward closing costs or a rate buy-down! 

Former K. Hovnanian model less than 5 minutes from Prestonwood and about 10 minutes from Grandscape, Scheels, and Legacy West. Brick and stone exterior with an arched entry. Newly refinished hardwoods, plantation shutters, and a main-level primary suite, office, and guest bedroom. A floor-to-ceiling stone fireplace anchors the open living area, which flows into a kitchen made for entertaining. Upstairs are 2 bedrooms (one with a private bath), a game room, and a media room with projector and surround sound (2025). The backyard has an automated shade system, a built-in grill with granite counters, and mature trees, and it opens to an HOA-maintained creek and greenbelt with trails. Updates: paint (2026), water heaters (2022), roof and gutters (2021), water softener, and Control4 smart home. The 3-car garage has 5 storage cabinets and a 10-ft workbench. Schedule your private tour today.

4604 Golden Mew Drive

Message successfully sent.

What would you like to know?

What is 3 + 4 ?

I agree to receive email communication and understand I can unsubscribe at any time.

I agree to be contacted by Next Level Realty Group via call, email, and text for real estate services. To opt out, you can reply 'stop' at any time or reply 'help' for assistance. You can also click the unsubscribe link in the emails. Message and data rates may apply. Message frequency may vary. Privacy Policy

Related Properties

NEW CONSTRUCTION. FULLY STAGED. MOVE-IN READY! Elevated lock-and-leave living on Carrollton’s 7-mile Blue Trail, where modern architecture, green-space views and effortless living come together. This sophisticated 3-story residence features a private elevator, white oak hardwood floors, soaring windows, waterfall-edge quartz countertops and beautifully finished baths with under-lit floating vanities. Designed for both everyday living and entertaining, the open kitchen and living areas are filled with natural light, while the third-floor retreat offers flexible space for guests, an office, media room or second living. The showstopper is the expansive 35' x 10' rooftop terrace—your private outdoor living room overlooking the trail and green space. Have a puppy?  No worries with your own private courtyard facing the trail.  Step from the community pool directly onto the Blue Trail for morning walks, biking or nearby dining. Pre-wired for EV charging and ideally positioned for quick access to PGBT, I-35E, SH 121, I-635 and DNT. A rare combination of new construction, low-maintenance luxury and nature—without giving up North Dallas convenience.
#21390283

Carrollton

1111 Raiford Road 108

4 Beds

3 Baths

3,486 Sq.Ft.

$1,149,900

MLS#: 21390283

Price reduced
This beautifully designed two-story home blends modern style with everyday functionality. Showcasing a designer-curated Farmhouse aesthetic, the popular Santa Fe floor plan offers a thoughtfully designed layout with quality finishes throughout. A dedicated home office provides the perfect space for remote work, studying, or creative pursuits, The gourmet kitchen is the heart of the home, complete with cathedral ceilings, a large center island, elegant quartz countertops, stainless steel GE® appliances, abundant cabinetry, and an open design ideal for gathering and entertaining. The spacious primary suite is a private retreat, featuring charming barn doors leading to a luxurious ensuite bath with dual vanities, oversized walk-in shower, free standing soaking tub and generous walk-in closet. The well-appointed laundry room includes a convenient utility sink. Upstairs, you'll find three additional bedrooms, two full baths, a spacious loft offering flexible living space, and multiple oversized closets that provide exceptional storage.  Located In highly desired Carrollton, Plano area, close to shopping, dining, Grandscape, Legacy West, Arbor Hills Nature Preserve. A short distance to Hebron High and Prestonwood School. This 4 bedroom 4 bath home is the total package. Thoughtfully designed and move-in ready, this Carrollton home offers the perfect combination of modern farmhouse charm, versatile living spaces, and desirable location.
#21348303

Carrollton

4733 Brockwell Drive

4 Beds

4 Baths

3,220 Sq.Ft.

$824,990

MLS#: 21348303
Price reduced
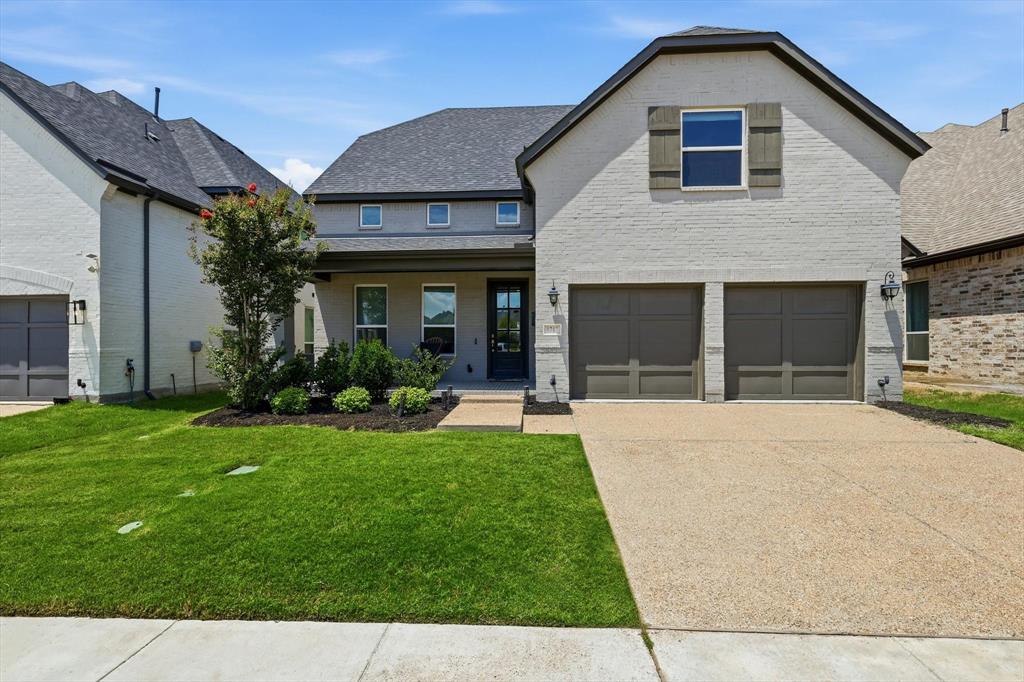
Beautifully maintained home in Castle Hills will exceed your expectations. Ideally located directly across from the community amenity center, pool, and park. With easy access to major tollways, shopping, dining, and daily conveniences, this home offers both accessibility and privacy within a well-established neighborhood served by a highly regarded STEM-focused school.Bright, modern two-story great room with soaring vaulted ceilings and clerestory windows that flood the home with natural light. Entry dining area with dramatic two-story ceilings and clerestory windows that flood the space with natural light.Ideal as a formal dining area or flexible foyer, the vaulted volume sets a grand, welcoming tone for the home. At the heart of the home, a chef-ready kitchen shines with highend appliances, crisp white cabinetry, quartz counters and a generous island that doubles as a breakfast bar—perfect for casual mornings or lively cocktail prep. The family room soars with a dramatic high ceiling and abundant natural light create an unforgettable first impression.A secondary bedroom with a full bath offers flexible space for guests, a home workspace, or multigenerational living. Covered patio extends your living outdoors. Upstairs hosts a generous game room and media room- an ideal hub for family movie nights, gaming, or a second living area. The second level also includes two spacious secondary bedrooms, each with sizable closets and easy access to full bathrooms.
#21285505

Carrollton

1717 Lady Bettye Drive

4 Beds

4 Baths

3,474 Sq.Ft.

$899,900

MLS#: 21285505

Seller offering up to $10,000 in concessions toward buyer closing costs or interest rate buydown with an acceptable offer.
Beautiful 2023-built home in Kensington Place featuring an open-concept layout, hard-surface flooring throughout, soaring living room ceilings, decorative wood beams, and abundant natural light. The spacious living area offers a fireplace and large sliding glass doors opening to the covered patio and backyard, creating a seamless indoor-outdoor flow for everyday living and entertaining.
The kitchen is a true centerpiece featuring an oversized island, expansive quartz countertops, gas cooktop, built-in oven and microwave, stainless steel appliances, walk-in pantry, and generous cabinet space. The spacious first-floor office offers excellent flexibility for working from home, study, or additional living space.
The downstairs primary suite features dual vanities, a separate walk-in shower, and convenient access to the utility room. Upstairs offers three additional bedrooms, two full baths, and a loft ideal for a game room, media room, or second living area.
Additional upgrades include a professionally installed water softening system and reverse-osmosis drinking water system, approximately $8,000 in installed value, both included with the home, plus a NEMA 14-50 outlet in the garage compatible with Level 2 EV charging.
Enjoy the large fenced backyard with a covered patio and plenty of room to relax, play, or entertain. Convenient access to Dallas North Tollway, Sam Rayburn Tollway, and President George Bush Turnpike, all approximately 10 minutes away. Buyer and buyer's agent to verify all information.
#21314862

Carrollton

4728 Brockwell Drive

4 Beds

4 Baths

3,297 Sq.Ft.

$860,000

MLS#: 21314862

COMPLETED CONSTRUCTION so NEW PRICING! Luxury Townhome on Carrollton’s 7-mile Blue Trail with green-space views, a private elevator, and a spectacular 35' x 10' rooftop terrace. This modern 3-story townhome pairs a rare connection to nature with exceptional access to North Dallas. Walls of glass capture natural light and open views, while white oak hardwood floors, waterfall-edge quartz countertops, under-lit floating vanities, soaring ceilings, and designer finishes create a sophisticated, hotel-inspired feel. The open-concept floor plan offers generous living and entertaining space plus a versatile third-floor retreat for guests, media, office, or second living. Step directly onto the rooftop terrace for open skies and trail views, or access the Blue Trail from the community pool for walking, biking, and nearby dining. Ideal for a lock-and-leave lifestyle with quick access to PGBT, I-35E, SH 121, I-635, and DNT. Pre-wired for EV charging. A hidden pocket of modern luxury that feels worlds away—come experience the setting for yourself.
#21286658

Carrollton

1111 Raiford Road 128

4 Beds

3 Baths

3,487 Sq.Ft.

$1,149,900

MLS#: 21286658

NEW PRICING due to completed construction! Luxury townhome directly on Carrollton’s 7-mile Blue Trail with greenbelt views and a private rooftop terrace with pergola. This modern residence combines soaring windows, hardwood floors, waterfall-edge quartz countertops, floating vanities, under-cabinet lighting, high ceilings, and refined designer finishes with a peaceful wooded setting. The open-concept layout is light and spacious, while the rooftop terrace creates a private outdoor retreat overlooking the trail and green space. From the community pool, step directly onto the Blue Trail for walking and biking, with a meandering creek in one direction and restaurants in the other. Ideally located in the Carrollton–North Dallas corridor with convenient access to PGBT, I-35E, SH 121, I-635, and DNT. Pre-wired for EV charging and ideal for a lock-and-leave lifestyle. Modern luxury, open skies, and trail-side living—one of Carrollton’s hidden gems.
#21286346

Carrollton

1111 Raiford Road 104

3 Beds

2 Baths

2,563 Sq.Ft.

$849,900

MLS#: 21286346

NEW Southern Coastal Architecture in the Heart of Carrollton! Discover a rare opportunity to live, work, and thrive in this brand-new 2742 SF, 2 story, 4 bedroom 4 bath home with striking exterior architecture, highlighted by all-metal roofs, white exteriors and timeless design. Inside, you’ll find soaring 12-foot ceilings, 8-foot doors throughout, and energy-efficient windows that flood the home with natural sunlight while keeping it comfortable year-round.The first level offers a first floor bedroom w ensuite bath ideal for a home office, studio, or guest bedroom, while the upper levels are designed for elevated living. The 1st floor chef’s kitchen impresses with Bosch appliances, quartz countertops, and soft-close cabinetry, opening to a spacious dining and  living areas with an expansive 10 ft sliding glass door opening to outdoor patio that seamlessly connects indoors and outdoors. Upstairs, retreat to the primary suite with spa-like bath and 2 large WIC's in the primary and 2 large secondary bedrooms w ensuite baths. Be the first to purchase in this new development in Carrollton TX!  Estimated completion is September 2026.  Model now open.

Unbeatable location with easy access to I-35, Downtown Carrollton, Koreatown, and DART rail, plus just minutes from DFW International Airport and Dallas Love Field. This home delivers the best of modern design, energy efficiency, flexibility, and urban convenience—all in the vibrant heart of Carrollton. Low  Maintenance living at its best!
#21324120

Carrollton

1382 E Crosby Road

4 Beds

4 Baths

2,742 Sq.Ft.

$810,000

MLS#: 21324120

Price reduced
SELLER OFFERING A 2-1 INTEREST RATE BUYDOWN WITH AN ACCEPTABLE OFFER — ENJOY AN INTEREST RATE 2% LOWER THE FIRST YEAR AND 1% LOWER THE SECOND YEAR!

Welcome to this move-in-ready home, ideally positioned on a premium lot overlooking a greenbelt. Enjoy views, added privacy, and direct access to walking trails and open green space outside your front door. Fresh paint gives the home a clean feel and makes it ready for its next owner.

Designed for both everyday living and entertaining, this spacious five-bedroom, four-and-a-half-bath home offers a thoughtfully designed and versatile floor plan. The main level features a private study, an elegant primary suite, and an impressive living room with soaring two-story ceilings and expansive windows that fill the space with natural light.

The primary retreat includes a spa-inspired ensuite bath with dual vanities, a large walk-in shower, soaking tub, and oversized walk-in closet.

At the heart of the home, the chef's kitchen features commercial-grade appliances, abundant cabinetry, generous counter space, and an open-concept layout that flows seamlessly into the dining and living areas—ideal for both entertaining and everyday life.

Upstairs, you'll find three spacious bedrooms, a large game room, and a dedicated media room pre-wired for surround sound. Two full bathrooms serve the upper level, including a convenient Jack-and-Jill bath connecting two of the secondary bedrooms.

A rare detached fifth bedroom with its own private entrance and full bathroom offers exceptional flexibility as a guest suite, private office, fitness room, or space for extended family.

Located in one of Carrollton's desirable neighborhoods, this exceptional home combines a premium greenbelt setting, generous living spaces, a versatile floor plan, and convenient access to shopping, dining, major highways, and everyday amenities. An outstanding opportunity to enjoy space, privacy, and location in one complete package.
#21382936

Carrollton

1009 Peacock Boulevard

5 Beds

4 Baths

4,112 Sq.Ft.

$785,000

MLS#: 21382936
Price reduced
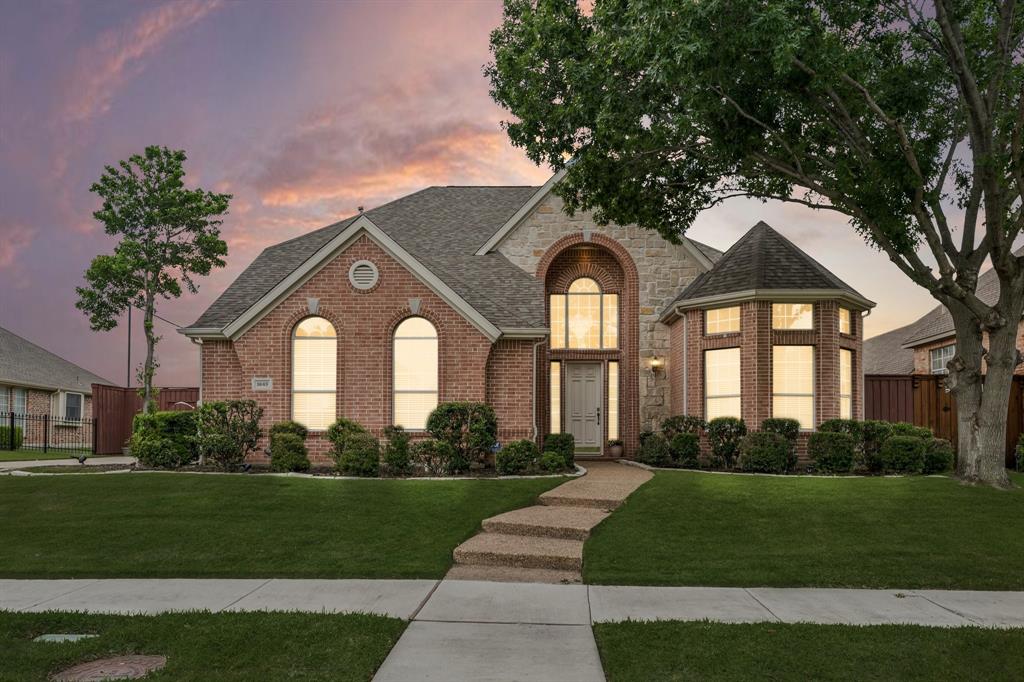
Golf Course Views!!! Welcome to an extraordinary opportunity to own a magnificent residence backing directly to the prestigious Coyote Ridge Golf Club, where breathtaking views of holes 2 and 8 create a serene, resort-style backdrop from your own backyard. This expansive 5-bedroom, 4-bathroom home offers over 4,100 square feet of thoughtfully designed living space that effortlessly blends elegance with everyday comfort. Make a grand first impression as you step into the soaring, bright vaulted-ceiling entryway, where a grand staircase sets the tone for the elevated craftsmanship found throughout the home. With three distinct living areas and two formal dining spaces, this floor plan is tailor-made for both large-scale entertaining and relaxed family living. The kitchen has been thoughtfully upgraded with a brand-new gas stovetop conversion and a sleek new kitchen hood, perfect for the home chef who demands both style and performance. Upstairs, newly installed luxury vinyl flooring upstairs adds a fresh, modern touch throughout, complementing the spacious game room that offers tremendous flexibility: use it as-is for recreation and fun, or easily convert it into a private media or home theater room. The generous bedroom count provides room for the whole family, guests, or a dedicated home office, while four full bathrooms ensure everyone's morning routine runs smoothly. And for today's eco-conscious homeowner, the garage is already equipped with a dedicated EV outlet, simply pull in and plug in. Step outside and enjoy your morning coffee or evening sunsets overlooking the lush fairways of one of the DFW area's most beloved golf courses, a view that never gets old. Located in Carrollton with convenient access to top-rated schools, shopping, dining, and major highways, this home checks every box. Homes of this size, setting, and caliber on the golf course are rare — don't miss your chance to make this stunning property yours.
#21283020

Carrollton

1649 Mcgee Lane

5 Beds

4 Baths

4,128 Sq.Ft.

$799,000

MLS#: 21283020

Send a message

Message successfully sent.

Your message

What is 3 + 4 ?

Reason for contacting?

I agree to receive email communication and understand I can unsubscribe at any time.

I agree to be contacted by Next Level Realty Group via call, email, and text for real estate services. To opt out, you can reply 'stop' at any time or reply 'help' for assistance. You can also click the unsubscribe link in the emails. Message and data rates may apply. Message frequency may vary. Privacy Policy

Sign Out

Virtual Assistant

Would you like to take the next step with this property? We can help you schedule a showing or virtual tour, or send you more details.

Yes, I would like more information.

Thank You for Your Reply, One of Our Agents will contact you as soon as possible

No, maybe later.

Thank you, you can always contact me via email, phone number or through the contact form.

Realhub AI

Lucy - Your AI-Powered Realtor

Update Your Temporary Password

Personalize your search

Enter your email and we'll notify you immediately when new listings match what you're looking for.

or enter email address

Already have an account ? Login here

Continue your home search

I agree to receive communications and understand I can unsubscribe at any time.

I agree to be contacted by Next Level Realty Group via call, email, and text for real estate services. To opt out, you can reply 'stop' at any time or reply 'help' for assistance. You can also click the unsubscribe link in the emails. Message and data rates may apply. Message frequency may vary. Privacy Policy

Already have an account ? Login here

We use cookies

We use cookies primarily for analytics to enhance your experience. By accepting, you agree to our use of these cookies. You can manage your preferences or learn more about our cookies policy.