


Property
Beds
2
Full Baths
1
1/2 Baths
None
Year Built
1955
Sq.Footage
616
Welcome home to 4605 Hillside Ave adjoined with 4609 making this amazing property over .40 of an acre. You will love the transformation of this completely updated home. You will be welcomed by the ranch style gates allowing for even the largest vehicles to enter and be stored. The oversized covered porch makes for lovely sunrise and sunset views while sipping a cup of hot coffee or a delicate glass of wine. The porch also has a ramp for easy access for all. Enjoy good old fashioned porch sitting while listening to the birds warbling in the trees and becoming one with nature. Once inside you will be stunned by the open floorplan and recently installed high end wood like flooring. The kitchen is spacious and boasts granite countertops and appliances newly installed August 2026. The bathroom has a jacuzzi like tub and is perfect for relaxing after a hard days work. The bathroom linen closet is a walk in and provides lots of room for storage. The bedrooms are a decent size and have lots of natural light. This home has an abundance of windows throughout. A medium to large utility shed allows for more storage. You won't want to miss this one!
Features & Amenities
Interior
-
Other Interior Features
Eat-in Kitchen, Granite Counters, Open Floorplan, High Speed Internet
-
Total Bedrooms
2
-
Bathrooms
1
-
Basement YN
NO
-
Cooling YN
YES
-
Cooling
Central Air
-
Heating YN
YES
-
Heating
Central
-
Pet friendly
N/A
Exterior
-
Garage
No
-
Construction Materials
Wood Siding
-
Other Exterior Features
Private Yard, Storage
-
Parking
Asphalt, Gated, No Garage, On Street
-
Patio and Porch Features
Covered
-
Pool
No
-
Waterfront YN
NO
Area & Lot
-
Lot Features
Few Trees, Interior Lot
-
Lot Size(acres)
0.209
-
Lot Size(square feet)
9,104
-
Property Type
Residential
-
Property Sub Type
Single Family Residence
-
Architectural Style
Traditional
Price
-
Sales Price
$200,000
-
Tax Amount
$1,554
-
Financing Options
1031 Exchange, Cash, Conventional, FHA, Owner Will Carry, VA Loan
-
Sq. Footage
616
-
Price/SqFt
$324
HOA
-
Association
No
School District
-
Elementary School
Green Wm
-
Middle School
Forest Oak
-
High School
Wyatt Od
Property Features
-
Accessibility Features
Accessible Entrance, Accessible Approach with Ramp
-
Foundation Details
Pillar/Post/Pier
-
Senior Community YN
NO
-
Sewer
Public Sewer
-
Tax Lot
15C
-
Water Source
Public
Schedule a Showing
Showing scheduled successfully.
Mortgage calculator
Estimate your monthly mortgage payment, including the principal and interest, property taxes, and HOA. Adjust the values to generate a more accurate rate.
Your payment
Principal and Interest:
$
Property taxes:
$
HOA fees:
$
Total loan payment:
$
Total interest amount:
$
Location
County
Tarrant
Elementary School
Green Wm
Middle School
Forest Oak
High School
Wyatt Od
Listing Courtesy of Tambre Schellhammer, RTM Realty
RealHub Information is provided exclusively for consumers' personal, non-commercial use, and it may not be used for any purpose other than to identify prospective properties consumers may be interested in purchasing. All information deemed reliable but not guaranteed and should be independently verified. All properties are subject to prior sale, change or withdrawal. RealHub website owner shall not be responsible for any typographical errors, misinformation, misprints and shall be held totally harmless.

AGENT
Joe Boston
Call Joe today to schedule a private showing.

* Listings on this website come from the FMLS IDX Compilation and may be held by brokerage firms other than the owner of this website. The listing brokerage is identified in any listing details. Information is deemed reliable but is not guaranteed. If you believe any FMLS listing contains material that infringes your copyrighted work please review our DMCA policy and learn how to submit a takedown request.© 2024 FMLS.
Related Properties

Fort Worth
1200 New York Avenue
3 Beds
2 Baths
1,032 Sq.Ft.
$199,000
MLS#: 21374794
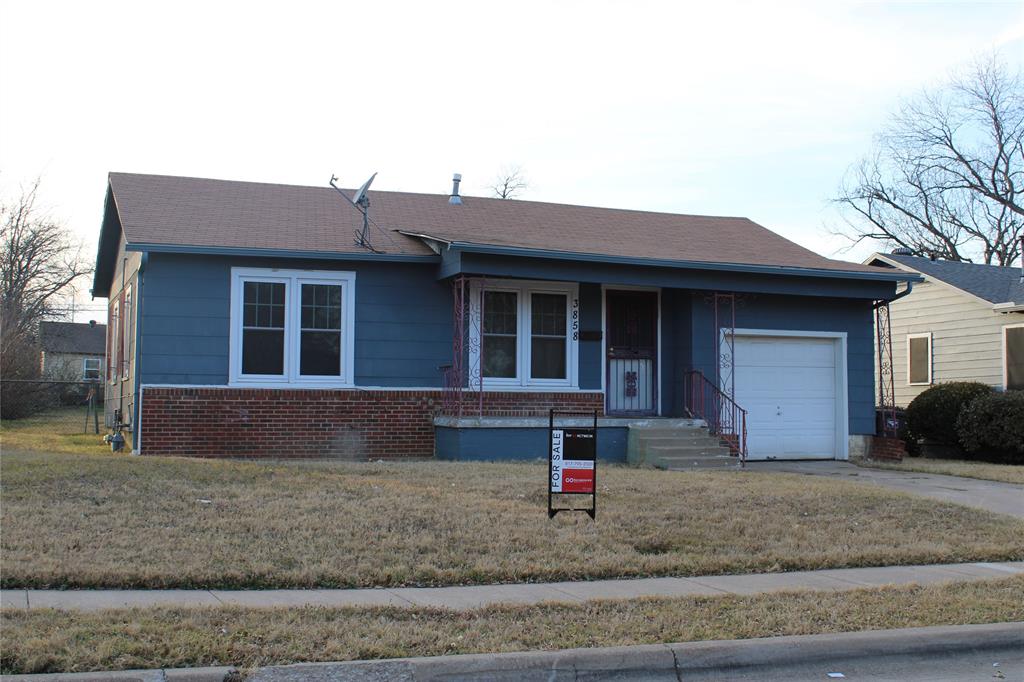
Fort Worth
3858 Donalee Street
3 Beds
1 Baths
1,040 Sq.Ft.
$160,000
MLS#: 21172455

Fort Worth
3261 Donnelly Circle 706
2 Beds
2 Baths
1,206 Sq.Ft.
$225,000
MLS#: 21392100
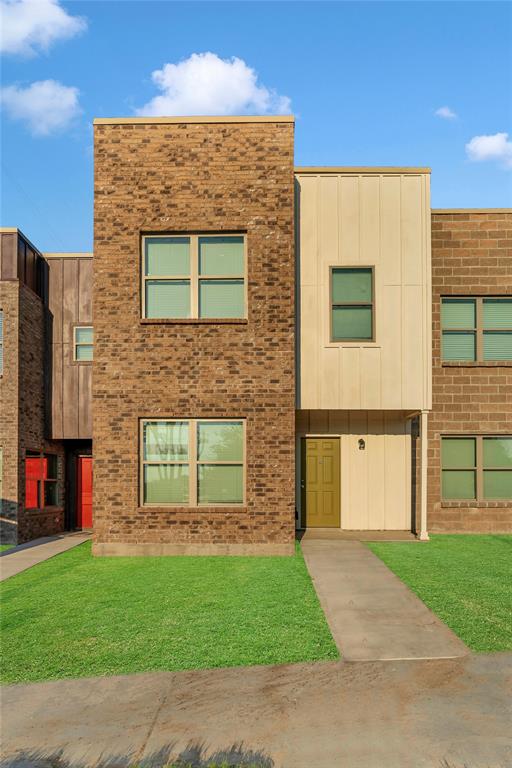
Fort Worth
1716 Galveston Avenue
3 Beds
2 Baths
1,263 Sq.Ft.
$215,000
MLS#: 21202586

Fort Worth
10710 Edgewest Terrace
2 Beds
1 Baths
1,054 Sq.Ft.
$195,000
MLS#: 21418610

Fort Worth
2734 Burchill Road
3 Beds
2 Baths
1,216 Sq.Ft.
$193,700
MLS#: 21352695

Fort Worth
6303 Basswood Drive
2 Beds
1 Baths
1,032 Sq.Ft.
$180,000
MLS#: 21428688

Fort Worth
6033 Ramey Avenue
3 Beds
2 Baths
1,468 Sq.Ft.
$175,000
MLS#: 21350245

Fort Worth
1027 Roaring Springs Road
2 Beds
2 Baths
1,042 Sq.Ft.
$222,300
MLS#: 21427080

Fort Worth
1424 Bessie Street
2 Beds
1 Baths
1,054 Sq.Ft.
$210,000
MLS#: 21373503
