


Property
Beds
2
Full Baths
2
1/2 Baths
1
Year Built
1982
Sq.Footage
2,119
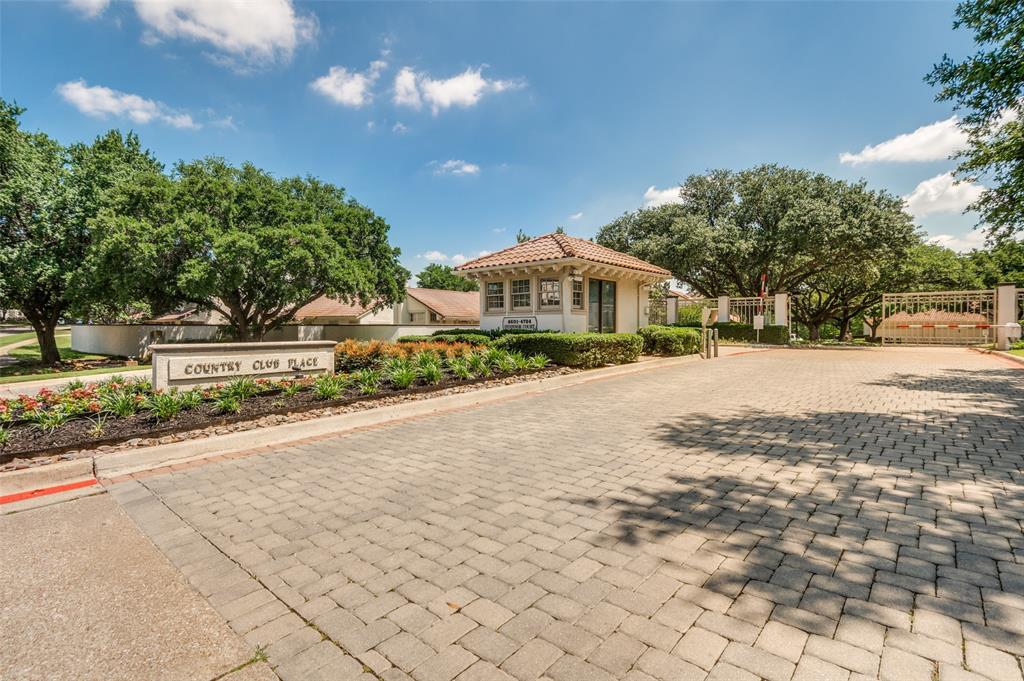
Welcome to Country Club Place, a gated community in the heart of Las Colinas! This inviting 2-bedroom, 2.5-bath condo features a thoughtful layout, timeless details, and a welcoming view straight through the front entry to the private back courtyard—an ideal setting for entertaining or enjoying a quiet morning with coffee. The kitchen features granite countertops, a built-in Sub-Zero refrigerator, a new microwave and cooktop, under-cabinet lighting, a dedicated desk area, and abundant storage. A dry bar between the formal dining room and great room adds an ideal touch for entertaining, complete with plumbing for water and a new bar refrigerator. The study offers built-in cabinetry, while plantation shutters throughout the home provide classic style. Tile flooring extends throughout the first floor, complemented by a solid wood staircase leading to the second level. The primary bath has been updated with granite countertops and a frameless glass shower. With two spacious bedroom suites, this floor plan offers excellent potential for a double-primary arrangement. Additional improvements include a new exterior AC condenser and added insulation in both attics for enhanced energy efficiency. Enjoy the convenience of a walking path to Las Colinas Country Club, along with the benefits of Country Club Place HOA services, including landscaping and grounds maintenance, exterior building maintenance, master property insurance, gas, association management, and security. Ideally located near premier golf, shopping, dining, major corporate headquarters, and DFW International Airport, the community is also minutes from the Las Colinas Urban Center, Toyota Music Factory, Lake Carolyn, the Mandalay Canals, waterfront dining, and entertainment.
Features & Amenities
Interior
-
Other Interior Features
Built-in Features, Chandelier, Double Vanity, Dry Bar, Granite Counters, Pantry, Vaulted Ceiling(s), Walk-In Closet(s), High Speed Internet
-
Total Bedrooms
2
-
Bathrooms
2
-
1/2 Bathrooms
1
-
Basement YN
NO
-
Cooling YN
YES
-
Cooling
Central Air, Electric
-
Fireplace YN
YES
-
Heating YN
YES
-
Heating
Exhaust Fan, Central, Electric, Natural Gas
-
Pet friendly
N/A
Exterior
-
Garage
Yes
-
Garage spaces
2
-
Construction Materials
Stucco
-
Other Exterior Features
Courtyard, Uncovered Courtyard
-
Parking
Garage, Garage Door Opener, Garage Faces Front, Inside Entrance, Kitchen Level, Lighted, Oversized, Gated, Attached
-
Patio and Porch Features
Covered
-
Pool
No
-
Waterfront YN
NO
Area & Lot
-
Lot Size(acres)
13.544
-
Lot Size(square feet)
589,976
-
Property Type
Residential
-
Property Sub Type
Condominium
-
Architectural Style
Spanish
Price
-
Sales Price
$520,000
-
Tax Amount
$9,155
-
Financing Options
Cash, Conventional
-
Sq. Footage
2,119
-
Price/SqFt
$245
HOA
-
Association
YES
-
Association Fee
$710
-
Association Fee Frequency
Monthly
-
Association Fee Includes
N/A
School District
-
Elementary School
Farine
-
Middle School
Travis
-
High School
Macarthur
Property Features
-
Foundation Details
Pillar/Post/Pier
-
Senior Community YN
NO
-
Sewer
Public Sewer
-
Water Source
Public
Schedule a Showing
Showing scheduled successfully.
Mortgage calculator
Estimate your monthly mortgage payment, including the principal and interest, property taxes, and HOA. Adjust the values to generate a more accurate rate.
Your payment
Principal and Interest:
$
Property taxes:
$
HOA fees:
$
Total loan payment:
$
Total interest amount:
$
Location
County
Dallas
Elementary School
Farine
Middle School
Travis
High School
Macarthur
Listing Courtesy of Marci Barton, RE/MAX DFW Associates
RealHub Information is provided exclusively for consumers' personal, non-commercial use, and it may not be used for any purpose other than to identify prospective properties consumers may be interested in purchasing. All information deemed reliable but not guaranteed and should be independently verified. All properties are subject to prior sale, change or withdrawal. RealHub website owner shall not be responsible for any typographical errors, misinformation, misprints and shall be held totally harmless.

AGENT
Joe Boston
Call Joe today to schedule a private showing.

* Listings on this website come from the FMLS IDX Compilation and may be held by brokerage firms other than the owner of this website. The listing brokerage is identified in any listing details. Information is deemed reliable but is not guaranteed. If you believe any FMLS listing contains material that infringes your copyrighted work please review our DMCA policy and learn how to submit a takedown request.© 2024 FMLS.
Related Properties

Irving
1601 Oak Meadow Drive
4 Beds
2 Baths
3,202 Sq.Ft.
$525,000
MLS#: 21388942
Irving
4711 O Connor Court
2 Beds
2 Baths
2,088 Sq.Ft.
$495,000
MLS#: 21270445

Irving
408 Silverton Drive
4 Beds
3 Baths
2,256 Sq.Ft.
$589,900
MLS#: 21350931

Irving
330 Las Colinas Boulevard E 1216
2 Beds
2 Baths
1,422 Sq.Ft.
$450,000
MLS#: 21375441

Irving
330 Las Colinas Boulevard E 1304
3 Beds
2 Baths
1,711 Sq.Ft.
$535,000
MLS#: 21325896

Irving
10201 Perkins Drive
4 Beds
2 Baths
2,422 Sq.Ft.
$535,000
MLS#: 21339160

Irving
7707 Windmere Court
3 Beds
2 Baths
2,031 Sq.Ft.
$480,000
MLS#: 21255415

Irving
813 Beacon Hill Drive
5 Beds
5 Baths
4,454 Sq.Ft.
$499,000
MLS#: 21374432

Irving
9436 Penny Lane
3 Beds
2 Baths
1,692 Sq.Ft.
$434,000
MLS#: 21417825

Irving
512 Renfro Court
4 Beds
2 Baths
2,422 Sq.Ft.
$570,000
MLS#: 21409173
