Features & Amenities

Interior

  • Other Interior Features

    Eat-in Kitchen, Granite Counters, Kitchen Island, Pantry, Vaulted Ceiling(s), Walk-In Closet(s)

  • Total Bedrooms

    3

  • Bathrooms

    2

  • Basement YN

    NO

  • Cooling YN

    YES

  • Cooling

    Central Air, Electric

  • Fireplace YN

    YES

  • Heating YN

    YES

  • Heating

    Central, Electric

  • Pet friendly

    N/A

Exterior

  • Garage

    Yes

  • Garage spaces

    2

  • Construction Materials

    Brick

  • Other Exterior Features

    Rain Gutters

  • Parking

    Attached Carport, Garage, Garage Door Opener, Garage Faces Rear, Oversized, Attached

  • Patio and Porch Features

    Covered, Deck

  • Pool

    No

Area & Lot

  • Lot Features

    Few Trees, Interior Lot

  • Lot Size(acres)

    0.157

  • Lot Size(square feet)

    6,838

  • Property Type

    Residential

  • Property Sub Type

    Single Family Residence

  • Architectural Style

    Traditional

Price

  • Sales Price

    $339,000

  • Tax Amount

    $7,144

  • Sq. Footage

    2,288

  • Price/SqFt

    $148

HOA

  • Association

    No

School District

  • Elementary School

    Miller

  • Middle School

    N/A

  • High School

    Martin

Property Features

  • Sewer

    Public Sewer

Schedule a Showing

Showing scheduled successfully.

<
>
IN PERSON
VIA CHAT

What is 3 + 4 ?


Change time

Mortgage calculator

Estimate your monthly mortgage payment, including the principal and interest, property taxes, and HOA. Adjust the values to generate a more accurate rate.

Your payment

Principal and Interest:

$

Property taxes:

$

HOA fees:

$

Total loan payment:

$

Total interest amount:

$

Location

County

Tarrant

Elementary School

Miller

Middle School

High School

Martin

Listing Courtesy of Ann Stork , Baas Realty, LLC

RealHub Information is provided exclusively for consumers' personal, non-commercial use, and it may not be used for any purpose other than to identify prospective properties consumers may be interested in purchasing. All information deemed reliable but not guaranteed and should be independently verified. All properties are subject to prior sale, change or withdrawal. RealHub website owner shall not be responsible for any typographical errors, misinformation, misprints and shall be held totally harmless.

Agent Joe Boston

AGENT

Joe Boston

Call Joe today to schedule a private showing.


* Listings on this website come from the FMLS IDX Compilation and may be held by brokerage firms other than the owner of this website. The listing brokerage is identified in any listing details. Information is deemed reliable but is not guaranteed. If you believe any FMLS listing contains material that infringes your copyrighted work please click here to review our DMCA policy and learn how to submit a takedown request.© 2024 FMLS.
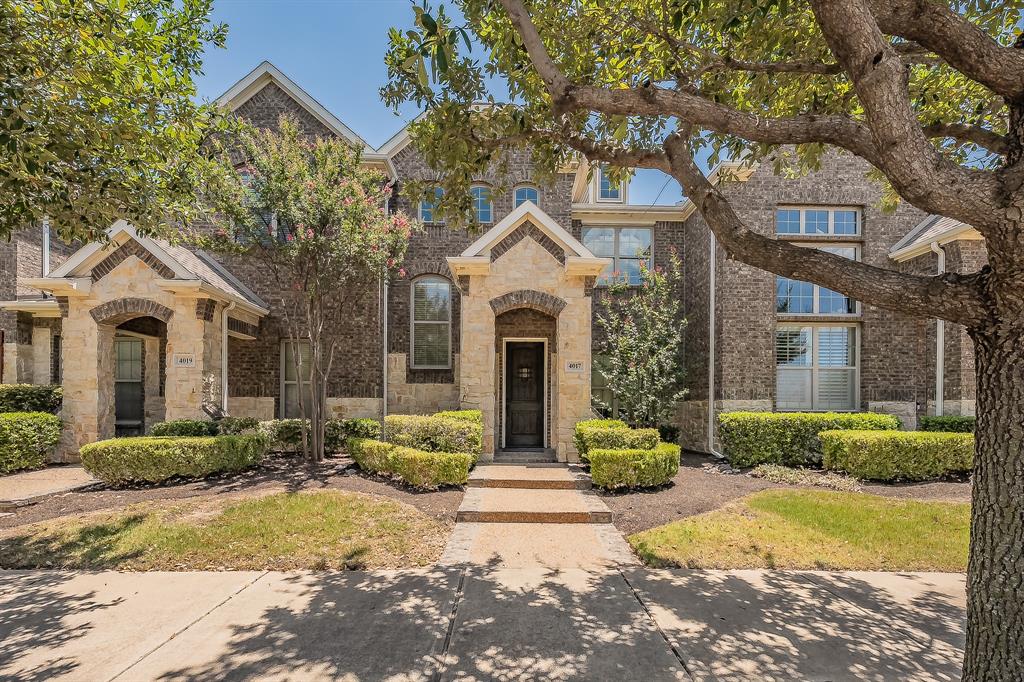
Beautiful and spacious three bedroom home with open floorplan - located in sought after Martin High School district!  Enter into airy entryway with soaring ceiling & curved staircase; huge master bedroom with plantation shutters located on first floor with other two bedrooms & gameroom upstairs.  Gameroom at the top of the stairs also has plantation shutters and a wetbar!  Spacious dining area flows into open kitchen that boasts tons of storage and a huge walk in pantry.  Island in the kitchen is moveable and has barstool seating for two!  Marble counters, tumbled stone backsplash, stainless appliances, brand new dishwasher as well as a high end water filtration system.  Large wood deck with bench seating out back; oversized two car garage plus carport!  New HVAC system, roof 2016, and outside security cameras stay!  Amenities galore and just waiting for new owners!

4612 Rockland Drive

Message successfully sent.

What would you like to know?

What is 3 + 4 ?

I agree to receive email communication and understand I can unsubscribe at any time.

I agree to be contacted by Next Level Realty Group via call, email, and text for real estate services. To opt out, you can reply 'stop' at any time or reply 'help' for assistance. You can also click the unsubscribe link in the emails. Message and data rates may apply. Message frequency may vary. Privacy Policy

Related Properties

Discover the potential this home has to offer! Originally a 3-bedroom, 1-bath layout, the home now includes a second full bathroom—an ensuite added by the current owner to create a true primary suite. Enjoy the energy savings of leased solar panels, a covered back porch perfect for relaxing, and a spacious storage shed for tools or hobbies. The fully fenced backyard offers privacy and room to garden, play, or entertain. With quick access to I-20 and HWY 360, commuting and running errands is a breeze. Whether you're a first-time buyer or an investor, this property is a great opportunity in a growing area. Bring your vision and make it your own!
#21025758

Arlington

2121 Newbury Drive

3 Beds

2 Baths

1,396 Sq.Ft.

$310,000

MLS#: 21025758

Welcome to this beautifully located home in Arlington, where comfort meets convenience in one of the area’s most desirable communities. Perfectly situated near highly rated schools, this property is ideal for anyone looking to enjoy both quality education and a vibrant lifestyle. Step outside and you’ll find no shortage of things to do—whether it’s dining at popular local restaurants, exploring nearby parks and trails, or taking advantage of Arlington’s renowned entertainment options, everything you need is just minutes away. With easy access to shopping, major highways, and attractions, this home offers the perfect balance of suburban tranquility and city excitement. Inside, you’ll discover a warm and inviting space designed for both everyday living and entertaining. Whether you’re hosting guests or enjoying a quiet night in, this home provides the versatility and comfort you’ve been looking for. Don’t miss the opportunity to live in a prime Arlington location with great schools and endless amenities right at your doorstep.
#21243942

Arlington

1808 E Cedar Elm Drive

3 Beds

2 Baths

2,293 Sq.Ft.

$350,000

MLS#: 21243942

This beautifully updated 4-bedroom, 2.5-bath residence offers 2,617 square feet of comfortable living space in highly desirable Mansfield. Thoughtfully remodeled, this home features an inviting eat-in kitchen with modern finishes, ample cabinetry, and plenty of space for gathering with family and friends. Updated flooring throughout adds style and continuity, while the versatile floor plan includes two spacious living areas—one downstairs and another upstairs—providing flexibility for entertaining, a game room, media space, or home office. The generous backyard offers endless possibilities for outdoor enjoyment, from weekend barbecues to creating your own backyard retreat. Conveniently located near shopping, dining, parks, and top-rated Mansfield schools, this move-in-ready home combines space, comfort, and modern updates in a location you'll love.
#21293912

Arlington

943 Carthage Way

4 Beds

2 Baths

2,617 Sq.Ft.

$375,000

MLS#: 21293912

Welcome to this charming home nestled in the heart of Arlington offering comfort, convenience, and endless potential. Located at 2406 Red brook Ct., this property features a spacious layout designed for both everyday living and entertaining. Step inside to find inviting living spaces filled with natural light, generously sized bedrooms, and a functional floor plan ready to fit a variety of lifestyles. The kitchen offers ample cabinet and counter space with an easy flow into the dining and living areas, creating the perfect setting for gatherings with family and friends. Outside, enjoy a sizeable backyard with room to relax, garden, or create your own outdoor retreat. Conveniently located near shopping, dining, parks, and major highways, this home provides easy access to everything Arlington has to offer while still maintaining a peaceful neighborhood feel. Whether you are a first-time buyer, growing family, or investor looking for opportunity, this property is one you will not want to miss.
#21278787

Arlington

2406 Redbrook Court

3 Beds

2 Baths

1,612 Sq.Ft.

$314,900

MLS#: 21278787

Welcome to 5321 Pocassett Dr., a beautifully updated 2-story home nestled on a spacious corner lot in the heart of South Arlington! Thoughtfully designed for both everyday living and entertaining, this 3-bedroom, 2.5-bath home features a bright and inviting living room with vaulted ceilings, an updated fireplace with modern tile and brick accents, and a flexible wet bar area perfect for a dining space, sitting room, or entertaining. The updated kitchen showcases quartz countertops, a peninsula with seating for three, and plenty of functionality. The private primary suite offers a relaxing retreat with a balcony, dual sink vanity with space for a makeup bench, separate tub, and walk-in shower. Enjoy outdoor living with a large front porch, covered patio, spacious backyard, mature trees, lush landscaping, storage shed, and gated additional parking ideal for an RV or boat. Complete with a 2-car garage, and convenient access to highways, shopping, and dining—this South Arlington gem is ready to welcome you home!
#21309099

Arlington

5321 Pocassett Drive

3 Beds

2 Baths

1,767 Sq.Ft.

$375,000

MLS#: 21309099

PRIDE OF OWNERSHIP SHINES IN THIS BEAUTIFULLY REMODELED HOME, LOVINGLY MAINTAINED BY THE SAME OWNER FOR OVER THREE DECADES. COMPLETELY RENOVATED FROM TOP TO BOTTOM, THIS MOVE-IN READY PROPERTY BLENDS MODERN DESIGN WITH TIMELESS COMFORT IN A PRIME ARLINGTON LOCATION. STEP INSIDE TO AN OPEN-CONCEPT LAYOUT FEATURING VAULTED CEILINGS WITH STRIKING EXPOSED BEAM ACCENTS, LUXURY PLANK FLOORING, AND ABUNDANT NATURAL LIGHT THROUGHOUT. THE SPACIOUS LIVING AREA IS ANCHORED BY A DRAMATIC FLOOR-TO-CEILING BLACK MARBLE FIREPLACE, CREATING A SHOWSTOPPING FOCAL POINT PERFECT FOR ENTERTAINING OR RELAXING.
THE FULLY UPDATED KITCHEN IS A TRUE HIGHLIGHT, FEATURING CUSTOM TWO-TONE CABINETRY, SLEEK QUARTZ COUNTERTOPS, SUBWAY TILE BACKSPLASH, STAINLESS STEEL APPLIANCES, GAS RANGE, MODERN VENT HOOD, AND DESIGNER BLACK FIXTURES. THE OPEN LAYOUT FLOWS SEAMLESSLY INTO THE DINING AND LIVING SPACES FOR EASY EVERYDAY LIVING AND HOSTING. THE HOME CONTINUES WITH SPACIOUS BEDROOMS FEATURING NEW CARPET, CEILING FANS, AND GREAT NATURAL LIGHT. THE UPDATED BATHROOMS SHOWCASE MODERN FINISHES INCLUDING A BEAUTIFULLY DESIGNED WALK-IN SHOWER WITH CUSTOM TILE WORK AND SLEEK FIXTURES. THROUGHOUT THE HOME YOU’LL FIND FRESH PAINT, UPDATED LIGHTING, AND A CLEAN, CONTEMPORARY DESIGN THAT FEELS BOTH BRIGHT AND INVITING. OUTSIDE, ENJOY GREAT CURB APPEAL WITH A FRESHLY UPDATED EXTERIOR, MATURE TREES, AND A WELL-MAINTAINED YARD. LOCATED JUST MINUTES FROM AT&T STADIUM, GLOBE LIFE FIELD, TEXAS LIVE!, SHOPPING, DINING, AND MAJOR HIGHWAYS, THIS HOME OFFERS UNBEATABLE CONVENIENCE IN THE HEART OF ARLINGTON. THIS IS A RARE OPPORTUNITY TO OWN A FULLY RENOVATED, METICULOUSLY CARED-FOR HOME IN AN ESTABLISHED NEIGHBORHOOD! SCHEDULE YOUR SHOWING TODAY!
#21314791

Arlington

708 Glen Rock Place

4 Beds

2 Baths

2,178 Sq.Ft.

$329,999

MLS#: 21314791

Price reduced
Beautifully Renovated Home in a Prime Arlington Location!
Welcome to 425 Browning Drive, Arlington, TX 76010, a stunning fully renovated home offering 4 bedrooms, 2 bathrooms, 1,621 sqft of thoughtfully designed living space, and a 1-car garage. Featuring a modern open floor concept, this move-in-ready property perfectly combines style, comfort, and functionality. Step inside to discover a bright and inviting layout with updated flooring, fresh paint, contemporary lighting, and stylish finishes throughout. The spacious open-concept design seamlessly connects the living, dining, and kitchen areas, creating the perfect space for entertaining guests or enjoying everyday family life. The beautifully updated kitchen showcases modern cabinetry, sleek countertops, and contemporary fixtures designed to complement today's lifestyle. The generously sized bedrooms provide flexibility for family members, guests, or a home office, while both bathrooms have been tastefully renovated with modern finishes and thoughtful details. The attached 1-car garage offers secure parking and additional storage space. Prime Location: Conveniently located in Arlington, this home offers quick access to major highways including I-30, Highway 360, and Highway 161. Enjoy being just minutes from AT&T Stadium, Globe Life Field, Six Flags Over Texas, Texas Live!, shopping, dining, entertainment, and numerous parks. Centrally positioned between Dallas and Fort Worth, this location provides exceptional convenience for commuting and enjoying everything the DFW Metroplex has to offer. With its modern upgrades, open floor plan, and unbeatable location, 425 Browning Drive is an outstanding opportunity for homeowners and investors alike. Schedule your private showing today and experience everything this beautiful Arlington home has to offer!
#21230076

Arlington

425 Browning Drive

4 Beds

2 Baths

1,621 Sq.Ft.

$285,000

MLS#: 21230076

Welcome to your beautiful new home nestled on a quiet hill with no HOA! This spacious 4-bedroom, 2-bath residence is perfectly designed for modern family living, featuring an expansive open-concept floor plan that includes a chef-ready kitchen and a dedicated home office space. The massive living area is ideal for hosting holiday gatherings and entertaining guests with ease. Step outside to enjoy your private, covered patio, offering a peaceful retreat from the hustle and bustle. Situated on nearly a quarter-acre lot, this home provides ample outdoor space while being just minutes away from the best restaurants and entertainment venues Arlington has to offer. Schedule your private showing today and discover everything this incredible home has to offer!
#21322410

Arlington

2507 Jewell Drive

4 Beds

2 Baths

1,570 Sq.Ft.

$315,000

MLS#: 21322410

Price reduced
Spacious, flexible, and designed for the way today’s buyers actually live. Offering an increasingly hard-to-find combination of space, versatility, and functionality, this home checks the boxes buyers are actively searching for in today’s DFW market. Conveniently located near shopping, dining, entertainment, and major commuting routes. 

A standout feature is the flexible floorplan with FOUR separate living areas. Whether you need room for multigenerational living, working from home, entertaining, homeschooling, or simply spreading out, this layout adapts to your lifestyle. The downstairs flex room can easily serve as a potential 4th bedroom, guest retreat, home office, library, or workout space. Upstairs, the additional living area creates the perfect game room, playroom, teen retreat, or secondary lounge while still leaving two additional living spaces downstairs.

Natural light fills the home, creating a warm and inviting atmosphere throughout. Outside, the oversized backyard provides room for entertaining, pets, gardening, outdoor dining, or future additions.

Another major value-add is the solar panel system (which is sitting on a brand-new roof). As energy costs continue rising across Texas, buyers are increasingly drawn to homes with energy-efficient features and long-term utility savings potential. The solar panels offer the opportunity for lower monthly electricity costs, improved energy efficiency, and a more sustainable lifestyle. Rather than dealing with the expense, installation process, and delays of adding solar later, the next owner can immediately begin enjoying the benefits of an existing system already in place.

Homes in this price range offering multiple living spaces, flexible room options, a large backyard, and energy-efficient features are becoming harder to find. If you’ve been searching for a home with versatility, functionality, and room to grow, 1703 Wolf Creek Drive deserves a spot at the top of your list.
#21282841

Arlington

1703 Wolf Creek Drive

3 Beds

2 Baths

2,353 Sq.Ft.

$344,900

MLS#: 21282841

The Anaheim plan by D.R. Horton in the California Meadows community in Arlington, Texas, offers a modern and spacious two-story home with approximately 1,496 sq. ft. of living space. This home includes 3 bedrooms, 2.5 bathrooms, and a 2-car garage, designed for comfortable family living. The open-concept design seamlessly connects the living, dining, and kitchen areas, making it ideal for both daily living and entertaining guests. Key features of the home include a stylish kitchen with painted cabinets, quartz countertops, a large island, stainless steel appliances with gas cooking range. A powder bath off the kitchen for guest convenience. The bedroom 1 suite upstairs includes a walk-in closet and a luxurious bathroom with walk-in shower and quartz countertops. Vinyl flooring throughout the foyer, dining, kitchen, and family room, bathrooms, and utility room. A side covered patio and low-maintenance lawn care to save time and reduce costs. You’ll also enjoy smart home features, from your couch or from 500 miles away. You’ll never be too far from home with America’s smart home. The Anaheim plan is perfect for families who want modern amenities, and a comfortable, low-maintenance lifestyle.
#21315936

Arlington

2853 Whispering Pines Way

3 Beds

2 Baths

1,496 Sq.Ft.

$356,990

MLS#: 21315936

 - property

Send a message

Message successfully sent.

Your message

What is 3 + 4 ?

Reason for contacting?

I agree to receive email communication and understand I can unsubscribe at any time.

I agree to be contacted by Next Level Realty Group via call, email, and text for real estate services. To opt out, you can reply 'stop' at any time or reply 'help' for assistance. You can also click the unsubscribe link in the emails. Message and data rates may apply. Message frequency may vary. Privacy Policy

Sign Out

Virtual Assistant

Would you like to take the next step with this property? We can help you schedule a showing or virtual tour, or send you more details.

Yes, I would like more information.

Thank You for Your Reply, One of Our Agents will contact you as soon as possible

No, maybe later.

Thank you, you can always contact me via email, phone number or through the contact form.

Realhub AI

Lucy - Your AI-Powered Realtor

Update Your Temporary Password

Personalize your search

Enter your email and we'll notify you immediately when new listings match what you're looking for.

or enter email address

Already have an account ? Login here

Continue your home search

I agree to receive communications and understand I can unsubscribe at any time.

I agree to be contacted by Next Level Realty Group via call, email, and text for real estate services. To opt out, you can reply 'stop' at any time or reply 'help' for assistance. You can also click the unsubscribe link in the emails. Message and data rates may apply. Message frequency may vary. Privacy Policy

Already have an account ? Login here

We use cookies

We use cookies primarily for analytics to enhance your experience. By accepting, you agree to our use of these cookies. You can manage your preferences or learn more about our cookies policy.