


Property
Beds
4
Full Baths
2
1/2 Baths
None
Year Built
1923
Sq.Footage
2,352
ULTIMATE TWO-FOR-ONE INVESTMENT – LIVE IN LUXURY ON ONE SIDE, LEASE THE OTHER SIDE FOR INCOME TO OFFSET YOUR MORTGAGE. Maximize your buying power and offset your mortgage with this rare, turnkey house-hack opportunity in the carefully preserved Peaks Suburban Addition. Fronting the lush greenery of Buckner Park, this meticulously renovated 1923 Craftsman offers the architectural grandeur and curb appeal of a sprawling single-family home while operating as a fully functional, premium duplex. This is an unparalleled opportunity to secure two full-floor residences in one transaction—ideal for savvy owner-occupants who want to live in one unit while generating high-yield rental income from the other, or for families needing an expansive, multi-generational estate with ultimate privacy. The property is divided into two distinct, beautifully updated, open-concept residences. The ground-level home (4619 Worth St) offers a seamless, accessible layout with modern updates throughout, including a full gourmet-style kitchen, a dual-vanity bath, and private laundry. The upper-level residence (4617 Worth St) boasts two spacious bedroom suites, sleek contemporary finishes, a sunlit kitchen, in-unit laundry, and an elevated private deck. For an immediate plug-and-play investment, all furniture and appliances are negotiable. Step out your front door for peaceful strolls through Buckner Park, with effortless access to Baylor University Medical Center, Deep Ellum, Uptown, and Lower Greenville. Backed by expert advisory for historic and preservation-class properties, this estate adapts effortlessly to your financial and lifestyle needs—whether as a private guest retreat, a spacious home office, or a high-performing income generator in one of Dallas’s most vibrant historic neighborhoods.
Features & Amenities
Interior
-
Other Interior Features
Open Floorplan
-
Total Bedrooms
4
-
Bathrooms
2
-
Basement YN
NO
-
Cooling YN
YES
-
Cooling
Central Air
-
Heating YN
YES
-
Heating
Central
-
Pet friendly
N/A
Exterior
-
Garage
Yes
-
Garage spaces
4
-
Construction Materials
Frame
-
Parking
Aggregate
-
Pool
No
-
Waterfront YN
NO
Area & Lot
-
Lot Size(acres)
0.155
-
Lot Size(square feet)
6,751
-
Property Type
Residential
-
Property Sub Type
Single Family Residence
-
Architectural Style
Prairie
Price
-
Sales Price
$839,900
-
Tax Amount
$10,845
-
Financing Options
1031 Exchange, Cash, Conventional
-
Sq. Footage
2,352
-
Price/SqFt
$357
HOA
-
Association
No
School District
-
Elementary School
Lipscomb
-
Middle School
Long
-
High School
Woodrow Wilson
Property Features
-
Sewer
Public Sewer
-
Tax Lot
28
-
Water Source
Public
Schedule a Showing
Showing scheduled successfully.
Mortgage calculator
Estimate your monthly mortgage payment, including the principal and interest, property taxes, and HOA. Adjust the values to generate a more accurate rate.
Your payment
Principal and Interest:
$
Property taxes:
$
HOA fees:
$
Total loan payment:
$
Total interest amount:
$
Location
County
Dallas
Elementary School
Lipscomb
Middle School
Long
High School
Woodrow Wilson
Listing Courtesy of Geyden Sage, Coldwell Banker Realty
RealHub Information is provided exclusively for consumers' personal, non-commercial use, and it may not be used for any purpose other than to identify prospective properties consumers may be interested in purchasing. All information deemed reliable but not guaranteed and should be independently verified. All properties are subject to prior sale, change or withdrawal. RealHub website owner shall not be responsible for any typographical errors, misinformation, misprints and shall be held totally harmless.

AGENT
Joe Boston
Call Joe today to schedule a private showing.

* Listings on this website come from the FMLS IDX Compilation and may be held by brokerage firms other than the owner of this website. The listing brokerage is identified in any listing details. Information is deemed reliable but is not guaranteed. If you believe any FMLS listing contains material that infringes your copyrighted work please review our DMCA policy and learn how to submit a takedown request.© 2024 FMLS.
Related Properties

Dallas
8723 Glencrest Lane
3 Beds
2 Baths
1,834 Sq.Ft.
$825,000
MLS#: 21409329

Dallas
9034 Gunnison Drive
4 Beds
2 Baths
2,489 Sq.Ft.
$995,000
MLS#: 21359955

Dallas
3216 Rotan Lane
4 Beds
3 Baths
2,429 Sq.Ft.
$689,000
MLS#: 21383577

Dallas
4311 Firebrick Lane
4 Beds
3 Baths
2,605 Sq.Ft.
$735,000
MLS#: 21366794
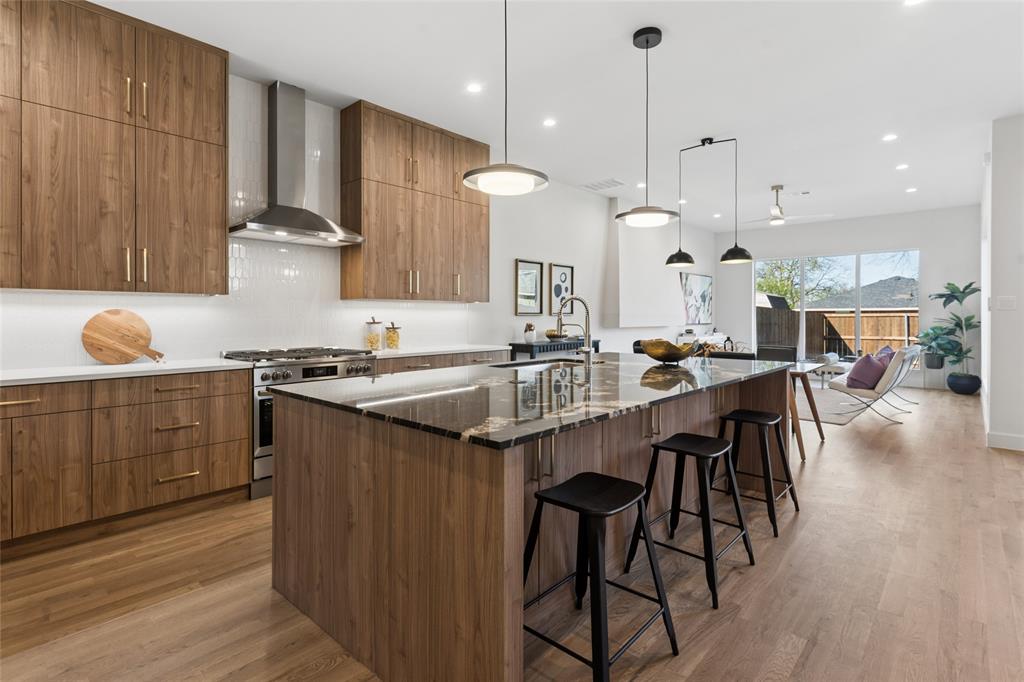
Dallas
6607 Roper Street
3 Beds
2 Baths
1,909 Sq.Ft.
$720,000
MLS#: 21139302

Dallas
3708 Princess Lane
4 Beds
4 Baths
2,844 Sq.Ft.
$850,000
MLS#: 21399971

Dallas
3127 Gulden Lane
3 Beds
3 Baths
3,027 Sq.Ft.
$995,000
MLS#: 21424292

Dallas
6022 Revere Place
3 Beds
2 Baths
1,736 Sq.Ft.
$875,000
MLS#: 21425739

Dallas
10131 Pensive Drive
4 Beds
2 Baths
2,620 Sq.Ft.
$675,000
MLS#: 21371510

Dallas
1900 S Ervay Street 606
2 Beds
2 Baths
2,837 Sq.Ft.
$999,950
MLS#: 21379832
