


Property
Beds
5
Full Baths
3
1/2 Baths
1
Year Built
1986
Sq.Footage
4,446
Stunning north-facing executive home on a .410-acre corner lot in the heart of Deerfield. Move-in ready and thoughtfully updated, this property offers exceptional indoor and outdoor living with mature trees, a resort-style pool and spa with a swim-up bar, covered patio, expansive side yard, three-car garage, electric rear gate, and porte cochère. A grand entry welcomes you with newly installed hardwood floors, which continue through the dining room, formal living room, and primary bedroom. The kitchen and great room feature beautifully refinished hardwood floors, while the great room showcases soaring cathedral ceilings and overlooks the backyard. The eat-in kitchen flows seamlessly into the main living area, creating an ideal space for everyday living and entertaining. The spacious primary suite offers a beautifully appointed bath with custom cabinetry and a large walk-in closet complete with a floor safe. Upstairs features all new flooring, and the guest bath is finished with Carrara marble floors. New designer light fixtures enhance both the entry and dining room. Additional highlights include a stone-coated steel roof, updated dishwasher, fresh interior paint, and numerous thoughtful improvements throughout.
Features & Amenities
Interior
-
Other Interior Features
Eat-in Kitchen, Granite Counters, Kitchen Island, Open Floorplan, High Speed Internet
-
Total Bedrooms
5
-
Bathrooms
3
-
1/2 Bathrooms
1
-
Basement YN
NO
-
Cooling YN
YES
-
Cooling
Central Air, Electric
-
Fireplace YN
YES
-
Heating YN
YES
-
Heating
Central, Natural Gas
-
Pet friendly
N/A
Exterior
-
Garage
Yes
-
Garage spaces
3
-
Parking
Electric Gate, Garage, Garage Faces Rear, Kitchen Level, Attached
-
Pool
No
-
Waterfront YN
NO
Area & Lot
-
Lot Size(acres)
0.41
-
Lot Size(square feet)
17,859
-
Property Type
Residential
-
Property Sub Type
Single Family Residence
Price
-
Sales Price
$975,000
-
Tax Amount
$14,218
-
Sq. Footage
4,446
-
Price/SqFt
$219
HOA
-
Association
YES
-
Association Fee
$820
-
Association Fee Frequency
Annually
-
Association Fee Includes
N/A
School District
-
Elementary School
Haun
-
Middle School
Robinson
-
High School
Jasper
Property Features
-
Sewer
Public Sewer
-
Tax Lot
1
-
Water Source
Public
Schedule a Showing
Showing scheduled successfully.
Mortgage calculator
Estimate your monthly mortgage payment, including the principal and interest, property taxes, and HOA. Adjust the values to generate a more accurate rate.
Your payment
Principal and Interest:
$
Property taxes:
$
HOA fees:
$
Total loan payment:
$
Total interest amount:
$
Location
County
Collin
Elementary School
Haun
Middle School
Robinson
High School
Jasper
Listing Courtesy of Andrew Painter , Compass RE Texas, LLC
RealHub Information is provided exclusively for consumers' personal, non-commercial use, and it may not be used for any purpose other than to identify prospective properties consumers may be interested in purchasing. All information deemed reliable but not guaranteed and should be independently verified. All properties are subject to prior sale, change or withdrawal. RealHub website owner shall not be responsible for any typographical errors, misinformation, misprints and shall be held totally harmless.

AGENT
Joe Boston
Call Joe today to schedule a private showing.

* Listings on this website come from the FMLS IDX Compilation and may be held by brokerage firms other than the owner of this website. The listing brokerage is identified in any listing details. Information is deemed reliable but is not guaranteed. If you believe any FMLS listing contains material that infringes your copyrighted work please click here to review our DMCA policy and learn how to submit a takedown request.© 2024 FMLS.
Related Properties
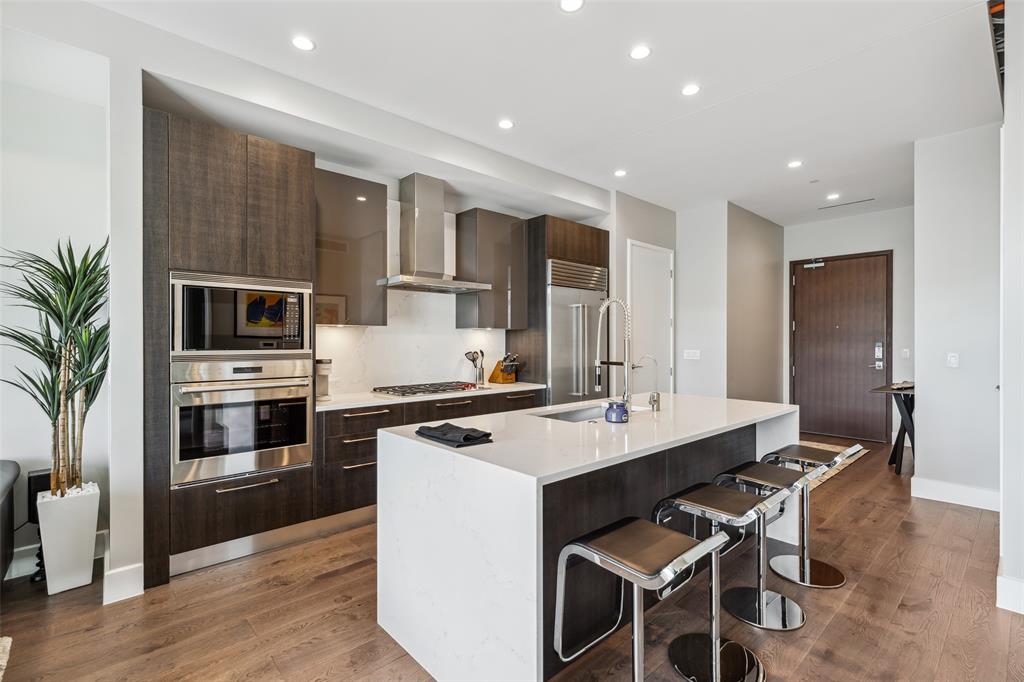
Plano
7901 Windrose Avenue 705
1 Beds
1 Baths
1,018 Sq.Ft.
$1,099,000
MLS#: 21236386
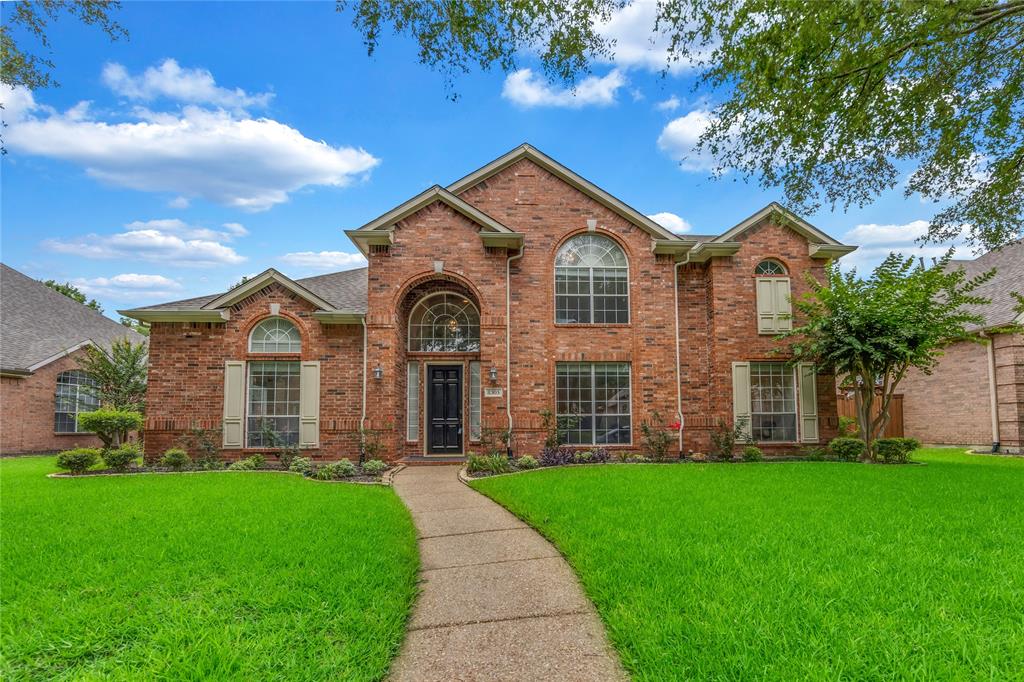
Plano
8305 Bartley Circle
6 Beds
4 Baths
3,921 Sq.Ft.
$824,900
MLS#: 21300005
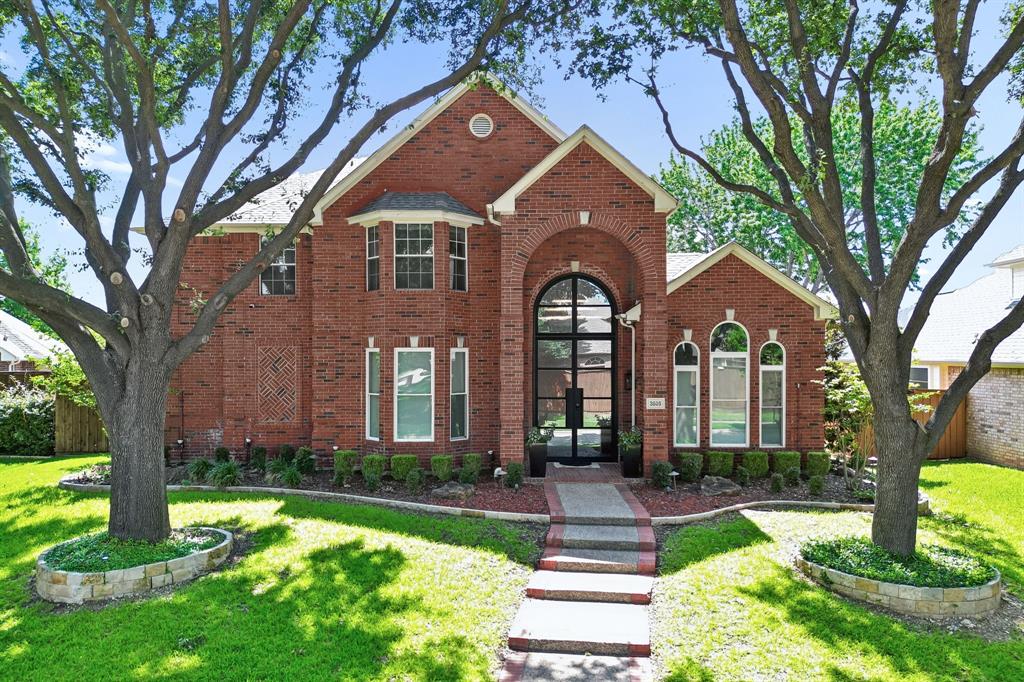
Plano
3605 Whitehaven Drive
4 Beds
3 Baths
3,178 Sq.Ft.
$915,000
MLS#: 21308426
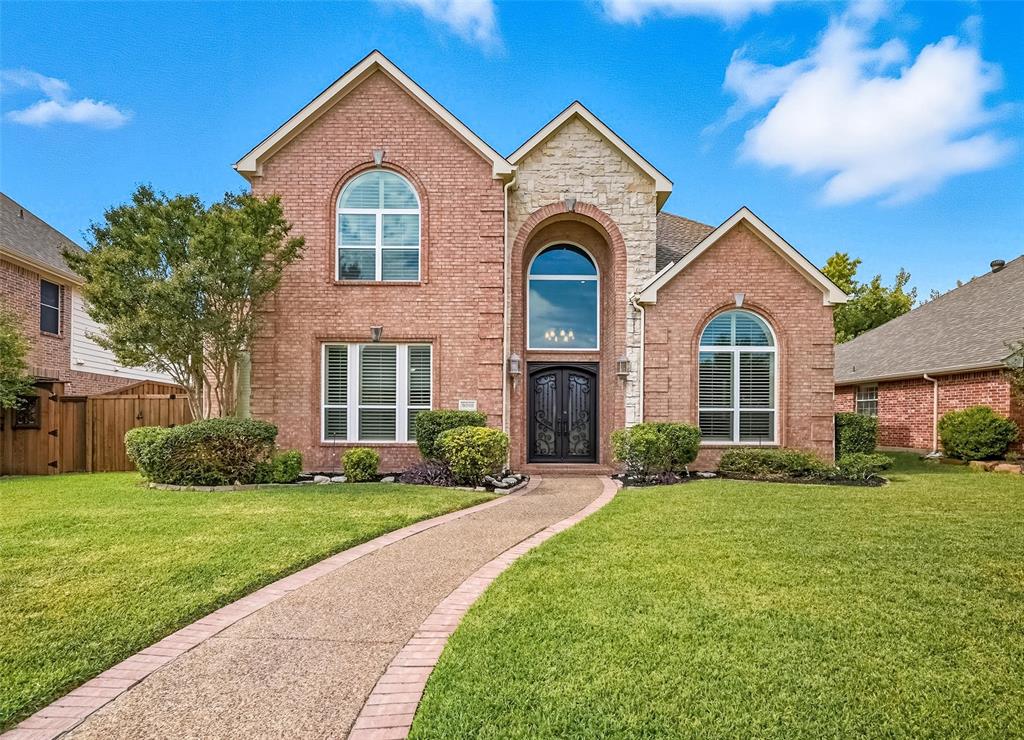
Plano
9305 Anns Way
5 Beds
3 Baths
4,118 Sq.Ft.
$799,750
MLS#: 21089400

Plano
2912 Halverstick Lane
4 Beds
3 Baths
3,175 Sq.Ft.
$800,000
MLS#: 21291204
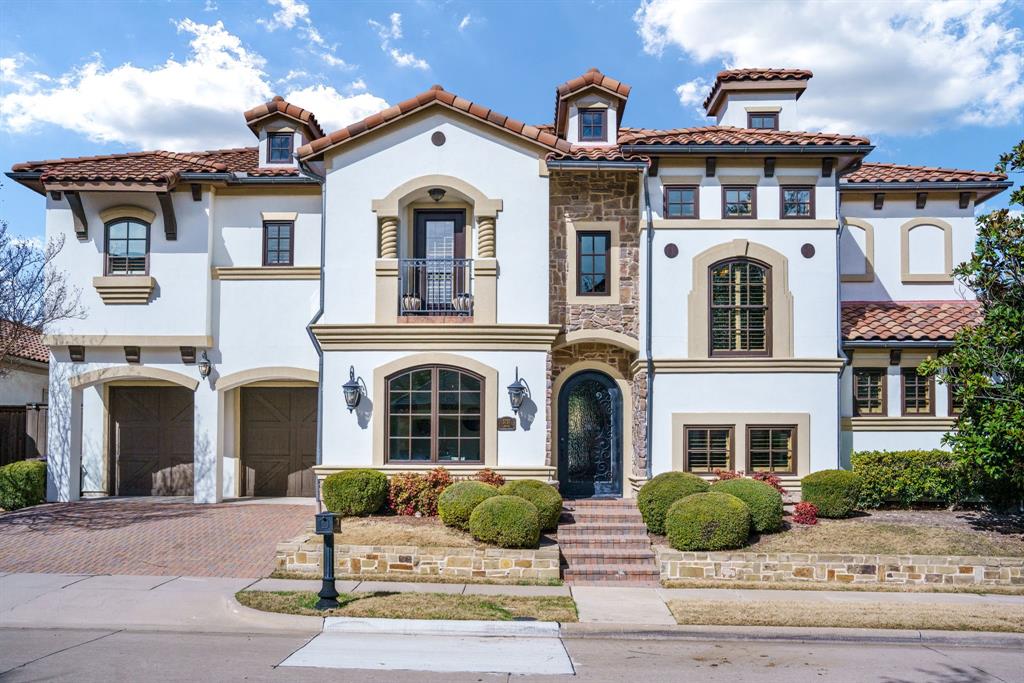
Plano
5757 Bernay Lane
4 Beds
4 Baths
4,421 Sq.Ft.
$1,150,000
MLS#: 21182447

Plano
608 Jagged Way
5 Beds
5 Baths
3,968 Sq.Ft.
$799,999
MLS#: 21320141
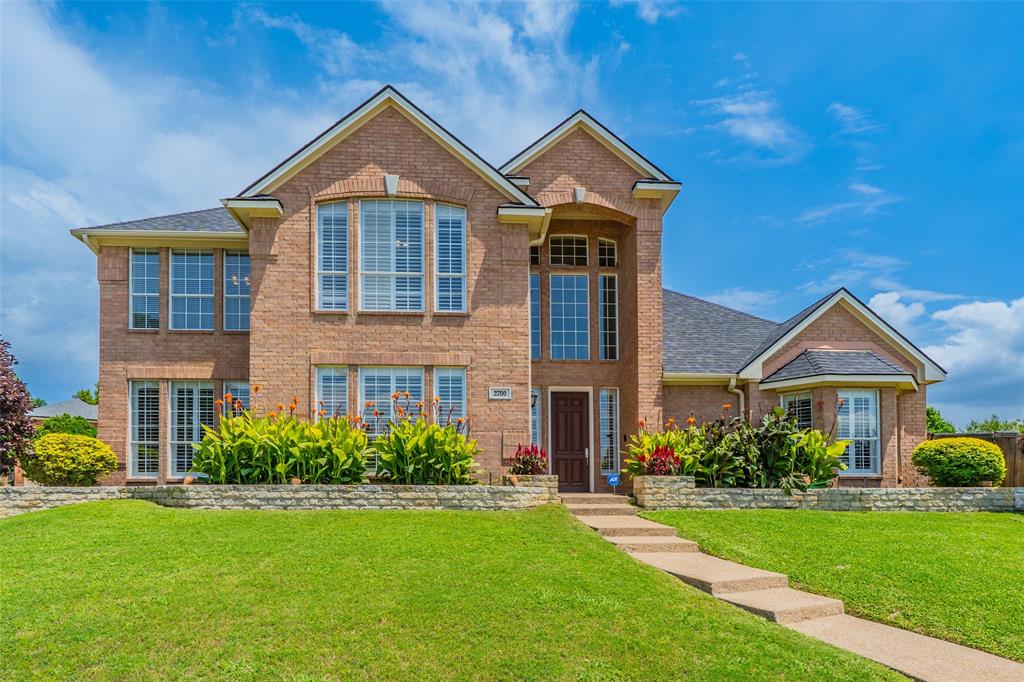
Plano
2700 Sunset Circle
4 Beds
3 Baths
3,759 Sq.Ft.
$895,900
MLS#: 21291663
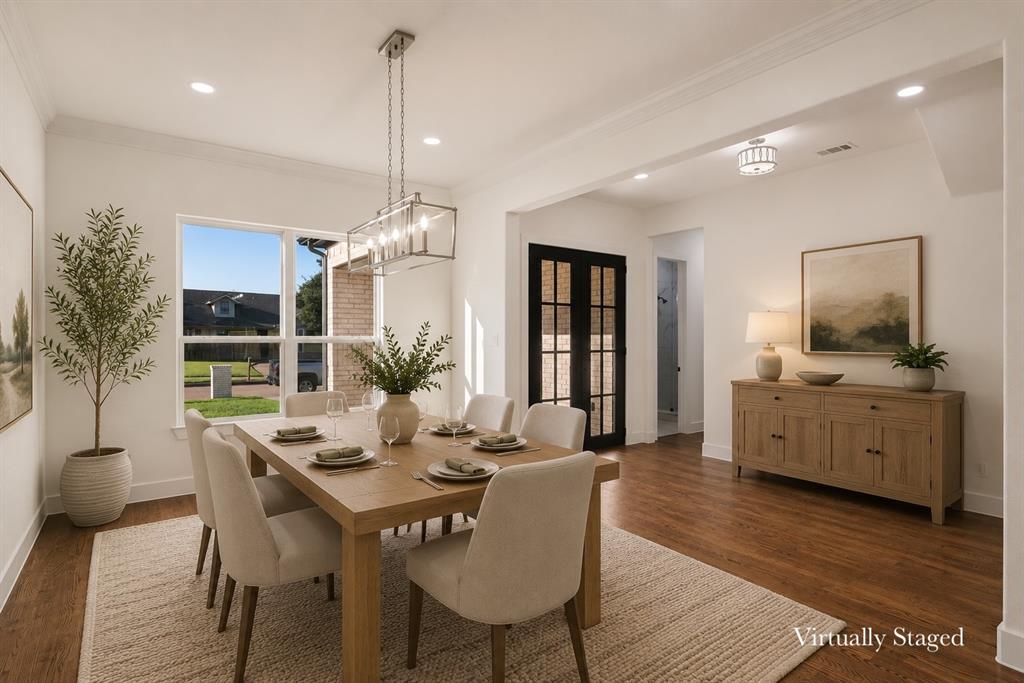
Plano
1613 Cherbourg Drive
5 Beds
4 Baths
3,343 Sq.Ft.
$955,000
MLS#: 21303675
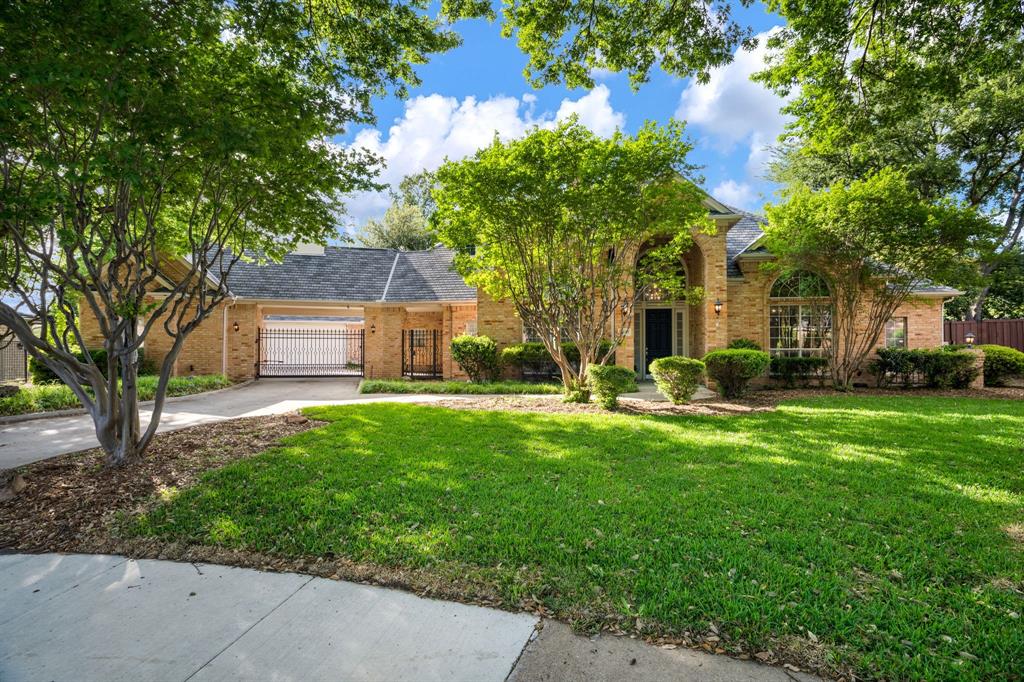
Plano
4637 Gladys Court
4 Beds
4 Baths
4,320 Sq.Ft.
$995,000
MLS#: 21222111
