Features & Amenities

Interior

  • Other Interior Features

    Built-in Features, Chandelier, Dry Bar, Eat-in Kitchen, Open Floorplan, Pantry, Walk-In Closet(s), Wet Bar

  • Total Bedrooms

    3

  • Bathrooms

    3

  • 1/2 Bathrooms

    1

  • Basement YN

    NO

  • Cooling YN

    YES

  • Cooling

    Central Air, Electric

  • Fireplace YN

    YES

  • Heating YN

    YES

  • Heating

    Central, Electric

  • Pet friendly

    N/A

Exterior

  • Garage

    Yes

  • Garage spaces

    3

  • Construction Materials

    Stucco

  • Other Exterior Features

    Courtyard, Lighting

  • Parking

    Additional Parking, Circular Driveway, Covered, Driveway, Garage, Gated, Inside Entrance, Kitchen Level, Attached

  • Patio and Porch Features

    Covered

  • Pool

    No

  • Waterfront YN

    NO

  • View

    Park/Greenbelt

Area & Lot

  • Lot Features

    Landscaped

  • Lot Size(acres)

    0.52

  • Lot Size(square feet)

    22,651

  • Property Type

    Residential

  • Property Sub Type

    Single Family Residence

  • Architectural Style

    Mediterranean, Spanish

Price

  • Sales Price

    $2,150,000

  • Tax Amount

    $32,321

  • Sq. Footage

    5,105

  • Price/SqFt

    $421

HOA

  • Association

    YES

  • Association Fee

    $1,200

  • Association Fee Frequency

    Quarterly

  • Association Fee Includes

    N/A

School District

  • Elementary School

    Rolling Hills

  • Middle School

    Benbrook

  • High School

    Benbrook

Property Features

  • Foundation Details

    Other

  • Senior Community YN

    NO

  • Sewer

    Public Sewer

  • Tax Lot

    19

  • Water Source

    Public

Schedule a Showing

Showing scheduled successfully.

<
>
IN PERSON
VIA CHAT

What is 3 + 4 ?


Change time

Mortgage calculator

Estimate your monthly mortgage payment, including the principal and interest, property taxes, and HOA. Adjust the values to generate a more accurate rate.

Your payment

Principal and Interest:

$

Property taxes:

$

HOA fees:

$

Total loan payment:

$

Total interest amount:

$

Location

County

Tarrant

Elementary School

Rolling Hills

Middle School

Benbrook

High School

Benbrook

Listing Courtesy of John Zimmerman, Compass RE Texas, LLC

RealHub Information is provided exclusively for consumers' personal, non-commercial use, and it may not be used for any purpose other than to identify prospective properties consumers may be interested in purchasing. All information deemed reliable but not guaranteed and should be independently verified. All properties are subject to prior sale, change or withdrawal. RealHub website owner shall not be responsible for any typographical errors, misinformation, misprints and shall be held totally harmless.

Agent Joe Boston

AGENT

Joe Boston

Call Joe today to schedule a private showing.


* Listings on this website come from the FMLS IDX Compilation and may be held by brokerage firms other than the owner of this website. The listing brokerage is identified in any listing details. Information is deemed reliable but is not guaranteed. If you believe any FMLS listing contains material that infringes your copyrighted work please click here to review our DMCA policy and learn how to submit a takedown request.© 2024 FMLS.
Custom-built and meticulously maintained, this Palencia residence has been owned and occupied by the same owner since completion and was created with an exceptional level of quality throughout. The expansive single-level floor plan offers generous proportions, effortless flow, and highly functional living spaces designed for both everyday comfort and large-scale entertaining. Elevated finishes include real white oak beams, Swarovski chandeliers, Sub-Zero and Wolf appliances, and custom details throughout.

The spacious primary suite is a true retreat with a fireplace, private sitting or TV room, office, dual walk-in closets with custom built-ins, and an oversized bath with heated floors and two separate water closets featuring Toto Neorest toilets. Both secondary bedrooms offer en suite baths, creating privacy and flexibility for guests. Additional thoughtful features include a dedicated safe room.

Multiple living and entertaining spaces open to a private courtyard with a fountain, creating a beautiful setting for outdoor gatherings, while a separate private backyard provides additional outdoor space. A custom dining table for 12 conveys with the home, further enhancing the home’s appeal for hosting. Ideally positioned adjacent to the neighborhood park and additional parking area, this is a rare combination of custom craftsmanship, expansive single-level living, and exceptional entertaining space.

4629 Palencia Drive

Message successfully sent.

What would you like to know?

What is 3 + 4 ?

I agree to receive email communication and understand I can unsubscribe at any time.

I agree to be contacted by Next Level Realty Group via call, email, and text for real estate services. To opt out, you can reply 'stop' at any time or reply 'help' for assistance. You can also click the unsubscribe link in the emails. Message and data rates may apply. Message frequency may vary. Privacy Policy

Related Properties

Experience exceptional new construction at 8041 Encanto Way, a stunning Braswell Homes residence situated on two acres in Encanto Estates, Azle’s new luxury estate community. Offering 4,665 square feet of thoughtfully designed living space, this four-bedroom, four-and-a-half-bath home showcases an extraordinary level of craftsmanship, sophisticated design, and high-end finishes throughout. Beautiful custom woodwork, detailed finishes, designer tile, premium flooring, elevated fixtures, and meticulous attention to detail set this home apart from the moment you enter.

Designed for both grand entertaining and comfortable everyday living, the expansive open-concept kitchen and living area creates an impressive centerpiece for the home. The chef-inspired kitchen is complemented by a dedicated prep kitchen and butler’s pantry, offering exceptional functionality while maintaining a clean, refined entertaining space. Each of the four bedrooms features its own private ensuite bath, while a dedicated study and spacious game room provide additional flexibility for work, entertaining, and relaxation.

Set on an expansive two-acre homesite, the property offers the privacy, space, and presence expected of true estate living. Every element has been carefully selected and executed to deliver a home that feels timeless, distinctive, and uncompromising in quality. 8041 Encanto Way is a statement of refined Texas living, where timeless design, generous scale, and an exceptional setting come together in one remarkable residence.
#21383421

Fort Worth

8041 Encanto Way

4 Beds

4 Baths

4,665 Sq.Ft.

$2,200,000

MLS#: 21383421

A builder’s custom masterpiece where luxury is found in every detail. Offering approximately 6,300 square feet, this one-of-a-kind estate showcases exceptional craftsmanship, soaring 24-foot ceilings, designer lighting, marble flooring, custom cabinetry, and elevated finishes throughout.
The grand living room features a stunning statement fireplace beneath dramatic ceilings, while a dedicated wine room adds a refined touch for entertaining. The primary suite is a private retreat with a vaulted ceiling, fireplace, and spa-inspired bath with jetted soaking tub, oversized walk-in shower, and custom cabinetry.
Designed for both living and entertaining, the home offers expansive living areas, a private office with swivel glass doors and exterior entrance, and a private gym with its own bath and a 2-person infrared sauna.
Upstairs, a private guest suite functions as a home within a home, complete with kitchen, laundry, living area, and private quarters—ideal for multigenerational living or extended stays.
Outdoor living is elevated with a resort-style pool and spa, plus a detached pool house featuring a kitchenette, electric fireplace, and full bath. An oversized three-car garage with a dog-washing station adds everyday convenience.
Additional highlights include marble flooring throughout, custom built-ins, and seamless indoor-outdoor flow designed for entertaining on a grand scale.
This estate blends sophistication and comfort, offering a rare opportunity to own a truly custom luxury home designed for exceptional living.
#21356362

Fort Worth

12058 Bella Vino Drive

5 Beds

6 Baths

6,300 Sq.Ft.

$2,300,000

MLS#: 21356362
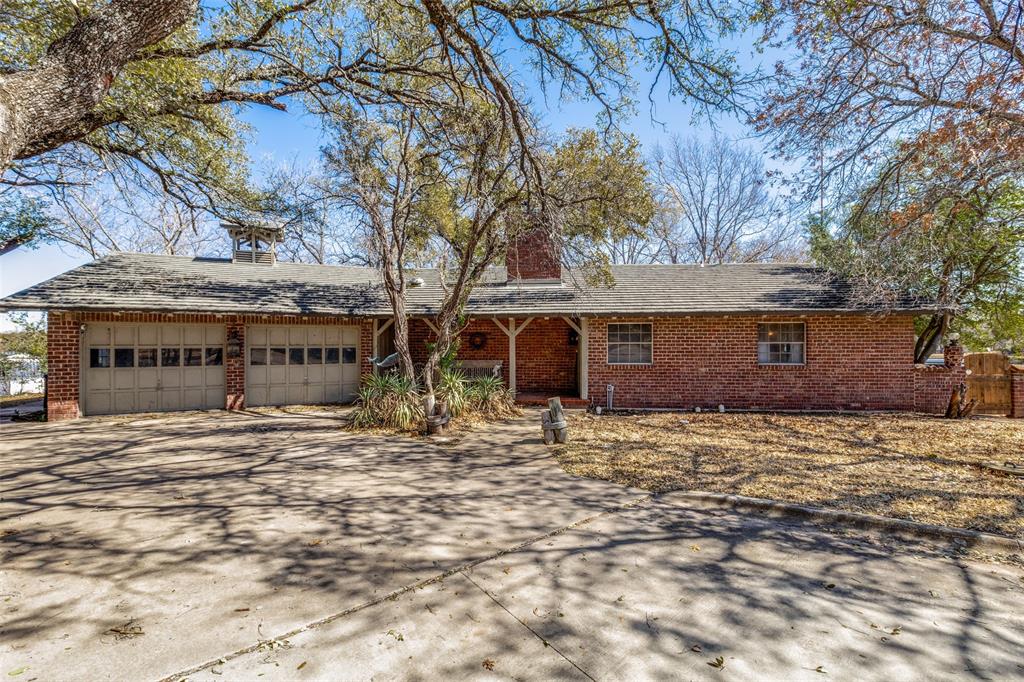
Just in time for summer, this 1.131 acre Eagle Mountain Lake property is one you don’t want to miss! The gated entrance opens to a long driveway leading to the 2 bed 2 bath main home and separate 1 bed 1 bath casita. Built in 1970, the home is filled with character from the brick floors and wood beams to the retro kitchen appliances. The peaceful porch overlooking the lake is the perfect spot to start and end your day. This lakefront lot is stunning and presents a great opportunity to add on, renovate, and build your dream lake home. The boat ramp was extended and upgraded in 2010, New septic tank installed 2004, New roof (Metal Shake Decra) replaced in 2012, and the HVAC, furnace, and hot water tank replaced within the last 10 years. The location feels like such a private oasis that you would never know you’re only a short 20 minute drive from the city and all that you could need.
#20864865

Fort Worth

4246 Shore Front Court

3 Beds

3 Baths

1,947 Sq.Ft.

$1,800,000

MLS#: 20864865
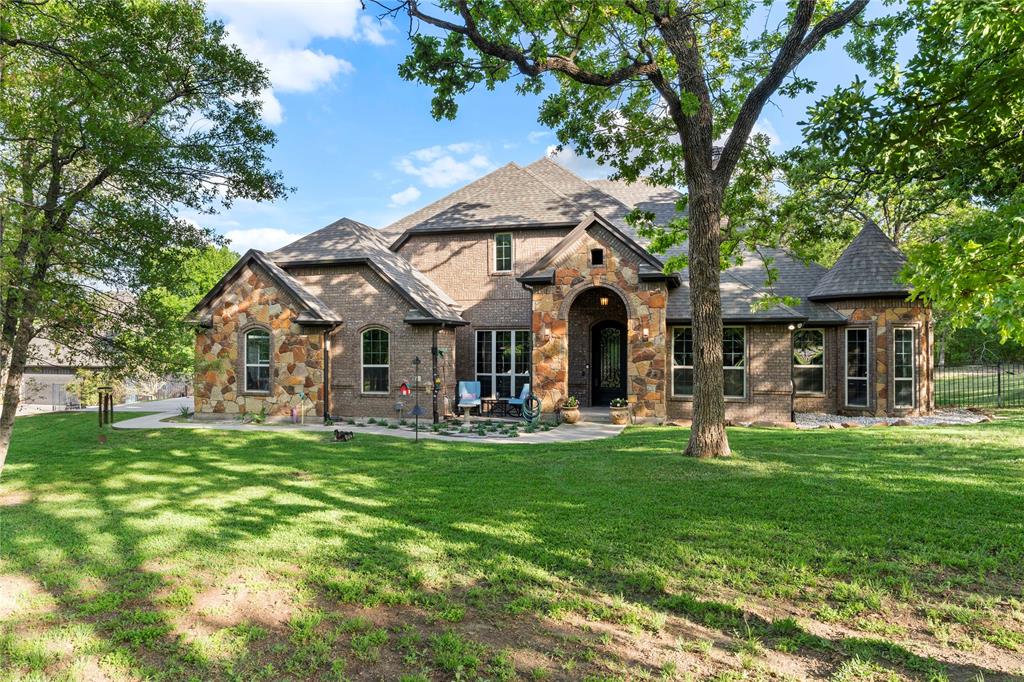
Located in the rolling hills just outside Fort Worth, Lazy JH Ranch offers a rare balance of refined luxury and authentic Texas ranch living. Ideally positioned halfway between Fort Worth and Weatherford, the property provides privacy with the convenience of a 20-minute drive to either. Spanning just over 10 ag-exempt acres, the land is currently home to Longhorn cattle and suited for those who value space, privacy, and legacy ownership.

The one-family-owned primary residence features 5 bedrooms and 3.5 baths, including a mother-in-law suite and a versatile fifth bedroom ideal as a second office. A dedicated office showcases antique double doors imported from India, setting the tone for the craftsmanship throughout. With 14-foot ceilings, 9-foot doors, plantation shutters, and walk-in closets in every bedroom, the home feels expansive yet intentional.

At the heart of the home, the chef’s kitchen features an exotic granite island, custom copper sink, alderwood cabinetry, commercial-grade double oven, and a butler’s pantry perfect for entertaining. 

Walk outside through your oversized double sliding doors to a covered patio framing a resort-style saltwater gunite pool with a stone fireplace and fully equipped gas-plumbed outdoor kitchen. The pool was recently resurfaced and all pumps replaced in 2025, and a pool-accessible bath adds additional convenience.

The guest house offers complete independence with 1 bedroom, 1 bath, laundry, a full kitchen with stainless steel appliances and granite countertops, and a stone wood-burning fireplace. An oversized three-car garage doubles as a workshop with 220V power, totaling five garage spaces. Cross-fenced acreage includes a hay barn ideal for horses or future agricultural use.

Signature details—such as the pair of 400-pound Texas stars reclaimed from a federal building in Houston—underscore the property’s character. Lazy JH Ranch is a statement of Texas heritage, elevated living, and enduring land ownership.
#21162748

Fort Worth

7401 Hilltop Drive

6 Beds

4 Baths

4,135 Sq.Ft.

$1,850,000

MLS#: 21162748
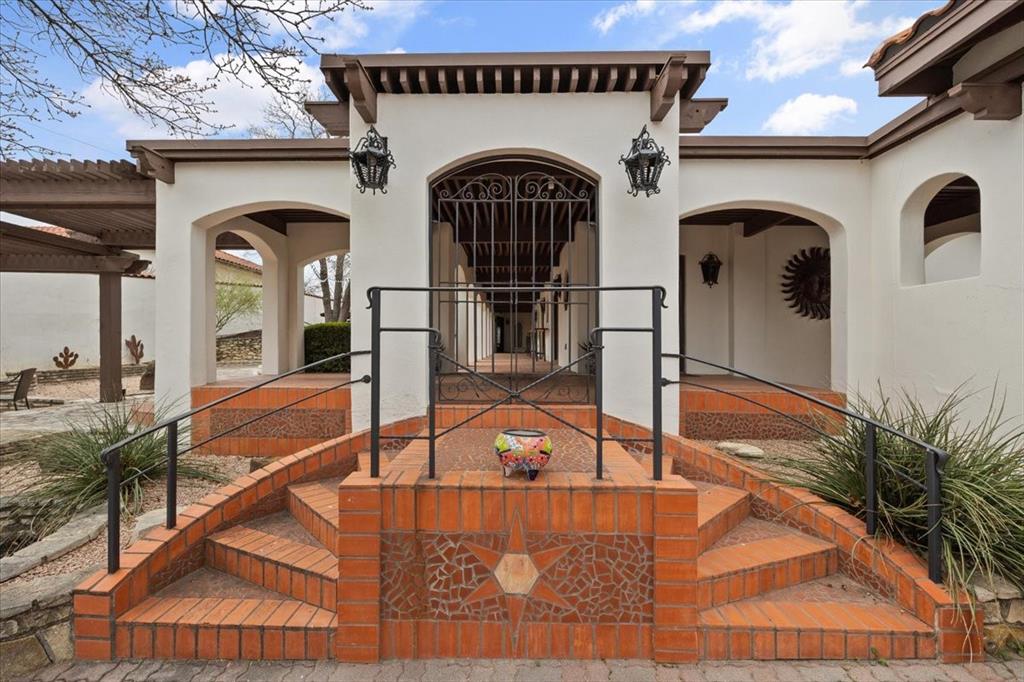
Experience the quintessential Mediterranean lifestyle in this stunning waterfront estate, perfectly perched on a nearly acre-sized lot (0.81 acres) on Eagle Mountain Lake. The architecture captures a timeless European elegance, blending classic stucco finishes with the breezy, indoor-outdoor flow characteristic of coastal Italy and Spain. With 3,570 square feet of refined living space, this 3-bedroom, 2.5-bathroom home offers expansive views of the water. From the private, gated-feel to the outdoor entertainment area, this is a 'trophy property' designed for both grand entertaining and quiet, sun-drenched retreats. Bonus waterfront Casita providing a versatile 'getaway' space right at the water’s edge. Whether you’re hosting guests in the main house or enjoying a sunset cocktail from the casita porch, the seamless indoor-outdoor flow and classic Mediterranean styling make this property a true waterfront gem in Twin Points West.
#21336545

Fort Worth

8300 Samora Court

3 Beds

2 Baths

3,570 Sq.Ft.

$2,200,000

MLS#: 21336545

Price reduced
A rare expression of timeless luxury on the water, this extraordinary 5,268-square-foot lakefront estate seamlessly blends classic architecture with refined modern updates—including a new roof for added peace of mind. Originally built in 1980, this multi-level residence is designed to capture sweeping lake views from nearly every vantage point.  One year home warranty will be paid by Seller (up to 1K) from 2-10 home buyers warranty which will provide additional peace of mind for your purchase.
Featuring 5 bedrooms and 5.5 baths, each private suite offers its own entrance and breathtaking waterfront views.
At the heart of the home, an elegant library showcases a full wall of floor-to-ceiling custom built-ins, complete with a rolling ladder, all framed by tranquil lake views—an inspiring space equally suited for work or quiet reflection.
The home’s expansive design unfolds into three distinct living areas, each offering its own ambiance for gathering and entertaining, while three fireplaces, including one in the primary suite, infuse warmth, character, and a sense of intimacy throughout.
The primary suite is a true sanctuary, highlighted by a striking, spa-inspired bathroom where a centrally positioned jetted tub creates a dramatic focal point. Designed for both relaxation and indulgence, this space is complemented by an exceptionally large walk-in closet, offering boutique-style storage and organization. A private fireplace within the suite adds an additional layer of comfort and luxury.
Entertaining is effortless with a spacious chef’s kitchen, formal dining room, and a resort-style outdoor setting featuring a sparkling swimming pool—perfect for hosting unforgettable gatherings.
Down at the shoreline, a substantial private boat dock delivers the ultimate lakefront lifestyle, thoughtfully designed to accommodate multiple boats and jet skis with ease—inviting endless days on the water.
This is more than a home—it is a private waterfront family retreat
#21291644

Fort Worth

8849 Random Road

5 Beds

5 Baths

5,268 Sq.Ft.

$2,200,000

MLS#: 21291644
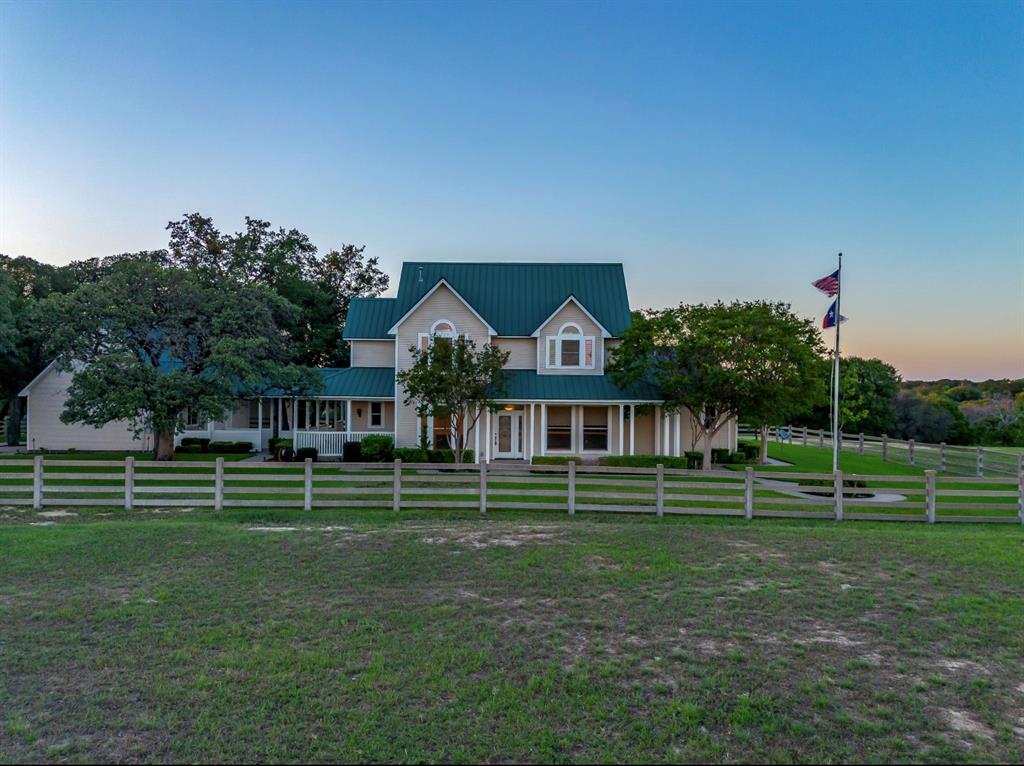
Discover a rare gem just minutes from downtown Fort Worth in the highly coveted Eagle Mountain Saginaw ISD — a breathtaking country estate that seamlessly blends elegance with natural beauty. This unique one owner property showcases exquisite craftsmanship with hand-done woodwork moldings with impeccable craftmanship. Step inside to be greeted by the grandeur of soaring ceilings, all illuminated by large windows that offer stunning vistas of the surrounding landscape. The inviting great room is surrounded by windows leading to the backyard and courtyard. The opulent primary suite is a true retreat, complete with oversized closets, a cozy sitting area and a luxurious spa-like bath, perfect for unwinding after a long day. The charming gourmet kitchen and breakfast nook is an ideal space for casual dining and entertaining. The huge wrap around porch shows beautiful views for miles. This exceptional property is not just a home—it's a lifestyle. Experience the ultimate in luxury country living, all while enjoying the convenience to Eagle Mountain Lake, Alliance area and downtown Fort Worth. Don’t miss this unique opportunity to own a piece of paradise! Outside city limits. ETJ
#21280161

Fort Worth

5520 Dido Hicks Road

3 Beds

3 Baths

2,859 Sq.Ft.

$1,950,000

MLS#: 21280161
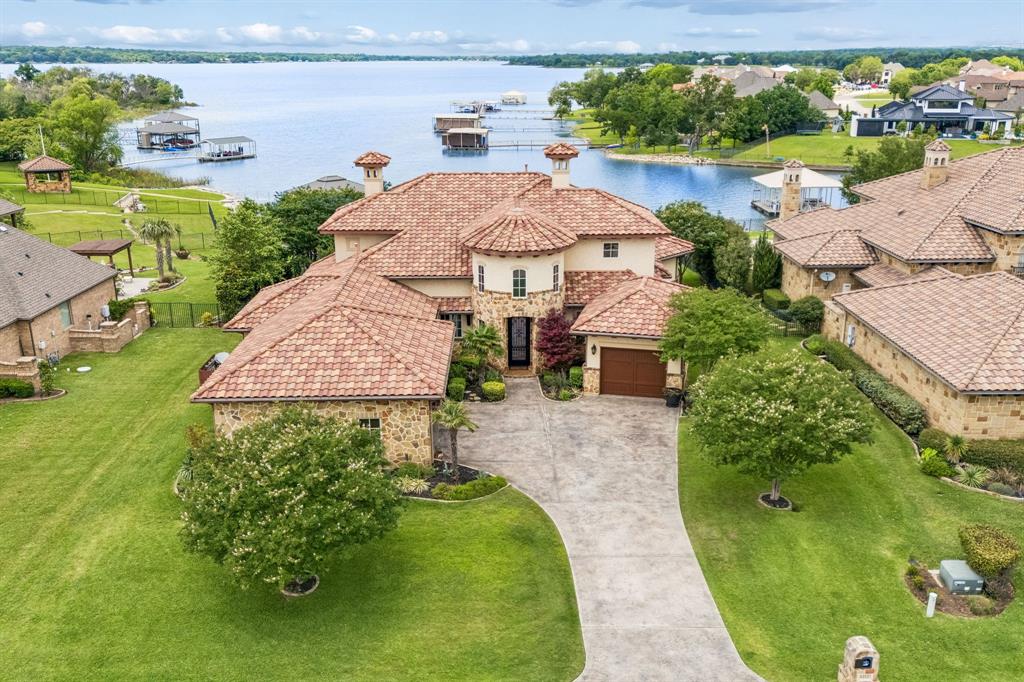
Welcome to 6212 Lakeside—an exceptional waterfront retreat on the shores of Eagle Mountain Lake with 110 feet of private waterfront and breathtaking lake views. Designed for both luxury and comfort, this home offers refined lakeside living in one of Fort Worth’s most desirable communities.

Inside, expansive windows fill the home with natural light while showcasing the beauty of the water beyond. Elegant hand-troweled walls add custom character and craftsmanship throughout the interior. The thoughtfully designed floor plan creates a seamless flow between living, dining, and entertaining spaces, all centered around the stunning waterfront setting. Step outside to a premier outdoor living area, refined with a built-in kitchen and fireplace, designed to harmonize perfectly with the home's artisan interior and panoramic views.Enjoy true open-water lakefront living with a private deep-water dock featuring a hydraulic boat lift and two jet ski slips — perfectly positioned directly on the main body of the lake, not a canal or shallow cove, providing exceptional access for boating, watersports, and year-round lake enjoyment.

Built with efficiency in mind, the home features foam insulation and radiant barrier construction, providing enhanced comfort and energy savings year-round.  

Step outside to experience true resort-style living. Whether enjoying peaceful mornings by the water, sunset gatherings, boating, fishing, or paddleboarding, this property offers direct access to the lake lifestyle buyers dream about.

The amenity-rich community includes 2 resort-style pools, a private beach, pickleball and basketball courts, an 18-hole golf course, clubhouse, fitness center, and parks, creating a lifestyle that feels like a private resort every day.

Conveniently located in Fort Worth’s sought-after 76179 area, this rare waterfront opportunity combines luxury, recreation, and tranquility in one unforgettable property.

6212 Lakeside Drive is a waterfront lifestyle.
#21259777

Fort Worth

6212 Lakeside Drive

5 Beds

4 Baths

4,335 Sq.Ft.

$2,575,000

MLS#: 21259777
Price reduced
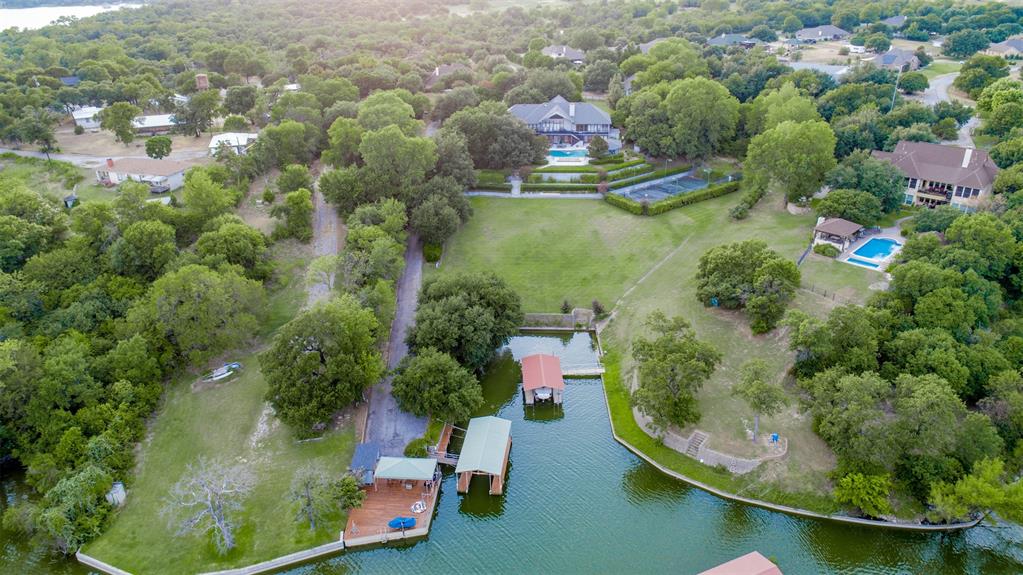
This Eagle Mountain Lake Estate includes a spectacular home with over 5300' air conditioned sq ft under a new roof & gutters installed Spring 2025, 4 bedrooms, 3.5 baths, a swimming pool, cabana, tennis-basketball-volleyball sports court, children's overnight playhouse, a field perfect for a game of touch football or soccer, wooded hiking areas, go-cart riding roads, vegetable garden, separate garage-workshop, boat dock, jet ski lifts and more variety of shade trees, flowering trees, and native trees than you can count on both hands! Wow, that's a property full of Blessings. All this for $2,449,000! This property sits on 3.5 lush acres. The water at the dock is almost 9' deep (when the lake is full) and is located on one of the deepest sloughs on the whole lake. A 5-minute drive to the nationally known Fort Worth Boat Club. With a Doctor on one side and a Pastor on the other, can it get any safer and more secure than that?!  Come explore and Discover Additional Benefits Hidden in Plain Sight for this property is as sweet as 'TUPELO HONEY'.
#20622293

Fort Worth

9625 Lechner Road

4 Beds

4 Baths

5,352 Sq.Ft.

$1,990,000

MLS#: 20622293

Welcome to this exceptional residence in the prestigious 24-hour guarded and gated community of Mira Vista, perfectly positioned to capture sweeping lake and 8th fairway views. A grand foyer welcomes you into thoughtfully designed living spaces where timeless elegance and panoramic vistas create an unforgettable first impression. The spacious main-level primary suite offers private backyard access and a luxurious ensuite with dual vanities, a soaking tub, and a separate shower. The chef's kitchen is beautifully appointed with a Sub-Zero refrigerator, gas cooktop, center island, granite countertops, and dual pantries. Additional highlights include a handsome library office, a private fitness room, and an oversized three-car garage. Outdoors, a resort-style pool provides the perfect setting for relaxing or entertaining. Upstairs, a spacious game room opens to dual balconies with breathtaking views, while three additional bedrooms offer comfort and privacy. This extraordinary home delivers an exceptional blend of luxury, comfort, and one of Mira Vista's most coveted golf course settings.
#21330674

Fort Worth

5916 Forest Highlands Drive

4 Beds

4 Baths

6,166 Sq.Ft.

$1,925,000

MLS#: 21330674

 - property

Send a message

Message successfully sent.

Your message

What is 3 + 4 ?

Reason for contacting?

I agree to receive email communication and understand I can unsubscribe at any time.

I agree to be contacted by Next Level Realty Group via call, email, and text for real estate services. To opt out, you can reply 'stop' at any time or reply 'help' for assistance. You can also click the unsubscribe link in the emails. Message and data rates may apply. Message frequency may vary. Privacy Policy

Sign Out

Virtual Assistant

Would you like to take the next step with this property? We can help you schedule a showing or virtual tour, or send you more details.

Yes, I would like more information.

Thank You for Your Reply, One of Our Agents will contact you as soon as possible

No, maybe later.

Thank you, you can always contact me via email, phone number or through the contact form.

Realhub AI

Lucy - Your AI-Powered Realtor

Update Your Temporary Password

Personalize your search

Enter your email and we'll notify you immediately when new listings match what you're looking for.

or enter email address

Already have an account ? Login here

Continue your home search

I agree to receive communications and understand I can unsubscribe at any time.

I agree to be contacted by Next Level Realty Group via call, email, and text for real estate services. To opt out, you can reply 'stop' at any time or reply 'help' for assistance. You can also click the unsubscribe link in the emails. Message and data rates may apply. Message frequency may vary. Privacy Policy

Already have an account ? Login here

We use cookies

We use cookies primarily for analytics to enhance your experience. By accepting, you agree to our use of these cookies. You can manage your preferences or learn more about our cookies policy.