Open Houses

Open house times are shown in the property’s local time.

Request Info About This Open House

4640 Lake Breeze Drive , McKinney, TX 75071

Select one or more dates and leave your contact details. Your agent will follow up with more information.

Open-house dates

Times are shown in the property's local time.

Please wait while we send your request.

Requested open-house dates

Times are shown in the property's local time.

Features & Amenities

Interior

  • Other Interior Features

    Cathedral Ceiling(s), Chandelier, Eat-in Kitchen, Granite Counters, Kitchen Island, Open Floorplan, Walk-In Closet(s), High Speed Internet

  • Total Bedrooms

    5

  • Bathrooms

    3

  • Basement YN

    NO

  • Cooling YN

    YES

  • Cooling

    Ceiling Fan(s), Central Air

  • Fireplace YN

    YES

  • Heating YN

    YES

  • Heating

    Central

  • Pet friendly

    N/A

Exterior

  • Garage

    Yes

  • Garage spaces

    3

  • Construction Materials

    Brick, Stone

  • Parking

    Concrete, Drive Through, Garage, Garage Faces Side, Gated, Attached

  • Patio and Porch Features

    Covered

  • Pool

    Yes

  • Pool Features

    In Ground, Private

  • Waterfront YN

    NO

Area & Lot

  • Lot Features

    Landscaped

  • Lot Size(acres)

    1.4

  • Lot Size(square feet)

    60,984

  • Property Type

    Residential

  • Property Sub Type

    Single Family Residence

  • Architectural Style

    Craftsman

Price

  • Sales Price

    $1,195,000

  • Tax Amount

    $13,876

  • Financing Options

    1031 Exchange, Cash, Conventional, VA Loan

  • Sq. Footage

    3,788

  • Price/SqFt

    $315

HOA

  • Association

    YES

  • Association Fee

    $1,950

  • Association Fee Frequency

    Annually

  • Association Fee Includes

    N/A

School District

  • Elementary School

    Webb

  • Middle School

    Johnson

  • High School

    Mckinney

Property Features

  • Foundation Details

    Slab

  • Sewer

    Septic Tank

  • Tax Lot

    50

Schedule a Showing

Showing scheduled successfully.

<
>
IN PERSON
VIA CHAT

What is 3 + 4 ?


Mortgage calculator

Estimate your monthly mortgage payment, including the principal and interest, property taxes, and HOA. Adjust the values to generate a more accurate rate.

Your payment

Principal and Interest:

$

Property taxes:

$

HOA fees:

$

Total loan payment:

$

Total interest amount:

$

Location

County

Collin

Elementary School

Webb

Middle School

Johnson

High School

Mckinney

Listing Courtesy of Kamry Nordyke, Coldwell Banker Apex, REALTORS

RealHub Information is provided exclusively for consumers' personal, non-commercial use, and it may not be used for any purpose other than to identify prospective properties consumers may be interested in purchasing. All information deemed reliable but not guaranteed and should be independently verified. All properties are subject to prior sale, change or withdrawal. RealHub website owner shall not be responsible for any typographical errors, misinformation, misprints and shall be held totally harmless.

Agent Joe Boston

AGENT

Joe Boston

Call Joe today to schedule a private showing.


* Listings on this website come from the FMLS IDX Compilation and may be held by brokerage firms other than the owner of this website. The listing brokerage is identified in any listing details. Information is deemed reliable but is not guaranteed. If you believe any FMLS listing contains material that infringes your copyrighted work please review our DMCA policy and learn how to submit a takedown request.© 2024 FMLS.
Welcome to luxury living in the prestigious gated community of Waterstone. Perfectly situated on 1.4 beautifully landscaped acres, this exceptional 5 bedroom, 3 bathroom home offers the ideal blend of elegance, comfort, and functionality. From the moment you step inside, you'll appreciate the stunning stained concrete flooring, impressive custom woodwork, and thoughtfully designed layout featuring a private office, spacious den, and generous living areas. The gourmet kitchen is beautifully appointed with luxurious finishes, abundant wood cabinetry, and ample space for entertaining.
The primary suite is a true retreat, boasting a breathtaking bedroom and spa-inspired ensuite bath designed for relaxation. Four additional bedrooms provide plenty of room for family and guests. Step outside to your own backyard oasis complete with a sparkling pool, covered patio, expansive outdoor living space, and permanent outdoor decorative lighting that beautifully enhances the home's curb appeal and creates the perfect ambiance for evening entertaining or relaxing under the Texas sky. A 3-car garage and abundant attic storage provide exceptional convenience for vehicles, hobbies, and seasonal storage. Located within the sought-after gated community of Waterstone, this remarkable property offers privacy, upscale living, and the space you've been dreaming of.

4640 Lake Breeze Drive

Message successfully sent.

What would you like to know?

What is 3 + 4 ?

I agree to receive email communication and understand I can unsubscribe at any time.

I agree to be contacted by Next Level Realty Group via call, email, and text for real estate services. To opt out, you can reply 'stop' at any time or reply 'help' for assistance. You can also click the unsubscribe link in the emails. Message and data rates may apply. Message frequency may vary. Privacy Policy

Related Properties

The moment the gate goes up at the Guardhouse, you can breathe.  You’re home.  This custom built home reflects the quality of its surroundings.  Enter to high ceilings, handscraped hardwood and limestone patterned floors, and a peek-a-boo view of the trees in the greenbelt outside.  The office to your right features a beamed tray ceiling and handsome cast stone fireplace surround.  The dining room allows your table to extend so everyone can be together, and there is a beverage center so guests can easily help themselves without interrupting the chef.  The kitchen is light, bright, and equipped for serious cooking, with high-end appliances, tons of counterspace, and smartly zoned work areas.  Friends and family can gather in the breakfast room & family room for comfortable entertaining.  Outside is perfect for entertaining groups, with multiple seating areas for intimate groupings, anchored by the outdoor kitchen (for the grillmaster) and a gorgeous pool surrounded by greenery for a private swim.  When it’s time to wind up the day, the primary suite with it’s restful treed view features an incredible spa-like bath.  You will find a walk-in shower with multiple shower heads & body sprays, an on-trend freestanding soaking tub, and a custom designed walk-in closet.  Upstairs is a loft & three bedrooms (one used as a home gym).  The perfect lock and leave for a busy executive or to give a homebody an excuse to never go out.  
This is the life you’ve been dreaming of.
#21393194

McKinney

6316 Avalon Woods Drive

4 Beds

3 Baths

3,389 Sq.Ft.

$1,100,000

MLS#: 21393194

Welcome to Waterstone, a 680-acre gated luxury community tucked into the rolling hills just 12 minutes from downtown McKinney and a short drive to the new HEB in Melissa and all the commercial growth along 75. No city property tax. This Cour de Chateau French Country home sits on a full acre of heavily treed land surrounded by 4 lakes and the kind of quiet you don't find in the suburbs anymore. A charming front courtyard welcomes you in off the front patio. Inside you'll find an open floor plan with formal dining, a raised private study with Juliet balcony, a dedicated media room, game room, and a bar with wine storage. 4 bedrooms, 4 full baths, plus a pool bath. Marble counters throughout. Every room has a purpose. Out back, a gorgeous covered outdoor living area with fireplace overlooks the pool and spa. The yard is mature, heavily treed, and feels like your own private retreat. The 3-car oversized garage features epoxy flooring and a dedicated EV charger. Foam insulation and a tankless water heater keep this home running efficiently year round. Fiber internet is available on the street for anyone working from home or needing serious connectivity. This is peaceful country living with every luxury detail handled. Welcome home.
#21237462

McKinney

4243 Serenity Trail

4 Beds

4 Baths

4,504 Sq.Ft.

$1,150,000

MLS#: 21237462

SELLER IS OFFERING $5000 TOWARDS BUYERS CLOSINGS COSTS OR A RATE BUYDOWN. Experience the perfect blend of luxury, privacy, and comfort in this exceptional residence, gracefully set on 1.79 wooded acres within the highly sought-after gated Waterstone Estates community in McKinney ISD. This elegant 4-bedroom, 3.5-bath home offers the rare convenience of all bedrooms located on the main level, ideal for seamless everyday living. Framed by mature trees and lush landscaping, the home welcomes you with a grand entryway featuring designer lighting, rich wainscoting, and timeless architectural details that set the tone for refined living. A private study just off the foyer provides an inspiring space for working. The expansive great room impresses with its floor-to-ceiling fireplace, soaring ceilings, custom built-ins, and gleaming hardwood floors, all flowing effortlessly into the gourmet kitchen, perfect for family connection and entertaining. Chef’s kitchen is a masterpiece, boasting a built-in stainless-steel refrigerator, gas cooktop, double ovens, glass-inset cabinetry, and a striking island. The thoughtfully designed layout includes a versatile playroom or media area for the family to enjoy, while upstairs you’ll find a spacious and private game room. Your primary suite is a sanctuary of tranquility, featuring a spa-inspired ensuite with barn-door entry, a freestanding soaking tub, separate shower, dual vanities, and a custom-designed walk-in closet. Three additional guest bedrooms are all nicely sized. Step outside to your resort-style backyard oasis, a covered patio with an outdoor fireplace overlooks the sprawling lawn, ideal for entertaining or quiet evenings under the stars. The heated, in-ground pool and spa elevate this space to a true luxury escape. Additional highlights include a three-car garage, extensive storage, and the serenity of living on nearly two acres of a beautifully treed lot.
#21248521

McKinney

4594 Lake Breeze Drive

4 Beds

3 Baths

3,959 Sq.Ft.

$1,065,000

MLS#: 21248521

Classic charm meets versatile living at 2324 Grassmere. Framed by mature trees, the brick exterior features blue shutters, a red front door and double covered porches that create an inviting first impression. Inside, wood floors, detailed millwork and tray ceilings add character throughout the main living areas. The kitchen offers a center island, stainless steel appliances, abundant cabinetry and an open connection to the living room with fireplace. A formal dining room and separate front sitting room provide additional space to gather or unwind. The second floor primary retreat features a sitting area and an ensuite bath with separate vanities and a soaking tub. A dedicated media room and flexible bonus space offer options for movie nights, hobbies or working from home. Additional space above the garage includes a kitchenette and full bath. Outside, a paved courtyard, covered dining patio and multiple balconies create inviting places to relax or entertain. Neighborhood amenities include a community pool, clubhouse, landscaped pond and fountain plaza.
#21419570

McKinney

2324 Grassmere Lane

5 Beds

4 Baths

4,224 Sq.Ft.

$995,000

MLS#: 21419570
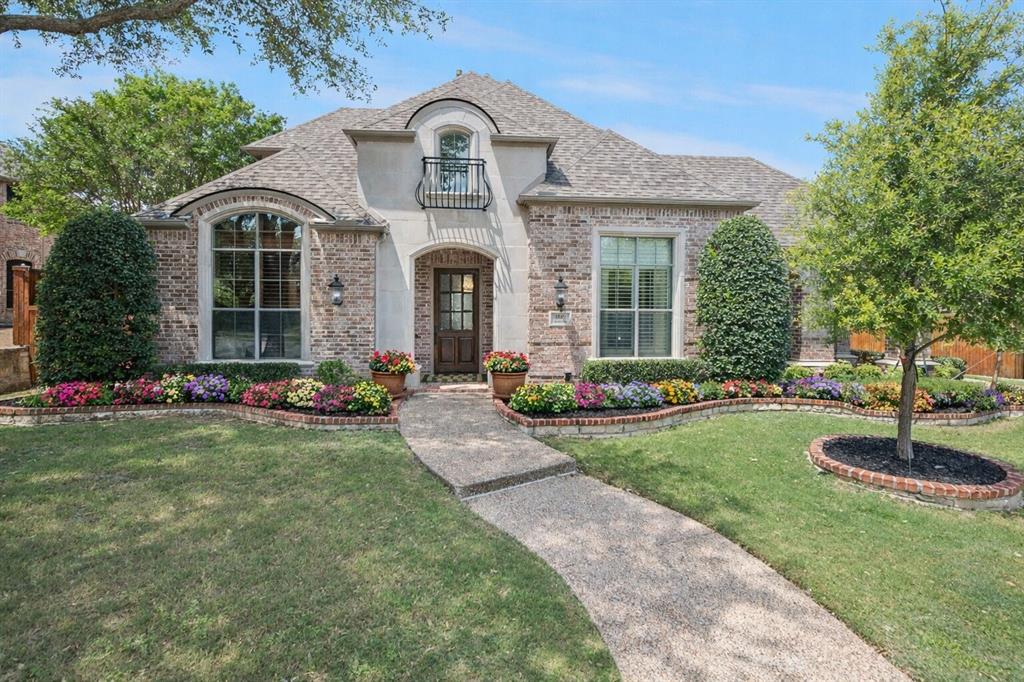
Seller offering a 2-1 Buy-Down interest rate with full price offer using our lender! Value of almost $20K!. Look no further for the perfect blend of elegance and comfort in this beautifully updated Huntington-built home located in the highly sought-after La Cima Manor neighborhood of Stonebridge Ranch. Thoughtfully designed with both everyday living and entertaining in mind, this exceptional residence offers a functional floorplan with the primary suite, private guest suite with a full shower bath, and dedicated study conveniently located on the main level. Upstairs features a spacious game room, media room, and three additional bedrooms, including one split next to a full bath and two connected by a Jack-and-Jill bath with smart mirrors and walk-in closets. The heart of the home is the open-concept living area, where the updated kitchen flows seamlessly into the breakfast area and family room. Entertain with ease in the formal dining room or gather around the oversized counter-height bar. The enclosed patio with a stone fireplace and raised hearth creates the perfect year-round retreat for relaxing or watching the big game. Extensive high-end upgrades elevate every space, including gorgeous whole-home flooring, modern designer lighting, hand-selected quartzite countertops in the kitchen and baths, and custom cabinetry in the kitchen and all guest bathrooms. The chef’s kitchen is appointed with premium Thermador appliances including a Pro Grand range and microwave, along with a Bosch 800 Series dishwasher. The luxurious primary bath offers radiant heated floors, dual shower heads, and separate water closets for a spa-like experience. Additional home highlights include custom drapery, theater seating in the media room and three-car garage spaces—providing the ultimate in comfort, convenience, and modern living. This exceptional home combines timeless style, quality craftsmanship, and luxury amenities in one of McKinney’s premier communities. (Upgrades in MLS docs.)
#21251086

McKinney

1501 Montclair Circle

5 Beds

4 Baths

4,322 Sq.Ft.

$1,100,000

MLS#: 21251086

Impressive custom home nestled in the gentle rolling hills of south-central McKinney is ready for a new family.  Covered front porch welcomes you inside the elegant two-story entry providing access to the study with French doors, guest bedroom with full bathroom, formal dining room with butler’s pantry, and a curved staircase in the background.  The tiled floors lead to the well-appointed granite kitchen that includes an island with a spacious curved sit-up bar; a stainless appliance package including a built-in refrigerator, upscale gas range with double ovens, warming drawer, microwave, and dishwasher; stainless steel sink and separate vegetable sink; walk-in pantry; and a large casual dining area with built-in planning center and cabinetry.  The kitchen opens nicely to the family room that has a floor-to-ceiling stone fireplace with gas logs next to wall of towering windows bathing the house in natural light and overlooking the backyard that features a spacious covered patio.  Around the corner is the media room with wine bar and chiller where it should be – downstairs, and right next to the kitchen!  Also downstairs is the private, oversized master bedroom that has his & her walk-in closets.  The ensuite bathroom has separate vanities with stamped copper bowls, custom cabinet designs, oversized shower, and jacuzzi tub.  Upstairs, you will find a large open game room with a separate flex room nearby that exits to the balcony, and an adjacent secondary bedroom, and another full bathroom.  Split across the opposite side of the game room are two additional secondary bedrooms with a Jack & Jill bathroom.  Out back, the lawn has been freshly sodded and a new fence installed, and there’s also a three-car garage.  This property’s south-central McKinney location provides quick, easy access to major traffic arteries and highways, shopping and neighborhood services, and some of the best restaurants and entertainment McKinney has to offer.
#21407022

McKinney

4312 Blue Quail Drive

5 Beds

4 Baths

4,663 Sq.Ft.

$995,000

MLS#: 21407022

**TIMELESS ELEGANCE. EXCEPTIONAL LIVING. AN ENTERTAINER'S DREAM.** Prepare to fall in love with this extraordinary estate, where sophisticated architecture, beautiful design, and modern luxury come together to create something truly special. From the moment you arrive, the home's striking exterior, dramatic rooflines, rich architectural details, and beautiful stone accents create an unforgettable first impression. Step inside to discover sun-filled living spaces thoughtfully designed for both elegant entertaining and the everyday moments that make a house a home. The beautifully flowing floor plan connects the kitchen, living, and gathering spaces, while expansive walls of glass showcase a breathtaking backyard setting that becomes the heart of the home. Whether hosting a dinner party, enjoying a quiet morning, or gathering with family, the spectacular views are always part of the experience. The primary suite is a private sanctuary, offering tranquil backyard views, beautiful natural light, and a retreat-like atmosphere. Throughout the home, refined finishes and inviting spaces strike the perfect balance between sophistication and comfortable living. With five bedrooms and five bathrooms, there is room for everyone to spread out while still enjoying spaces designed to bring people together. The media room is ready for movie nights and game days, complete with a BRAND NEW 85 inch flat-screen TV that conveys with the home. And then there is the backyard entertainer's dream! A sparkling pool sets the stage for endless summer enjoyment, complemented by a custom pergola and outdoor BBQ area featuring a  built in grill. From intimate evenings under the stars to lively gatherings with family and friends, this outdoor retreat is designed to make every occasion special. This is more than a beautiful home. It's a place where holidays become traditions, weekends turn into celebrations, and the memories made will last a lifetime.
#21419632

McKinney

1301 Silverlake Road

5 Beds

5 Baths

4,753 Sq.Ft.

$1,355,000

MLS#: 21419632

Price reduced
MAJOR PRICE IMPROVEMENT BY MOTIVATED SELLER!    Exceptional custom estate tucked away on a quiet cul-de-sac beneath towering trees and surrounded by a breathtaking park-like setting. From the moment you arrive, the impressive iron clad front door sets the tone for the elegance and craftsmanship found throughout. Inside, dramatic two-story windows flood the home with natural light, highlighting the sophisticated open-concept design. Formal living and dining areas feature soaring ceilings, a stunning wall of windows, an elegant staircase, and wine storage accented by a wrought iron door — creating an unforgettable space for entertaining. The thoughtfully designed floor plan offers both privacy and comfort, including a secluded study and a luxurious split primary suite with spa-inspired bath and adjoining golf simulator room. A secondary bedroom enjoys tranquil pool views and convenient bath access. Upstairs you will find secondary bedrooms with a jack and jill bath, as well as a third bedroom with ensuite bath. Balcony off game room offer a place to meditate, and a media room creates space to relax and watch your favorite movie. At the heart of the home, the chef’s kitchen is beautifully appointed with rich light wood cabinetry, built-in refrigerator, double ovens, oversized island, and expansive walk-in pantry. The casual dining area and inviting family room with fireplace overlook the resort-style backyard, where stone steps lead to the sparkling pool and separate spa nestled among mature trees. Additional amenities include a spacious utility room with bench storage and a desirable split three-car garage configuration, including one oversized bay with a five-panel door. Every detail of this remarkable home blends timeless elegance with everyday functionality in a truly
unforgettable setting. Refined luxury at its finest.  RECENT UPDATES 2 HVAC AND 2 HOT WATER HEATERS!
#21281510

McKinney

1201 Pecan Hollow Trail

5 Beds

4 Baths

5,375 Sq.Ft.

$1,285,000

MLS#: 21281510

New on site 4 days ago
Welcome to 7005 Wellington Point Road, a 5-bedroom, 5-bath, 4,593 sq ft home built in 1993 on a 0.28-acre lot in Wellington Point, a two-story with a 3-car attached garage. Gorgeous floor to ceiling windows looking out to the pond bringing in all the natural light. Completely remodeled and updated! Do not miss this beautiful family home. Life in Stonebridge Ranch comes with lakes and ponds, hike and bike trails, parks and playgrounds, tennis and pickleball courts, and golf. The community’s signature amenity is getting a fresh start too. A $10 million-plus Beach Club redo at 6201 Virginia Parkway adds new pools, a community room and gathering spaces, with an opening targeted for May 2027. The city around you is moving fast: Flights from home turf: McKinney National Airport opened its new passenger terminal on November 11, 2026, with Avelo Airlines service beginning that day. Initial routes include Las Vegas, Fort Lauderdale, Fort Myers, Orlando and Tampa, and Atlanta, Denver, Nashville and New Orleans follow December 16. Live music coming early 2027 to the 20,000-seat Sunset Amphitheater. Dining and entertainment: District 121 has brought a wave of new restaurants, and downtown McKinney’s square keeps adding new dining venues. A city on the rise: WalletHub ranked McKinney the top real estate market in America in 2025, and 2025 permits topped $1.5 billion in construction value.  Schedule your private showing today.
#21431471

McKinney

7005 Wellington Point Road

5 Beds

4 Baths

4,593 Sq.Ft.

$1,250,000

MLS#: 21431471
Open house
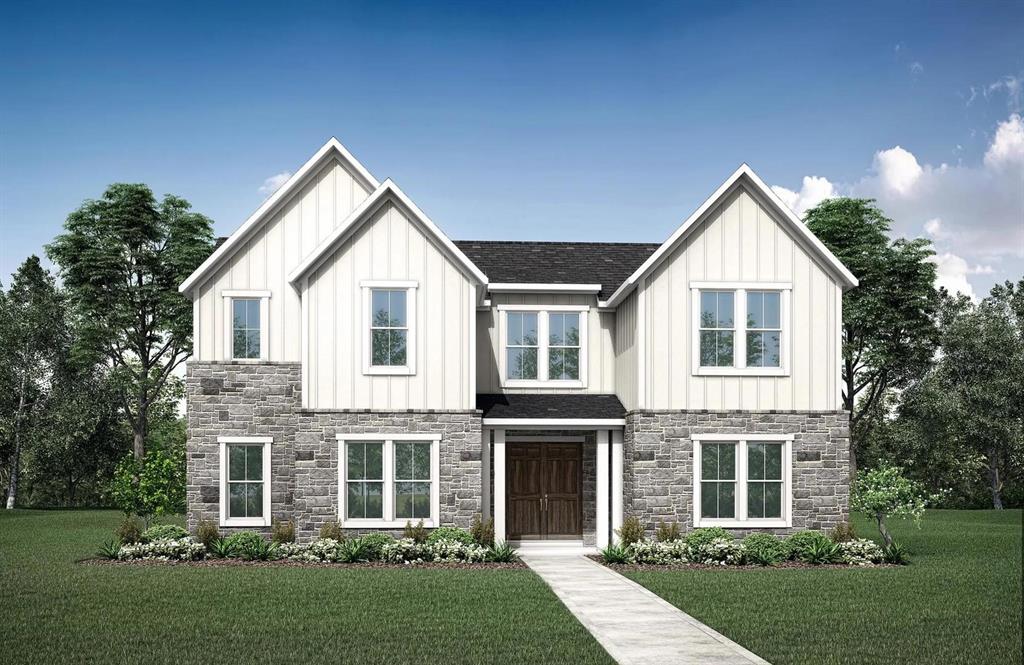
MLS# 21294165 - Built by Drees Custom Homes - Ready Now! ~ Discover luxury living in McKinney, TX, with this beautifully crafted farmhouse-style home featuring 4 bedrooms, 4.5 baths, and a private home office. Thoughtfully designed with timeless architectural charm and modern upscale finishes, this new construction home offers the perfect blend of comfort, style, and functionality. The open-concept floor plan creates a seamless flow between the spacious kitchen, dining area, and family room, making it ideal for everyday living and entertaining. Large windows fill the home with natural light, while the private office provides a quiet space for working from home. Step outside to the expansive covered outdoor living area, perfect for relaxing evenings, weekend gatherings, and enjoying the Texas lifestyle. Located in sought-after McKinney, this exceptional home combines elegant design, versatile living spaces, and the quality craftsmanship homebuyers expect from a premier luxury home builder.
#21294165

McKinney

3301 Andesite Road

4 Beds

4 Baths

3,859 Sq.Ft.

$999,990

MLS#: 21294165

Send a message

Message successfully sent.

Your message

What is 3 + 4 ?

Reason for contacting?

I agree to receive email communication and understand I can unsubscribe at any time.

I agree to be contacted by Next Level Realty Group via call, email, and text for real estate services. To opt out, you can reply 'stop' at any time or reply 'help' for assistance. You can also click the unsubscribe link in the emails. Message and data rates may apply. Message frequency may vary. Privacy Policy

Sign Out

Virtual Assistant

Would you like to take the next step with this property? We can help you schedule a showing or virtual tour, or send you more details.

Yes, I would like more information.

Thank You for Your Reply, One of Our Agents will contact you as soon as possible

No, maybe later.

Thank you, you can always contact me via email, phone number or through the contact form.

Realhub AI

Lucy - Your AI-Powered Realtor

Update Your Temporary Password

Personalize your search

Enter your email and we'll notify you immediately when new listings match what you're looking for.

or enter email address

Already have an account ? Login here

Continue your home search

I agree to receive communications and understand I can unsubscribe at any time.

I agree to be contacted by Next Level Realty Group via call, email, and text for real estate services. To opt out, you can reply 'stop' at any time or reply 'help' for assistance. You can also click the unsubscribe link in the emails. Message and data rates may apply. Message frequency may vary. Privacy Policy

Already have an account ? Login here

We use cookies

We use cookies for analytics and to enhance your experience. By accepting, you agree to analytics and marketing cookies. Small functional cookies that count viewed properties and time on site are used regardless of your choice. You can manage your preferences or learn more about our cookies policy.