Features & Amenities

Interior

  • Other Interior Features

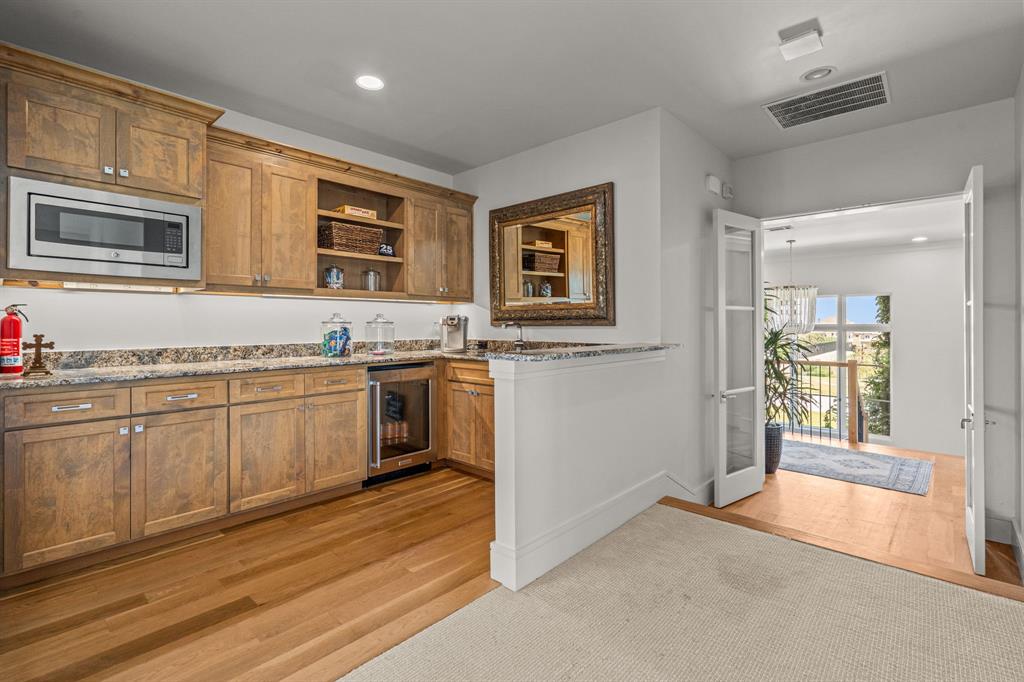
    Built-in Features, Chandelier, Eat-in Kitchen, Natural Woodwork, Pantry, Walk-In Closet(s), Wet Bar, High Speed Internet

  • Total Bedrooms

    5

  • Bathrooms

    6

  • 1/2 Bathrooms

    1

  • Basement YN

    NO

  • Cooling YN

    YES

  • Cooling

    Ceiling Fan(s), Central Air, Electric, Zoned

  • Fireplace YN

    YES

  • Heating YN

    YES

  • Heating

    Exhaust Fan, Central, Fireplace(s), Natural Gas, Zoned

  • Pet friendly

    N/A

Exterior

  • Garage

    Yes

  • Garage spaces

    4

  • Construction Materials

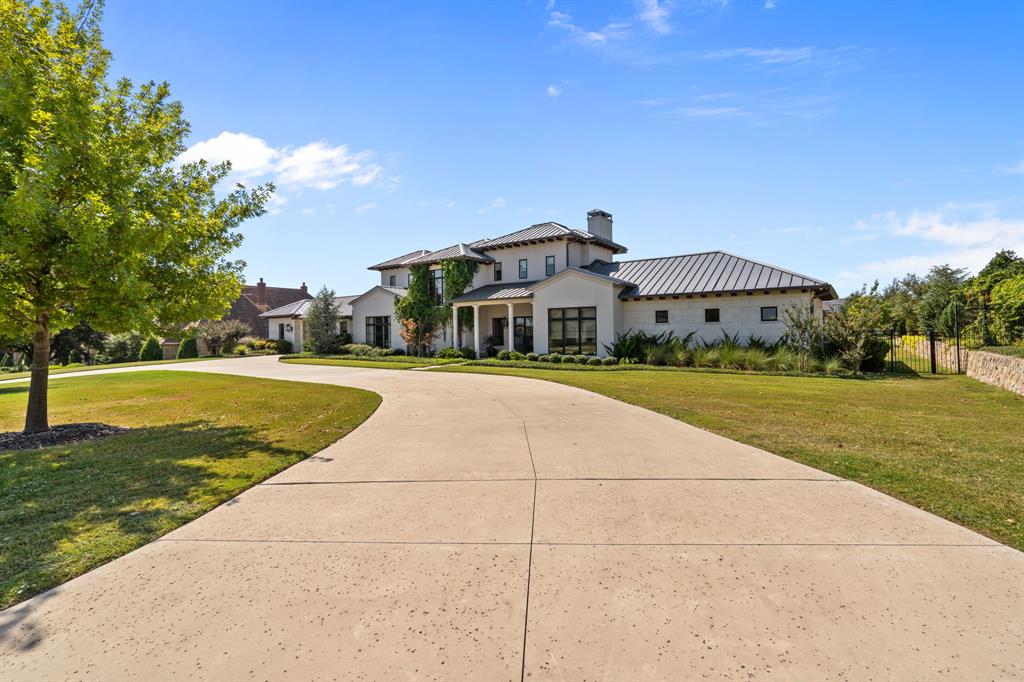
    Stucco

  • Other Exterior Features

    Rain Gutters, Lighting, Private Yard

  • Parking

    Additional Parking, Circular Driveway, Driveway, Garage, Garage Door Opener, Garage Faces Front, Garage Faces Rear, Heated Garage, Inside Entrance, Kitchen Level, Lighted, Oversized, Gated, Attached

  • Patio and Porch Features

    Covered, Front Porch, Patio, Rear Porch, Terrace

  • Pool

    Yes

  • Pool Features

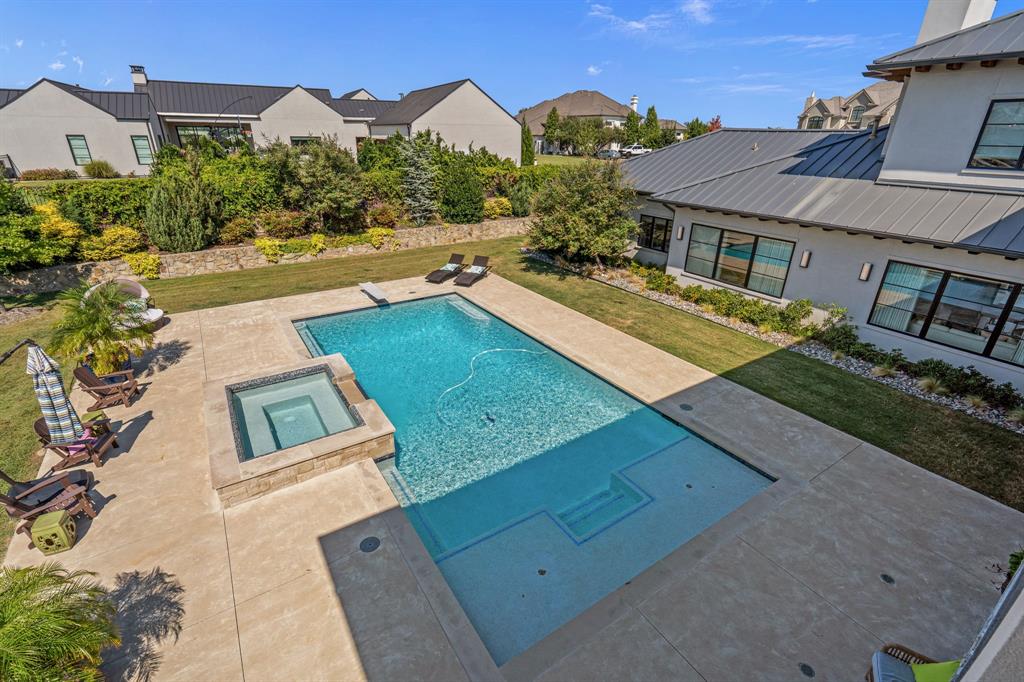
    Diving Board, Heated, In Ground, Outdoor Pool, Pool/Spa Combo

  • Waterfront YN

    NO

Area & Lot

  • Lot Features

    Interior Lot, Landscaped, Many Trees, Subdivided

  • Lot Size(acres)

    1.0

  • Lot Size(square feet)

    43,560

  • Property Type

    Residential

  • Property Sub Type

    Single Family Residence

  • Architectural Style

    Contemporary/Modern

Price

  • Sales Price

    $2,995,000

  • Tax Amount

    $45,607

  • Financing Options

    Cash

  • Sq. Footage

    6,467

  • Price/SqFt

    $463

HOA

  • Association

    YES

  • Association Fee

    $1,200

  • Association Fee Frequency

    Quarterly

  • Association Fee Includes

    N/A

School District

  • Elementary School

    Waverlypar

  • Middle School

    Leonard

  • High School

    Westn Hill

Property Features

  • Foundation Details

    Slab

  • Senior Community YN

    NO

  • Tax Lot

    12

Schedule a Showing

Showing scheduled successfully.

<
>
IN PERSON
VIA CHAT

What is 3 + 4 ?


Change time

Mortgage calculator

Estimate your monthly mortgage payment, including the principal and interest, property taxes, and HOA. Adjust the values to generate a more accurate rate.

Your payment

Principal and Interest:

$

Property taxes:

$

HOA fees:

$

Total loan payment:

$

Total interest amount:

$

Location

County

Tarrant

Elementary School

Waverlypar

Middle School

Leonard

High School

Westn Hill

Listing Courtesy of John Zimmerman, Compass RE Texas, LLC

RealHub Information is provided exclusively for consumers' personal, non-commercial use, and it may not be used for any purpose other than to identify prospective properties consumers may be interested in purchasing. All information deemed reliable but not guaranteed and should be independently verified. All properties are subject to prior sale, change or withdrawal. RealHub website owner shall not be responsible for any typographical errors, misinformation, misprints and shall be held totally harmless.

Agent Joe Boston

AGENT

Joe Boston

Call Joe today to schedule a private showing.


* Listings on this website come from the FMLS IDX Compilation and may be held by brokerage firms other than the owner of this website. The listing brokerage is identified in any listing details. Information is deemed reliable but is not guaranteed. If you believe any FMLS listing contains material that infringes your copyrighted work please click here to review our DMCA policy and learn how to submit a takedown request.© 2024 FMLS.
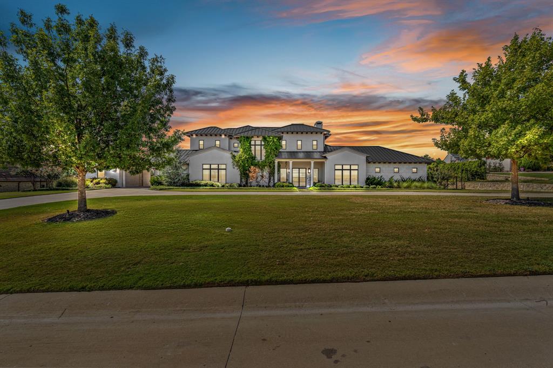
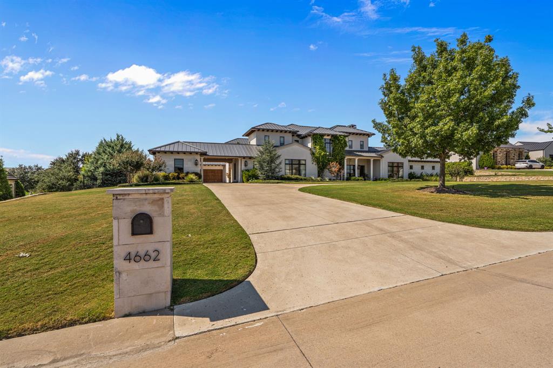
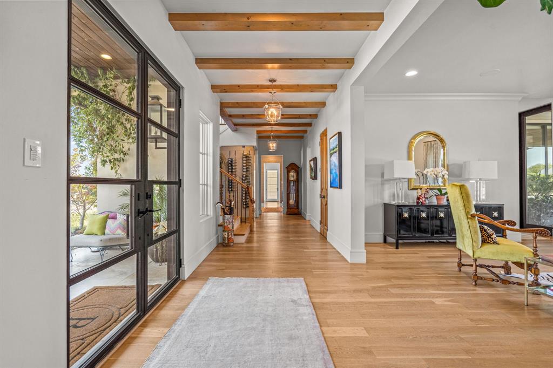
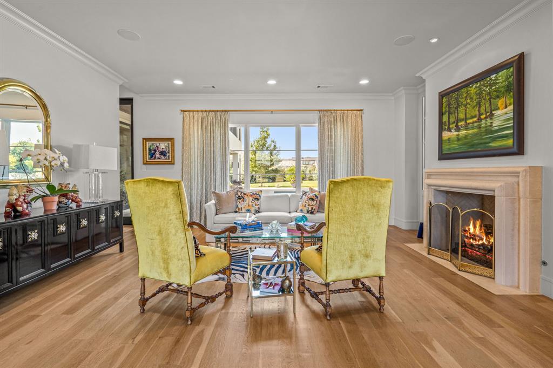
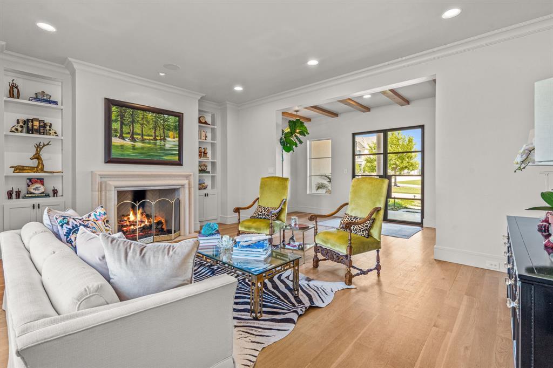
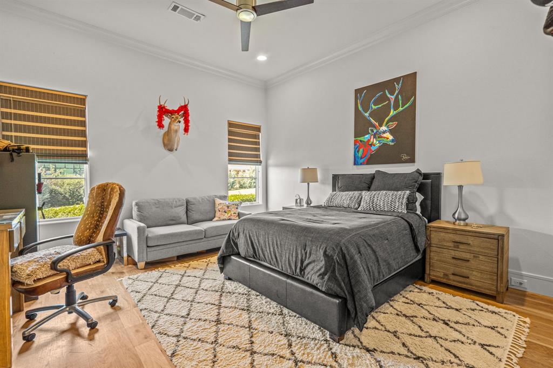
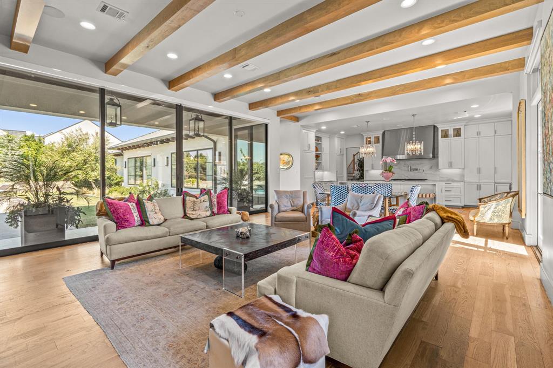
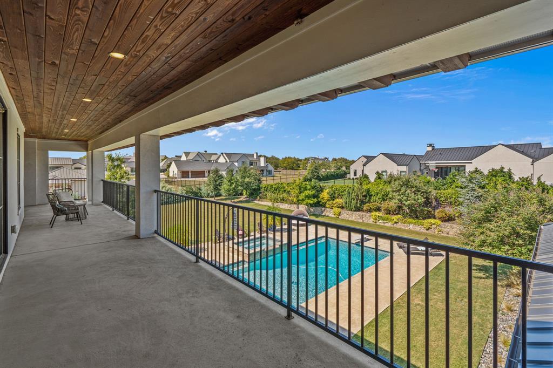
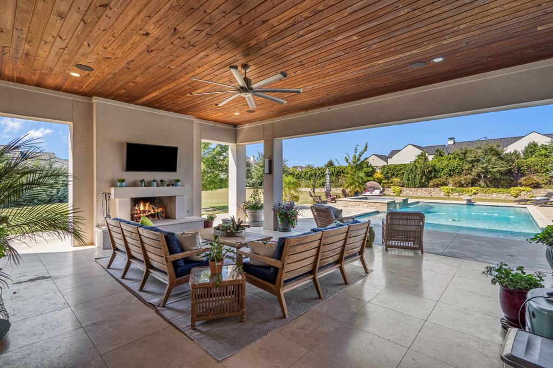
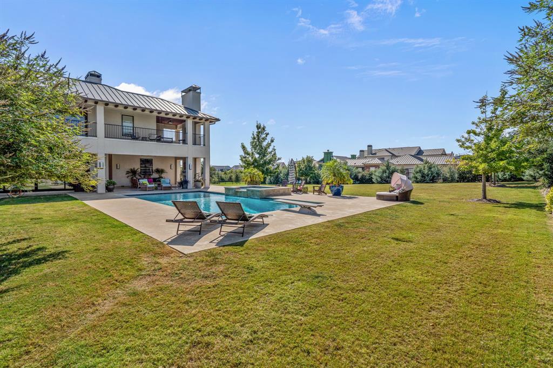
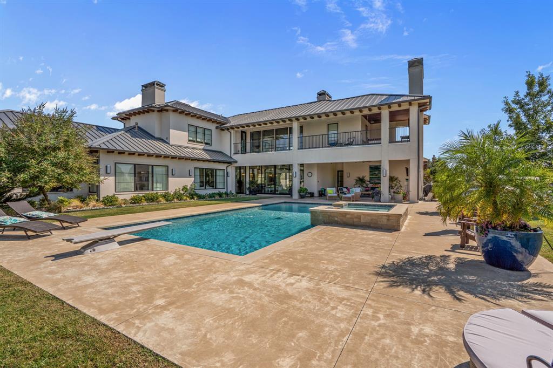
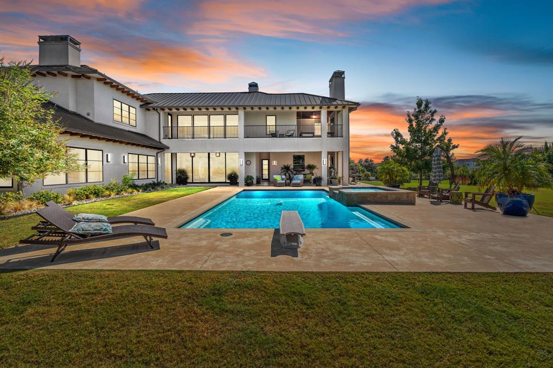
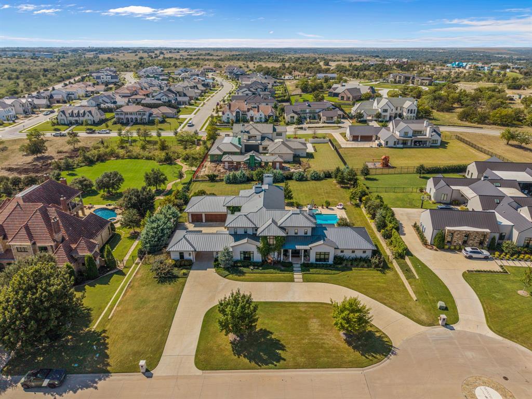
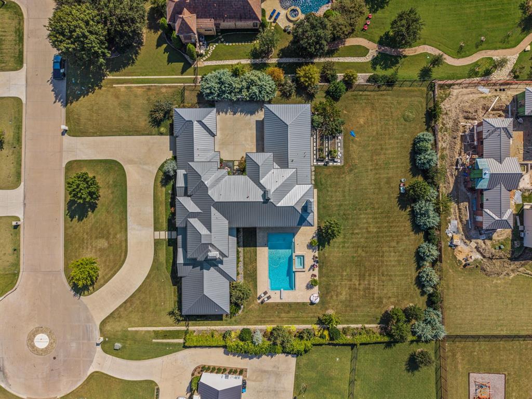
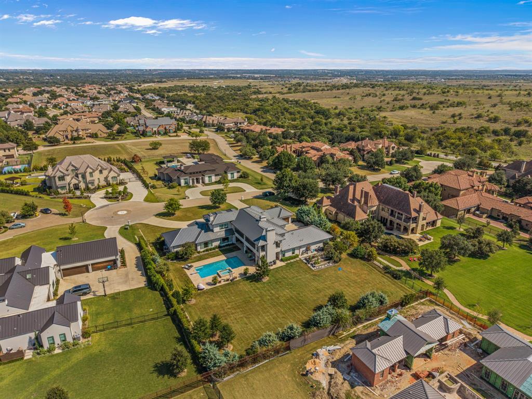
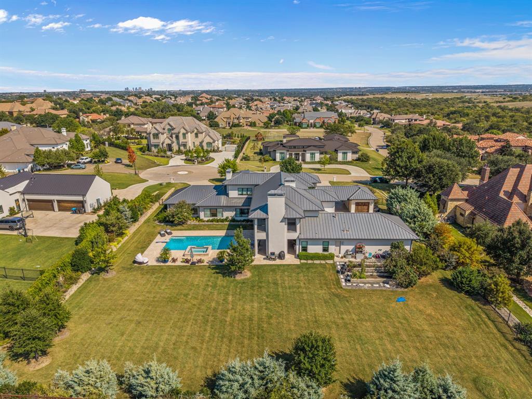
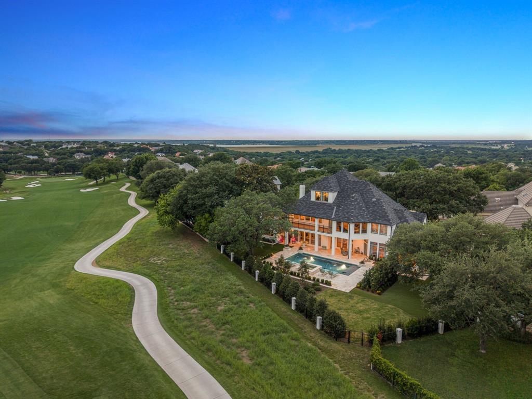
Located in the 24-hour guarded community of Montserrat, this stunning 6,467 sq ft estate sits on a beautifully landscaped 1-acre lot and blends modern Mediterranean architecture with refined transitional interiors. Offering 5 bedrooms, 6 full baths, 1 half bath, and a 4-car garage, this home is designed for both elevated living and effortless entertaining.
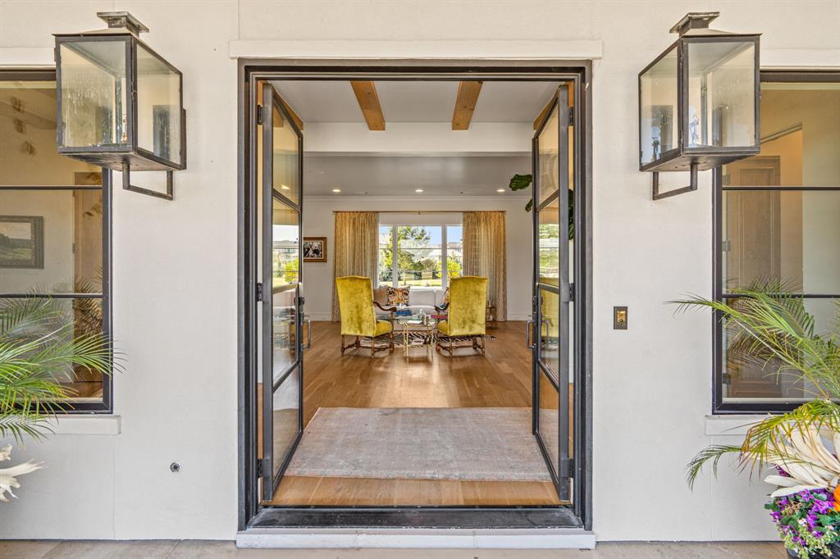
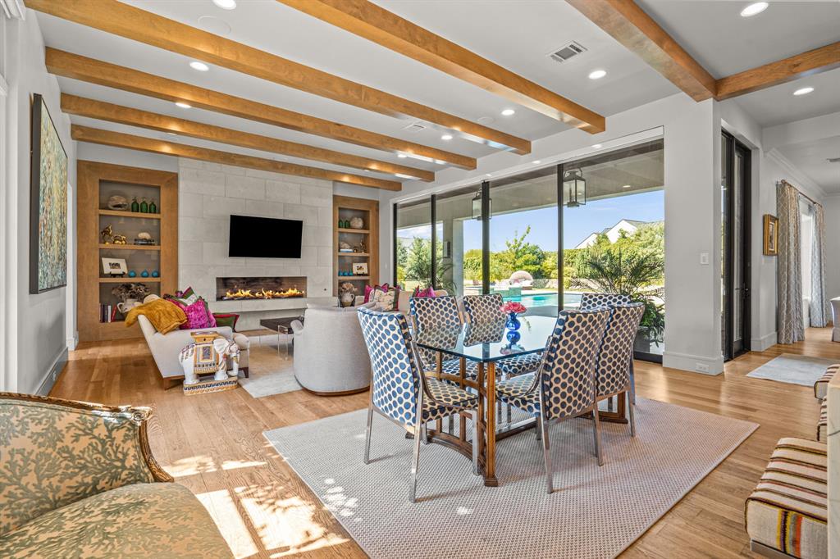
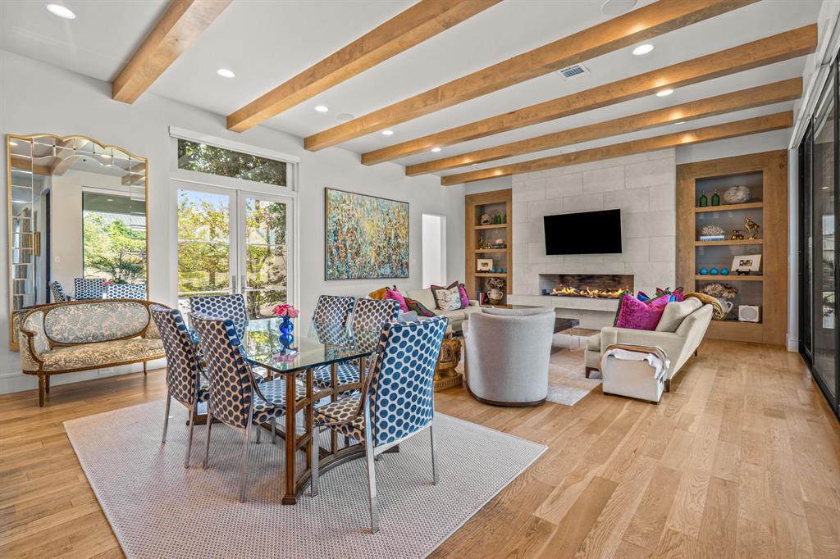
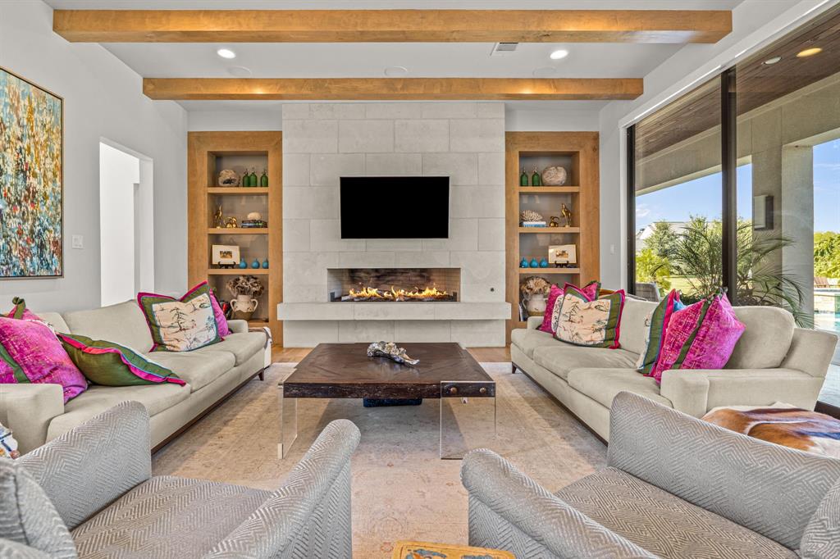
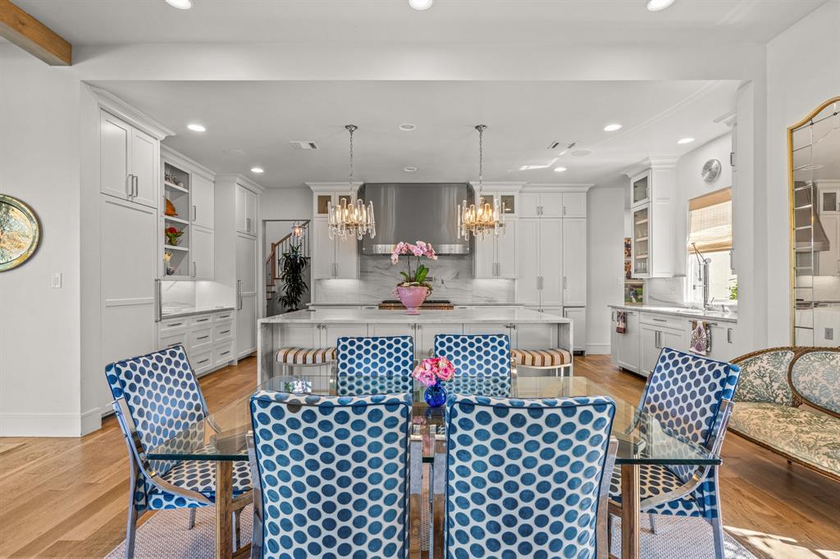
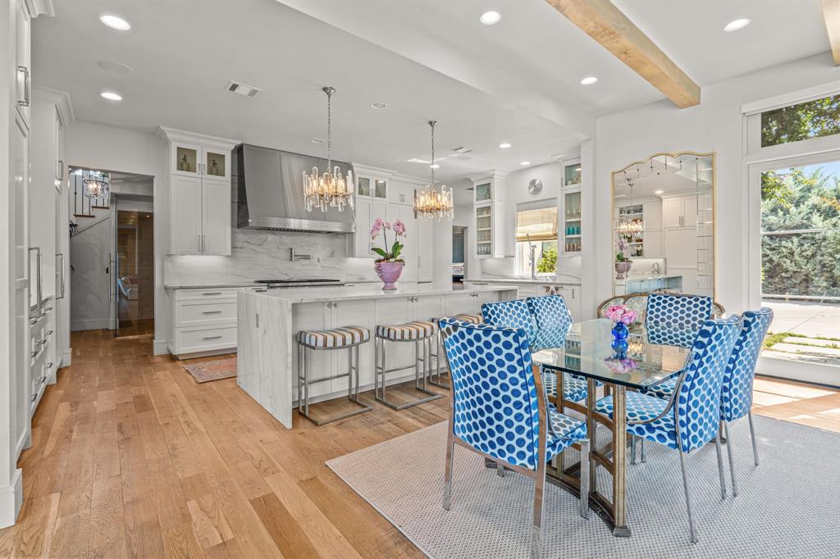
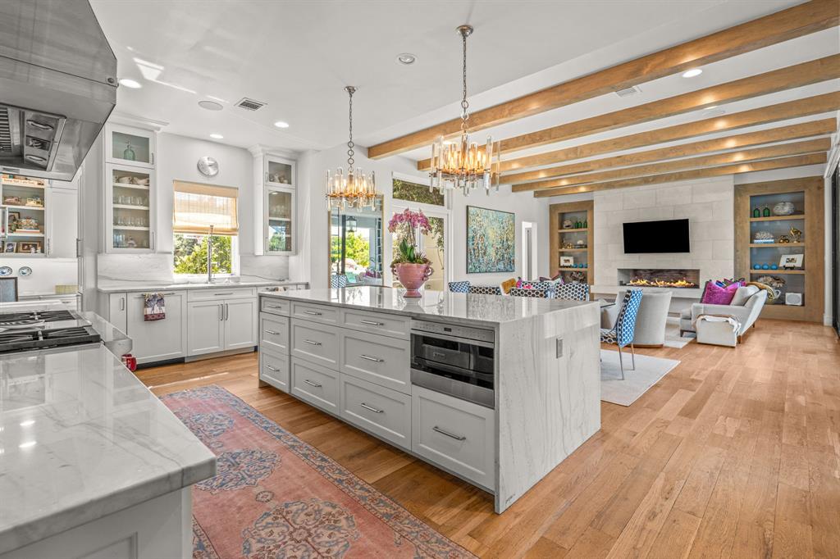
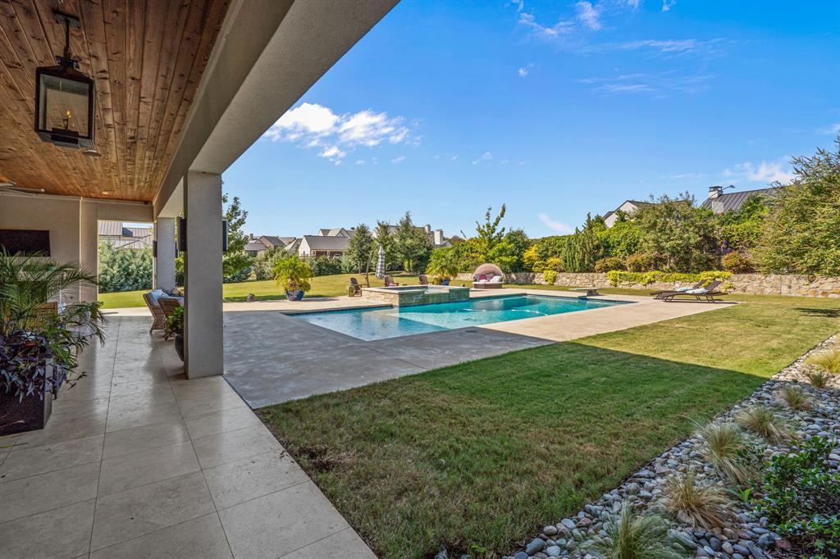
Step inside to an inviting, light-filled layout anchored by an expansive open-concept living, kitchen, and casual dining space. Sliding glass doors span the back of the home, seamlessly connecting indoor living to the pool and backyard oasis.
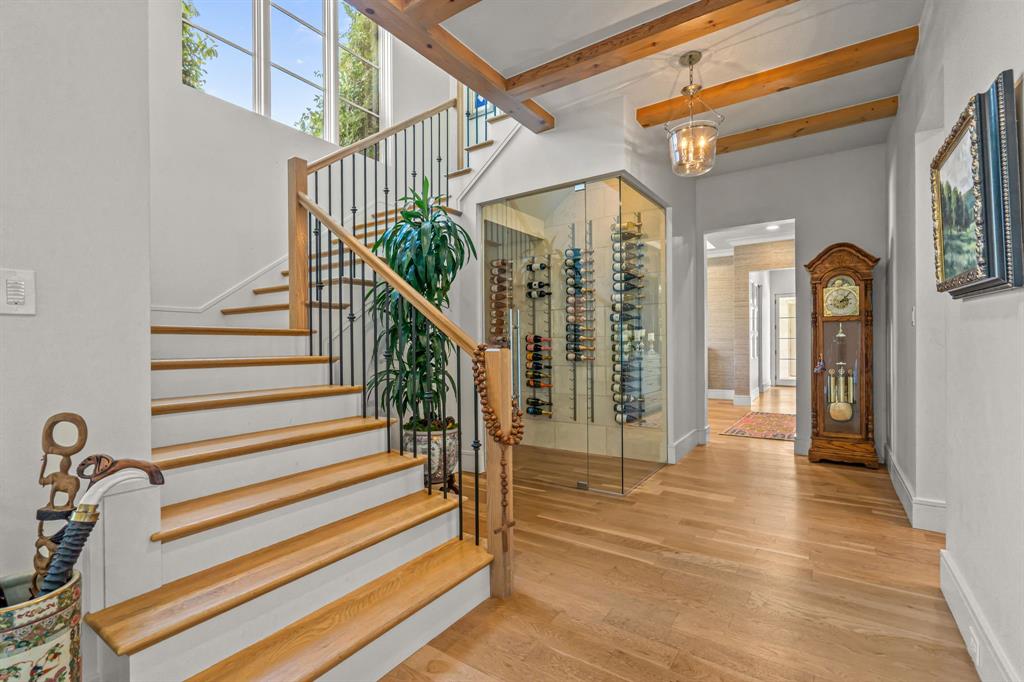
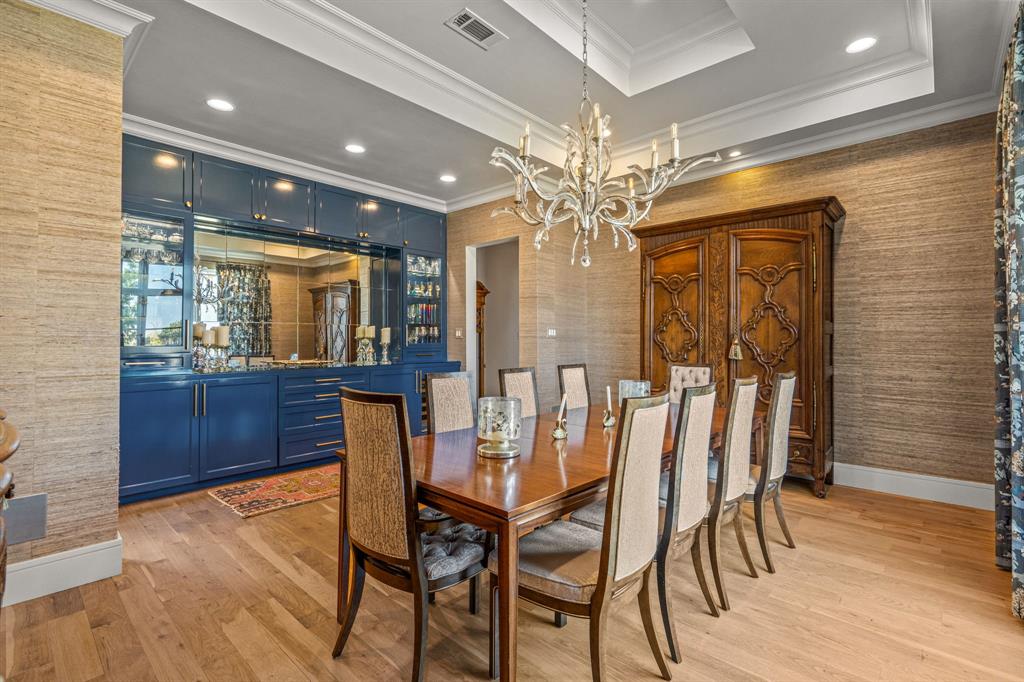
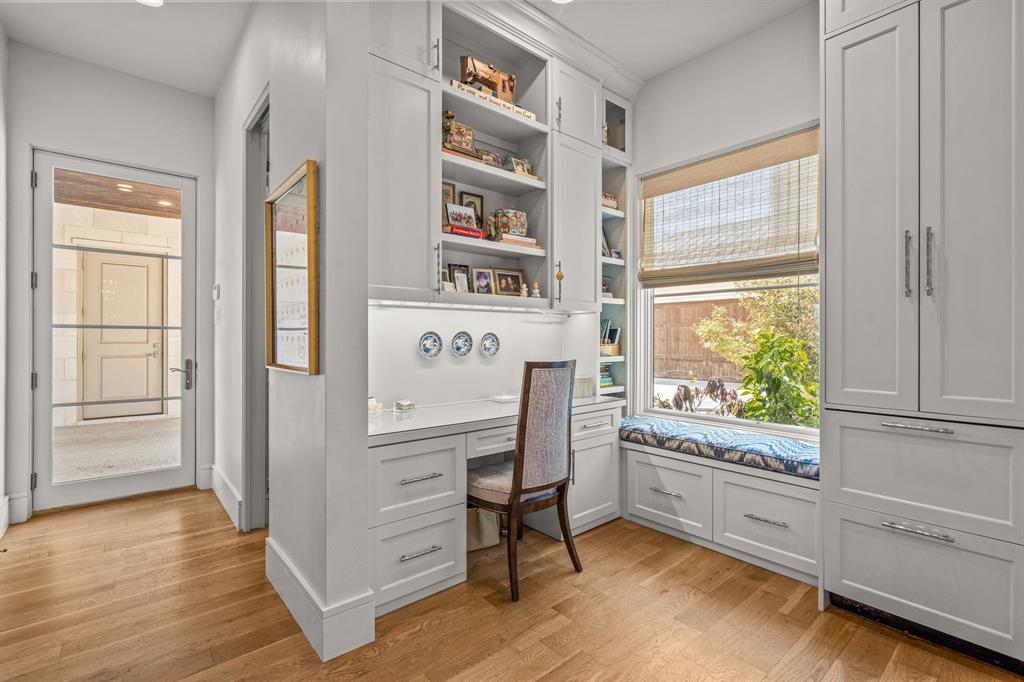
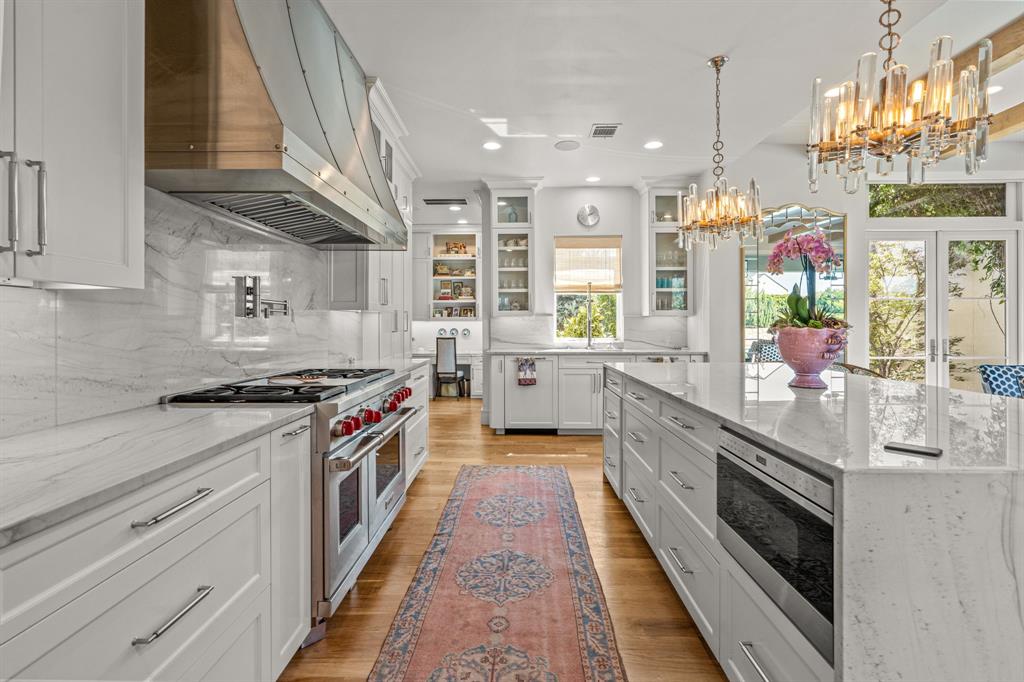
The chef’s kitchen features marble countertops, a large waterfall island, double ovens, a spacious walk-in pantry, and an additional workspace with built-in desk and cabinetry. A formal dining room sits just off the kitchen and includes an adjacent wine cellar, creating an ideal setting for hosting.
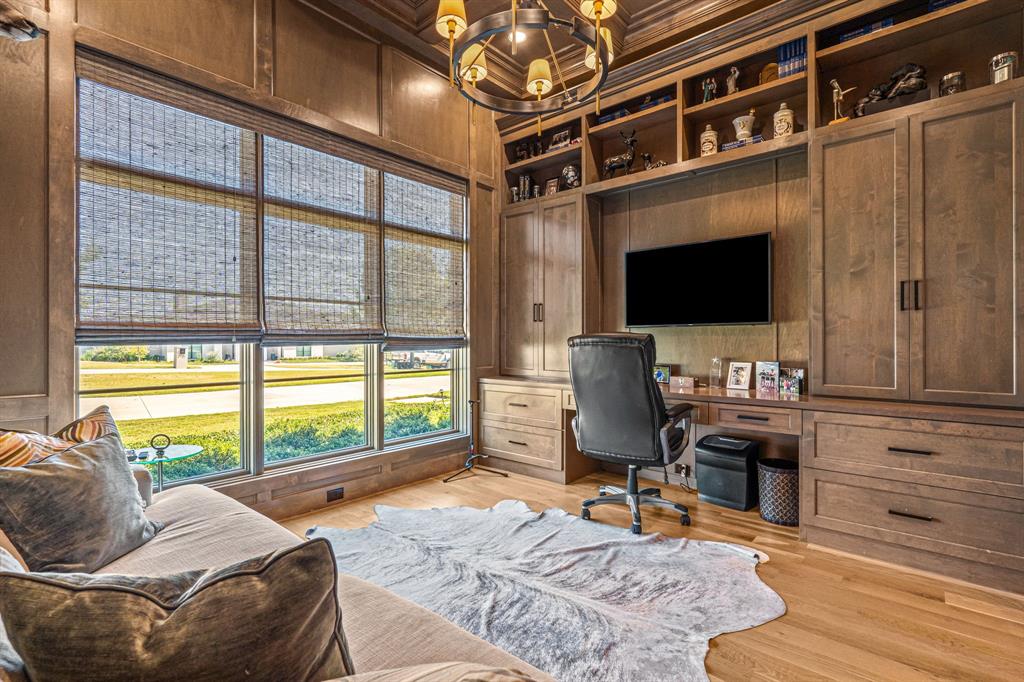
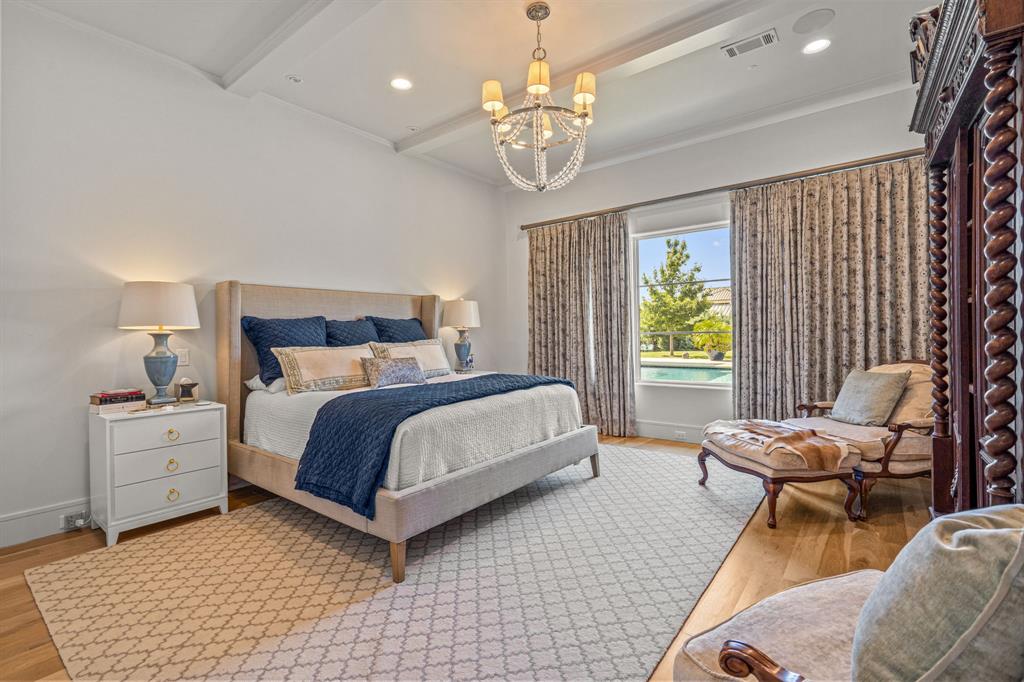
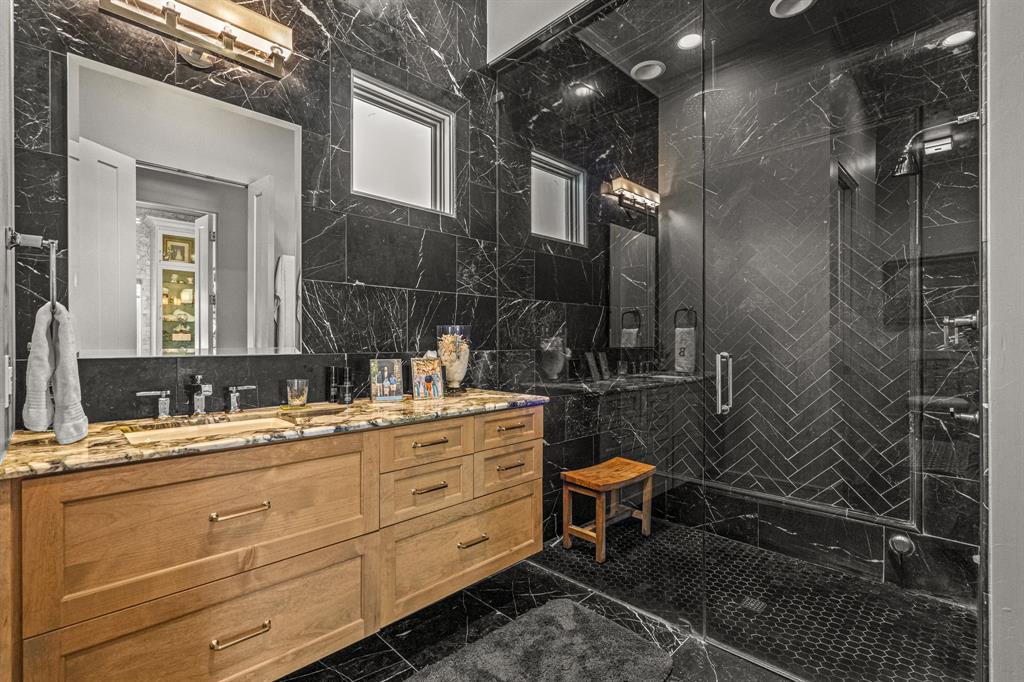
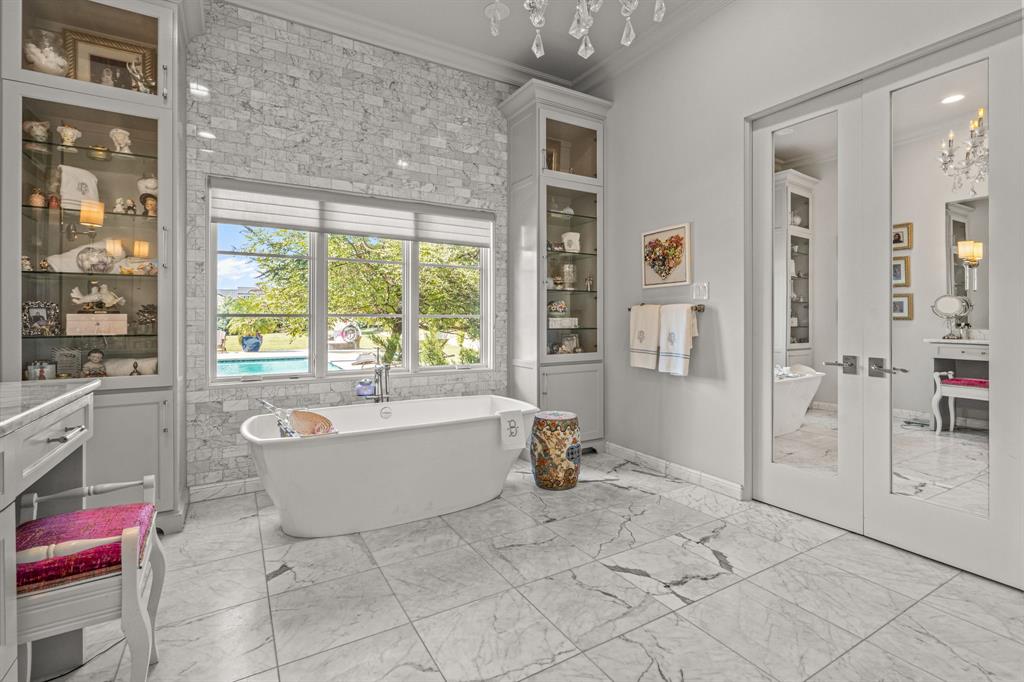
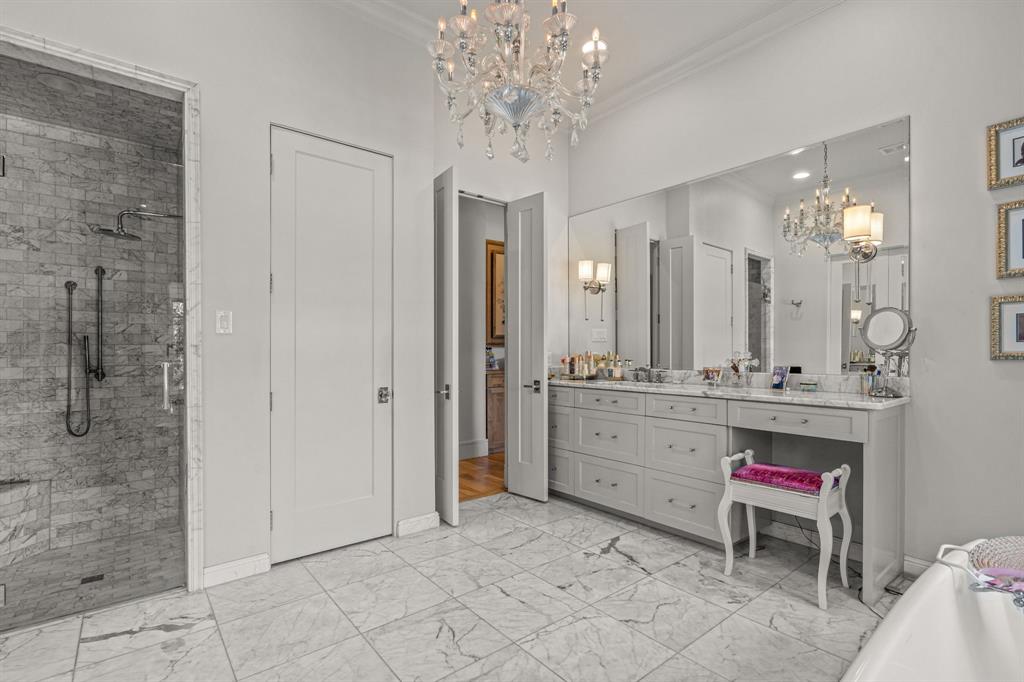
The first-floor primary suite is a private retreat with a sitting room, separate office, and luxurious dual bathrooms—each with its own walk-in closet. A guest suite with ensuite bath and walk-in closet is located opposite the primary suite, providing privacy for visitors.
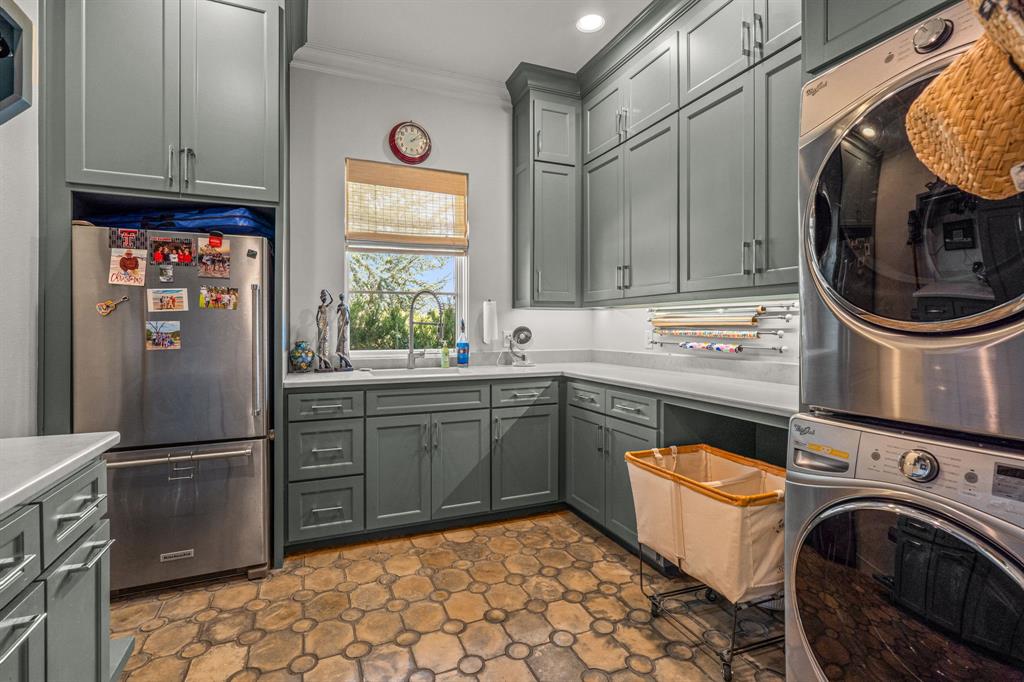
Completing the first floor are a beautifully appointed half bath and a large laundry room with abundant storage and space for an additional refrigerator.
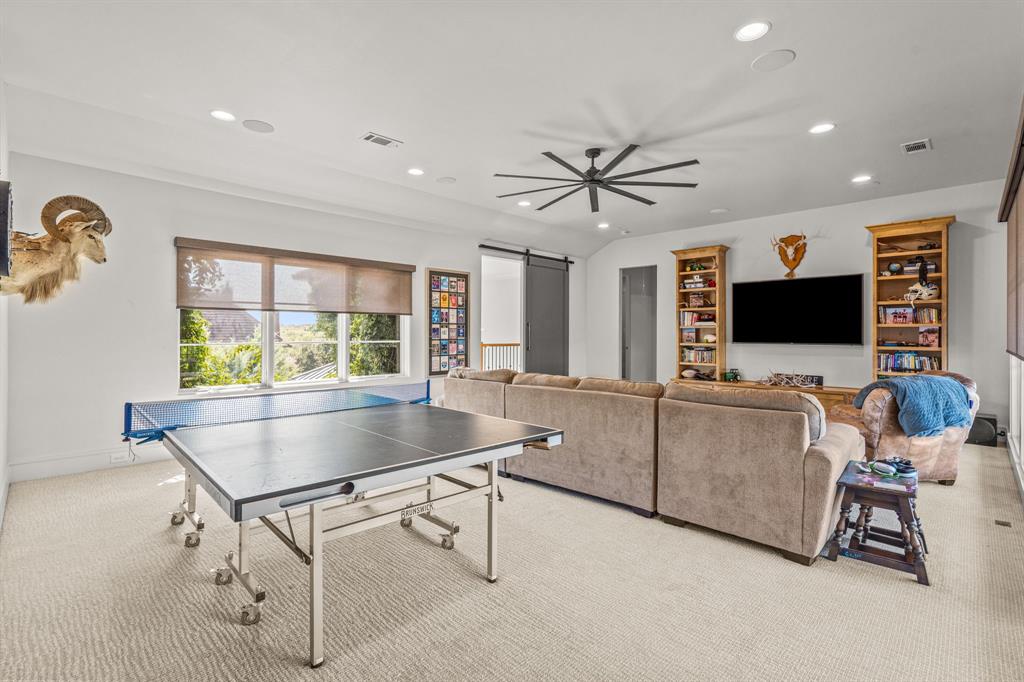
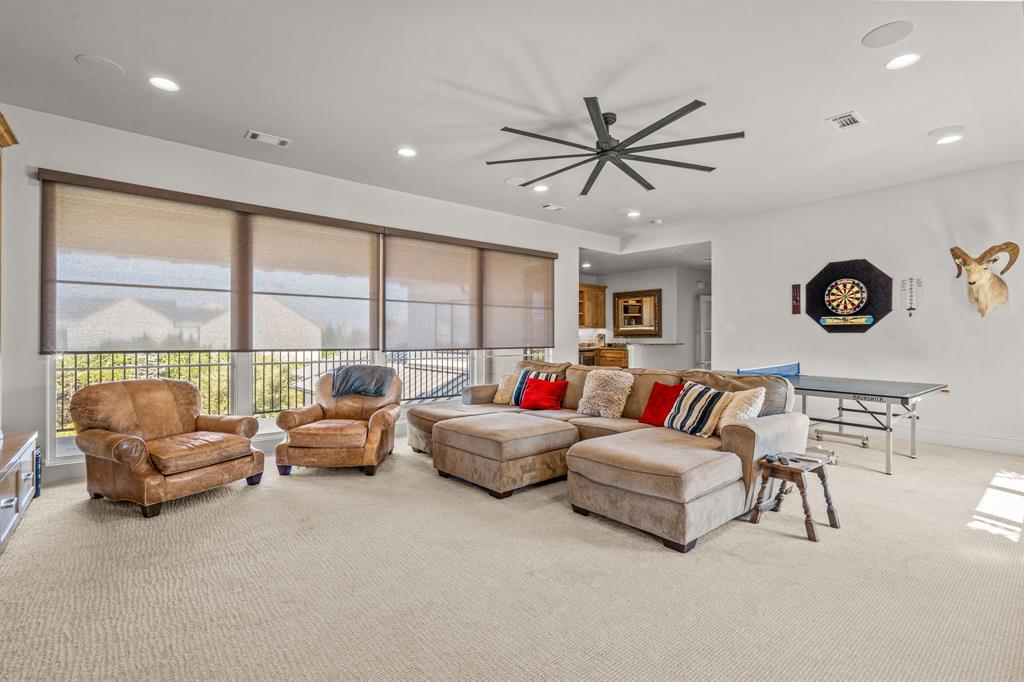
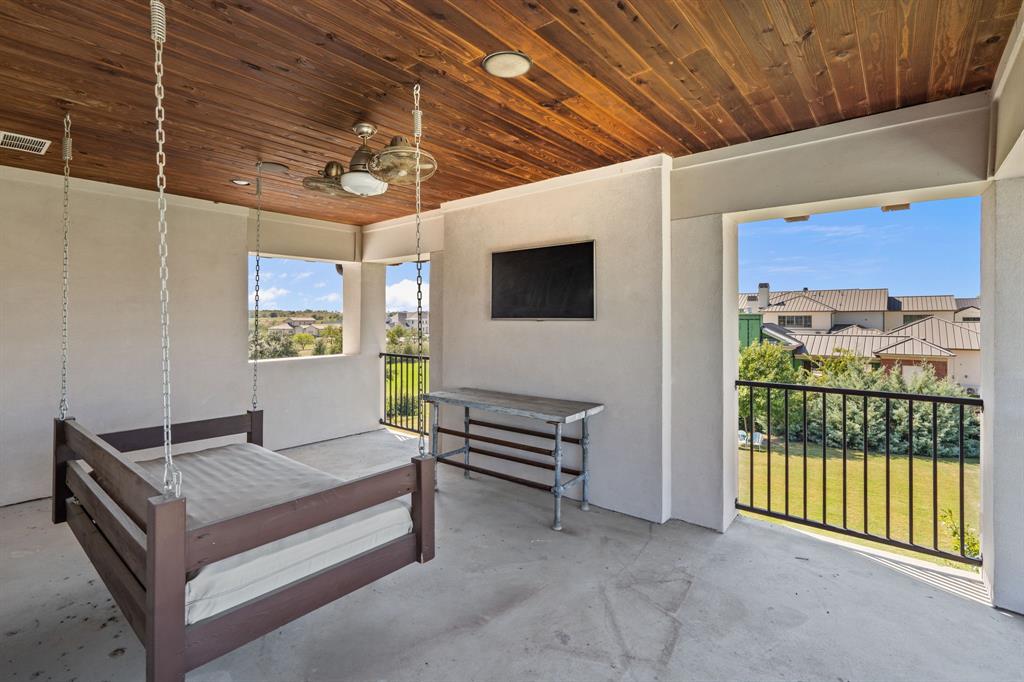
Upstairs, a spacious living or game room opens to a covered balcony overlooking the backyard and pool. Three generous ensuite bedrooms, each with walk-in closets, branch off this central living area. A second laundry room adds convenience for multi-level living.
Additional Highlights
- Wide-plank oak flooring
- Designer lighting and high-end finishes throughout
- Abundant storage on both levels
- Resort-style pool and outdoor living spaces
- 24-hour guarded entry in one of Fort Worth’s most prestigious neighborhoods
This home offers the perfect blend of luxury, comfort, and thoughtful design—an exceptional opportunity in sought-after Montserrat.

4662 Santa Cova Court

Message successfully sent.

What would you like to know?

What is 3 + 4 ?

I agree to receive email communication and understand I can unsubscribe at any time.

I agree to be contacted by Next Level Realty Group via call, email, and text for real estate services. To opt out, you can reply 'stop' at any time or reply 'help' for assistance. You can also click the unsubscribe link in the emails. Message and data rates may apply. Message frequency may vary. Privacy Policy

Related Properties

Perfectly positioned along the shores of Eagle Mountain Lake inside the prestigious, guarded, gated Resort community, this custom-built waterfront residence offers a blend of luxury, comfort, and seamless indoor-outdoor living
Built in 2021, this 5-bedroom residence blends sophisticated architecture with livable luxury across an expansive open-concept floor plan.
From the moment you enter, soaring ceilings, designer finishes, and walls of glass frame stunning water views and fill the home with natural light. Elegant formal dining room and private study with fireplace and custom built-ins create inviting spaces for entertaining and everyday living. At the heart of the home, the chef’s kitchen features quartz countertops, abundant cabinetry, premium appliances, an oversized island, and a sunlit breakfast area.
Spacious living room transitions outdoors through dramatic accordion glass doors, creating true indoor-outdoor living. Primary suite is a private retreat with vaulted ceilings, panoramic lake views, a spa-inspired bath with dual vanities, garden soaking tub, oversized walk-in shower, and two generous walk-in closets.
First-floor amenities include a media room, expansive utility room with exceptional storage, dog wash station, dedicated office space, and a built-in safe room-tornado shelter. Upstairs offers two ensuite bedrooms, a versatile flex space, and extensive foam-insulated attic storage with convenient hydraulic lift access from the garage.
Designed for entertaining, the outdoor living experience is second to none with a resort-style pool and spa, remote-controlled electric shades, outdoor fireplace, built-in kitchen, and multiple gathering spaces overlooking the water. The private dock includes a boat slip, room for two jet skis, offering quick canal access to open water!
Complete with a 3-car garage and workshop space, this extraordinary waterfront property delivers luxury, comfort, and the ultimate Eagle Mountain Lake lifestyle.
#21269438

Fort Worth

6215 Lakeside Drive

5 Beds

5 Baths

5,439 Sq.Ft.

$3,100,000

MLS#: 21269438
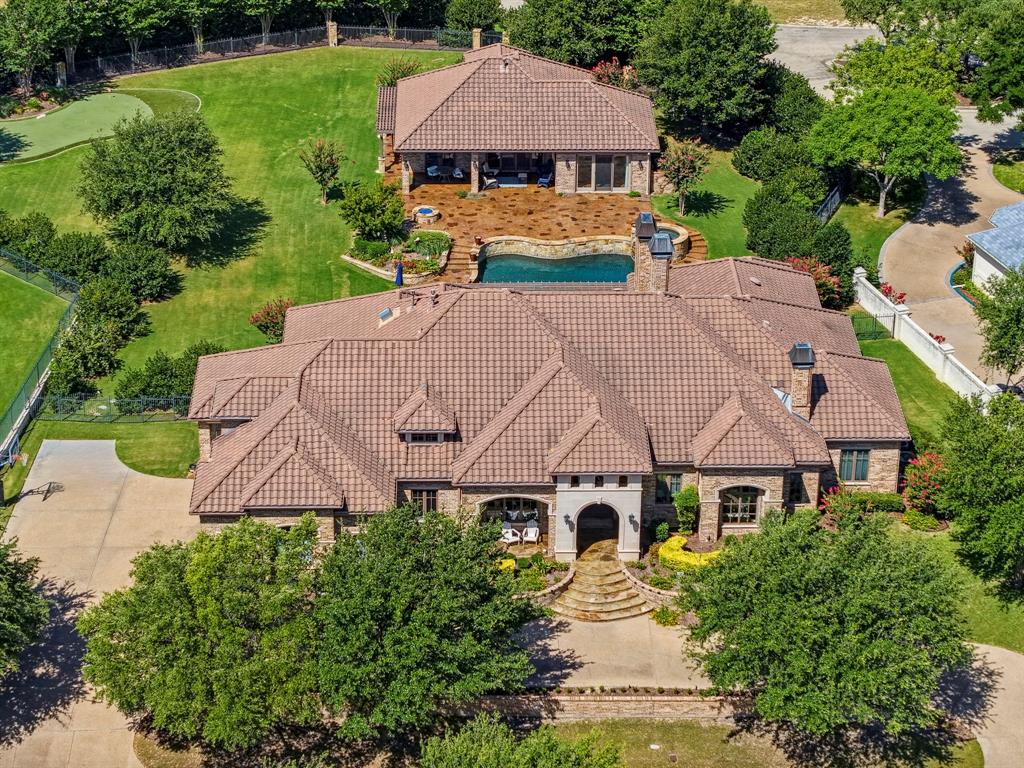
Set within the prestigious guarded and gated community of Mira Vista, this exceptional estate offers luxury living on a nearly one-acre lot designed for both everyday comfort and effortless entertaining. The primarily single-level floor plan features four spacious bedrooms, four and a half baths, two inviting living areas, two dining spaces, and a versatile upstairs bonus room perfect for a game room, media room, home office, or fitness space. Chef's kitchen with built-in professional appliances. Primary bedroom features a wet bar, dual vanities, jetted tub, separate shower and a large closet leading to one of the two laundry rooms. Walls of windows overlook the resort-style backyard, where a sparkling pool and spa, private putting green, fire pit and expansive patios create the ultimate outdoor retreat for entertaining family and friends. Separate 1,140 sq ft guest house (not included in total square footage) with kitchen stubbed for gas range, 2 living areas, bedroom and full bath. Completing the home is a three-car garage, generous living spaces filled with natural light, and a seamless blend of elegance, comfort, and privacy in one of the area's most sought-after communities.
#21324685

Fort Worth

6705 Saucon Valley Drive

4 Beds

4 Baths

5,493 Sq.Ft.

$3,250,000

MLS#: 21324685
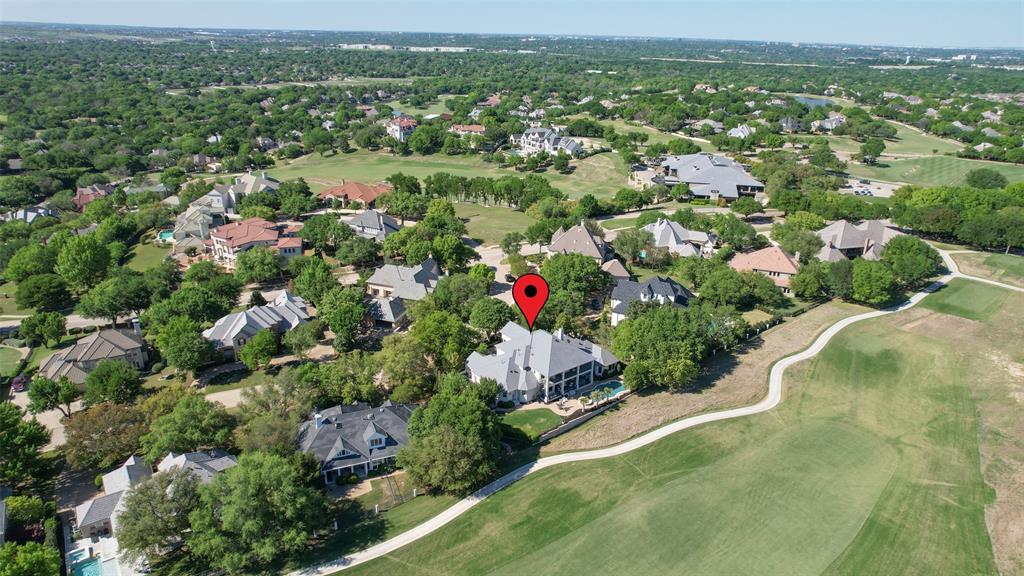
NEW PRICE! Exceptional golf course living in Mira Vista, beautifully positioned on a 0.45-acre lot overlooking the 10th fairway of the newly redesigned golf course. This impressive residence offers panoramic views, luxury amenities, and a thoughtfully designed floor plan featuring two primary suites, two dedicated offices, and an elevator for convenient access to all levels. Designed for both everyday living and entertaining, the home showcases spacious custom walk-in closets, a hidden panic room with front gate access, built-in warming drawers, an ice machine, and an electric pet fence surrounding the property. The climate-controlled three-car garage features new epoxy floors, a floor-to-ceiling workbench with butcher block countertops, and abundant storage. Outdoor living is equally exceptional with a heated saltwater pool and spa, creating a private resort-style retreat against the backdrop of the golf course. Major updates include roof and HVAC systems installed in 2022. Combining luxury, comfort, and outstanding functionality, this remarkable property offers an exceptional opportunity in one of Fort Worth’s premier gated communities.
#21259075

Fort Worth

6609 Sahalee Drive

5 Beds

3 Baths

6,428 Sq.Ft.

$2,495,000

MLS#: 21259075
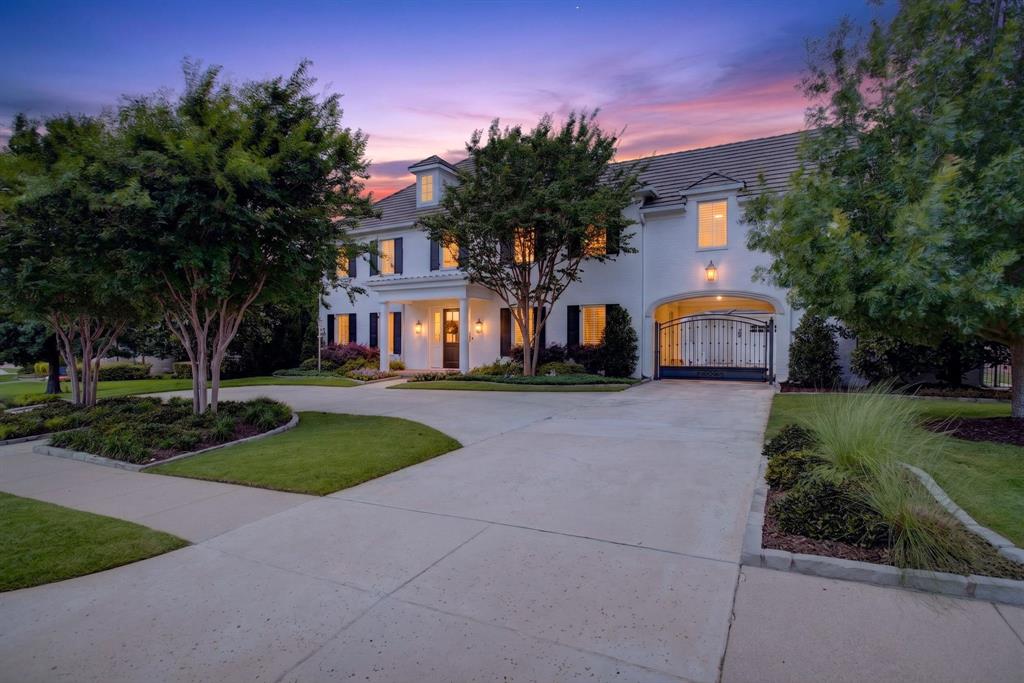
Elegance, charm and grandeur only begin to describe this custom home crafted by Braswell Homes.  This masterpiece located on a quiet cul-de-sac offers an unparalleled blend of sophistication and comfort within the prestigious gated enclave of Montserrat. From the moment you step inside, the quality of craftsmanship is unmistakable. Every inch of this residence showcases high-end finishes and thoughtful design, creating an atmosphere that is both grand and inviting. The heart of the home is designed for effortless living and entertaining, featuring three distinct living areas that allow for seamless transitions between morning coffee and evening soirées. The primary suite is a true sanctuary, conveniently located on the first floor to provide a private retreat with spa-like amenities and elegant proportions. With four spacious bedrooms and four and a half bathrooms, the layout offers plenty of room for everyone to find their own corner of paradise. Step outside to discover a backyard oasis that rivals the finest resorts. The incredible pool and spa serve as the centerpiece of the half acre of lush grounds, offering a perfect escape for sun-drenched afternoons or starlit swims. As part of the Montserrat community, you’ll enjoy the peace of mind provided by 24-hour manned security and access to exclusive shared amenities. This isn't just a house; it’s a lifestyle defined by luxury, privacy, and impeccable style.
#21297814

Fort Worth

4668 Saint Benet Court

4 Beds

4 Baths

5,327 Sq.Ft.

$2,495,000

MLS#: 21297814
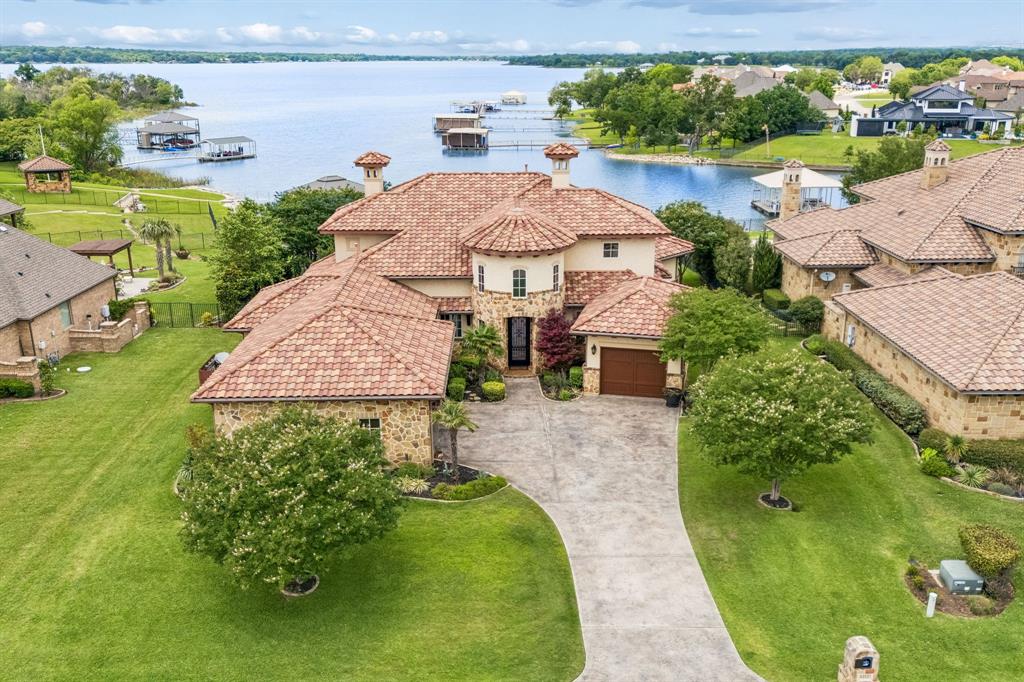
Welcome to 6212 Lakeside—an exceptional waterfront retreat on the shores of Eagle Mountain Lake with 110 feet of private waterfront and breathtaking lake views. Designed for both luxury and comfort, this home offers refined lakeside living in one of Fort Worth’s most desirable communities.

Inside, expansive windows fill the home with natural light while showcasing the beauty of the water beyond. Elegant hand-troweled walls add custom character and craftsmanship throughout the interior. The thoughtfully designed floor plan creates a seamless flow between living, dining, and entertaining spaces, all centered around the stunning waterfront setting. Step outside to a premier outdoor living area, refined with a built-in kitchen and fireplace, designed to harmonize perfectly with the home's artisan interior and panoramic views.Enjoy true open-water lakefront living with a private deep-water dock featuring a hydraulic boat lift and two jet ski slips — perfectly positioned directly on the main body of the lake, not a canal or shallow cove, providing exceptional access for boating, watersports, and year-round lake enjoyment.

Built with efficiency in mind, the home features foam insulation and radiant barrier construction, providing enhanced comfort and energy savings year-round.  

Step outside to experience true resort-style living. Whether enjoying peaceful mornings by the water, sunset gatherings, boating, fishing, or paddleboarding, this property offers direct access to the lake lifestyle buyers dream about.

The amenity-rich community includes 2 resort-style pools, a private beach, pickleball and basketball courts, an 18-hole golf course, clubhouse, fitness center, and parks, creating a lifestyle that feels like a private resort every day.

Conveniently located in Fort Worth’s sought-after 76179 area, this rare waterfront opportunity combines luxury, recreation, and tranquility in one unforgettable property.

6212 Lakeside Drive is a waterfront lifestyle.
#21259777

Fort Worth

6212 Lakeside Drive

5 Beds

4 Baths

4,335 Sq.Ft.

$2,575,000

MLS#: 21259777

Experience lakeside living at its finest in this exquisite custom home nestled on the shores of Eagle Mountain Lake. Boasting 6 spacious bedrooms, 5 designer bathrooms, and a 3-car garage, this home offers an ideal blend of elegance, comfort, and functionality.

Step into an expansive open-concept great room, kitchen, and dining area, perfectly designed for entertaining. The chef-inspired kitchen features an upgraded appliance package including a 48” 6-burner gas cooktop, double wall ovens, and a built-in refrigerator. Custom cabinetry throughout the home is enhanced by soft-close drawers, floating shelves, and under-cabinet toe-kick lighting, adding both style and convenience.

The white oak wood flooring flows seamlessly through all living spaces and into the luxurious primary suite. Step outside to a massive, covered patio, complete with outdoor fireplace, overlooking your private pool and breathtaking lake views—an ideal space for relaxing or hosting guests.

Upstairs, enjoy a spacious game room complete with a wet bar and access to an upper-level balcony that also captures serene pool and lake vistas.

With too many high-end features to list, this home is truly a must-see. Schedule your private tour today and discover the ultimate in luxury lake living.
#21345011

Fort Worth

12503 Palmer Drive

6 Beds

5 Baths

5,114 Sq.Ft.

$2,500,000

MLS#: 21345011

Stunning Luxury Estate in Sought-After Fleming Pointe

Welcome to your dream home in the prestigious, gated waterside community of Fleming Pointe on Eagle Mountain Lake. Nestled on over 2 acres of rolling hills and mature trees, this luxury estate offers the perfect blend of Hill Country charm and modern sophistication.

Designed with an open-concept layout, this home features a grand great room that flows seamlessly into a spacious covered patio—ideal for relaxing or entertaining—overlooking a custom-designed swimming pool. The chef’s kitchen is a true showpiece, boasting top-of-the-line appliances, an expansive island, and premium finishes that open into the heart of the home.

The private owner's suite is thoughtfully situated on one side of the home, offering a tranquil retreat with a spa-inspired bath and large walk-in closet. All secondary bedrooms are located on the opposite wing, each with its own en-suite bath and walk-in closet, ensuring comfort and privacy for everyone.

Additional highlights include a dedicated owner’s study, an oversized game room, and beautifully crafted details throughout. Every space in this home has been designed to offer luxury, function, and timeless style.

Don’t miss your chance to own a truly one-of-a-kind property in one of the area's most exclusive communities.
#21346905

Fort Worth

10516 Fleming Pointe Drive

5 Beds

6 Baths

5,235 Sq.Ft.

$2,500,000

MLS#: 21346905

New on site 2 days ago
Nestled in the prestigious Colonial Country Club neighborhood, just moments from TCU, this exquisite residence possesses charm and timeless elegance.  This home has 3 bedrooms, 2 full baths upstairs.  The primary suite features a sitting area, spacious bathroom and two abundant walk-in closets.  The home offers an ideal blend of comfort and sophistication.  The gourmet kitchen, featuring top-of-the-line appliances and lovely finishes, serves as the heart of the home.  Two elegant living areas and two dining spaces are perfectly suited for entertaining.  The lower level accesses the workout area, multiple storage areas, laundry facilities and a 4th bedroom with bath.  There are three fireplaces and a 2-car garage, plus 2-car carport.  The peaceful backyard complete with a shimmering pool and lush landscaping designed for relaxing and outdoor gatherings.
#21387208

Fort Worth

2401 Stadium Drive

3 Beds

3 Baths

5,480 Sq.Ft.

$2,995,000

MLS#: 21387208
Set within the guarded gates of Mira Vista, 6605 Sahalee Drive is a commanding West Fort Worth estate where scale, luxury, and livability converge across an extraordinary 7,005 square feet. Recently transformed through an extensive renovation in which virtually every room has been thoughtfully reimagined, this six-bedroom, six-bath residence delivers a rare blend of modern refinement and resort-style comfort.

From the moment you enter, the home showcases elevated design through rich new flooring, curated lighting, fresh paint and texture, upgraded technology systems, and beautifully refreshed interiors tailored for both grand entertaining and everyday living. Designed with an emphasis on flexibility and lifestyle, the residence unfolds across three stories of livable space featuring an impressive collection of family and living areas, a dedicated music room, and dynamic spaces that create an unmatched experience for families seeking both sophistication and functionality.

Walls of windows frame sweeping golf course views while seamlessly connecting the interiors to the home’s exceptional outdoor setting. A heated pool and spa anchor the backyard retreat, complemented by expansive covered patios and terraces designed for year-round enjoyment overlooking the meticulously maintained grounds.

With three covered garage spaces, an ideal Mira Vista location, and an extensive list of updates already completed, 6605 Sahalee Drive represents a rare opportunity to own a fully revitalized luxury estate within one of Fort Worth’s most prestigious gated golf course communities.
#21279179

Fort Worth

6605 Sahalee Drive

6 Beds

5 Baths

7,005 Sq.Ft.

$2,999,999

MLS#: 21279179

Price reduced
Rare 2.5-Acre Waterfront Opportunity on Eagle Mountain Lake! Build your dream lakefront estate on this exceptional 2.5-acre property offering 370 feet of shoreline with breathtaking open-water views and deep water. Nestled at the end of a quiet, secluded cul-de-sac and surrounded by mature trees, this is a truly one-of-a-kind setting. The property includes 9325 Westview Road and the adjacent lot at 9345 Westview Road, providing road frontage on both parcels and the unique opportunity to build one spectacular waterfront estate or two custom homes. Enjoy easy access to the lake via a paved driveway leading to the private boat dock, complete with a boat lift. The elevated homesite captures incredible panoramic lake views while still offering convenient shoreline access. Not ready to build? The existing home currently generates $51,000 per year in rental income, allowing you to enjoy immediate investment potential while planning your future lakefront dream home. Large waterfront tracts with this amount of shoreline, deep water, open-water views, and development flexibility are exceptionally rare on Eagle Mountain Lake. Don't miss this extraordinary opportunity to own one of the area's most desirable waterfront properties.
#21337173

Fort Worth

9325 Westview Road

3 Beds

2 Baths

2,960 Sq.Ft.

$2,490,000

MLS#: 21337173

 - property

Send a message

Message successfully sent.

Your message

What is 3 + 4 ?

Reason for contacting?

I agree to receive email communication and understand I can unsubscribe at any time.

I agree to be contacted by Next Level Realty Group via call, email, and text for real estate services. To opt out, you can reply 'stop' at any time or reply 'help' for assistance. You can also click the unsubscribe link in the emails. Message and data rates may apply. Message frequency may vary. Privacy Policy

Sign Out

Virtual Assistant

Would you like to take the next step with this property? We can help you schedule a showing or virtual tour, or send you more details.

Yes, I would like more information.

Thank You for Your Reply, One of Our Agents will contact you as soon as possible

No, maybe later.

Thank you, you can always contact me via email, phone number or through the contact form.

Realhub AI

Lucy - Your AI-Powered Realtor

Update Your Temporary Password

Personalize your search

Enter your email and we'll notify you immediately when new listings match what you're looking for.

or enter email address

Already have an account ? Login here

Continue your home search

I agree to receive communications and understand I can unsubscribe at any time.

I agree to be contacted by Next Level Realty Group via call, email, and text for real estate services. To opt out, you can reply 'stop' at any time or reply 'help' for assistance. You can also click the unsubscribe link in the emails. Message and data rates may apply. Message frequency may vary. Privacy Policy

Already have an account ? Login here

We use cookies

We use cookies primarily for analytics to enhance your experience. By accepting, you agree to our use of these cookies. You can manage your preferences or learn more about our cookies policy.