


Property
Beds
4
Full Baths
3
1/2 Baths
None
Year Built
2016
Sq.Footage
3,560
Custom 4 bedroom-3 bath home with outdoor oasis Welcome home to this spacious and inviting 4B-3B residence designed for comfortable family living and effortless entertaining. Featuring an open, functional layout, this home offers plenty of space. The heart of the home is the large kitchen. With a double island, granite countertops and ample storage, meal prep, family gathering and entertaining is a breeze. The kitchen flows directly into the living area that feature custom built-in cabinets and a large fireplace. The dedicated home office space, with a coffered ceiling, provides the perfect setup for working from home, studying, or managing household needs. The spacious bedrooms have large closets and full baths for family and guests alike. This backyard oasis was updated in 2024 and puts the word serenity in Serenity Trail. Your own backyard retreat features a sparkling pool with spa and tanning ledge. There is a large gas firepit ideal for gathering around for good conversations and to enjoy sunrises and sunsets. There is no shortage of pollinators and birds that enjoy the foliage and flowers throughout the year. The 24 KW Gerenac generator will give you and your loved ones peace of mind no matter the weather. Located in the highly desire gated community of Waterstone Estates, this property offers the ideal combination of space, comfort, and lifestyle. Custom features include, home surveillance, granite countertops, custom hand-scraped hickory wood floors, generator, open floor plan, window shutters, beautiful landscaping, large upstairs bonus room, 3 car garage, large porches and a backyard entertainers paradise. This property has it all and is ready for you to call it home.
Features & Amenities
Interior
-
Other Interior Features
Kitchen Island, Pantry, Vaulted Ceiling(s), Walk-In Closet(s), High Speed Internet
-
Total Bedrooms
4
-
Bathrooms
3
-
Basement YN
NO
-
Cooling YN
YES
-
Cooling
Ceiling Fan(s), Central Air, Electric, Heat Pump, Zoned
-
Fireplace YN
YES
-
Heating YN
YES
-
Heating
Exhaust Fan, Central, Electric, Fireplace(s), Heat Pump, Propane, Zoned
-
Pet friendly
N/A
Exterior
-
Garage
Yes
-
Garage spaces
3
-
Construction Materials
Brick
-
Other Exterior Features
Fire Pit
-
Parking
Additional Parking, Driveway, Garage, Garage Door Opener, Garage Faces Side, Inside Entrance, Lighted, Side By Side, Gated, Attached
-
Patio and Porch Features
Covered, Patio, See Remarks
-
Pool
Yes
-
Pool Features
Fenced, Gunite, In Ground, Outdoor Pool, Pool/Spa Combo
-
Waterfront YN
NO
Area & Lot
-
Lot Features
Few Trees, Interior Lot, Landscaped, Subdivided
-
Lot Size(acres)
1.0
-
Lot Size(square feet)
43,560
-
Property Type
Residential
-
Property Sub Type
Single Family Residence
-
Architectural Style
Traditional
Price
-
Sales Price
$1,195,000
-
Tax Amount
$15,098
-
Sq. Footage
3,560
-
Price/SqFt
$335
HOA
-
Association
YES
-
Association Fee
$975
-
Association Fee Frequency
Semi-Annually
-
Association Fee Includes
N/A
Property Resources
-
Horse Property
NO
School District
-
Elementary School
Melissa
-
Middle School
Melissa
-
High School
Melissa
Property Features
-
Foundation Details
Slab
-
Senior Community YN
NO
-
Sewer
Septic Tank
-
Tax Lot
21
Schedule a Showing
Showing scheduled successfully.
Mortgage calculator
Estimate your monthly mortgage payment, including the principal and interest, property taxes, and HOA. Adjust the values to generate a more accurate rate.
Your payment
Principal and Interest:
$
Property taxes:
$
HOA fees:
$
Total loan payment:
$
Total interest amount:
$
Location
County
Collin
Elementary School
Melissa
Middle School
Melissa
High School
Melissa
Listing Courtesy of Kevin White, Magnolia Realty
RealHub Information is provided exclusively for consumers' personal, non-commercial use, and it may not be used for any purpose other than to identify prospective properties consumers may be interested in purchasing. All information deemed reliable but not guaranteed and should be independently verified. All properties are subject to prior sale, change or withdrawal. RealHub website owner shall not be responsible for any typographical errors, misinformation, misprints and shall be held totally harmless.

AGENT
Joe Boston
Call Joe today to schedule a private showing.

* Listings on this website come from the FMLS IDX Compilation and may be held by brokerage firms other than the owner of this website. The listing brokerage is identified in any listing details. Information is deemed reliable but is not guaranteed. If you believe any FMLS listing contains material that infringes your copyrighted work please click here to review our DMCA policy and learn how to submit a takedown request.© 2024 FMLS.
Related Properties
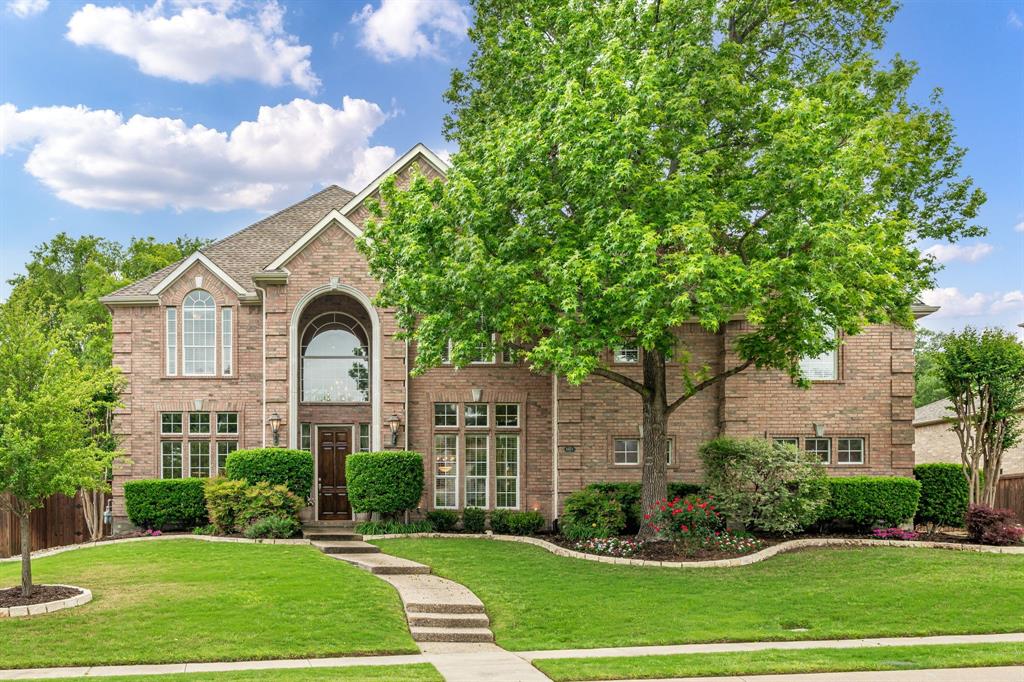
McKinney
6803 Shoreview Drive
5 Beds
3 Baths
5,187 Sq.Ft.
$1,295,000
MLS#: 21241615
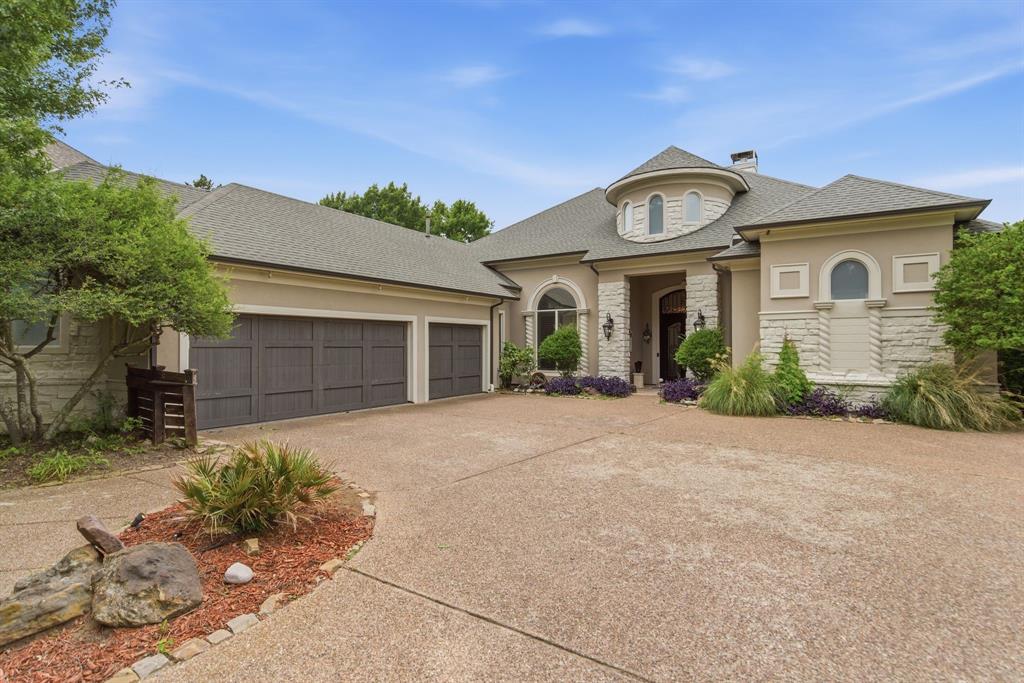
McKinney
2500 Provine Road
4 Beds
3 Baths
4,059 Sq.Ft.
$1,325,000
MLS#: 21279773

McKinney
4243 Serenity Trail
4 Beds
4 Baths
4,504 Sq.Ft.
$1,150,000
MLS#: 21237462
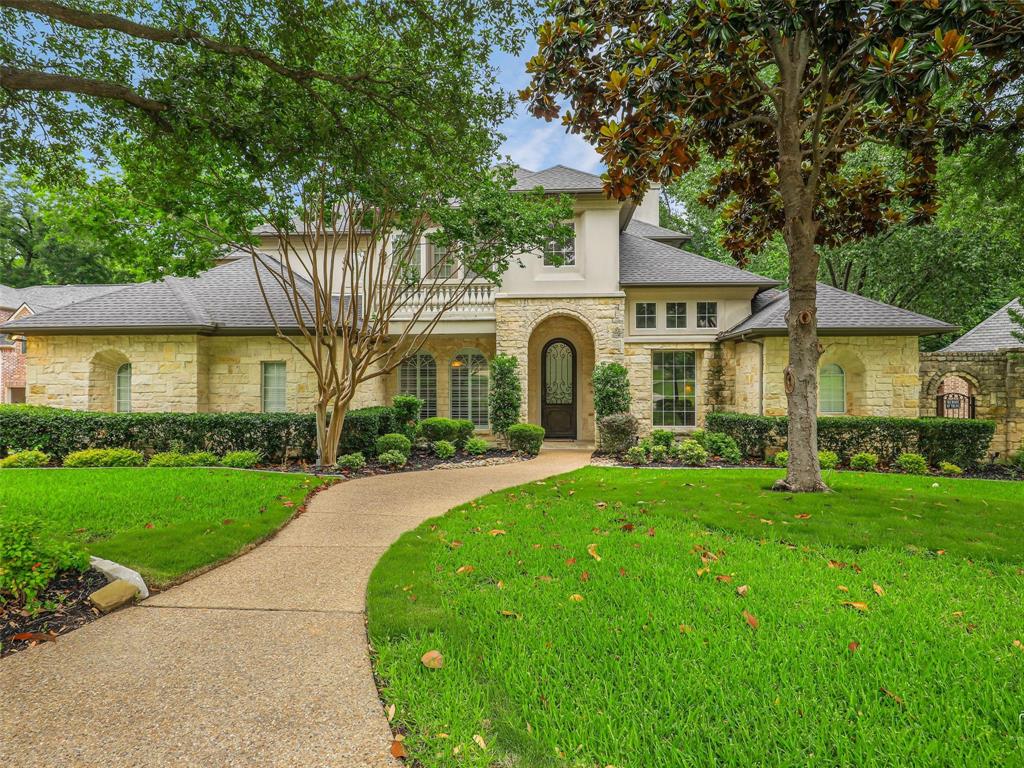
McKinney
1201 Pecan Hollow Trail
5 Beds
4 Baths
5,375 Sq.Ft.
$1,349,000
MLS#: 21281510

McKinney
2144 Nassau Drive
5 Beds
4 Baths
4,186 Sq.Ft.
$959,000
MLS#: 21293055

McKinney
6705 Thorntree Drive
6 Beds
5 Baths
4,843 Sq.Ft.
$1,399,000
MLS#: 21354812

McKinney
4594 Lake Breeze Drive
4 Beds
3 Baths
3,959 Sq.Ft.
$1,089,000
MLS#: 21248521

McKinney
8728 Porch Place
5 Beds
5 Baths
4,015 Sq.Ft.
$1,024,900
MLS#: 21381597
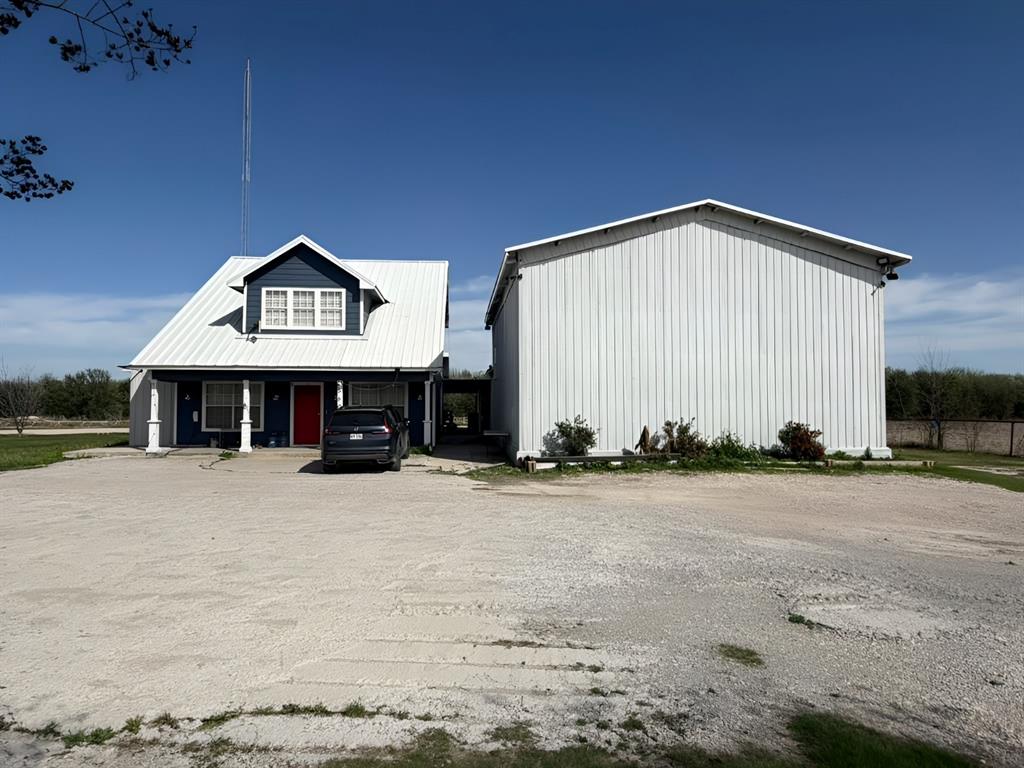
McKinney
5604 Four Seasons Lane
4 Beds
3 Baths
2,629 Sq.Ft.
$1,100,000
MLS#: 21261012

McKinney
6252 Rocca Valle Drive
4 Beds
3 Baths
3,098 Sq.Ft.
$999,000
MLS#: 21236782
