Features & Amenities

Interior

  • Other Interior Features

    Built-in Features, Chandelier, Granite Counters, Kitchen Island, High Speed Internet

  • Total Bedrooms

    5

  • Bathrooms

    4

  • Basement YN

    NO

  • Cooling YN

    YES

  • Cooling

    Ceiling Fan(s), Central Air, Electric

  • Fireplace YN

    YES

  • Heating YN

    YES

  • Heating

    Central, Electric, Fireplace(s), Propane

  • Pet friendly

    N/A

Exterior

  • Garage

    Yes

  • Garage spaces

    2

  • Construction Materials

    Brick

  • Other Exterior Features

    Rain Gutters

  • Parking

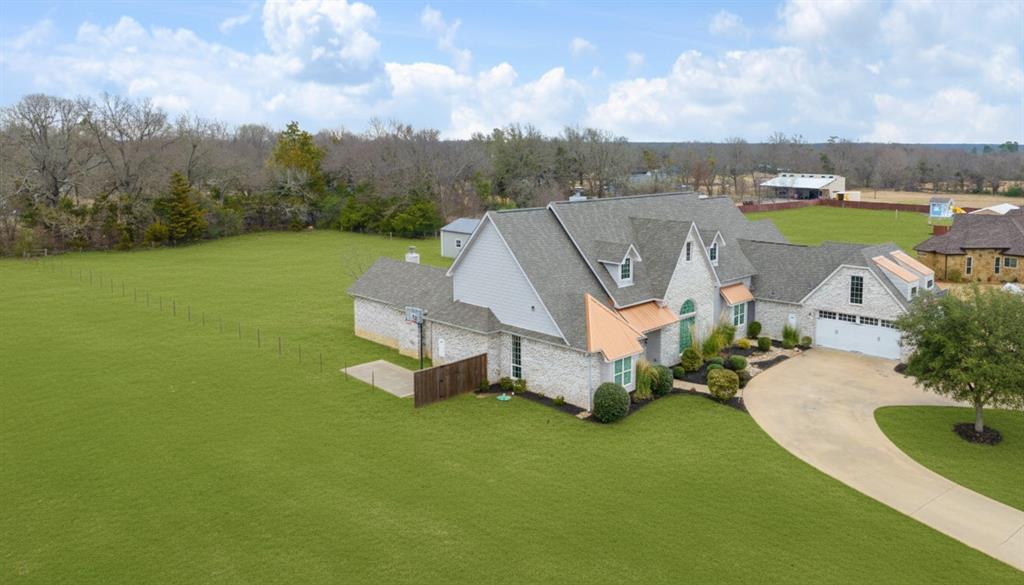
    Additional Parking, Circular Driveway, Concrete, Driveway, Garage Door Opener, Attached

  • Patio and Porch Features

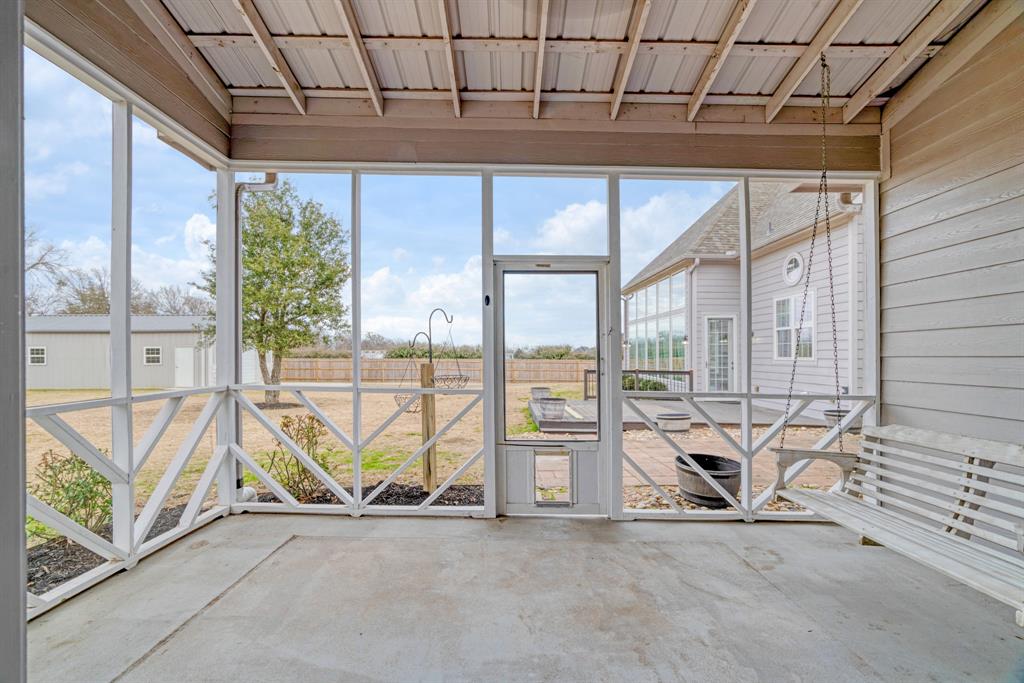
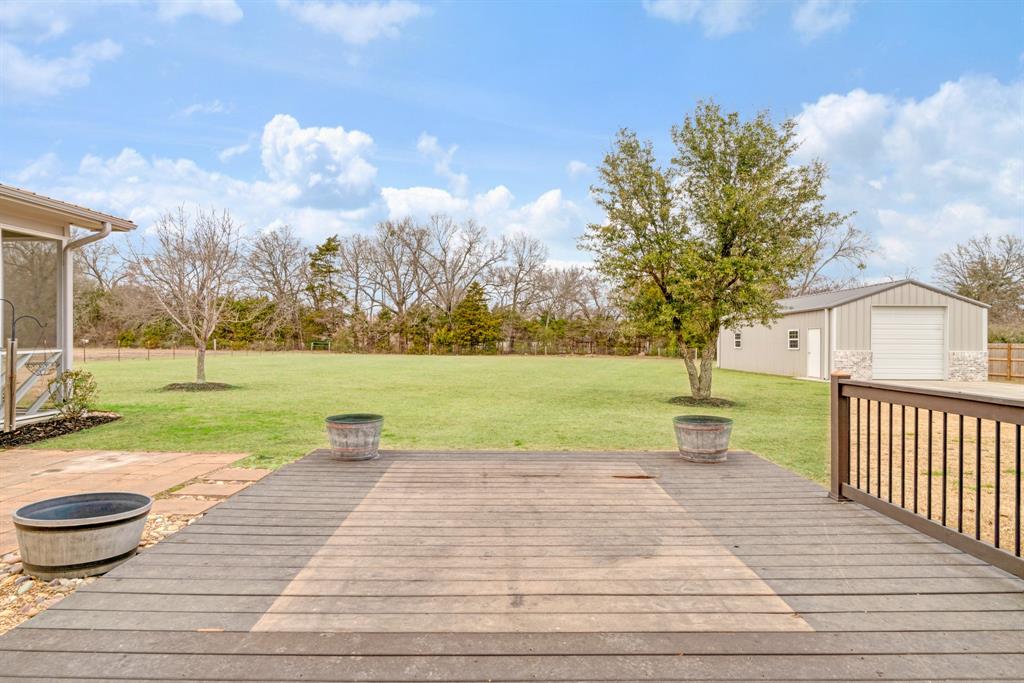
    Covered, Deck

  • Pool

    No

  • Waterfront YN

    NO

Area & Lot

  • Lot Size(acres)

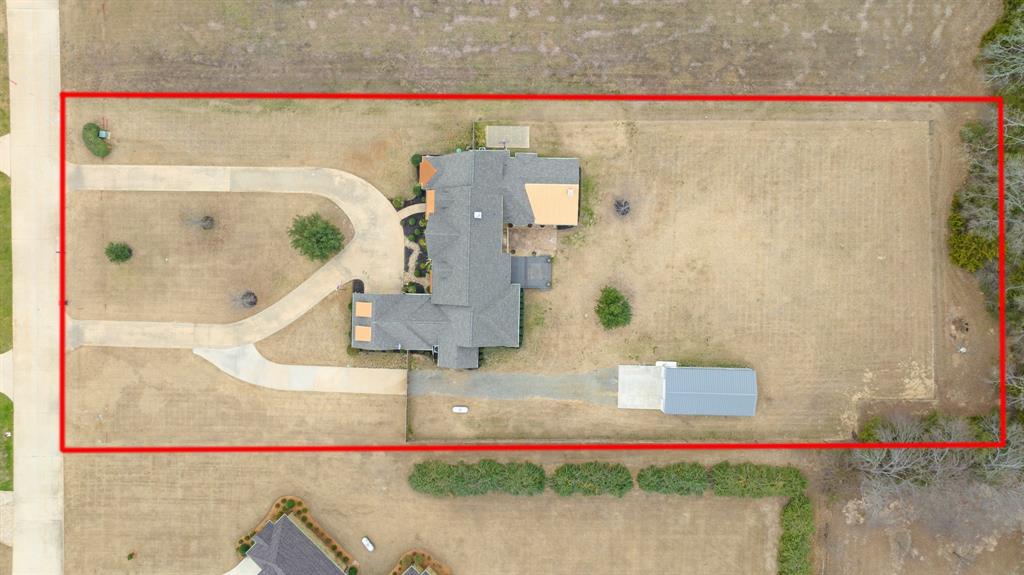
    1.608

  • Lot Size(square feet)

    70,044

  • Property Type

    Residential

  • Property Sub Type

    Single Family Residence

  • Architectural Style

    Contemporary/Modern

Price

  • Sales Price

    $699,900

  • Tax Amount

    $7,906

  • Sq. Footage

    3,963

  • Price/SqFt

    $176

HOA

  • Association

    No

School District

  • Elementary School

    Everett

  • Middle School

    Stone

  • High School

    Northlamar

Property Features

  • Foundation Details

    Slab

  • Sewer

    Public Sewer

  • Tax Lot

    20

  • Water Source

    Public

Schedule a Showing

Showing scheduled successfully.

<
>
IN PERSON
VIA CHAT

What is 3 + 4 ?


Change time

Mortgage calculator

Estimate your monthly mortgage payment, including the principal and interest, property taxes, and HOA. Adjust the values to generate a more accurate rate.

Your payment

Principal and Interest:

$

Property taxes:

$

HOA fees:

$

Total loan payment:

$

Total interest amount:

$

Location

County

Lamar

Elementary School

Everett

Middle School

Stone

High School

Northlamar

Listing Courtesy of Renee Harvey , Century 21 Harvey Properties-P

RealHub Information is provided exclusively for consumers' personal, non-commercial use, and it may not be used for any purpose other than to identify prospective properties consumers may be interested in purchasing. All information deemed reliable but not guaranteed and should be independently verified. All properties are subject to prior sale, change or withdrawal. RealHub website owner shall not be responsible for any typographical errors, misinformation, misprints and shall be held totally harmless.

Agent Joe Boston

AGENT

Joe Boston

Call Joe today to schedule a private showing.


* Listings on this website come from the FMLS IDX Compilation and may be held by brokerage firms other than the owner of this website. The listing brokerage is identified in any listing details. Information is deemed reliable but is not guaranteed. If you believe any FMLS listing contains material that infringes your copyrighted work please click here to review our DMCA policy and learn how to submit a takedown request.© 2024 FMLS.
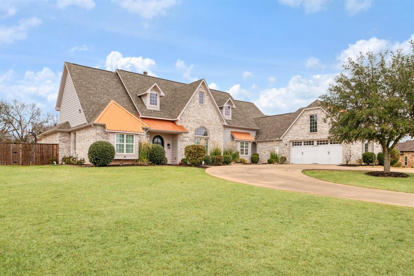
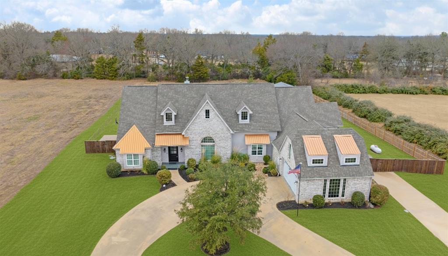
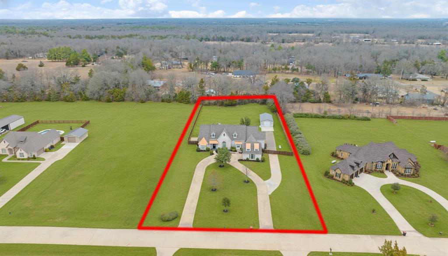
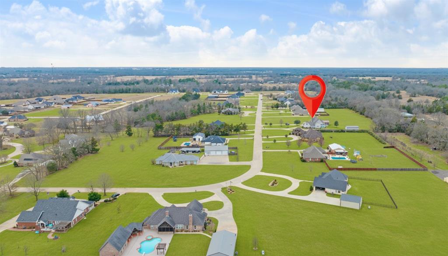
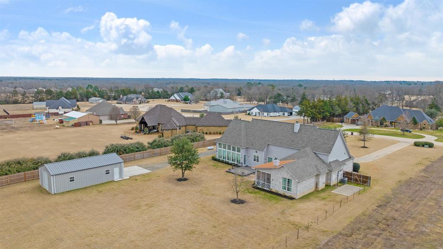
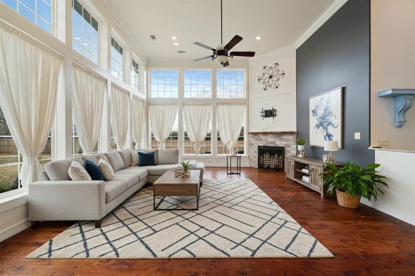
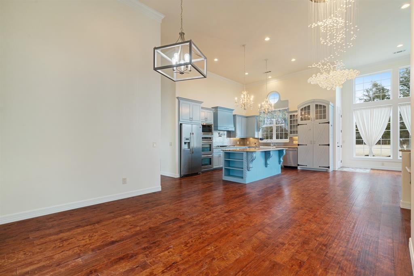
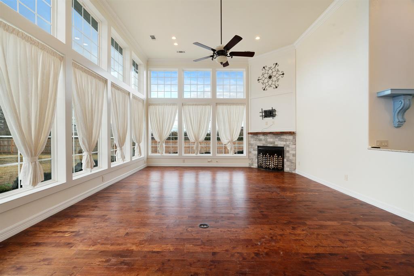
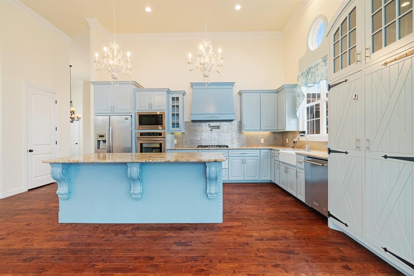
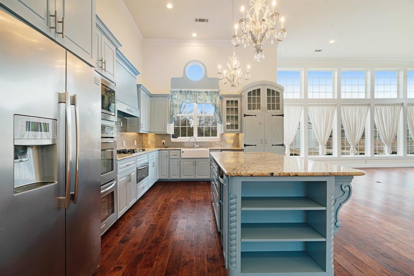
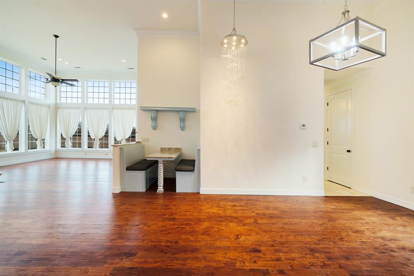
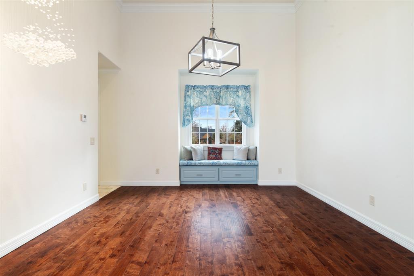
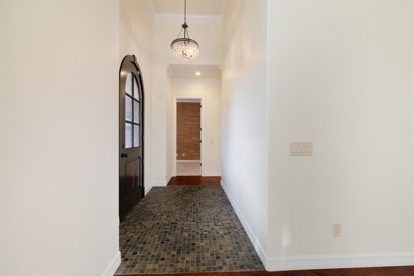
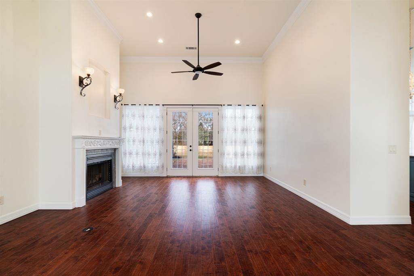
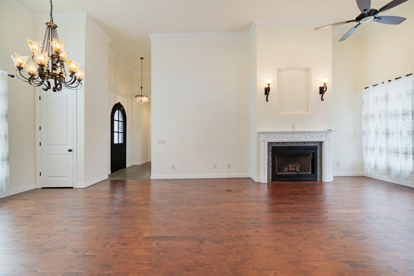
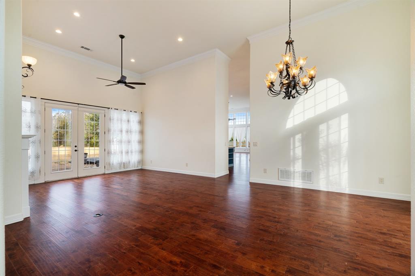
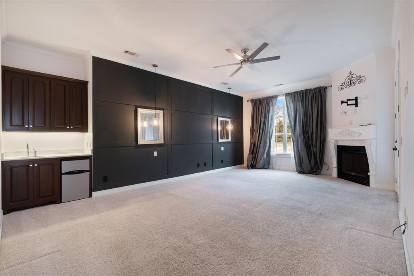
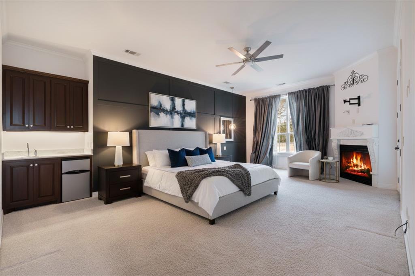
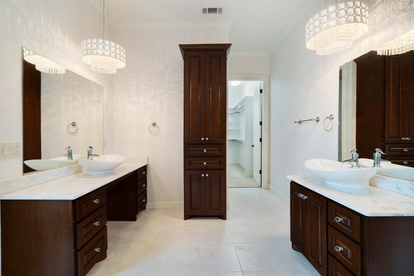
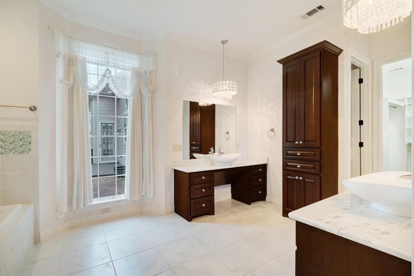
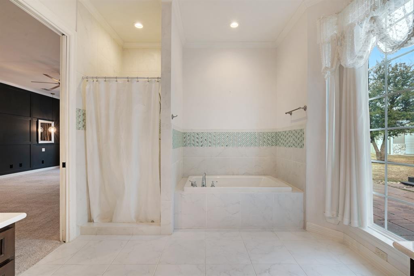
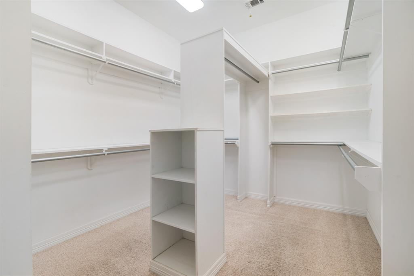
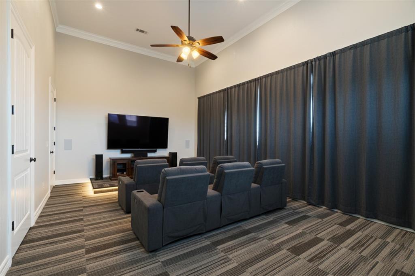
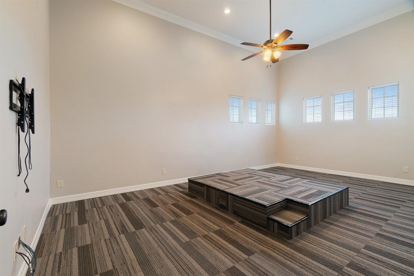
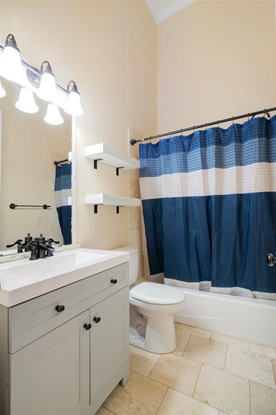
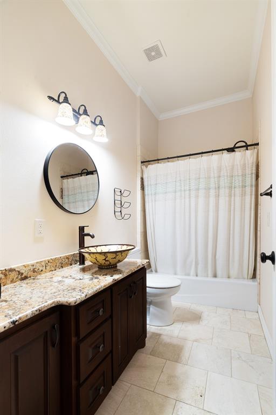
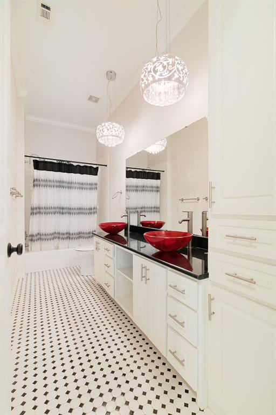
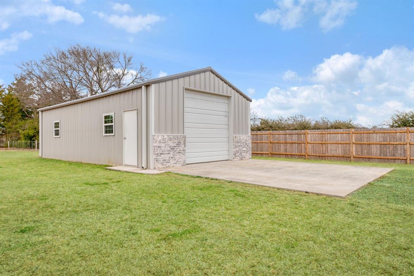
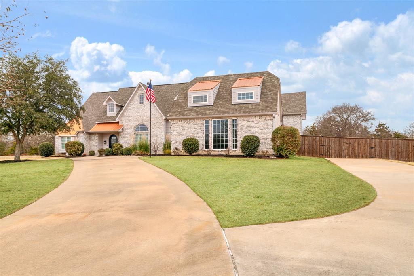
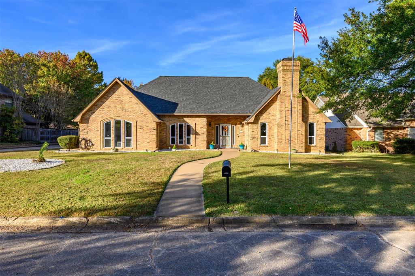
Built in 2015, this beautiful modern contemporary home is located in Stone Ridge Estates and sits on over 1.6 acres. A concrete circular drive enhances curb appeal and provides ample space for gardening, recreation, or the addition of a pool. The home offers five bedrooms—plus a media-game room—along with four full bathrooms, 3 fireplaces, formal living and dining rooms, and an open-concept kitchen, dining, and family room ideal for entertaining. The custom kitchen offers stainless appliances including refrigerator and trash compactor, custom cabinets, center work island, gas cooktop, double oven, and warming drawer. Additional features include a built-in dining booth, tall ceilings and crown molding throughout. The primary suite features a sitting area with built-in cabinetry, sink, and refrigerator, as well as an ensuite bath with a separate shower, jetted tub, dual vanities, and an oversized walk-in closet. Outdoor amenities include a screened-in porch, wood deck, and a 20x40 metal shop suitable for ATVs or a boat. This custom home offers exceptional space and versatility for a variety of lifestyle needs.

4705 Boulder Lane

Message successfully sent.

What would you like to know?

What is 3 + 4 ?

I agree to receive email communication and understand I can unsubscribe at any time.

I agree to be contacted by Next Level Realty Group via call, email, and text for real estate services. To opt out, you can reply 'stop' at any time or reply 'help' for assistance. You can also click the unsubscribe link in the emails. Message and data rates may apply. Message frequency may vary. Privacy Policy

Related Properties

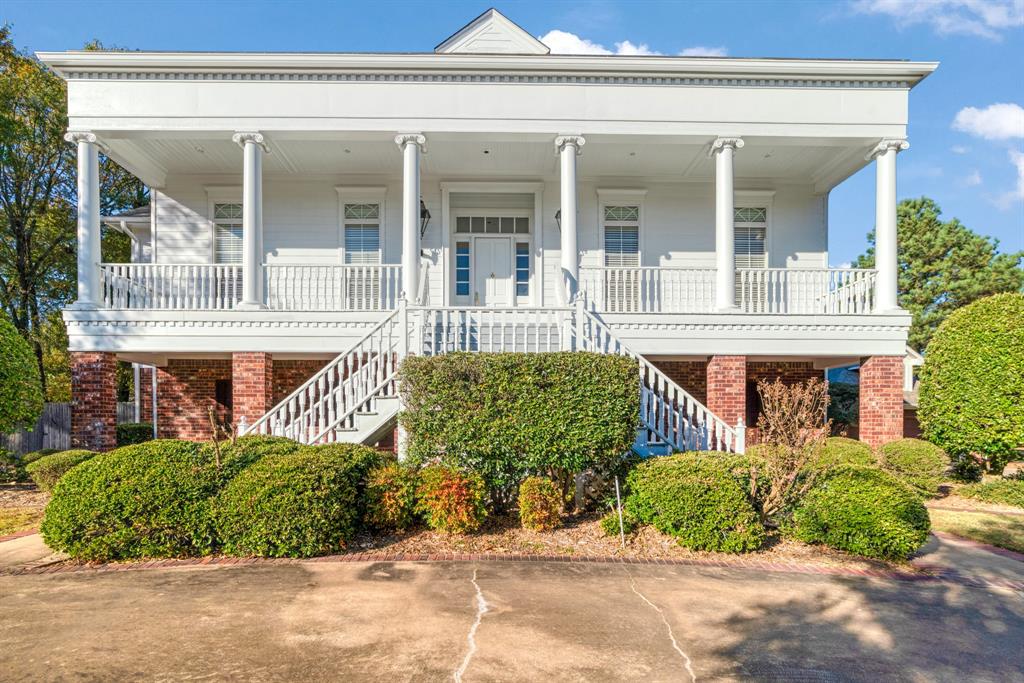
Embrace luxury living in The Garden Grove, a Southern Living Idea Home in 1998 that beautifully blends Greek Revival architecture with Spanish and French influences. This exquisite residence boasts 5 spacious bedrooms, four and one half baths and an office for you work from home needs, family room and a well equipped kitchen with butlers pantry.  Enjoy convenience of an elevator servicing all three levels along with magnificent porches perfect for relaxing.  The private backyard features gorgeous inground pool ideal for Texas summer gatherings complimented by an additional 2 car garage that offers potential as a guest house.  Act fast, such unique elegance won't last long!
#21108490

Paris

3065 Oak Creek Drive

5 Beds

4 Baths

5,616 Sq.Ft.

$599,500

MLS#: 21108490

Located directly across from Paris Golf & Country Club, this exceptional custom-built stucco estate home, completed in 2008, sits on more than 10 acres. The home features 4 generously sized bedrooms and 3 full bathrooms. The mother in law floor plan is thoughtfully designed for everyday living and entertaining. The open-concept kitchen offers granite countertops, a breakfast bar, and overlooks a warm and inviting den highlighted by a dual-sided propane fireplace. Just off the kitchen, the formal dining room features an eye-catching chandelier and provides ample space for a large dining table, sitting on hardwood flooring, making it ideal for hosting guests. The formal living room showcases tall walls and unique shaped transom windows trimmed in dark wood crown molding; which makes for an elegant setting for displaying artwork. The spacious primary suite includes French doors leading to the 50ft long covered back patio, custom-shaped windows that fill the room with natural light, and a fully enclosed sunroom for year-round enjoyment. The ensuite bath offers dual vanities, a no step entry shower, bidet, and a large walk-in closet. Outside, impressive stucco columns create a striking entrance, while the expansive covered back patio provides plenty of room for outdoor entertaining, relaxing, or hosting large gatherings. The property also includes a large pole barn, charming old grain bin, and pond adding both beauty and recreation to this outstanding acreage with no known restrictions. This rare estate combines an excellent location with quality wood craftsmanship throughout and room to enjoy country living just moments from Paris.
#21331225

Paris

5310 Farm Road 195

4 Beds

3 Baths

3,130 Sq.Ft.

$650,000

MLS#: 21331225

Welcome home to the place where birthdays are celebrated by the pool, holidays bring everyone together, and everyday moments become lifelong memories. Nestled on a beautifully landscaped .50-acre cul-de-sac lot, this timeless French Country home offers privacy, space, and convenience in the heart of Paris.

A charming gated courtyard welcomes guests into a home filled with warmth, character, and thoughtful design. The spacious living room features custom built-ins, a beautiful fireplace, and plenty of room for gathering with family and friends. Just beyond, the sunroom overlooks the sparkling saltwater pool, creating the perfect space to relax while keeping an eye on the fun outside.

The backyard is designed for making memories with endless summer pool parties, weekend cookouts, and plenty of grassy space for kids, pets, or yard games.

The chef's kitchen is the heart of the home, featuring granite countertops, a gas cooktop, double ovens, abundant custom cabinetry, and a versatile flex space ideal for a coffee bar, beverage station, or additional prep area. The breakfast room offers peaceful pool views, while the formal dining room is ready for holiday dinners and special celebrations.

The private primary suite is a true retreat with dual bathrooms, oversized walk-in closets with custom built-ins, and exceptional storage. A split-bedroom layout offers privacy for everyone, with two secondary bedrooms featuring ensuite baths, making this home ideal for family, guests, or multi-generational living.

Additional highlights include elegant parquet flooring, beautiful chandeliers, a circular drive, oversized garage, abundant parking, and timeless architectural details throughout.

If you've been searching for more than just a house, this is the home where life happens, memories are made, and everyone will want to gather.

Schedule a tour today!
#21206822

Paris

3160 Stacy Lane

4 Beds

4 Baths

3,744 Sq.Ft.

$589,900

MLS#: 21206822

From the moment you arrive, you'll notice the striking charcoal gray metal exterior accented by natural cedar beams, beautiful stonework, professionally landscaped flower beds, and an inviting covered front porch that instantly feels like home. A sidewalk leads seamlessly from the driveway to the front entrance, while mature oak trees create a setting that's as beautiful as it is welcoming.

Inside, soaring vaulted wood ceilings and an impressive floor-to-ceiling stone propane fireplace create the perfect centerpiece for the open-concept living area. Every detail was thoughtfully selected, from the solid wood interior doors and rustic trim to the granite countertops found throughout the home.

The kitchen features an impressive 8-foot island with built-in electrical outlets, slate backsplash, stainless steel appliances, walk-in pantry, and plenty of room to gather with family and friends.

The split-bedroom floor plan offers privacy, while the luxurious primary suite provides a true retreat with a spa-inspired bathroom featuring dual vanities, a garden soaking tub, an oversized walk-in shower with pebble stone flooring, and an expansive walk-through closet accessible from both sides of the bathroom.

Step outside to the spacious 20' x 23' covered back patio—perfect for morning coffee, family cookouts, or quiet evenings overlooking the peaceful countryside.  Designed with both recreation and functionality in mind, the property includes a 40' x 60' shop with generous covered overhang, a 30' x 40' barn, and exceptionally maintained fencing with two gated entrances for livestock. A beautiful creek borders the north side of the property, while the lush pasture, towering oak trees, and established landscaping create a setting that's difficult to duplicate. There's even a charming chicken coop already in place for those looking to embrace country living.

This isn't just a home—it’s the kind of property that people spend years hoping to find.
#21313062

Paris

13217 Farm Road 195

3 Beds

2 Baths

1,850 Sq.Ft.

$700,000

MLS#: 21313062
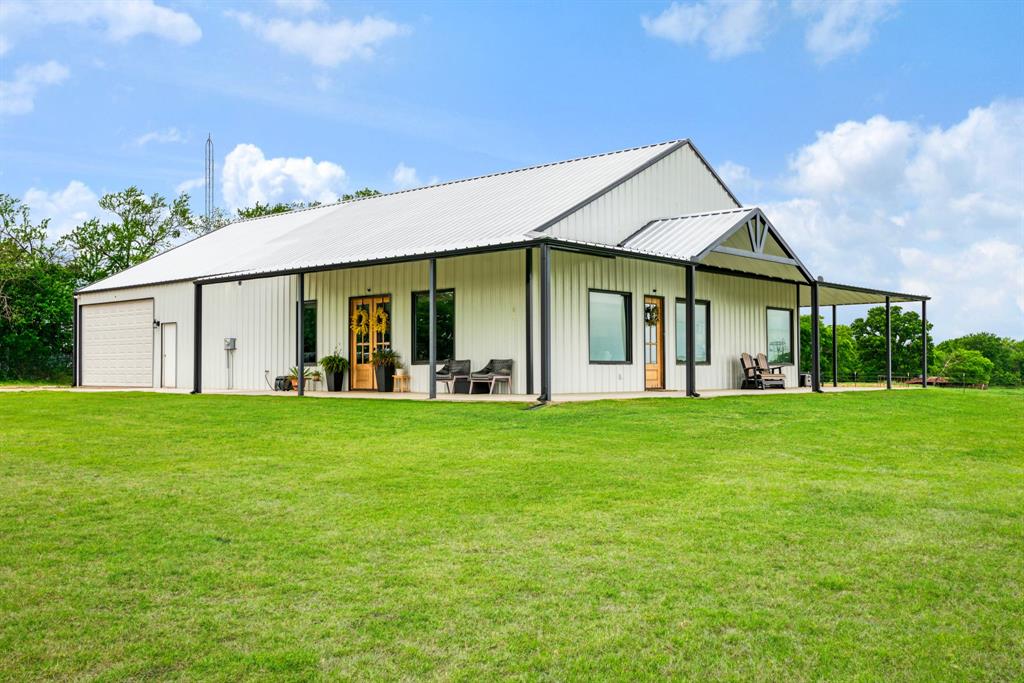
Discover the perfect blend of country living and modern comfort in this stunning barndominium-style home situated on close to 30 picturesque acres in the highly sought-after Chisum ISD. Thoughtfully designed for both everyday living and entertaining, this 2 bedroom, 2-bath home offers an open-concept and handicap friendly layout with durable concrete flooring and a spacious living area filled with natural light.

Featuring a stunning kitchen, complete with an oversized island, granite countertops, and custom cabinetry that provides both beauty and functionality. The gas cooktop, built in ovens and walk in large walk in pantry are a chef's dream! Designed to be handicap friendly, this home also includes 36-inch doorways with solid wood doors and beautiful stained concrete floors throughout. The private primary suite is oversized and a true retreat.  The en suite bath is complete with a luxurious soaking tub, walk-in shower, dual sinks, custom cabinetry, large walk in closet and ample space to relax and unwind. The impressive 30 x 40 sq ft attached garage, offers plenty of room for an RV, boat, or multiple vehicles; perfect for hobbyists, storage, or workspace needs. The home is also equipped with foam insulation for energy efficiency and built in dehumidifier. Step outside and experience everything this exceptional property has to offer. The land is fenced and cross-fenced into three sections, making it ideal for livestock or agricultural use. The front pasture is equipped with water access, and the property includes two ponds, enhancing both function and scenic appeal. Additional improvements include a 25x60 four-stall shed with power and lighting, a 25x30 two-stall shed located in the pasture, and a small fenced dog area conveniently located just off the mud room. The pasture and yard are routinely sprayed and well maintained, reflecting pride of ownership throughout.  Additional property on the southeast corner is also available, see MLS #21241780
#21241743

Paris

815 County Road 12550

2 Beds

2 Baths

2,575 Sq.Ft.

$685,000

MLS#: 21241743
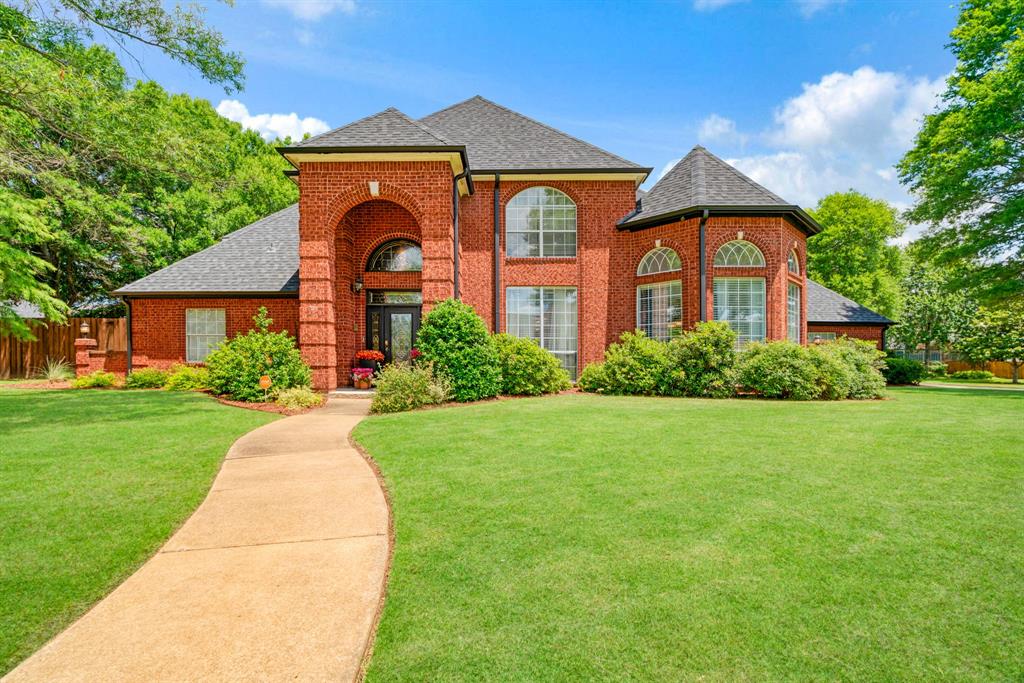
Welcome to this stunning, fully updated 5 bedroom, 3.5 bath executive home situated on a desirable corner lot in the sought after Oak Creek neighborhood just off FM 195.  Offering exceptional space and refined finishes throughout, this impressive two story residence is designed for both comfortable everyday living and elegant entertaining.

The heart of the home is a beautifully renovated gourmet kitchen featuring high end appliances, premium finishes and abundant workspace for the home chef.  An oversized den with a cozy fireplace creates the perfect gathering place, while two separate dining areas provide flexibility for formal occasions and casual meals alike.

Retreat to the gorgeous primary ensuite, thoughtfully designed as a private sanctuary and ample space to unwind.  Generously sized secondary bedrooms offer comfort and versatility for geveryone!

Step outside to enjoy the privacy fenced backyard, ideal for outdoor entertaining, pets or peaceful relaxation.  Completing this exceptional property is a spacious 3 car garage and a prime corner lot location for great curb appeal! 

This move in ready Oak Creek gem creates a perfect opportunity in PISD  for a home to call your own!
#21288018

Paris

3035 Oak Creek Drive

5 Beds

3 Baths

4,366 Sq.Ft.

$579,000

MLS#: 21288018

Set up for true ranch living, this 86-acre property offers FM road frontage, improved pasture, and the space and infrastructure to support livestock and recreational use. Located just 10 minutes southwest of Paris, TX, the property provides both convenience and privacy.
The 2,101 sq ft brick home, built in 1995, features 2 bedrooms and 2 full bathrooms along with a 2-car garage. A separate shop adds additional space for equipment, storage, or projects. The land is well-suited for ranching, with ample water sources for livestock, including two ponds located within the pasture.
With open grazing land, multiple water sources, and opportunities for hunting and fishing, this property is ideal for a working ranch, recreational retreat, or rural homestead. A solid combination of usable land, improvements, and location makes this a well-rounded country property.
#21341231

Paris

1858 Farm Road 1506

2 Beds

2 Baths

2,101 Sq.Ft.

$795,000

MLS#: 21341231
Welcome to Morningside Estates, an established neighborhood in SE Paris where you will find this renovated two-story residence sitting on third acre.  The formal entry beckons you to discover 2 living areas, 2 dining area, 2 kitchens, 4 bedrooms and 5 bathrooms, perfect for large families or multi-generational living.  Luxury vinyl plank flooring flows throughout the first floor and into the light and bright living room featuring vaulted ceiling and wood burning fireplace.  On the other side of the entry you will find the dining room leading to a spacious eat-in kitchen with granite countertops, gas range, and walk in pantry.  Just off the kitchen is a bonus room that can be a game room, 5th bedroom or office complete with half bath. The first floor Primary suite provides a peaceful escape with it’s own en suite bath featuring soaker tub, oversized shower with jets and dual shower heads, dual vanities and his and hers walk in closets.  Also on the first floor you will find an Auxiliary suite with full kitchen, private entrance, and a full bathroom with walk in shower—perfect for guests, extended family, or rental opportunity.   For your convenience there are laundry rooms both upstairs and down.  Ascend the newly carpeted stairs to the second floor and two well appointed guest rooms, separated by a jack and jill bath. Next door a large bonus room offers flexible living space for a game room, media room, or playroom.  The huge backyard is ideal for entertaining with it’s massive heated salt water pool and expansive patio surround allowing you to relax in privacy within the fully fenced yard. The home boasts many recent upgrades including new windows, interior paint, flooring and carpet, modern lighting, fans, outlets, switches, 6 panel interior and storm doors. This home combines luxury, function, and style in a desirable location just minutes from shopping, parks, and the vibrant downtown area. A perfect blend of comfort and convenience—ready for your new chapter!
#21103463

Paris

4115 Alpine Street

5 Beds

3 Baths

3,852 Sq.Ft.

$599,000

MLS#: 21103463

Welcome home to this charming 3-bedroom, 2.5-bath property that offers the perfect blend of comfort, functionality, and country living. Inside, you'll find two spacious living areas, giving everyone room to relax or entertain. The family room features a built-in safe and plenty of storage, making it as practical as it is inviting. Step outside onto the beautiful back deck, where you can enjoy peaceful views of the property while hosting family gatherings, grilling with friends, or simply unwinding after a long day. The property is well-equipped for hobbies, livestock, or outdoor living with a large shop featuring electricity and a concrete floor, an oversized carport big enough for 2 RV's, a pond, and the pasture is fenced for livestock. Whether you're looking for room to spread out, start a small farm, or enjoy the outdoors, this property offers endless possibilities.  If you've been searching for a place that combines a comfortable home with acreage and great outdoor amenities, this one is ready to welcome you home.
#21315965

Paris

3779 Farm Road 1499

3 Beds

2 Baths

2,040 Sq.Ft.

$589,000

MLS#: 21315965

 - property

Send a message

Message successfully sent.

Your message

What is 3 + 4 ?

Reason for contacting?

I agree to receive email communication and understand I can unsubscribe at any time.

I agree to be contacted by Next Level Realty Group via call, email, and text for real estate services. To opt out, you can reply 'stop' at any time or reply 'help' for assistance. You can also click the unsubscribe link in the emails. Message and data rates may apply. Message frequency may vary. Privacy Policy

Sign Out

Virtual Assistant

Would you like to take the next step with this property? We can help you schedule a showing or virtual tour, or send you more details.

Yes, I would like more information.

Thank You for Your Reply, One of Our Agents will contact you as soon as possible

No, maybe later.

Thank you, you can always contact me via email, phone number or through the contact form.

Realhub AI

Lucy - Your AI-Powered Realtor

Update Your Temporary Password

Personalize your search

Enter your email and we'll notify you immediately when new listings match what you're looking for.

or enter email address

Already have an account ? Login here

Continue your home search

I agree to receive communications and understand I can unsubscribe at any time.

I agree to be contacted by Next Level Realty Group via call, email, and text for real estate services. To opt out, you can reply 'stop' at any time or reply 'help' for assistance. You can also click the unsubscribe link in the emails. Message and data rates may apply. Message frequency may vary. Privacy Policy

Already have an account ? Login here

We use cookies

We use cookies primarily for analytics to enhance your experience. By accepting, you agree to our use of these cookies. You can manage your preferences or learn more about our cookies policy.