


Property
Beds
4
Full Baths
3
1/2 Baths
None
Year Built
2008
Sq.Footage
3,130
Located directly across from Paris Golf & Country Club, this exceptional custom-built stucco estate home, completed in 2008, sits on more than 10 acres. The home features 4 generously sized bedrooms and 3 full bathrooms. The mother in law floor plan is thoughtfully designed for everyday living and entertaining. The open-concept kitchen offers granite countertops, a breakfast bar, and overlooks a warm and inviting den highlighted by a dual-sided propane fireplace. Just off the kitchen, the formal dining room features an eye-catching chandelier and provides ample space for a large dining table, sitting on hardwood flooring, making it ideal for hosting guests. The formal living room showcases tall walls and unique shaped transom windows trimmed in dark wood crown molding; which makes for an elegant setting for displaying artwork. The spacious primary suite includes French doors leading to the 50ft long covered back patio, custom-shaped windows that fill the room with natural light, and a fully enclosed sunroom for year-round enjoyment. The ensuite bath offers dual vanities, a no step entry shower, bidet, and a large walk-in closet. Outside, impressive stucco columns create a striking entrance, while the expansive covered back patio provides plenty of room for outdoor entertaining, relaxing, or hosting large gatherings. The property also includes a large pole barn, charming old grain bin, and pond adding both beauty and recreation to this outstanding acreage with no known restrictions. This rare estate combines an excellent location with quality wood craftsmanship throughout and room to enjoy country living just moments from Paris.
Features & Amenities
Interior
-
Other Interior Features
Built-in Features, Chandelier, Double Vanity, Granite Counters, Kitchen Island, Natural Woodwork, Open Floorplan, Pantry, Vaulted Ceiling(s)
-
Total Bedrooms
4
-
Bathrooms
3
-
Basement YN
NO
-
Cooling YN
YES
-
Cooling
Central Air, Electric
-
Fireplace YN
YES
-
Heating YN
YES
-
Heating
Central, Propane
-
Pet friendly
N/A
Exterior
-
Garage
Yes
-
Garage spaces
2
-
Construction Materials
Stucco
-
Parking
Additional Parking, Circular Driveway, Attached
-
Patio and Porch Features
Covered
-
Pool
No
-
Waterfront YN
NO
Area & Lot
-
Lot Size(acres)
10.629
-
Lot Size(square feet)
462,999
-
Property Type
Residential
-
Property Sub Type
Single Family Residence
-
Architectural Style
Mediterranean
Price
-
Sales Price
$650,000
-
Sq. Footage
3,130
-
Price/SqFt
$207
HOA
-
Association
No
School District
-
Elementary School
Everett
-
Middle School
Stone
-
High School
Northlamar
Property Features
-
Foundation Details
Slab
-
Sewer
Septic Tank
Schedule a Showing
Showing scheduled successfully.
Mortgage calculator
Estimate your monthly mortgage payment, including the principal and interest, property taxes, and HOA. Adjust the values to generate a more accurate rate.
Your payment
Principal and Interest:
$
Property taxes:
$
HOA fees:
$
Total loan payment:
$
Total interest amount:
$
Location
County
Lamar
Elementary School
Everett
Middle School
Stone
High School
Northlamar
Listing Courtesy of Bentley Greb , Greb Real Estate
RealHub Information is provided exclusively for consumers' personal, non-commercial use, and it may not be used for any purpose other than to identify prospective properties consumers may be interested in purchasing. All information deemed reliable but not guaranteed and should be independently verified. All properties are subject to prior sale, change or withdrawal. RealHub website owner shall not be responsible for any typographical errors, misinformation, misprints and shall be held totally harmless.

AGENT
Joe Boston
Call Joe today to schedule a private showing.

* Listings on this website come from the FMLS IDX Compilation and may be held by brokerage firms other than the owner of this website. The listing brokerage is identified in any listing details. Information is deemed reliable but is not guaranteed. If you believe any FMLS listing contains material that infringes your copyrighted work please click here to review our DMCA policy and learn how to submit a takedown request.© 2024 FMLS.
Related Properties
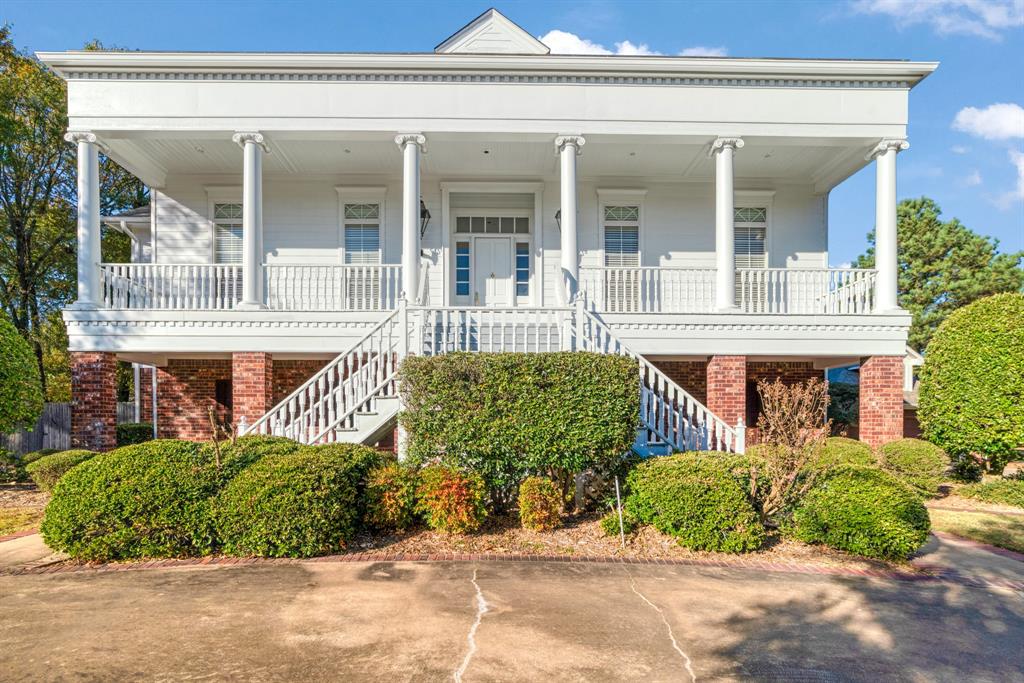
Paris
3065 Oak Creek Drive
5 Beds
4 Baths
5,616 Sq.Ft.
$599,500
MLS#: 21108490
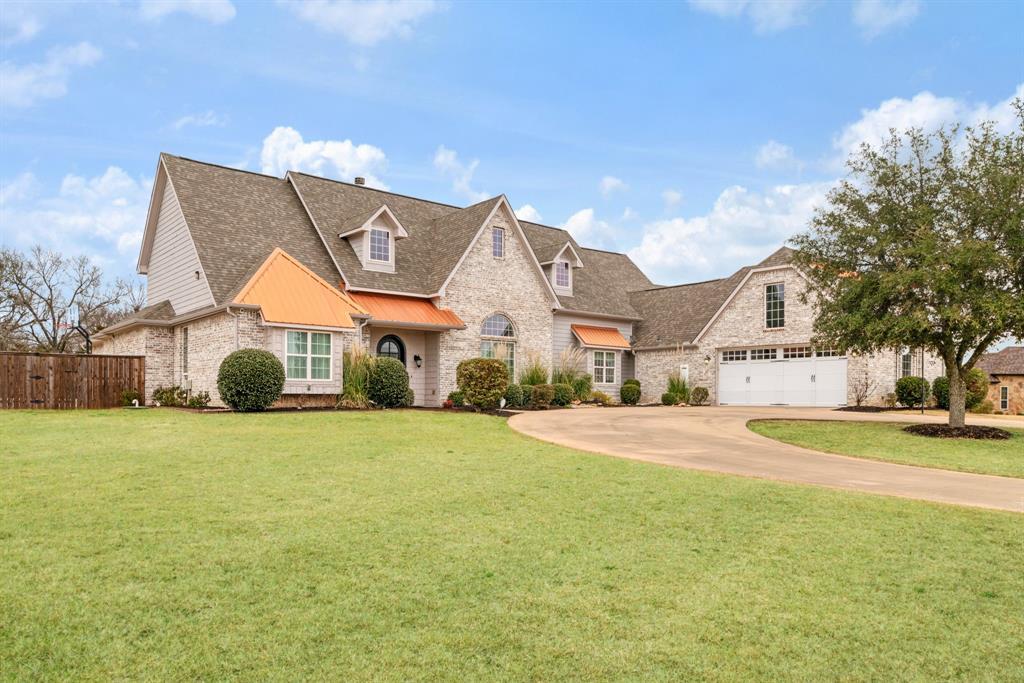
Paris
4705 Boulder Lane
5 Beds
4 Baths
3,963 Sq.Ft.
$699,900
MLS#: 21160155

Paris
3160 Stacy Lane
4 Beds
4 Baths
3,744 Sq.Ft.
$589,900
MLS#: 21206822

Paris
13217 Farm Road 195
3 Beds
2 Baths
1,850 Sq.Ft.
$700,000
MLS#: 21313062
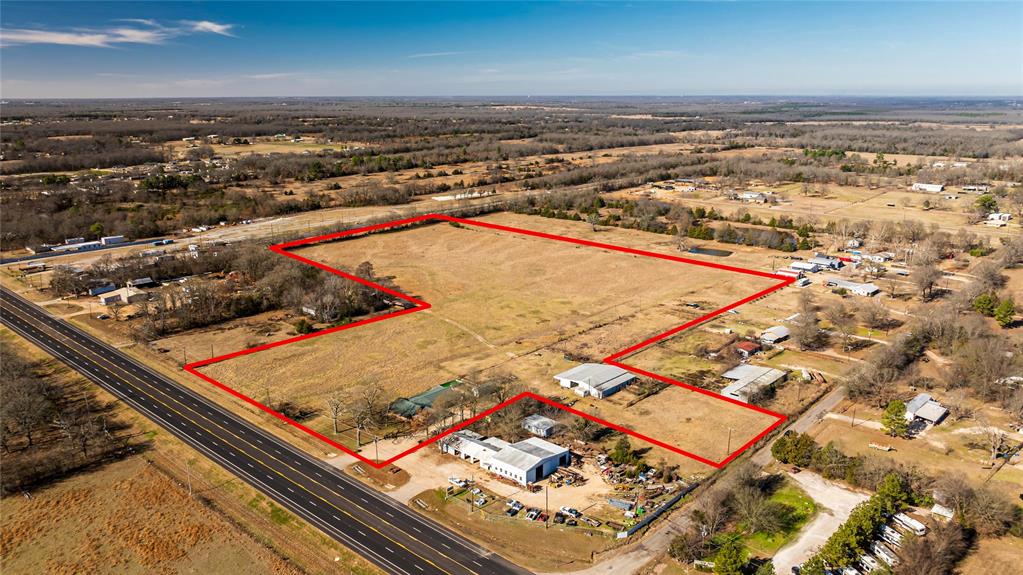
Paris
4685 Highway 82 E
3 Beds
2 Baths
1,920 Sq.Ft.
$525,000
MLS#: 21141202
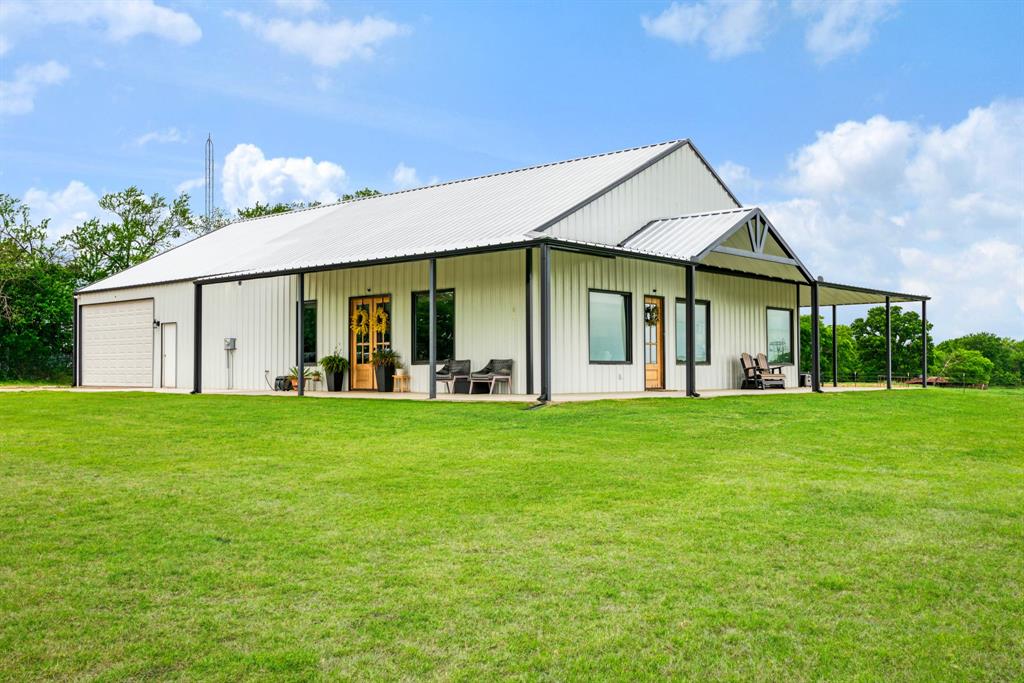
Paris
815 County Road 12550
2 Beds
2 Baths
2,575 Sq.Ft.
$685,000
MLS#: 21241743
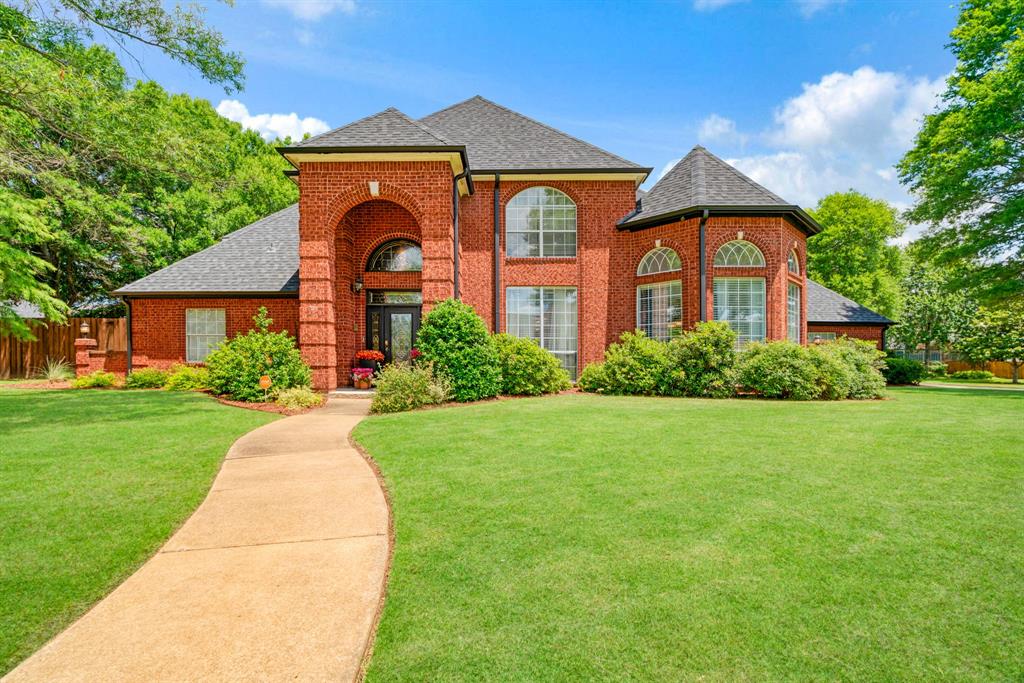
Paris
3035 Oak Creek Drive
5 Beds
3 Baths
4,366 Sq.Ft.
$579,000
MLS#: 21288018
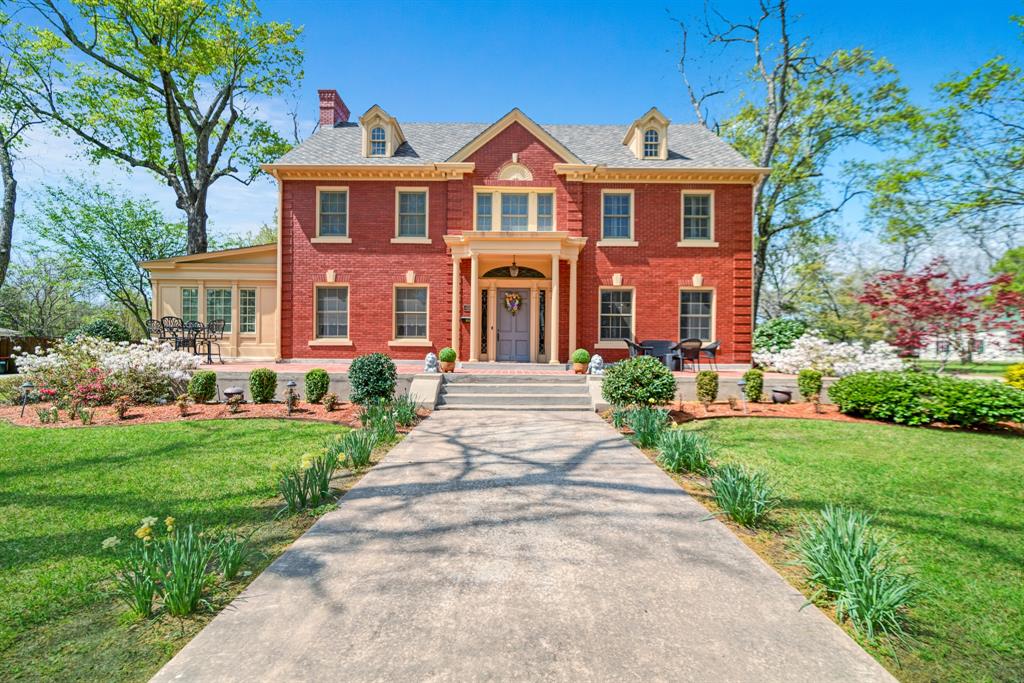
Paris
854 S Church
4 Beds
3 Baths
4,394 Sq.Ft.
$549,000
MLS#: 21212980
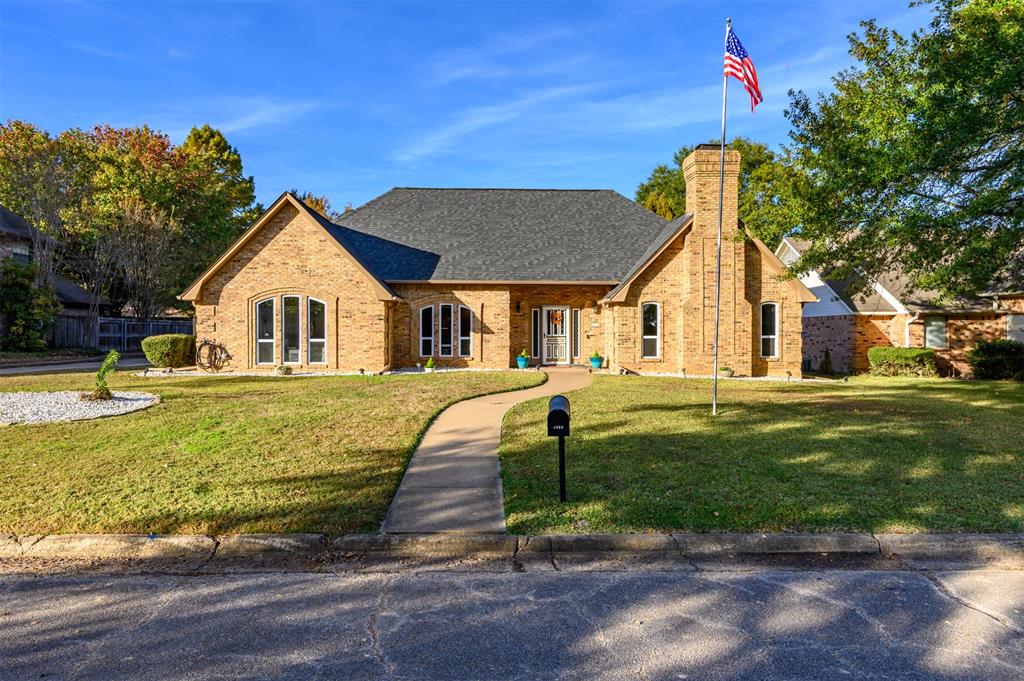
Paris
4115 Alpine Street
5 Beds
3 Baths
3,852 Sq.Ft.
$599,000
MLS#: 21103463
