


Property
Beds
3
Full Baths
2
1/2 Baths
1
Year Built
2024
Sq.Footage
2,076
Experience the Best of Viridian Living! Welcome to this stunning 2024 townhome in the highly sought-after master-planned community of Viridian in the heart of Arlington! Blending modern design, everyday convenience, and an incredible resort-style lifestyle, this beautifully appointed home offers 3 bedrooms, 2.5 baths, and 2,076 square feet of thoughtfully designed living space. Step inside to an inviting, open-concept floor plan featuring contemporary finishes and stylish luxury vinyl flooring throughout. Upstairs, discover a spacious flex loft that offers endless possibilities—create the ultimate game room, cozy media retreat, second living area, or fun-filled playroom. With room to fit your lifestyle, the possibilities are yours! The garage is also EV-ready for two vehicles, adding an extra touch of modern convenience. But the lifestyle doesn't stop at your front door! Viridian offers an exceptional array of amenities, including miles of scenic walking and biking trails, multiple lakes, parks, sailing, kayaking, beach access, tennis and volleyball courts, seven resort-style pools, a clubhouse, and a calendar full of community events. It's more than a neighborhood—it's a lifestyle! Ideally situated in the heart of the DFW Metroplex, you'll enjoy convenient access to major highways, shopping, dining, and entertainment. Even better, lawn care is included in the HOA dues, giving you more time to enjoy everything this incredible community has to offer. Modern comfort, an unbeatable location, and resort-style living—all waiting for you in Viridian!
Features & Amenities
Interior
-
Other Interior Features
Kitchen Island, Pantry, Walk-In Closet(s), High Speed Internet
-
Total Bedrooms
3
-
Bathrooms
2
-
1/2 Bathrooms
1
-
Basement YN
NO
-
Cooling YN
YES
-
Cooling
Ceiling Fan(s), Central Air, Electric
-
Heating YN
YES
-
Heating
Central, Natural Gas
-
Pet friendly
N/A
Exterior
-
Garage
Yes
-
Garage spaces
2
-
Parking
Covered, Garage, Garage Door Opener, Attached
-
Pool
No
-
Waterfront YN
NO
Area & Lot
-
Lot Size(acres)
0.105
-
Lot Size(square feet)
4,573
-
Property Type
Residential
-
Property Sub Type
Townhouse
Price
-
Sales Price
$449,900
-
Tax Amount
$9,885
-
Financing Options
Cash, Conventional, FHA, VA Loan
-
Sq. Footage
2,076
-
Price/SqFt
$216
HOA
-
Association
YES
-
Association Fee
$1,290
-
Association Fee Frequency
Quarterly
-
Association Fee Includes
N/A
Property Resources
-
Horse Property
NO
School District
-
Elementary School
Viridian
-
Middle School
Harwood
-
High School
Trinity
Property Features
-
Foundation Details
Slab
-
Senior Community YN
NO
-
Sewer
Public Sewer
-
Tax Lot
1
-
Water Source
Public
Schedule a Showing
Showing scheduled successfully.
Mortgage calculator
Estimate your monthly mortgage payment, including the principal and interest, property taxes, and HOA. Adjust the values to generate a more accurate rate.
Your payment
Principal and Interest:
$
Property taxes:
$
HOA fees:
$
Total loan payment:
$
Total interest amount:
$
Location
County
Tarrant
Elementary School
Viridian
Middle School
Harwood
High School
Trinity
Listing Courtesy of Chelsea Fisher, Fathom Realty LLC
RealHub Information is provided exclusively for consumers' personal, non-commercial use, and it may not be used for any purpose other than to identify prospective properties consumers may be interested in purchasing. All information deemed reliable but not guaranteed and should be independently verified. All properties are subject to prior sale, change or withdrawal. RealHub website owner shall not be responsible for any typographical errors, misinformation, misprints and shall be held totally harmless.

AGENT
Joe Boston
Call Joe today to schedule a private showing.

* Listings on this website come from the FMLS IDX Compilation and may be held by brokerage firms other than the owner of this website. The listing brokerage is identified in any listing details. Information is deemed reliable but is not guaranteed. If you believe any FMLS listing contains material that infringes your copyrighted work please review our DMCA policy and learn how to submit a takedown request.© 2024 FMLS.
Related Properties

Arlington
5045 Toftrees Drive
3 Beds
2 Baths
2,921 Sq.Ft.
$464,900
MLS#: 21422156

Arlington
4931 SIMMENTAL Drive
4 Beds
3 Baths
2,832 Sq.Ft.
$487,990
MLS#: 21395020

Arlington
5132 Southpoint Drive
3 Beds
2 Baths
2,144 Sq.Ft.
$389,999
MLS#: 21353265

Arlington
1307 Woodbine Street
4 Beds
3 Baths
3,175 Sq.Ft.
$525,000
MLS#: 21373304

Arlington
3710 Pelican Rest Way
3 Beds
3 Baths
2,011 Sq.Ft.
$525,000
MLS#: 21421261

Arlington
5401 Emerald Park Boulevard
5 Beds
3 Baths
3,574 Sq.Ft.
$530,000
MLS#: 21414491

Arlington
707 Willington Drive
5 Beds
2 Baths
2,110 Sq.Ft.
$390,000
MLS#: 21421673

Arlington
3018 Oak Cove Road
3 Beds
2 Baths
3,102 Sq.Ft.
$429,500
MLS#: 21405669
Arlington
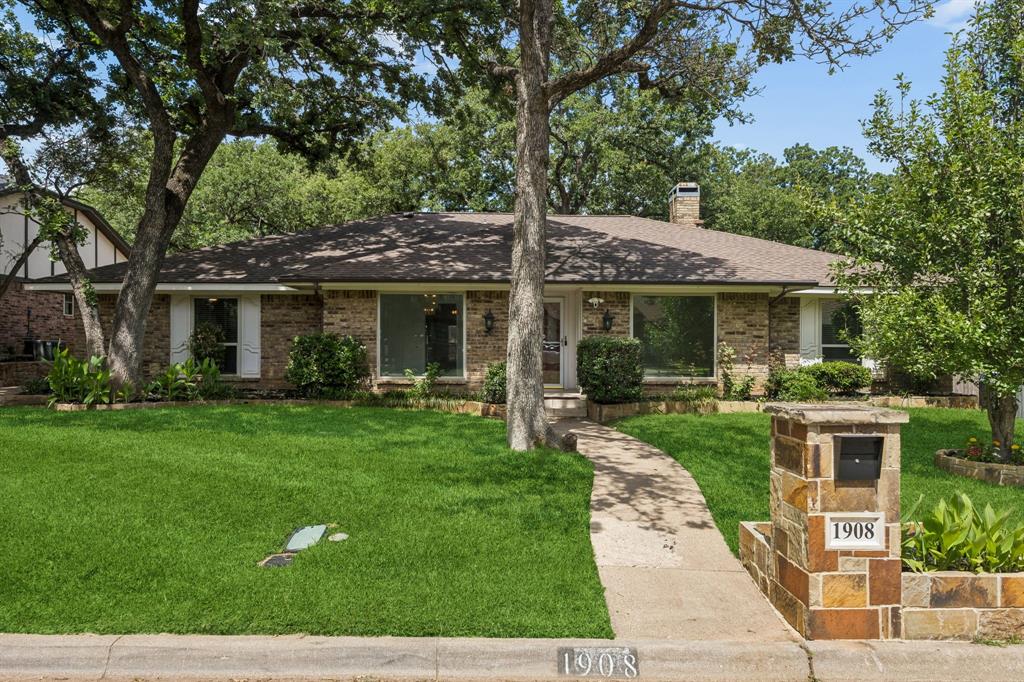
1908 Scarlett Court
4 Beds
3 Baths
2,610 Sq.Ft.
$399,000
MLS#: 21304147

Arlington
2905 Steeplechase Trail
6 Beds
3 Baths
3,208 Sq.Ft.
$434,995
MLS#: 21426375
