


Property
Beds
4
Full Baths
4
1/2 Baths
None
Year Built
2026
Sq.Footage
4,032
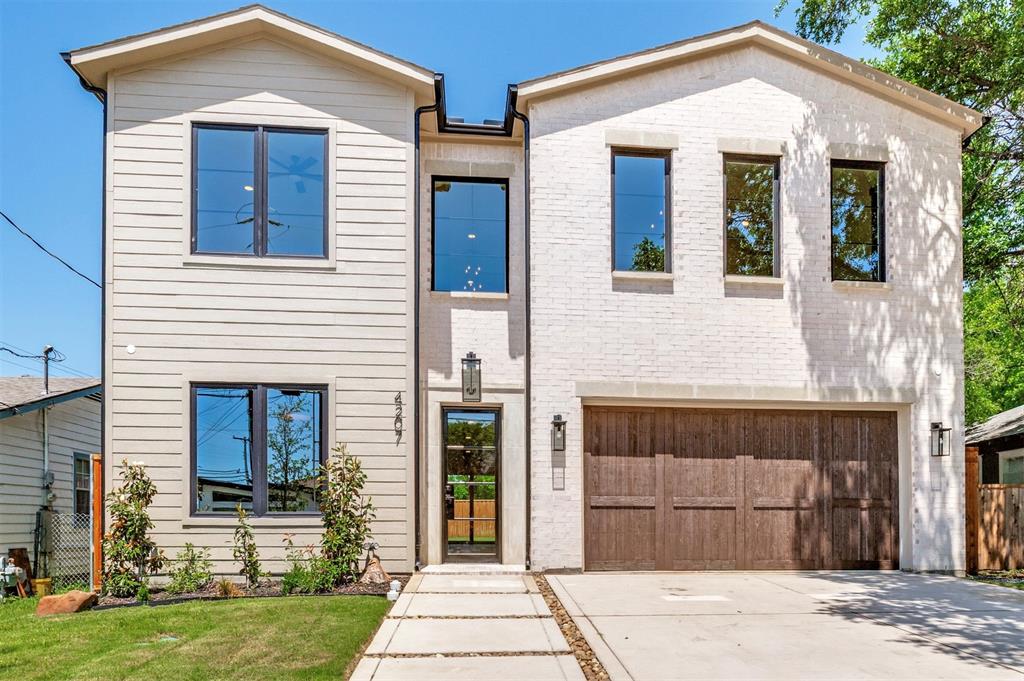
Welcome to 4727 March Avenue, an exquisite transitional new construction home by Avant Group, delivering over four thousand square feet of meticulously curated and refined living spaces defined by uncompromising artisanal craftsmanship, superior finishes and an intuitive architectural layout designed for both effortless daily living and elevated entertaining. The main level unfolds with a dramatic two-story foyer, private study and an expansive, light-filled living area featuring a striking marble fireplace wrapped in white oak adjacent sliding glass doors that seamlessly connect indoor and outdoor living, opening directly to a covered verandah. At the heart of the residence, the gourmet kitchen showcases Taj Mahal Quartzite countertops, custom cabinetry and a magnificent 10ft island with intricate white oak tambour detailing, paired with GE Cafe appliances. Tucked privately off the dining space is an elegant en-suite guest quarter featuring a bespoke zellige tile shower. Ascending the staircase, the upper level reveals a luxurious primary suite offering soaring vaulted ceilings and a serene, spa-inspired primary bath appointed with an oversized rainfall shower with dual shower heads and dual white oak vanities adorned with Calacatta Miraggio Quartz separated by a freestanding vessel tub, situated next to a convenient laundry room connected directly to the primary walk-in closet. Beyond the landing awaits a spacious game room equipped with a wet bar and accompanied by two additional en-suite bedrooms. Engineered for absolute excellence, this home features Andersen windows, CAT-6E wiring, spray foam insulation, a post-tension slab foundation with piers, tankless circulating water heater and includes a Maverick 1-2-10 builder's warranty.
Features & Amenities
Interior
-
Other Interior Features
Chandelier, Double Vanity, Dry Bar, Kitchen Island, Natural Woodwork, Pantry, Walk-In Closet(s), Wet Bar, Wired for Data, High Speed Internet, Wired for Sound
-
Total Bedrooms
4
-
Bathrooms
4
-
Basement YN
NO
-
Cooling YN
YES
-
Cooling
Central Air, Electric, ENERGY STAR Qualified Equipment, Heat Pump, Multi Units, Zoned
-
Fireplace YN
YES
-
Heating YN
YES
-
Heating
Exhaust Fan, Central, Electric, ENERGY STAR Qualified Equipment, Fireplace Insert, Heat Pump, Zoned
-
Pet friendly
N/A
Exterior
-
Garage
Yes
-
Garage spaces
2
-
Construction Materials
Wood Siding, Stucco, Other, Stone
-
Other Exterior Features
Rain Gutters, Private Yard
-
Parking
Driveway, Garage Faces Front, Attached
-
Patio and Porch Features
Patio
-
Pool
No
-
Waterfront YN
NO
Area & Lot
-
Lot Features
Few Trees, Interior Lot
-
Lot Size(acres)
0.143
-
Lot Size(square feet)
6,229
-
Property Type
Residential
-
Property Sub Type
Single Family Residence
-
Architectural Style
Contemporary/Modern, Modern Farmhouse
Price
-
Sales Price
$1,625,000
-
Sq. Footage
4,032
-
Price/SqFt
$403
HOA
-
Association
No
Property Resources
-
Horse Property
NO
School District
-
Elementary School
Polk
-
Middle School
Medrano
-
High School
Jefferson
Property Features
-
New Construction
YES
-
Foundation Details
Combination, Slab
-
Sewer
Public Sewer
-
Tax Lot
24
-
Water Source
Public
Schedule a Showing
Showing scheduled successfully.
Mortgage calculator
Estimate your monthly mortgage payment, including the principal and interest, property taxes, and HOA. Adjust the values to generate a more accurate rate.
Your payment
Principal and Interest:
$
Property taxes:
$
HOA fees:
$
Total loan payment:
$
Total interest amount:
$
Location
County
Dallas
Elementary School
Polk
Middle School
Medrano
High School
Jefferson
Listing Courtesy of Matt Scobee, Iconic Real Estate, LLC
RealHub Information is provided exclusively for consumers' personal, non-commercial use, and it may not be used for any purpose other than to identify prospective properties consumers may be interested in purchasing. All information deemed reliable but not guaranteed and should be independently verified. All properties are subject to prior sale, change or withdrawal. RealHub website owner shall not be responsible for any typographical errors, misinformation, misprints and shall be held totally harmless.

AGENT
Joe Boston
Call Joe today to schedule a private showing.

* Listings on this website come from the FMLS IDX Compilation and may be held by brokerage firms other than the owner of this website. The listing brokerage is identified in any listing details. Information is deemed reliable but is not guaranteed. If you believe any FMLS listing contains material that infringes your copyrighted work please click here to review our DMCA policy and learn how to submit a takedown request.© 2024 FMLS.
Related Properties

Dallas
5211 Miller Avenue
3 Beds
3 Baths
2,780 Sq.Ft.
$1,395,000
MLS#: 21307627

Dallas
3535 Gillespie
3 Beds
3 Baths
2,899 Sq.Ft.
$1,690,000
MLS#: 21355725

Dallas
6802 Prosper Street
4 Beds
4 Baths
3,543 Sq.Ft.
$1,595,000
MLS#: 21359632

Dallas
8935 Diceman Drive
4 Beds
4 Baths
4,492 Sq.Ft.
$1,695,000
MLS#: 21343218

Dallas
5909 Luther Lane 2204
3 Beds
3 Baths
2,359 Sq.Ft.
$1,400,000
MLS#: 21244973

Dallas
6718 Victoria Avenue
6 Beds
5 Baths
4,517 Sq.Ft.
$1,325,000
MLS#: 21321792
Dallas
4207 Bonham Street
4 Beds
4 Baths
3,738 Sq.Ft.
$1,335,000
MLS#: 21249297
Dallas
6006 Boca Raton Drive
3 Beds
3 Baths
2,201 Sq.Ft.
$1,389,000
MLS#: 21212448

Dallas
3475 Royal Lane
5 Beds
5 Baths
5,735 Sq.Ft.
$1,649,000
MLS#: 21320128

Dallas
3828 Eaton Drive
5 Beds
4 Baths
4,700 Sq.Ft.
$1,549,000
MLS#: 21375358
