Features & Amenities

Interior

  • Other Interior Features

    Built-in Features, Eat-in Kitchen, Kitchen Island, Open Floorplan, Pantry, Walk-In Closet(s), High Speed Internet, Smart Home

  • Total Bedrooms

    3

  • Bathrooms

    2

  • 1/2 Bathrooms

    1

  • Basement YN

    NO

  • Cooling YN

    YES

  • Cooling

    Central Air, ENERGY STAR Qualified Equipment

  • Fireplace YN

    YES

  • Heating YN

    YES

  • Heating

    Central, ENERGY STAR Qualified Equipment, Fireplace(s)

  • Pet friendly

    N/A

Exterior

  • Garage

    Yes

  • Garage spaces

    2

  • Other Exterior Features

    Playground, Private Yard, Tennis Court(s), Other

  • Parking

    Driveway, Attached

  • Pool

    No

  • Waterfront YN

    NO

Area & Lot

  • Lot Size(acres)

    0.096

  • Lot Size(square feet)

    4,181

  • Property Type

    Residential

  • Property Sub Type

    Townhouse

Price

  • Sales Price

    $494,570

  • Financing Options

    Cash, Conventional, FHA, VA Loan

  • Sq. Footage

    2,787

  • Price/SqFt

    $177

HOA

  • Association

    No

School District

  • Elementary School

    Delaney

  • Middle School

    N/A

  • High School

    Kennedale

Property Features

  • New Construction

    YES

  • Foundation Details

    Slab

  • Sewer

    Public Sewer

  • Tax Lot

    12

  • Water Source

    Public

Schedule a Showing

Showing scheduled successfully.

<
>
IN PERSON
VIA CHAT

What is 3 + 4 ?


Mortgage calculator

Estimate your monthly mortgage payment, including the principal and interest, property taxes, and HOA. Adjust the values to generate a more accurate rate.

Your payment

Principal and Interest:

$

Property taxes:

$

HOA fees:

$

Total loan payment:

$

Total interest amount:

$

Location

County

Tarrant

Elementary School

Delaney

Middle School

High School

Kennedale

Listing Courtesy of Marcella Richardson, Keller Williams Lonestar DFW

RealHub Information is provided exclusively for consumers' personal, non-commercial use, and it may not be used for any purpose other than to identify prospective properties consumers may be interested in purchasing. All information deemed reliable but not guaranteed and should be independently verified. All properties are subject to prior sale, change or withdrawal. RealHub website owner shall not be responsible for any typographical errors, misinformation, misprints and shall be held totally harmless.

Agent Joe Boston

AGENT

Joe Boston

Call Joe today to schedule a private showing.


* Listings on this website come from the FMLS IDX Compilation and may be held by brokerage firms other than the owner of this website. The listing brokerage is identified in any listing details. Information is deemed reliable but is not guaranteed. If you believe any FMLS listing contains material that infringes your copyrighted work please review our DMCA policy and learn how to submit a takedown request.© 2024 FMLS.
Get in while it's early. Pick out your interior style. There are 10 of these build unit styles to choice from. Contact the listing agent for more details regarding unit styles, floor plans, building timeframe, pricing and more. At Kennedale Oaks Townhomes you will experience modern comfort and effortless living. This thoughtfully designed home offers room to enjoy inside and outside. The units have 3 spacious bedrooms and a dedicated home office, 2.5 baths, walk in showers, all bedrooms upstairs for privacy, and there is ample storage throughout the home. The kitchen shines with quartz countertops, matching backsplashes, overhead cabinets, and included appliances—dishwasher, range, and microwave. Enjoy added conveniences like washer & dryer gas connections, a tankless hot water heater, mirror lighting, built-in fireplace and ceiling fans throughout. This ENERGY STAR–certified home features a smart security system, irrigation system, wood fenced backyard, and brick exterior options, with multiple floor plans to fit your lifestyle. Located in a growing small town community, Kennedale offers peaceful living with quick access to Arlington’s top sports & entertainment district and recreation. Families appreciate the strong schools and nearby shopping and commuters benefit from easy routes to I 20, 287, and 820. You can move in with confidence and ease. Kennedale Oaks Townhomes delivers modern features, smart living, and a connected lifestyle—your fresh start in a community on the rise. HOA will be coming soon. Details will be provided.

473 Lessie Circle

Message successfully sent.

What would you like to know?

What is 3 + 4 ?

I agree to receive email communication and understand I can unsubscribe at any time.

I agree to be contacted by Next Level Realty Group via call, email, and text for real estate services. To opt out, you can reply 'stop' at any time or reply 'help' for assistance. You can also click the unsubscribe link in the emails. Message and data rates may apply. Message frequency may vary. Privacy Policy

Related Properties

Price reduced
Welcome to 1304 Mountain View Lane—a spacious 4-bedroom, 3.5-bathroom home offering approximately 3,345 square feet in The Glen of Village Creek! The striking brick-and-stone exterior opens to a thoughtfully designed two-story floor plan featuring two generous living areas and a private study with French doors—perfect for working from home. Hand-scraped hardwood floors add warmth and character throughout the main living spaces. At the heart of the home, the open-concept kitchen features a large center island, abundant cabinetry and counter space, a walk-in pantry, and an easy flow into the main living area—ideal for everyday living and entertaining. The spacious first-floor primary suite provides privacy and convenience, while three additional bedrooms and flexible living space offer plenty of room to spread out. An oversized two-car garage provides additional parking and storage. Built in 2018 and conveniently located in Kennedale with easy access to Arlington, Fort Worth, major highways, shopping, dining, and entertainment, this move-in-ready North Texas home delivers the space, location, and versatility today’s buyers are searching for. Schedule your private showing today! 3D tour available online!
#21376285

Kennedale

1304 Mountain View Lane

4 Beds

3 Baths

3,344 Sq.Ft.

$475,000

MLS#: 21376285

Open house
Price reduced
INCREDIBLE BUYER INCENTIVES: $8,000 MORTGAGE CONCESSION. Opendoor Home Loans will contribute up to $8,000 towards a permanent interest rate buy-down if you finance with Opendoor Home Loans LLC.

An in-ground pool highlights the exterior at 409 Lone Oak Ct, creating a dedicated setting for afternoon swims and sunny relaxation. Stepping out back, a covered patio provides sheltered seating overlooking the fenced backyard. Inside, partial flooring replacement brings a fresh update underfoot, while a fireplace adds warmth and ambiance to the main living area. The kitchen is outfitted with an island for meal preparation, an accent backsplash, and stainless steel appliances. In the primary bathroom, double sinks ease busy morning routines alongside a jacuzzi tub meant for relaxing evening soaks. Daily chores and organization are made simple by a dedicated laundry room, while an attached garage provides enclosed parking and storage. This Kennedale home delivers enjoyable outdoor living along
#21374204

Kennedale

409 Lone Oak Court

5 Beds

3 Baths

3,635 Sq.Ft.

$535,000

MLS#: 21374204

Beautifully updated 4-bedroom, 3-bath home with a 2-car garage, nestled on a gorgeous, tree filled lot. The front-yard landscaping and welcoming front porch create wonderful curb appeal and a warm first impression.  Blending timeless charm with beautiful modern updates, this inviting home offers exceptional space and room to relax and entertain. The heart of the home is the completely remodeled kitchen, featuring elegant quartz counters, stainless steel appliances, beautiful cabinetry, a custom built-in, a walk-in pantry and is open to the spacious dining and living areas with updated fireplace and large windows. Gorgeous NuCore luxury vinyl plank flooring flows throughout most of the home creating a cohesive and stylish look.  A unique highlight is the two primary bedrooms, each with their own ensuite bath.  The spacious main primary bedroom is split from other bedrooms and features a cozy sitting area and beautiful stone fireplace creating the perfect private retreat.  A generous flex room offers endless possibilities for a home office, game room or additional living area.   Thoughtful details throughout include plantation shutters, bay windows, tray ceilings, and a spacious utility room complete with a folding area, sink, abundant storage, and a convenient drip-dry area.  Step outside to discover even more to love! The expansive backyard features a large, covered porch, an oversized patio, and firepit, perfect for entertaining, enjoying quiet evenings, or gathering under the many trees.  With its beautiful updates, versatile floor plan, two primary suites, and picturesque setting, this home offers the perfect blend of comfort, character, and functionality. Come experience all the space, charm, and possibilities this wonderful home has to offer!  Easy access to Hwy 287, restaurants and entertainment.    Seller to retain mineral rights.
#21419742

Kennedale

1209 Vera Lane

4 Beds

3 Baths

2,761 Sq.Ft.

$475,000

MLS#: 21419742

Get in while it's early. Pick out your interior style. There are 10 of these build unit styles to choice from. Contact the listing agent for more details regarding unit styles, floor plans, building timeframe, pricing and more. At Kennedale Oaks Townhomes you will experience modern comfort and effortless living. This thoughtfully designed home offers room to enjoy inside and outside. The units have 3 spacious bedrooms and a dedicated home office, 2.5 baths, walk in showers, all bedrooms upstairs for privacy, and there is ample storage throughout the home. The kitchen shines with quartz countertops, matching backsplashes, overhead cabinets, and included appliances—dishwasher, range, and microwave. Enjoy added conveniences like washer & dryer gas connections, a tankless hot water heater, mirror lighting, built-in fireplace and ceiling fans throughout. This ENERGY STAR–certified home features a smart security system, irrigation system, wood fenced backyard, and brick exterior options, with multiple floor plans to fit your lifestyle. Located in a growing small town community, Kennedale offers peaceful living with quick access to Arlington’s top sports & entertainment district and recreation. Families appreciate the strong schools and nearby shopping and commuters benefit from easy routes to I 20, 287, and 820. You can move in with confidence and ease. Kennedale Oaks Townhomes delivers modern features, smart living, and a connected lifestyle—your fresh start in a community on the rise. HOA will be coming soon. Details will be provided.
#21205093

Kennedale

486 Lessie Circle

3 Beds

2 Baths

2,787 Sq.Ft.

$519,080

MLS#: 21205093
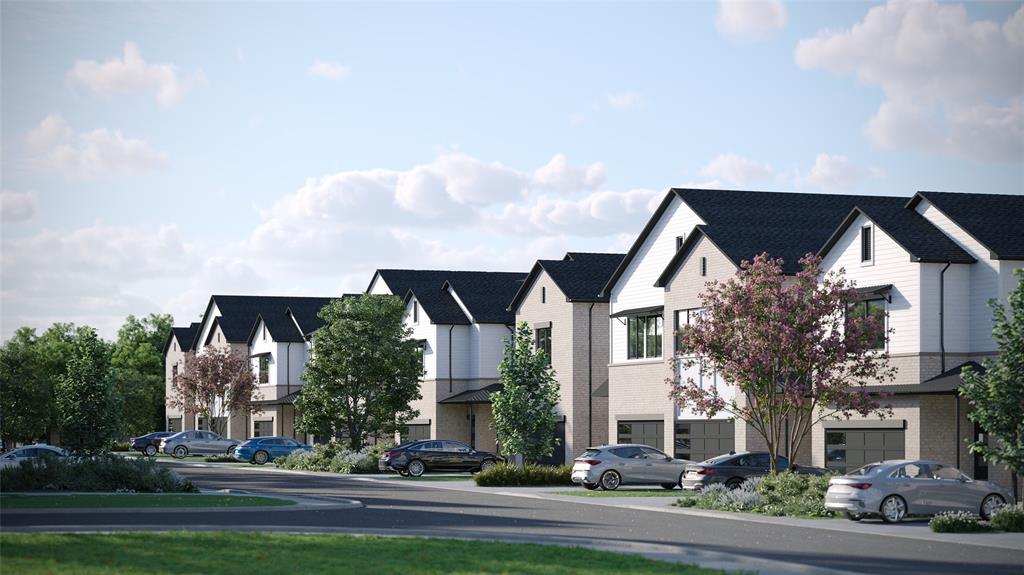
Get in while it's early. Pick out your interior style. There are 7 of these build unit styles to choice from. Contact the listing agent for more details regarding unit styles, floor plans, building timeframe, pricing and more. At Kennedale Oaks Townhomes you will experience modern comfort and effortless living. This thoughtfully designed home offers room to enjoy inside and outside. The units have 3 spacious bedrooms and a dedicated home office, 2.5 baths, walk in showers, all bedrooms upstairs for privacy, and there is ample storage throughout the home. The kitchen shines with quartz countertops, matching backsplashes, overhead cabinets, and included appliances—dishwasher, range, and microwave. Enjoy added conveniences like washer & dryer gas connections, a tankless hot water heater, mirror lighting, built-in fireplace and ceiling fans throughout. This ENERGY STAR–certified home features a smart security system, irrigation system, wood fenced backyard, and brick exterior options, with multiple floor plans to fit your lifestyle. Located in a growing small town community, Kennedale offers peaceful living with quick access to Arlington’s top sports & entertainment district and recreation. Families appreciate the strong schools and nearby shopping and commuters benefit from easy routes to I 20, 287, and 820. You can move in with confidence and ease. Kennedale Oaks Townhomes delivers modern features, smart living, and a connected lifestyle—your fresh start in a community on the rise. HOA will be coming soon. Details will be provided.
#21204939

Kennedale

471 Lessie Circle

3 Beds

2 Baths

2,712 Sq.Ft.

$510,340

MLS#: 21204939
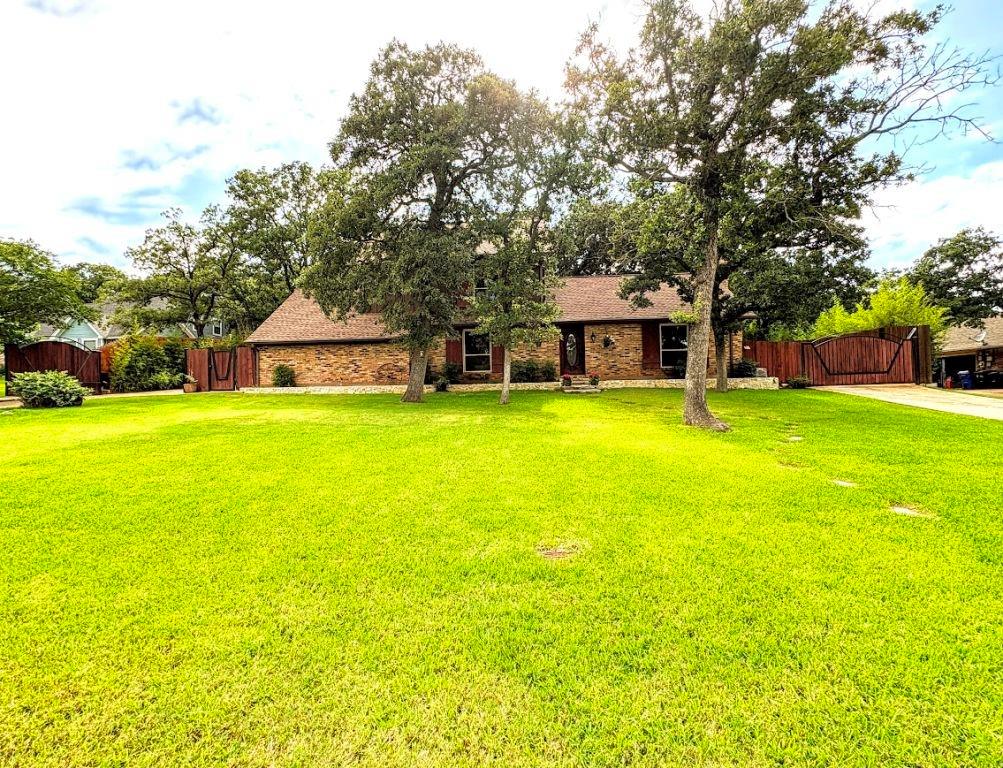
Step into timeless charm with this beautifully custom crafted (1983) traditional European-style home, where character and modern updates blend seamlessly. Nestled on nearly half an acre and surrounded by mature trees, this property offers a combination of privacy, space, and classic design. Enjoy serenity within the private backyard retreat, featuring the sparkling swimming pool and separate wooden deck area, perfect for relaxing or entertaining. Inside, you’ll find rich architectural details, including solid brick flooring in the kitchen and stunning 12-inch-wide solid pine floors installed in authentic old-world fashion. The heart of the home features an impressive 6-foot-wide fireplace with a solid brick hearth, creating a warm and inviting gathering space. Designed for flexibility and comfort, the home offers two spacious primary bedrooms, along with an optional third bedroom or dedicated office (built-in bookcases). Storage is abundant, with two fully floored attic spaces and enclosed storage along the carport, providing exceptional functionality. Enter either of the twin driveways through custom crafted automatic wooden gates, into spacious parking pads which could facilitate RV boat parking. This home has been exceptionally well maintained and easy to keep up … ideal for today’s lifestyle. 
Significant updates include: New roof (2025)
New hot water tank (2025) New 8 ft wooden privacy fence built on the top of 1 ft tall concrete stem wall in the back yard (2025)
Pool resurfaced with pebble finish (2023) New AC compressor (2020)
Exterior Hardie siding update (2021) Both bathrooms remodeled (2021)
Interior repaint (2021) Marble counters
Most light fixtures replaced (2022) Vinyl (tilt & turn) windows
Built in bookcases WiFi-controlled sprinkler system in the front & back with dedicated garden area Security cameras installed & wired
This beautiful, one-of-a-kind home combines old-world craft skills, modern upgrades, and serene outdoor living—move in ready!
#21313384

Kennedale

1212 Vera Lane

3 Beds

2 Baths

1,719 Sq.Ft.

$415,000

MLS#: 21313384

Get in while it's early. Pick out your interior style. There are 10 of these build unit styles to choice from. Contact the listing agent for more details regarding unit styles, floor plans, building timeframe, pricing and more. At Kennedale Oaks Townhomes you will experience modern comfort and effortless living. This thoughtfully designed home offers room to enjoy inside and outside. The units have 3 spacious bedrooms and a dedicated home office, 2.5 baths, walk in showers, all bedrooms upstairs for privacy, and there is ample storage throughout the home. The kitchen shines with quartz countertops, matching backsplashes, overhead cabinets, and included appliances—dishwasher, range, and microwave. Enjoy added conveniences like washer & dryer gas connections, a tankless hot water heater, mirror lighting, built-in fireplace and ceiling fans throughout. This ENERGY STAR–certified home features a smart security system, irrigation system, wood fenced backyard, and brick exterior options, with multiple floor plans to fit your lifestyle. Located in a growing small town community, Kennedale offers peaceful living with quick access to Arlington’s top sports & entertainment district and recreation. Families appreciate the strong schools and nearby shopping and commuters benefit from easy routes to I 20, 287, and 820. You can move in with confidence and ease. Kennedale Oaks Townhomes delivers modern features, smart living, and a connected lifestyle—your fresh start in a community on the rise. HOA will be coming soon. Details will be provided.
#21205108

Kennedale

497 Lessie Circle

3 Beds

2 Baths

2,787 Sq.Ft.

$519,080

MLS#: 21205108

Price reduced
NEW CONSTRUCTION + NO HOA! Welcome to 203 W Mansfield Avenue in Kennedale! This beautifully designed 4-bedroom, 2.5-bath home offers approximately 1,800 sq ft of modern living with an open-concept floor plan and stylish finishes throughout. The exterior features Hardie siding and brick, a Class 3 roof, covered front porch, and covered back patio. Inside, enjoy luxury vinyl flooring, decorative lighting, and ceiling fans in every bedroom. The modern kitchen features granite countertops, a large island, built-in cabinetry, and walk-in pantry, opening to spacious living and dining areas. The primary suite offers dual sinks, separate shower, and custom closet system. Attached 2-car garage and full-size laundry area add convenience. Conveniently located near I-20 and US-287, with easy access to shopping, dining, parks, recreation, and area golf. Kennedale also continues to see investment and new development, adding to the appeal of this growing community. Modern design, new construction, no HOA, and an excellent location—don't miss this opportunity!
#21386824

Kennedale

203 W Mansfield Avenue

4 Beds

2 Baths

1,800 Sq.Ft.

$398,000

MLS#: 21386824
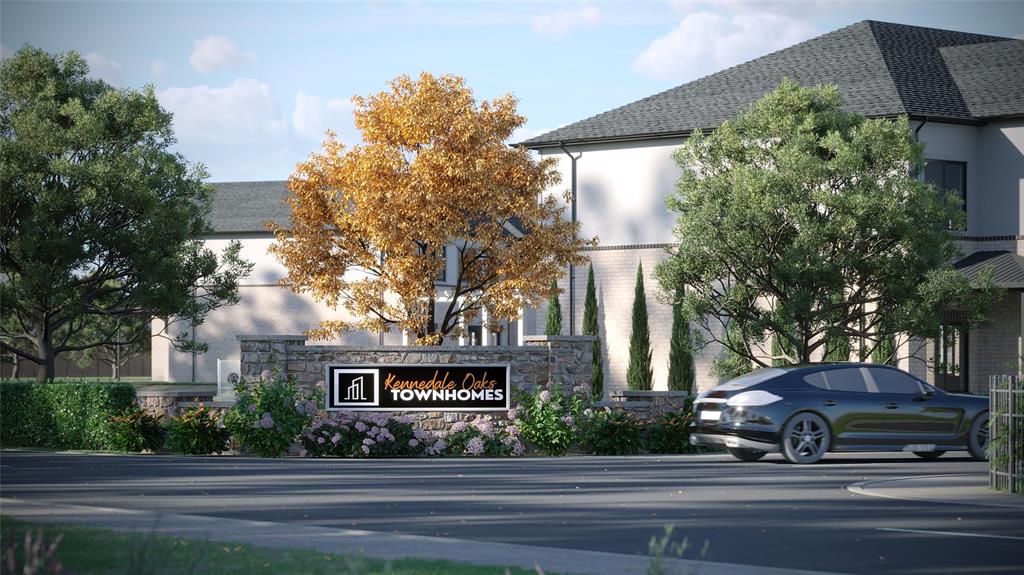
Get in while it's early. Pick out your interior style. There are 10 of these build unit styles to choice from. Contact the listing agent for more details regarding unit styles, floor plans, building timeframe, pricing and more. At Kennedale Oaks Townhomes you will experience modern comfort and effortless living. This thoughtfully designed home offers room to enjoy inside and outside. The units have 3 spacious bedrooms and a dedicated home office, 2.5 baths, walk in showers, all bedrooms upstairs for privacy, and there is ample storage throughout the home. The kitchen shines with quartz countertops, matching backsplashes, overhead cabinets, and included appliances—dishwasher, range, and microwave. Enjoy added conveniences like washer & dryer gas connections, a tankless hot water heater, mirror lighting, built-in fireplace and ceiling fans throughout. This ENERGY STAR–certified home features a smart security system, irrigation system, wood fenced backyard, and brick exterior options, with multiple floor plans to fit your lifestyle. Located in a growing small town community, Kennedale offers peaceful living with quick access to Arlington’s top sports & entertainment district and recreation. Families appreciate the strong schools and nearby shopping and commuters benefit from easy routes to I 20, 287, and 820. You can move in with confidence and ease. Kennedale Oaks Townhomes delivers modern features, smart living, and a connected lifestyle—your fresh start in a community on the rise. HOA will be coming soon. Details will be provided.
#21205255

Kennedale

481 Lessie Circle

3 Beds

2 Baths

2,787 Sq.Ft.

$519,080

MLS#: 21205255
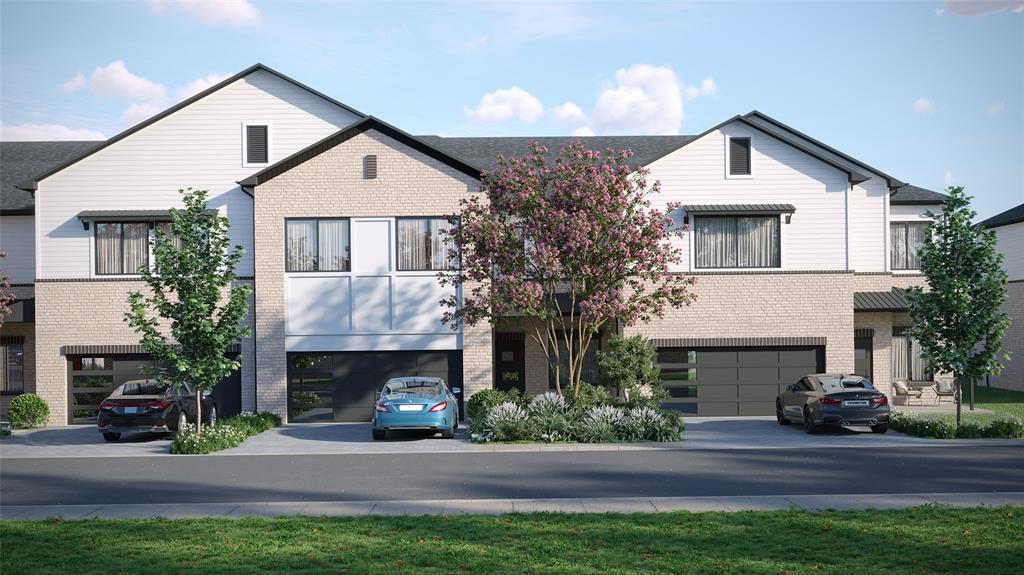
Get in while it's early. Pick out your interior style. There are 12 of these build unit styles to choice from. Contact the listing agent for more details regarding unit styles, floor plans, building timeframe, pricing and more. At Kennedale Oaks Townhomes you will experience modern comfort and effortless living. This thoughtfully designed home offers room to enjoy inside and outside. The units have 3 spacious bedrooms and a dedicated home office, 2.5 baths, walk in showers, all bedrooms upstairs for privacy, and there is ample storage throughout the home. The kitchen shines with quartz countertops, matching backsplashes, overhead cabinets, and included appliances—dishwasher, range, and microwave. Enjoy added conveniences like washer & dryer gas connections, a tankless hot water heater, mirror lighting, built-in fireplace and ceiling fans throughout. This ENERGY STAR–certified home features a smart security system, irrigation system, wood fenced backyard, and brick exterior options, with multiple floor plans to fit your lifestyle. Located in a growing small town community, Kennedale offers peaceful living with quick access to Arlington’s top sports & entertainment district and recreation. Families appreciate the strong schools and nearby shopping and commuters benefit from easy routes to I 20, 287, and 820. You can move in with confidence and ease. Kennedale Oaks Townhomes delivers modern features, smart living, and a connected lifestyle—your fresh start in a community on the rise. HOA will be coming soon. Details will be provided.
#21204696

Kennedale

483 Lessie Circle

3 Beds

2 Baths

2,712 Sq.Ft.

$510,340

MLS#: 21204696

Send a message

Message successfully sent.

Your message

What is 3 + 4 ?

Reason for contacting?

I agree to receive email communication and understand I can unsubscribe at any time.

I agree to be contacted by Next Level Realty Group via call, email, and text for real estate services. To opt out, you can reply 'stop' at any time or reply 'help' for assistance. You can also click the unsubscribe link in the emails. Message and data rates may apply. Message frequency may vary. Privacy Policy

Sign Out

Virtual Assistant

Would you like to take the next step with this property? We can help you schedule a showing or virtual tour, or send you more details.

Yes, I would like more information.

Thank You for Your Reply, One of Our Agents will contact you as soon as possible

No, maybe later.

Thank you, you can always contact me via email, phone number or through the contact form.

Realhub AI

Lucy - Your AI-Powered Realtor

Update Your Temporary Password

Personalize your search

Enter your email and we'll notify you immediately when new listings match what you're looking for.

or enter email address

Already have an account ? Login here

Continue your home search

I agree to receive communications and understand I can unsubscribe at any time.

I agree to be contacted by Next Level Realty Group via call, email, and text for real estate services. To opt out, you can reply 'stop' at any time or reply 'help' for assistance. You can also click the unsubscribe link in the emails. Message and data rates may apply. Message frequency may vary. Privacy Policy

Already have an account ? Login here

We use cookies

We use cookies primarily for analytics to enhance your experience. By accepting, you agree to our use of these cookies. You can manage your preferences or learn more about our cookies policy.