


Property
Beds
2
Full Baths
2
1/2 Baths
1
Year Built
2023
Sq.Footage
1,813
Beautiful one-story home that shows like new construction in the quiet, established and amenity-filled Veridian Village, a 55+ community! Designed with comfort and functionality in mind, this inviting home features an open-concept floor plan filled with abundant natural light from numerous windows. Stylish wood-look tile flooring flows throughout, offering the warmth of wood with added durability and easy maintenance. The spacious living room is anchored by a sleek modern fireplace and opens seamlessly to the kitchen and sunlit breakfast area, creating an ideal space for everyday living and entertaining. The kitchen features a large island with seating, gas range, generous cabinetry and an oversized walk-in pantry. Just off the kitchen, a versatile office or media room with French doors provides privacy and flexibility to fit your needs. Step outside to a spacious, beautifully landscaped and fully fenced backyard with plenty of room for pets, play or gardening. A covered patio provides a comfortable spot for outdoor dining and relaxing. An attached two-car garage adds convenience and additional storage. With its fresh, like-new feel, functional layout and desirable community setting, this exceptional home is ready to impress. Schedule your private showing today!
Features & Amenities
Interior
-
Other Interior Features
Kitchen Island, Open Floorplan, Other, Pantry, Walk-In Closet(s), High Speed Internet
-
Total Bedrooms
2
-
Bathrooms
2
-
1/2 Bathrooms
1
-
Basement YN
NO
-
Cooling YN
YES
-
Cooling
Ceiling Fan(s), Central Air, Electric
-
Fireplace YN
YES
-
Heating YN
YES
-
Heating
Central, Fireplace(s), Natural Gas
-
Pet friendly
N/A
Exterior
-
Garage
Yes
-
Garage spaces
2
-
Construction Materials
Brick
-
Other Exterior Features
Rain Gutters
-
Parking
Driveway, Garage, Garage Door Opener, Garage Faces Side, Private, Secured, Storage, Attached
-
Patio and Porch Features
Covered, Patio
-
Pool
No
-
Waterfront YN
NO
Area & Lot
-
Lot Features
Cleared, Interior Lot, Landscaped, Level, Subdivided
-
Lot Size(acres)
0.154
-
Lot Size(square feet)
6,708
-
Property Type
Residential
-
Property Sub Type
Single Family Residence
-
Architectural Style
Traditional
Price
-
Sales Price
$420,000
-
Tax Amount
$7,754
-
Sq. Footage
1,813
-
Price/SqFt
$231
HOA
-
Association
YES
-
Association Fee
$345
-
Association Fee Frequency
Monthly
-
Association Fee Includes
N/A
Property Resources
-
Horse Property
NO
School District
-
Elementary School
Viridian
-
Middle School
Harwood
-
High School
Trinity
Property Features
-
Foundation Details
Slab
-
Senior Community YN
YES
-
Sewer
Public Sewer
-
Tax Lot
31
-
Water Source
Public
Schedule a Showing
Showing scheduled successfully.
Mortgage calculator
Estimate your monthly mortgage payment, including the principal and interest, property taxes, and HOA. Adjust the values to generate a more accurate rate.
Your payment
Principal and Interest:
$
Property taxes:
$
HOA fees:
$
Total loan payment:
$
Total interest amount:
$
Location
County
Tarrant
Elementary School
Viridian
Middle School
Harwood
High School
Trinity
Listing Courtesy of Richy Miller, Redfin Corporation
RealHub Information is provided exclusively for consumers' personal, non-commercial use, and it may not be used for any purpose other than to identify prospective properties consumers may be interested in purchasing. All information deemed reliable but not guaranteed and should be independently verified. All properties are subject to prior sale, change or withdrawal. RealHub website owner shall not be responsible for any typographical errors, misinformation, misprints and shall be held totally harmless.

AGENT
Joe Boston
Call Joe today to schedule a private showing.

* Listings on this website come from the FMLS IDX Compilation and may be held by brokerage firms other than the owner of this website. The listing brokerage is identified in any listing details. Information is deemed reliable but is not guaranteed. If you believe any FMLS listing contains material that infringes your copyrighted work please click here to review our DMCA policy and learn how to submit a takedown request.© 2024 FMLS.
Related Properties

Arlington
1800 Briarcrest Lane
4 Beds
3 Baths
2,594 Sq.Ft.
$465,000
MLS#: 21313351

Arlington
1500 Birds Fort Trail
3 Beds
2 Baths
2,072 Sq.Ft.
$479,900
MLS#: 21350074
Arlington
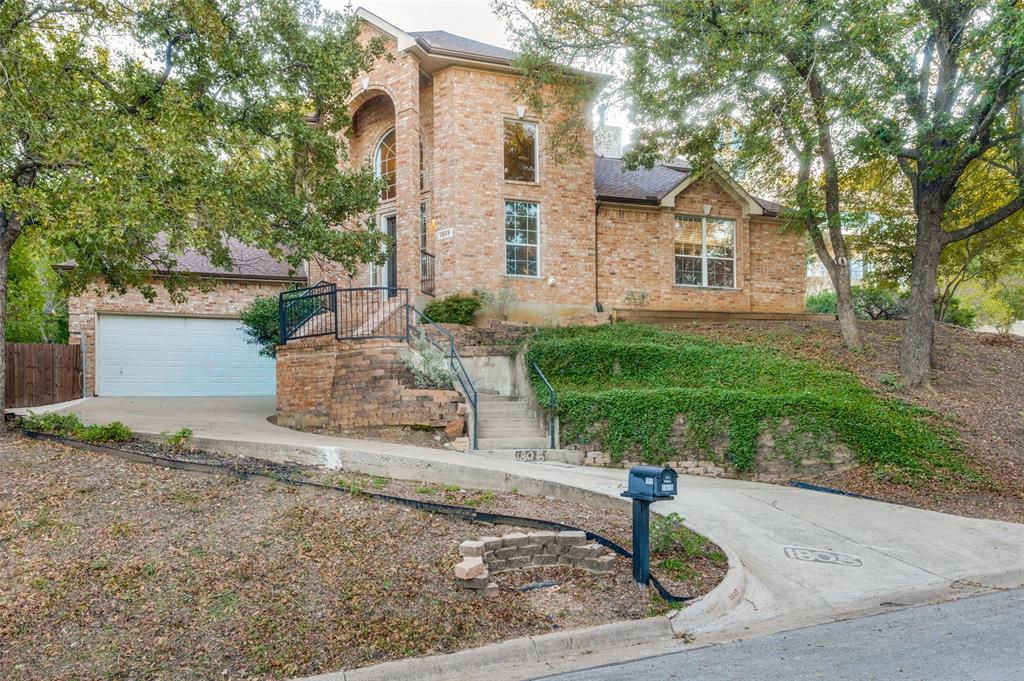
1805 Old Oak Drive
4 Beds
2 Baths
2,527 Sq.Ft.
$424,999
MLS#: 21101522

Arlington
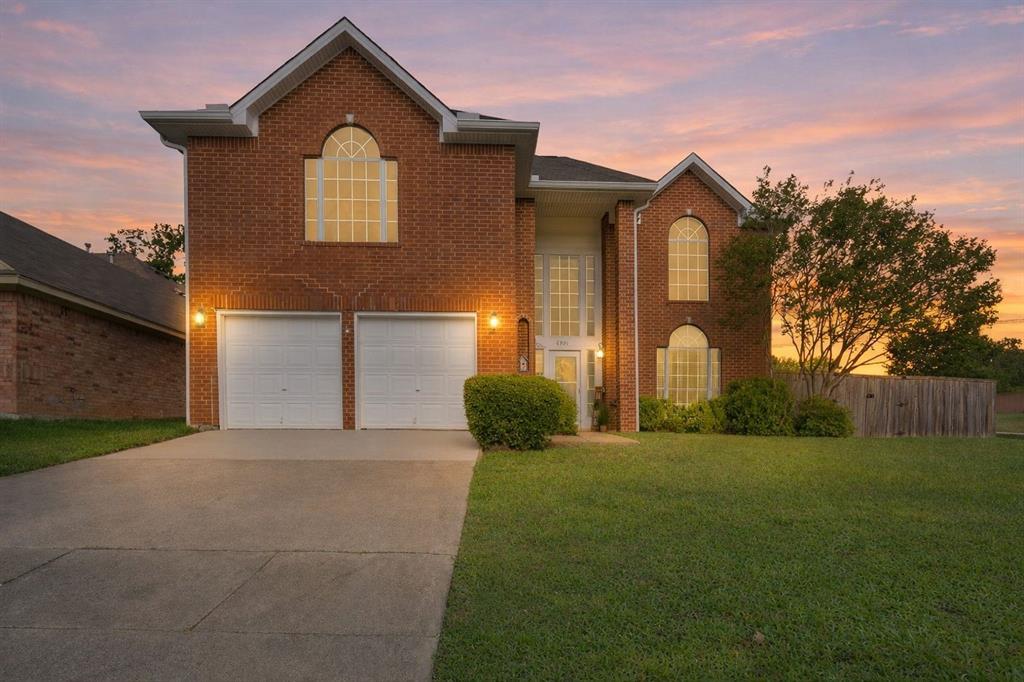
4424 Terraview Drive
4 Beds
3 Baths
2,284 Sq.Ft.
$419,000
MLS#: 21341160
Arlington
6000 Red Fern Drive
3 Beds
2 Baths
2,636 Sq.Ft.
$399,000
MLS#: 21292942

Arlington
523 Zachum Drive
5 Beds
3 Baths
3,609 Sq.Ft.
$415,000
MLS#: 21212040
Arlington
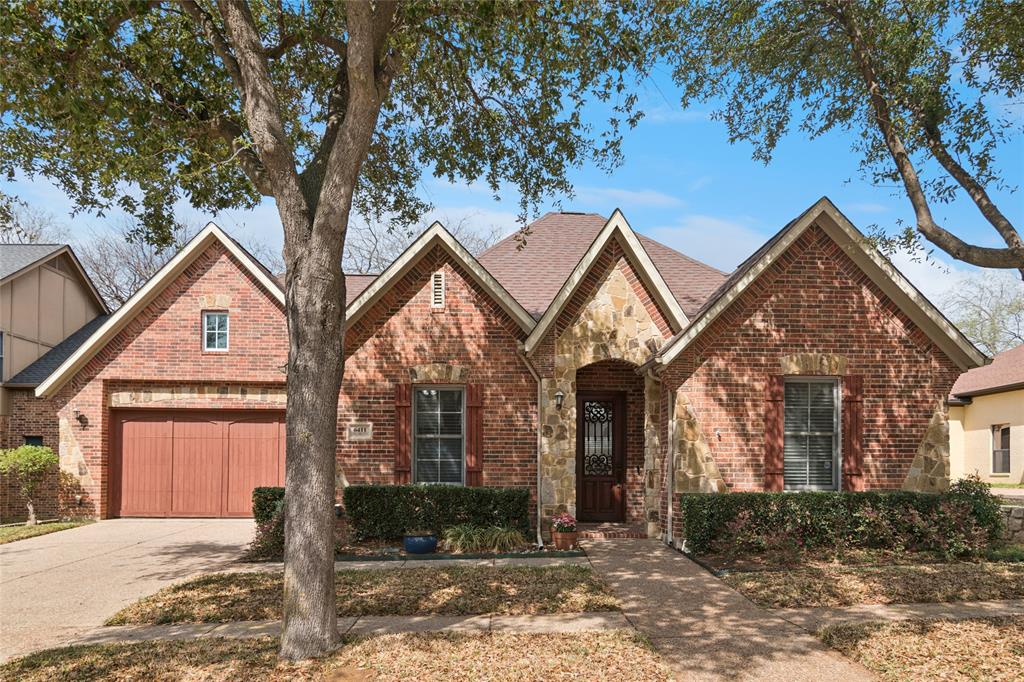
6411 Tuscany Park Drive
3 Beds
3 Baths
2,349 Sq.Ft.
$419,900
MLS#: 21313794

Arlington
2063 Spotted Fawn Drive
2 Beds
2 Baths
1,862 Sq.Ft.
$499,999
MLS#: 21292660

Arlington
1041 Lone Ivory Trail
3 Beds
2 Baths
1,640 Sq.Ft.
$435,000
MLS#: 21363237
Arlington
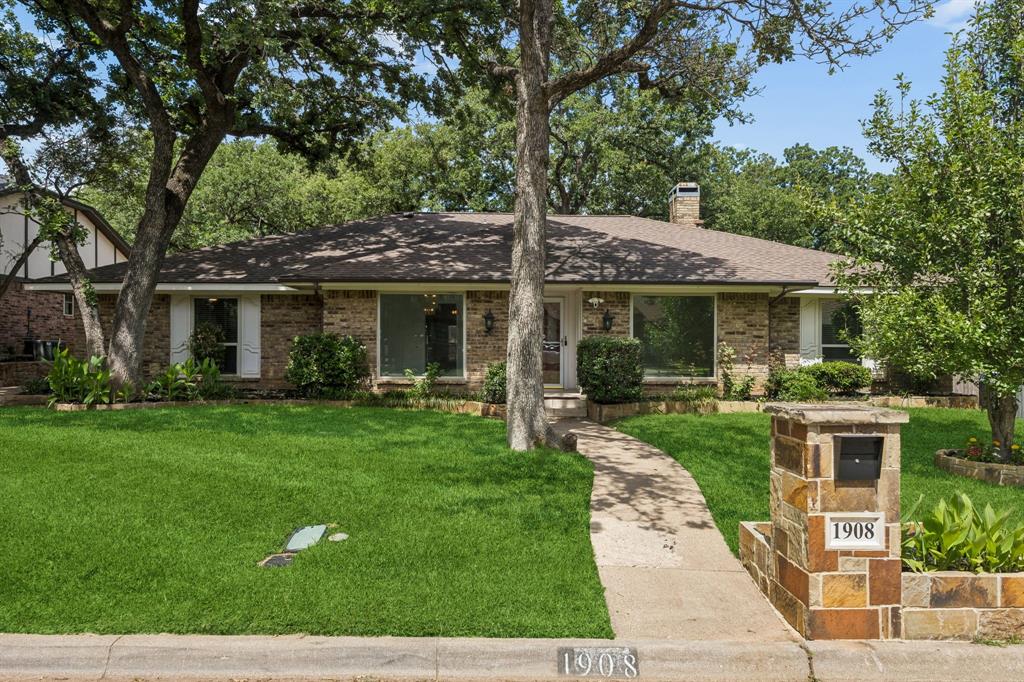
1908 Scarlett Court
4 Beds
3 Baths
2,610 Sq.Ft.
$415,000
MLS#: 21304147
