Features & Amenities

Interior

  • Other Interior Features

    Cathedral Ceiling(s), Granite Counters, Open Floorplan, Vaulted Ceiling(s), Walk-In Closet(s)

  • Total Bedrooms

    3

  • Bathrooms

    2

  • Basement YN

    NO

  • Cooling YN

    YES

  • Cooling

    Ceiling Fan(s), Central Air, Electric

  • Fireplace YN

    YES

  • Heating YN

    YES

  • Heating

    Central, Electric, Fireplace(s)

  • Pet friendly

    N/A

Exterior

  • Garage

    Yes

  • Garage spaces

    2

  • Construction Materials

    Brick

  • Other Exterior Features

    Rain Gutters

  • Parking

    Covered, Driveway, Attached

  • Patio and Porch Features

    Patio

  • Pool

    No

  • Waterfront YN

    NO

Area & Lot

  • Lot Size(acres)

    0.165

  • Lot Size(square feet)

    7,187

  • Property Type

    Residential

  • Property Sub Type

    Single Family Residence

  • Architectural Style

    Traditional

Price

  • Sales Price

    $319,900

  • Tax Amount

    $6,892

  • Financing Options

    Cash, Conventional, FHA, VA Loan

  • Sq. Footage

    1,795

  • Price/SqFt

    $178

HOA

  • Association

    No

Property Resources

  • Horse Property

    NO

School District

  • Elementary School

    Moore

  • Middle School

    Boles

  • High School

    Martin

Property Features

  • Foundation Details

    Slab

  • Senior Community YN

    NO

  • Sewer

    Public Sewer

  • Tax Lot

    38

  • Water Source

    Public

Schedule a Showing

Showing scheduled successfully.

<
>
IN PERSON
VIA CHAT

What is 3 + 4 ?


Mortgage calculator

Estimate your monthly mortgage payment, including the principal and interest, property taxes, and HOA. Adjust the values to generate a more accurate rate.

Your payment

Principal and Interest:

$

Property taxes:

$

HOA fees:

$

Total loan payment:

$

Total interest amount:

$

Location

County

Tarrant

Elementary School

Moore

Middle School

Boles

High School

Martin

Listing Courtesy of Angela Crescini, VillaVue Realty

RealHub Information is provided exclusively for consumers' personal, non-commercial use, and it may not be used for any purpose other than to identify prospective properties consumers may be interested in purchasing. All information deemed reliable but not guaranteed and should be independently verified. All properties are subject to prior sale, change or withdrawal. RealHub website owner shall not be responsible for any typographical errors, misinformation, misprints and shall be held totally harmless.

Agent Joe Boston

AGENT

Joe Boston

Call Joe today to schedule a private showing.


* Listings on this website come from the FMLS IDX Compilation and may be held by brokerage firms other than the owner of this website. The listing brokerage is identified in any listing details. Information is deemed reliable but is not guaranteed. If you believe any FMLS listing contains material that infringes your copyrighted work please review our DMCA policy and learn how to submit a takedown request.© 2024 FMLS.
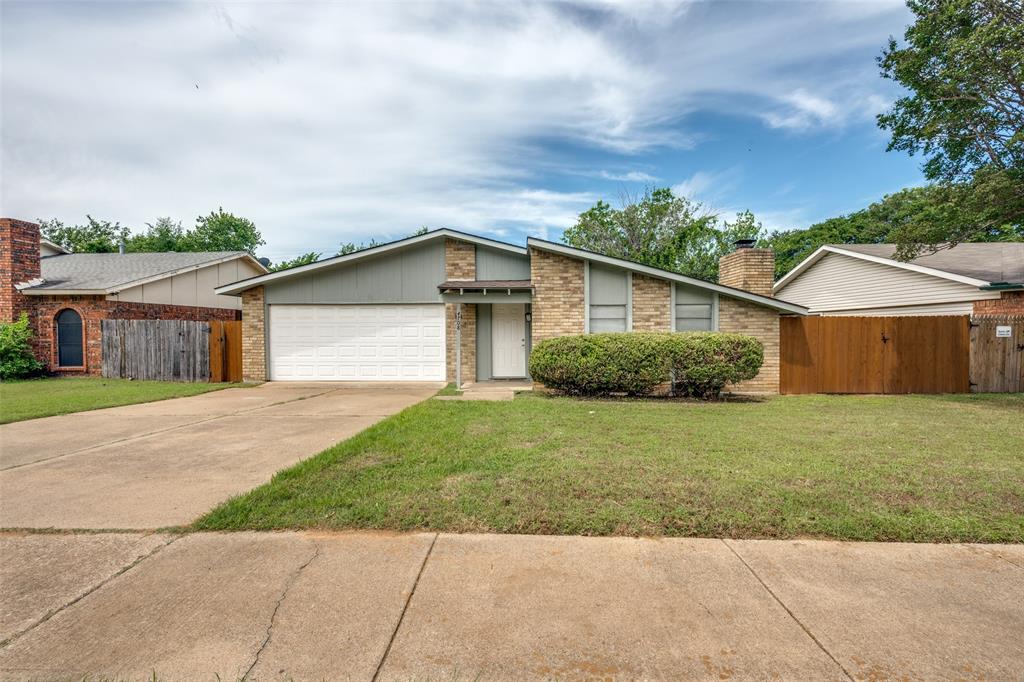
Seller offering up to $10,000 in concessions with an acceptable offer! Welcome to 4801 Crest Drive in Arlington’s Overland West neighborhood. This 3-bedroom, 2-bath, 1,795-sq-ft single-story home offers a fresh, move-in-ready feel with thoughtful updates throughout. Recent improvements include new carpet, luxury vinyl plank flooring, fresh interior paint, new windows installed in October 2026, recessed lighting, modern light fixtures, updated hardware, and a bright kitchen with white cabinetry, granite counters, subway tile backsplash, stainless appliances, breakfast bar, and open shelving. The spacious living and dining areas are anchored by a brick wood-burning fireplace, while the breakfast area provides additional everyday dining space. The primary bedroom offers a large walk-in closet, and both bathrooms provide functional storage. Outside, enjoy a large, fenced backyard with plenty of room to relax, play, or entertain, plus an attached 2-car garage. No HOA. Conveniently located near I-20 and US-287 with easy access to shopping, dining, and everyday conveniences. Arlington’s Entertainment District—home to AT&T Stadium, Globe Life Field, Texas Live!, Six Flags Over Texas, and more—is just a short drive away.

4801 Crest Drive

Message successfully sent.

What would you like to know?

What is 3 + 4 ?

I agree to receive email communication and understand I can unsubscribe at any time.

I agree to be contacted by Next Level Realty Group via call, email, and text for real estate services. To opt out, you can reply 'stop' at any time or reply 'help' for assistance. You can also click the unsubscribe link in the emails. Message and data rates may apply. Message frequency may vary. Privacy Policy

Related Properties

Price reduced
BEAUTIFULLY renovated (2026) single-story residence offering 3 bedrooms, 2 baths, and a dedicated study that’s perfect for remote work or a home office. The open, light-filled layout flows seamlessly to a spaciously covered back porch, ideal for both indoor and outdoor living and entertainment. Recent updates throughout include durable LVP flooring, an updated fireplace feature, quartz countertops, and stainless steel appliances, giving the home a fresh, modern feel. Energy-efficient upgrades add peace of mind and long-term savings, including a new Wi-Fi thermostat, Pella windows, and a Lennox heat pump. This home is truly move-in ready! The refrigerator, washer, and dryer are all included! A double garage provides ample parking and storage. Ideally situated with convenient access to shopping, dining, and major interstates connecting Fort Worth and Dallas, this location offers the best of both worlds, comfort and convenience. Also, No HOA. Don't miss this one — schedule your tour today!
#21383477

Arlington

3610 Palomino Drive

3 Beds

2 Baths

1,524 Sq.Ft.

$320,000

MLS#: 21383477

Come discover this beautiful home featuring 3 spacious bedrooms, 2 full bathrooms, plus a dedicated office! 2-car garage. Situated on a quiet cul-de-sac. Brand-new appliances. No carpet throughout the home. Fresh new paint throughout the entire house. Roof 2024. This beautiful home offers the perfect combination of comfort, style, and functionality. With its fresh updates, great features, and desirable location, it's ready for its next owners!
#21424241

Arlington

1205 Dockside Court

3 Beds

2 Baths

2,013 Sq.Ft.

$349,000

MLS#: 21424241
This beautiful, refreshed home blends modern updates with thoughtful functionality. Step inside to wood look flooring that runs throughout the main living areas, offering durability, style and easy maintenance. The kitchen features granite countertops and flows seamlessly into the living and entertaining spaces, complete with a wet bar that's ready for gatherings.  The primary bedroom includes a large closet, while secondary bedroom is impressively oversized with direct in-room access to the hall bathroom-making it ideal as a second primary suite, guest retreat or multiuse space. Outside the property continues to shine with a fully fenced backyard, a large double gate perfect for boat parking and a spacious covered patio that invites year-round outdoor enjoyment. With updated bathrooms and a layout designed for comfort and versatility, this home is move-in ready and full of possibilities.  4 pictures have been virtually staged: Living-dining, kitchen, master bedroom and secondary bedroom.
Measurements are approximate-Buyers should determine if room size will work for them. School boundaries can change-buyers to verify what schools meet their needs. AI assisted remarks.
#21264678

Arlington

4708 Woodfield Drive

3 Beds

2 Baths

1,861 Sq.Ft.

$275,000

MLS#: 21264678

Price reduced
Welcome to 2004 Stefani Ct in Arlington, tucked away on a cul-de-sac and within walking distance to Hill Elementary! This 3-bedroom, 2-bath home offers a spacious, flexible layout with two living areas, two dining areas, a cozy fireplace, and an attached 2-car garage. Plus, per the seller, the roof was replaced within the last 5 years. With plenty of potential, this home is ready for its next owner to add their personal touch and make it their own. Schedule your showing today!
#21391501

Arlington

2004 Stefani Court

3 Beds

2 Baths

1,785 Sq.Ft.

$270,000

MLS#: 21391501

SELLERS OFFERING $6,000 AT CLOSING FOR BUYER'S INTEREST RATE BUYDOWN!!!! Welcome to 704 Charles City Drive! This charming single-story home offers 3 bedrooms, 2 baths, and 1,421 square feet of comfortable living space in an established Arlington neighborhood. Step inside to a welcoming living room featuring vaulted ceilings that create an open and spacious feel. The primary bedroom has been refreshed with new flooring, and a brand-new HVAC system installed in 2026 provides added comfort and peace of mind. Outside, you’ll love the oversized backyard with plenty of room to entertain, play, garden, or create your own outdoor retreat, plus a storage shed for added convenience. A 2-car garage provides additional parking and storage. Conveniently located near shopping, dining, schools, and major roadways, this home is ready for its next chapter. Come see all that 704 Charles City Drive has to offer!
#21387857

Arlington

704 Charles City Drive

3 Beds

2 Baths

1,421 Sq.Ft.

$298,800

MLS#: 21387857

Price reduced
Welcome to this beautifully updated, move-in-ready home featuring an impressive list of upgrades completed in October 2026! Enjoy the comfort and peace of mind of a brand-new HVAC system, along with gorgeous granite countertops in the kitchen and bathrooms, new carpet, luxury vinyl plank (LVP) flooring in the family room, fresh interior paint, and updated lighting and plumbing fixtures throughout.

Step inside to discover a bright, inviting interior featuring spacious living areas, abundant natural light, and a functional floor plan designed for everyday comfort and entertaining. The beautifully refreshed kitchen flows effortlessly into the dining area, creating the perfect setting for memorable meals and gatherings.

A UNIQUE BONUS FEATURE! This property also includes a separate backyard building offering exciting possibilities for a home office, creative studio, hobby room, guest retreat, or potential future conversion into additional living space, subject to applicable permits and approvals. This versatile feature provides flexibility to suit a variety of lifestyles and needs.

Outside, enjoy a generously sized backyard with plenty of space for outdoor entertaining, gardening, family activities, or simply relaxing in your own private outdoor retreat.

With extensive recent renovations, modern upgrades, a spacious backyard, and a versatile detached building, this home offers a wonderful combination of comfort, functionality, and potential.

Freshly updated and ready for its next owner! Schedule your private showing today and see everything this home has to offer!

Buyer and buyer's agent to independently verify all information, including schools, square footage, taxes, property features, and zoning or permitting requirements.
#21413852

Arlington

1700 Chip N Dale Drive

3 Beds

2 Baths

1,377 Sq.Ft.

$259,900

MLS#: 21413852

Welcome to 1519 Tulip Drive in Arlington, TX! This inviting home features 3 bedrooms, 2 bathrooms, and approximately 1,411 sq. ft. of living space, all situated on a generous 0.23-acre lot. With a convenient single-story layout, an attached 2-car garage, and plenty of outdoor space to explore, this property offers an exciting opportunity to bring your vision to life and make it your own!

Whether you're searching for a place to call home or looking for your next investment opportunity, this property is full of possibilities. Imagine creating your ideal living space and making the most of the spacious yard.
#21407928

Arlington

1519 Tulip Drive

3 Beds

2 Baths

1,411 Sq.Ft.

$275,000

MLS#: 21407928

Single-story 4-bedroom, 2-bath brick home in Southeast Arlington, TX, built in 2002 with 2,131 sq ft per public records. The open floor plan connects the living, dining, and kitchen areas, and the living room has a fireplace and ceiling fan. The eat-in kitchen has a breakfast bar, dishwasher, and electric range. All four bedrooms are on the main level, including a primary bedroom with a walk-in closet. Laminate, tile, and carpet flooring, hall laundry, central gas heat, electric cooling, and an attached two-car garage on a 7,797 sq ft lot with no HOA. Several parks are within about 2 miles, including Loyd Park at Joe Pool Lake and Lynn Creek Park. Close to Tarrant County College Southeast Campus, shopping and dining at Arlington Highlands, I-20, and Arlington's entertainment district.
#21398236

Arlington

1309 Dundee Drive

4 Beds

2 Baths

2,131 Sq.Ft.

$345,000

MLS#: 21398236

Price reduced
What if 2027 were the year you stopped paying rent and started building equity? This 3-bedroom Arlington home is ready for someone with a little vision, a few Pinterest boards, and an appreciation for a good opportunity! Located in an established neighborhood with NO HOA, this home offers space, flexibility, and plenty of potential to make it your own. Inside, you'll find a cozy wood burning fireplace, built-in bookcases with plenty of character, a wet bar for entertaining, and French doors that lead to the patio. This one comes with a bonus, flex space. Created from a partial garage conversion and connected to the home's HVAC, it could be your home office, gym, playroom, creative studio, or just more storage!The large backyard has room for weekend BBQs, gardening, pets, outdoor entertaining.Ceiling fans and generous storage add everyday convenience, while solar panels may help with energy costs. Location? You've got close access to I-20 and I-30, plus shopping, dining, entertainment, and major commuting routes throughout Arlington and beyond. Which hopefully means a lifestyle that involves less time figuring out how to get places and more time enjoying your own space. Now, let's keep it real: this home could use a little TLC. But if you've ever watched a home makeover show and thought, I could do that! here's your chance to put your own stamp on a property instead of paying extra for someone else's design choices. Your style, your vision, your home!   If you're ready to trade rent receipts for house keys, come see the possibilities and make 2027 the year you start calling a place your own!
#21140916

Arlington

2108 Warwick Drive

3 Beds

2 Baths

1,592 Sq.Ft.

$259,950

MLS#: 21140916

None
#21428030

Arlington

1921 Meadow Lane

4 Beds

2 Baths

1,316 Sq.Ft.

$278,500

MLS#: 21428030

Send a message

Message successfully sent.

Your message

What is 3 + 4 ?

Reason for contacting?

I agree to receive email communication and understand I can unsubscribe at any time.

I agree to be contacted by Next Level Realty Group via call, email, and text for real estate services. To opt out, you can reply 'stop' at any time or reply 'help' for assistance. You can also click the unsubscribe link in the emails. Message and data rates may apply. Message frequency may vary. Privacy Policy

Sign Out

Virtual Assistant

Would you like to take the next step with this property? We can help you schedule a showing or virtual tour, or send you more details.

Yes, I would like more information.

Thank You for Your Reply, One of Our Agents will contact you as soon as possible

No, maybe later.

Thank you, you can always contact me via email, phone number or through the contact form.

Realhub AI

Lucy - Your AI-Powered Realtor

Update Your Temporary Password

Personalize your search

Enter your email and we'll notify you immediately when new listings match what you're looking for.

or enter email address

Already have an account ? Login here

Continue your home search

I agree to receive communications and understand I can unsubscribe at any time.

I agree to be contacted by Next Level Realty Group via call, email, and text for real estate services. To opt out, you can reply 'stop' at any time or reply 'help' for assistance. You can also click the unsubscribe link in the emails. Message and data rates may apply. Message frequency may vary. Privacy Policy

Already have an account ? Login here

We use cookies

We use cookies primarily for analytics to enhance your experience. By accepting, you agree to our use of these cookies. You can manage your preferences or learn more about our cookies policy.