


Property
Beds
4
Full Baths
4
1/2 Baths
2
Year Built
1957
Sq.Footage
5,512
Modern elegance with traditional charm nestled in Shreveport's desirable South Highlands, this residence boasts a thoughtfully designed floorplan perfect for refined living and entertaining. Incredible updates with designer touches throughout. A spacious and inviting foyer leads to the formal living area and adjacent formal dining room. The expansive family room is complete with a cozy fireplace and windows overlooking the pool and grounds. The kitchen is a fabulous and equipped with top of the line appliances, a generous island that doubles as a casual dining space and ample custom cabinetry open to banquette style breakfast area and built in desk area. The primary suite is a luxurious retreat featuring a spacious ensuite bathroom all updated and doors to the beautiful outdoor living area. Additional guest bedroom on the first floor with full bath. Upstairs leads to two additional very spacious bedrooms each with a full bath. Great separate playroom pool room!! Entertainer's paradise outside with large covered porch, stunning pool and outdoor kitchen with bar area and dining area. Three car garage and additional parking area. This home has it all!!
Features & Amenities
Interior
-
Other Interior Features
Built-in Features, Double Vanity, Eat-in Kitchen, Kitchen Island
-
Total Bedrooms
4
-
Bathrooms
4
-
1/2 Bathrooms
2
-
Basement YN
NO
-
Cooling YN
YES
-
Cooling
Central Air, Electric
-
Fireplace YN
YES
-
Heating YN
YES
-
Heating
Central
-
Pet friendly
N/A
Exterior
-
Garage
Yes
-
Garage spaces
3
-
Construction Materials
Brick
-
Other Exterior Features
Outdoor Shower
-
Parking
Garage, Attached
-
Patio and Porch Features
Covered, Front Porch, Rear Porch, Screened
-
Pool
Yes
-
Pool Features
In Ground
-
Waterfront YN
NO
Area & Lot
-
Lot Size(acres)
1.112
-
Lot Size(square feet)
48,438
-
Property Type
Residential
-
Property Sub Type
Single Family Residence
-
Architectural Style
Traditional
Price
-
Sales Price
$1,365,000
-
Tax Amount
$7,759
-
Sq. Footage
5,512
-
Price/SqFt
$247
HOA
-
Association
No
School District
-
Elementary School
Caddo ISD Schools
-
Middle School
Caddo ISD Schools
-
High School
Caddo ISD Schools
Property Features
-
Foundation Details
Slab
-
Sewer
Public Sewer
-
Tax Lot
54
-
Water Source
Public
Schedule a Showing
Showing scheduled successfully.
Mortgage calculator
Estimate your monthly mortgage payment, including the principal and interest, property taxes, and HOA. Adjust the values to generate a more accurate rate.
Your payment
Principal and Interest:
$
Property taxes:
$
HOA fees:
$
Total loan payment:
$
Total interest amount:
$
Location
County
Caddo
Elementary School
Caddo ISD Schools
Middle School
Caddo ISD Schools
High School
Caddo ISD Schools
Listing Courtesy of Lisa Hargrove , Coldwell Banker Apex, REALTORS
RealHub Information is provided exclusively for consumers' personal, non-commercial use, and it may not be used for any purpose other than to identify prospective properties consumers may be interested in purchasing. All information deemed reliable but not guaranteed and should be independently verified. All properties are subject to prior sale, change or withdrawal. RealHub website owner shall not be responsible for any typographical errors, misinformation, misprints and shall be held totally harmless.

AGENT
Joe Boston
Call Joe today to schedule a private showing.

* Listings on this website come from the FMLS IDX Compilation and may be held by brokerage firms other than the owner of this website. The listing brokerage is identified in any listing details. Information is deemed reliable but is not guaranteed. If you believe any FMLS listing contains material that infringes your copyrighted work please click here to review our DMCA policy and learn how to submit a takedown request.© 2024 FMLS.
Related Properties
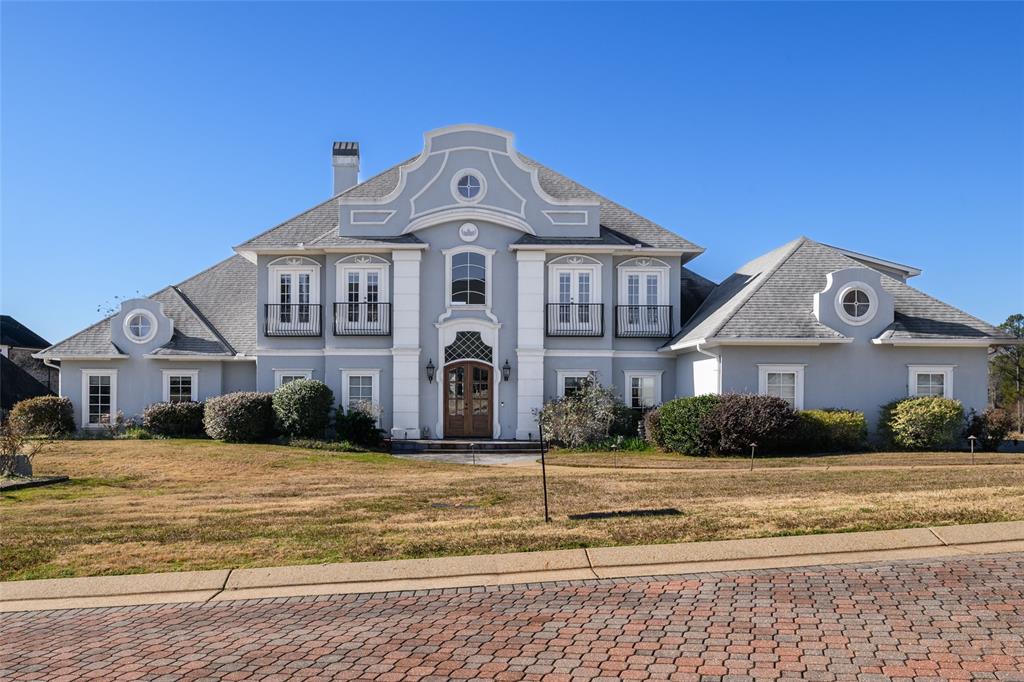
Shreveport
10972 Sanctuary Way
5 Beds
5 Baths
6,056 Sq.Ft.
$1,195,000
MLS#: 21153321
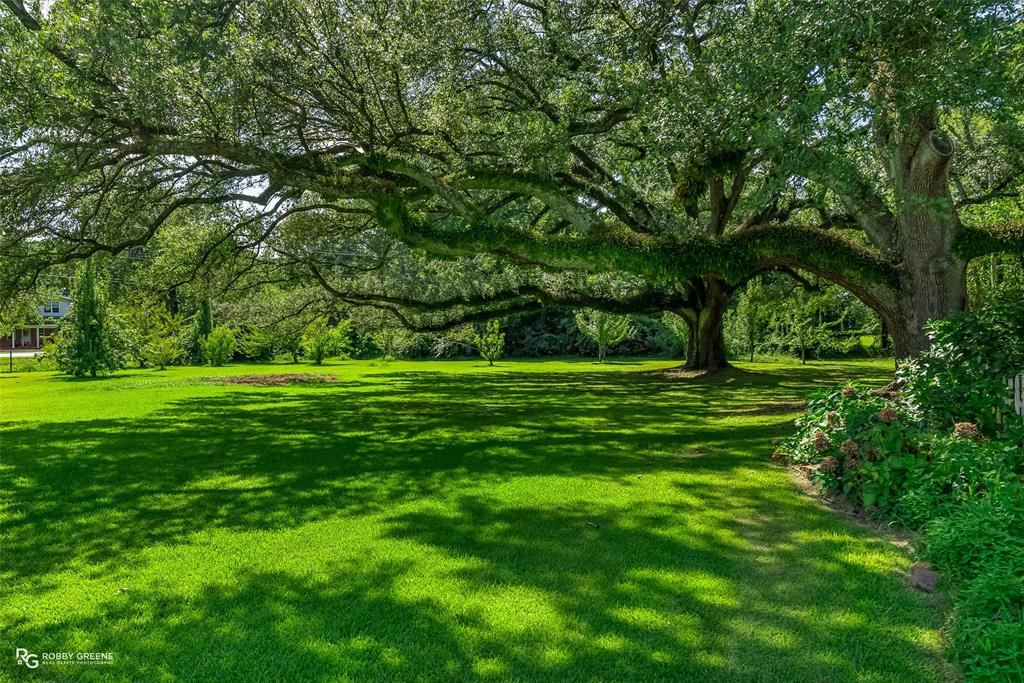
Shreveport
3530 Old Mooringsport Road
3 Beds
3 Baths
3,414 Sq.Ft.
$1,490,000
MLS#: 20937821

Shreveport
750 Chinquapin Drive
5 Beds
4 Baths
4,373 Sq.Ft.
$1,395,000
MLS#: 21338602

Shreveport
6012 E Ridge Drive
5 Beds
4 Baths
4,580 Sq.Ft.
$1,295,000
MLS#: 21312930
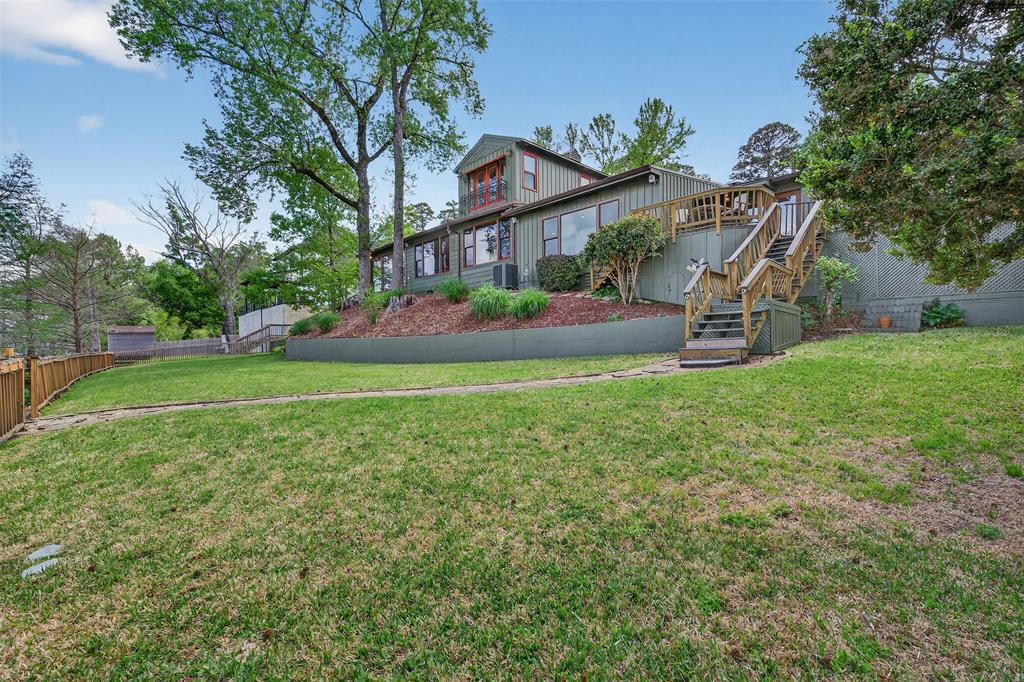
Shreveport
6046 S Lakeshore Drive
3 Beds
3 Baths
3,789 Sq.Ft.
$1,100,000
MLS#: 21224259
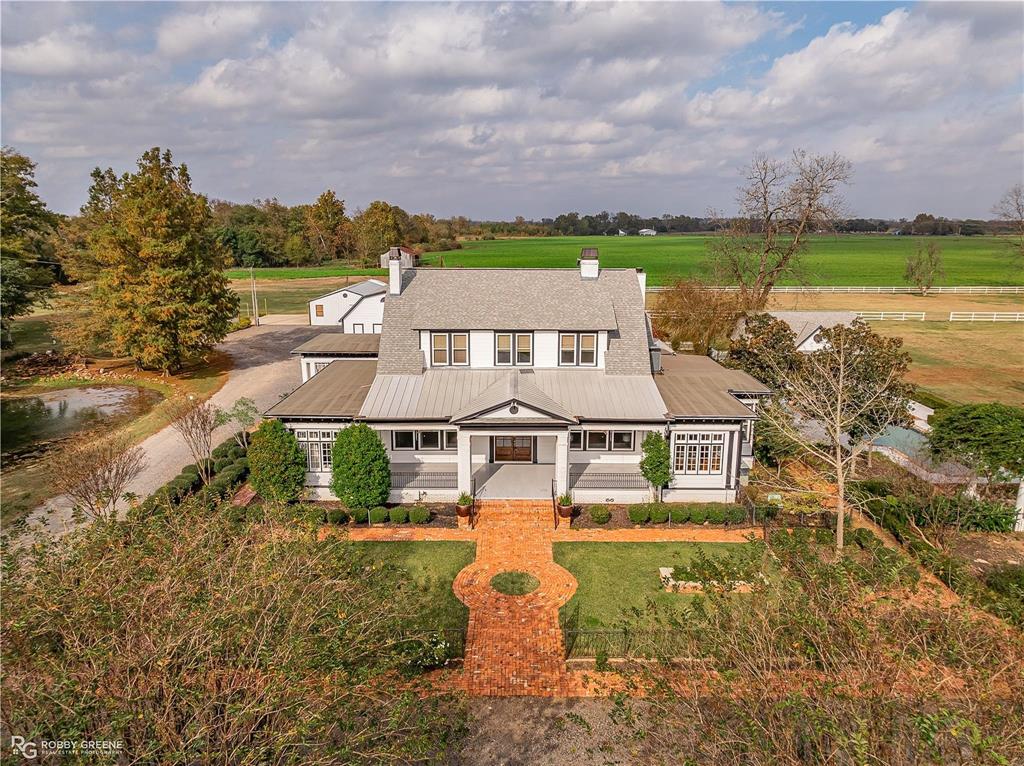
Shreveport
8265 Cornhusker Road
4 Beds
4 Baths
6,405 Sq.Ft.
$1,199,000
MLS#: 21101049

Shreveport
7 Lake Point Place
3 Beds
3 Baths
3,772 Sq.Ft.
$1,250,000
MLS#: 21114023
Shreveport
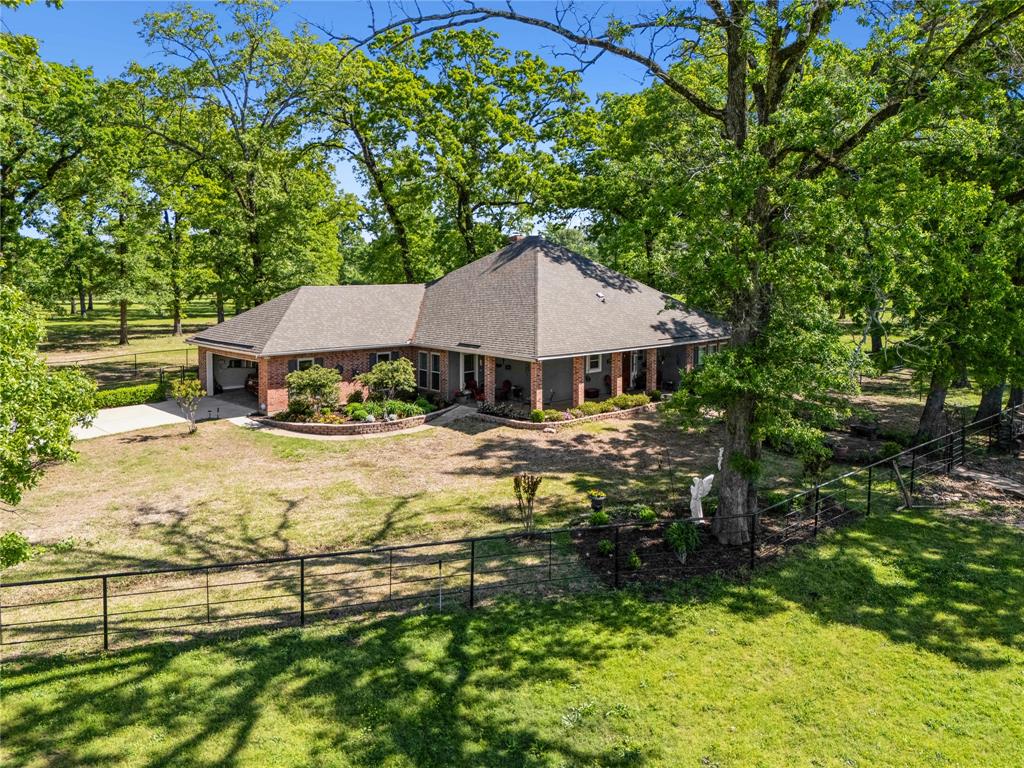
6670 N Lakeshore Drive
2 Beds
2 Baths
2,164 Sq.Ft.
$1,340,000
MLS#: 21079282
Shreveport
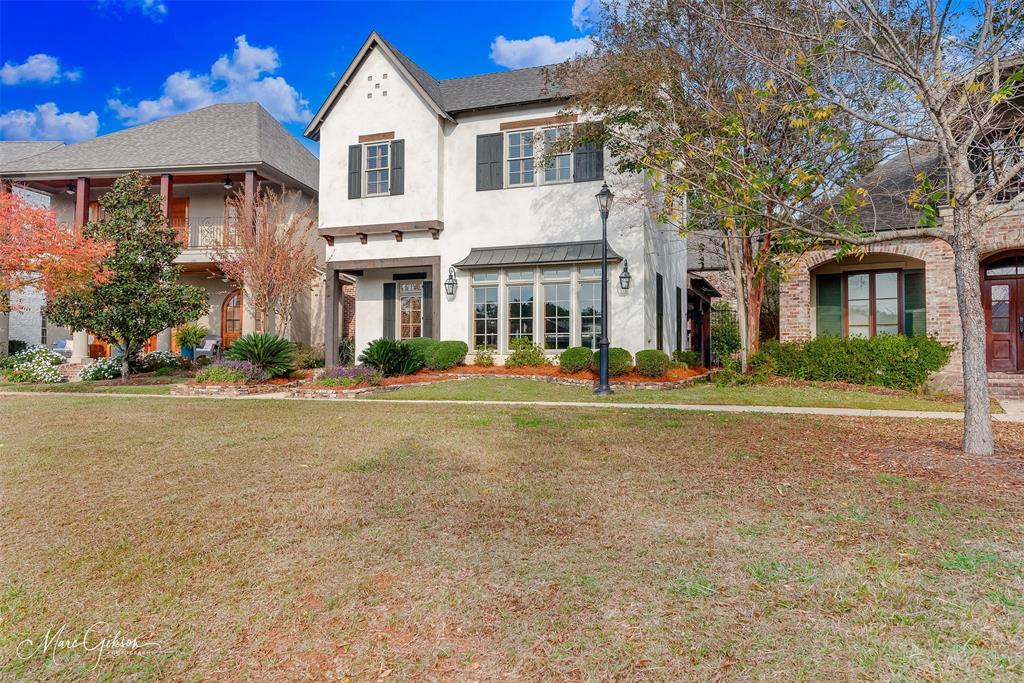
2035 Princewood Lane
3 Beds
2 Baths
3,563 Sq.Ft.
$1,249,000
MLS#: 21134496

Shreveport
1042 Winterberry Lane
4 Beds
3 Baths
3,985 Sq.Ft.
$1,099,000
MLS#: 21243134
