Features & Amenities

Interior

  • Other Interior Features

    Built-in Features, Double Vanity, Eat-in Kitchen, Kitchen Island, Pantry, Walk-In Closet(s)

  • Total Bedrooms

    4

  • Bathrooms

    3

  • 1/2 Bathrooms

    1

  • Basement YN

    NO

  • Cooling YN

    YES

  • Cooling

    Central Air, Electric

  • Fireplace YN

    YES

  • Heating YN

    YES

  • Heating

    Central

  • Pet friendly

    N/A

Exterior

  • Garage

    Yes

  • Garage spaces

    3

  • Construction Materials

    Stucco

  • Parking

    Alley Access, Garage Faces Rear, Kitchen Level, Attached

  • Patio and Porch Features

    Covered, Front Porch, Patio

  • Pool

    No

  • Waterfront YN

    NO

Area & Lot

  • Lot Size(acres)

    0.213

  • Lot Size(square feet)

    9,278

  • Property Type

    Residential

  • Property Sub Type

    Single Family Residence

  • Architectural Style

    Traditional

Price

  • Sales Price

    $1,099,000

  • Tax Amount

    $10,086

  • Sq. Footage

    3,985

  • Price/SqFt

    $275

HOA

  • Association

    YES

  • Association Fee

    $1,560

  • Association Fee Frequency

    Annually

  • Association Fee Includes

    N/A

School District

  • Elementary School

    Caddo ISD Schools

  • Middle School

    Caddo ISD Schools

  • High School

    Caddo ISD Schools

Property Features

  • Foundation Details

    Slab

  • Senior Community YN

    NO

  • Sewer

    Public Sewer

  • Tax Lot

    194

  • Water Source

    Public

Schedule a Showing

Showing scheduled successfully.

<
>
IN PERSON
VIA CHAT

What is 3 + 4 ?


Mortgage calculator

Estimate your monthly mortgage payment, including the principal and interest, property taxes, and HOA. Adjust the values to generate a more accurate rate.

Your payment

Principal and Interest:

$

Property taxes:

$

HOA fees:

$

Total loan payment:

$

Total interest amount:

$

Location

County

Caddo

Elementary School

Caddo ISD Schools

Middle School

Caddo ISD Schools

High School

Caddo ISD Schools

Listing Courtesy of Lisa Hargrove, Coldwell Banker Apex, REALTORS

RealHub Information is provided exclusively for consumers' personal, non-commercial use, and it may not be used for any purpose other than to identify prospective properties consumers may be interested in purchasing. All information deemed reliable but not guaranteed and should be independently verified. All properties are subject to prior sale, change or withdrawal. RealHub website owner shall not be responsible for any typographical errors, misinformation, misprints and shall be held totally harmless.

Agent Joe Boston

AGENT

Joe Boston

Call Joe today to schedule a private showing.


* Listings on this website come from the FMLS IDX Compilation and may be held by brokerage firms other than the owner of this website. The listing brokerage is identified in any listing details. Information is deemed reliable but is not guaranteed. If you believe any FMLS listing contains material that infringes your copyrighted work please review our DMCA policy and learn how to submit a takedown request.© 2024 FMLS.
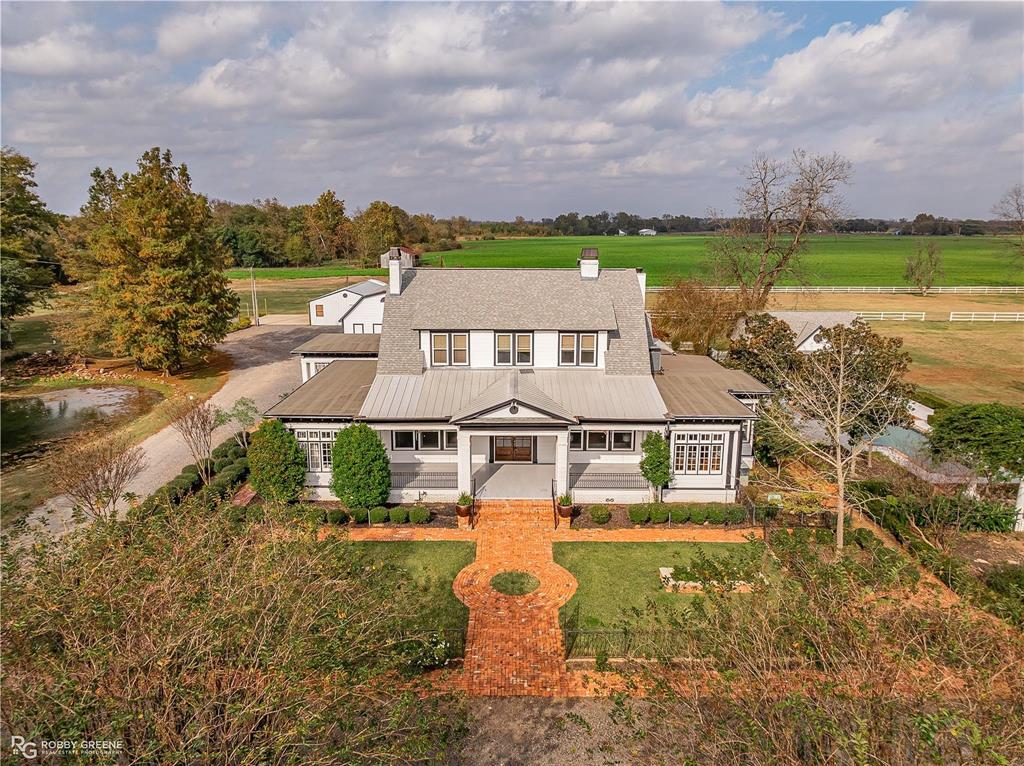
A true Provenance beauty - completely remodeled head to toe!!  Inviting front porch with new bricking on porch and stairs, new railing, new lantern.   Formal living with beautiful glass built ins, wood flooring and fireplace, opens to living area with brick flooring.  All lighting updated, home has been freshly painted, outside has new stucco and paint.  Formal dining, butlers pantry updated with carrera marble, new fixtures and ice maker. Fabulous updated kitchen with large island, carrera marble, new gas cooktop, walk in pantry.  Back porch all updated with new brickwork - covered patio and extended.  Downstairs primary bed and spa like bath all updated with carrera marble.  Upstairs features 3 bedrooms and 2 baths all updated, upstairs den could be 5th bedroom - and also has additional washer dryer. Plantation shutters throughout.  Art studio with heat air system and large closet with sink (could be 3rd car garage). HVAC system is 1 year old. New gutters,  Generator!  You are going to love this fabulous home!

1042 Winterberry Lane

Message successfully sent.

What would you like to know?

What is 3 + 4 ?

I agree to receive email communication and understand I can unsubscribe at any time.

I agree to be contacted by Next Level Realty Group via call, email, and text for real estate services. To opt out, you can reply 'stop' at any time or reply 'help' for assistance. You can also click the unsubscribe link in the emails. Message and data rates may apply. Message frequency may vary. Privacy Policy

Related Properties

Welcome to this exquisite historic estate, nestled on over 10 acres of breathtaking land. Every corner of this exceptional property offers something truly special, blending ample space with timeless charm. The main residence is a stunning 6,400 square foot masterpiece, featuring 4 spacious bedrooms and 5 luxurious bathrooms. Incredible kitchen that offers commercial grade appliances. No details spared in this home! In addition, the cozy 1-bedroom, 1-bath guest house provides the perfect retreat for visitors or extended family. Designed with entertainment in mind, this estate boasts a resort-style pool and a fully equipped pool house complete with bathrooms and showers. For larger gatherings the expansive 1,600 square foot event room serves as an ideal place for family and friends. Car enthusiasts and hobbyists will be delighted by the detached garage with three oversized bay doors, while the impressive barn offers horse stalls, a workshop, and a covered area for equipment storage. With its harmonious blend of historic character and modern luxury, this property offers a rare opportunity to live in both elegance and comfort, all within a serene, picturesque setting. A true dream home with so many opportunities. Book your private tour today.
#21101049

Shreveport

8265 Cornhusker Road

4 Beds

4 Baths

6,405 Sq.Ft.

$1,199,000

MLS#: 21101049

This lakefront home has beautiful 180 degree views of the lake from every room! Only ten homes in gated Lakepoint Place, this home is located on the tip of the Willow Point peninsula! 30 foot ceilings with stained glass windows in the living room which is designed with stone and brick elements as well as Redwood and tin ceiling accents and mahogany railings. Study downstairs could be a fourth bedroom.  Steel beam curved staircase to the upstairs bedrooms.  Cherry cabinetry throughout the house.  Great walk in closets, walk in steam shower upstairs. 
Large outdoor kitchen with sink, gas grill and granite countertops.  Also has attached bathroom.  Pool with deck, natural gas fire pit and amazing views of Cross Lake! Storage closet outside as well as tankless water heater, full irrigation system and two bug spray systems for the boathouse and covered terrace.  
Updating allowance with acceptable offer!
#21114023

Shreveport

7 Lake Point Place

3 Beds

3 Baths

3,772 Sq.Ft.

$1,250,000

MLS#: 21114023

Step into One of the Most Unique Homes is Provenance! Simple, timeless French exterior! As you approach the home you are welcomed by a gated courtyard area! Spacious patio areas great for afternoon gatherings! At the rear of the property, you will find a saltwater cocktail pool! The pool features travertine tile, antique brick columns and custom gas lanterns! Lovely living room; separate dining area! The kitchen features an island ideal for the entertaining! Downstairs primary bedroom featuring an ensuite bath! The upstairs features 3 spacious bedrooms! Great flow with gorgeous wood floors, elegant crown molding and custom Plantation Shutters! Throughout the year you will find neighborhood events that are a short walk away! Restaurants and banking nearby! A Must See to Appreciate!
#21355010

Shreveport

3001 Newberry Lane

4 Beds

2 Baths

2,903 Sq.Ft.

$889,900

MLS#: 21355010

Built by one of the area’s premier  builders, this exceptional custom-built home perfectly pairs timeless materials with refined, modern design. The façade features smooth-coat stucco,  brick, swooped gable with standing seam metal roof, antique brick patios, Bevolo gas lanterns, half-round gutters, clad metal windows. Outside amenities include a meticulously maintained lawn and garden, covered porch with reclaimed pine ceiling, masonry wood-burning fireplace, outdoor living and dining areas, kitchen garden. Interior features top-of-the line, designer finishes - antique pine beams, high ceilings, sand and finish white oak flooring throughout – upstairs and down, Visual Comfort lighting, Taj Mahal quartzite, white oak cabinetry. The Living Room is anchored by a floor-to-ceiling Venetian plaster fireplace surround, flanked by custom floating wood shelves, adding warmth and architectural interest. At the heart of the Kitchen, a professional-style gas range is framed by an oversized, floor-to-ceiling custom Venetian plaster hood with integrated lighting, spice storage and a hand-laid Zellige tile backsplash (creating an architectural focal point), GE Café appliances with paneled fronts, built-in side by side refrigerator freezer, stunning white oak island. Separate Scullery with additional counter space, coffee station, wet bar, beverage fridge, and fabulous walk-in pantry. The main level also includes a private Guest Suite, beautifully appointed Powder Room, spacious Utility Room and spacious Master Suite with dual vanities, seated vanity, free-standing tub, oversized custom tiled shower with bench, and generous walk-in closet. Upstairs, a versatile landing serves beautifully as a second Living Area or Playroom while two spacious bedrooms share a Jack & Jill Bath. Additional amenities include a three-car garage, whole-home generator. Enjoy the signature Provenance lifestyle with parks, lake, restaurants, a community pool, gym, pickleball, farmers markets & concerts.
#21416743

Shreveport

2155 Woodsong Lane

4 Beds

3 Baths

3,111 Sq.Ft.

$1,045,000

MLS#: 21416743
Price reduced
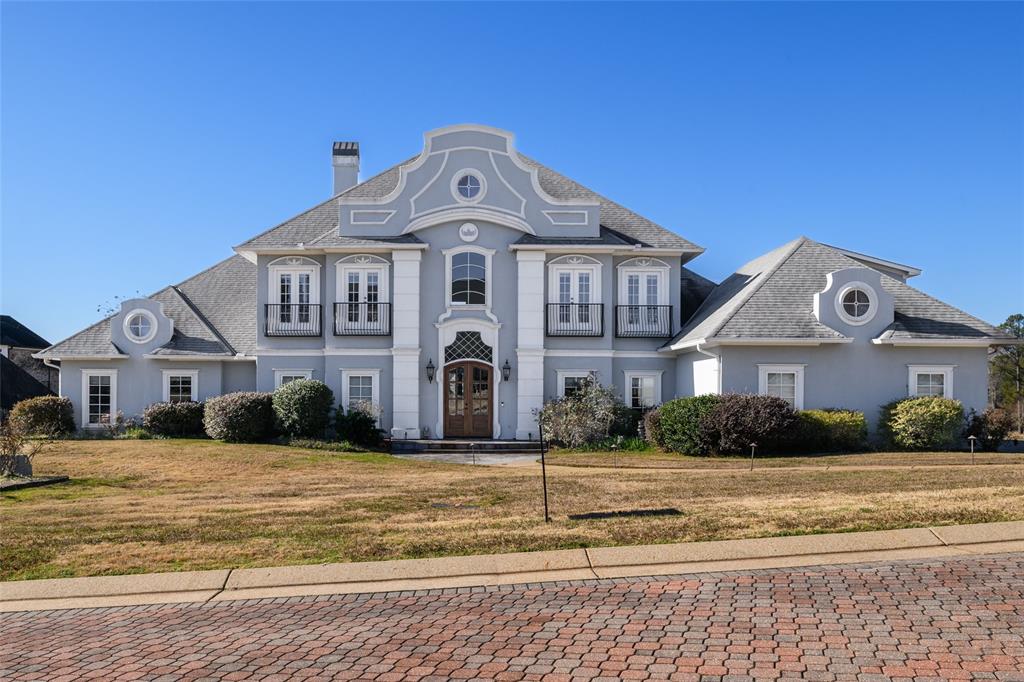
Stunning custom built home with large double lot!  Attention to details abound throughout this spacious home that also has two massive bedrooms downstairs as well as two full and one half baths down.  Gorgeous new wood front doors enter to a beautiful foyer with a fabulous crystal chandelier.  Living room has imported  brazilian granite flooring and beautiful built ins, with wall of windows overlooking the large, terraced backyard.  Kitchen dining, plus a separate dining room and a large den area.  Office, study, bonus room and excellent walk in attic space.  Kitchen has beautiful custom cabinetry and tons of counter space!  This home also includes an enclosed room for hot tub. Also, don't miss the second kitchen!   Excellent storage space and great closet space too.  This is a one of a kind home!
#21153321

Shreveport

10972 Sanctuary Way

5 Beds

5 Baths

6,056 Sq.Ft.

$995,000

MLS#: 21153321

Price reduced
NEWLY REIMAGINED FOR 2026 — THE CHARACTER OF PIERREMONT, THE LUXURY OF NEW CONSTRUCTION.
A rare opportunity on prestigious East Ridge Drive, this Pierremont residence has been completely reimagined, expanded, and rebuilt for 2026—combining the timeless appeal of an established neighborhood with the design, finishes, and functionality of a luxury new build.
Set on a beautifully landscaped .8-acre lot, the 4,580-square-foot home offers 5 bedrooms, 4.5 baths, multiple living spaces and exceptional indoor-outdoor living.
Inside, 10-foot ceilings, hardwood floors, custom millwork, abundant natural light, and sophisticated finishes create an elegant yet comfortable setting. The formal dining room flows into a spacious family room with a fireplace and custom wet bar featuring French brass shelving and antiqued mirror accents. The chef’s kitchen is designed for gathering, with an oversized island, generous cabinetry, storage, and abundant prep space.
A dramatic accordion glass wall opens the family room to nearly 1,000 square feet of covered outdoor living with a fireplace overlooking the expansive private backyard—perfect for game days, dinner parties, and evenings by the fire.
The first-floor primary suite offers patio access and a spa-inspired marble bath with a freestanding soaking tub and oversized dual walk-in closets. Two additional first-floor bedrooms share a Jack-and-Jill bath. The newly constructed second floor features two spacious bedrooms, each with a private ensuite bath, plus an additional living area.
Originally built as a three-bedroom residence, the home underwent an extensive renovation and expansion, including an entirely new second floor. A three-car garage, three decked attic storage areas, new privacy fencing, landscaped grounds and generous storage complete this one-of-a-kind property.
For buyers who love Pierremont but want the space, finishes, and lifestyle of new construction, this East Ridge Drive residence offers a rare combination.
#21312930

Shreveport

6012 E Ridge Drive

5 Beds

4 Baths

4,580 Sq.Ft.

$1,245,000

MLS#: 21312930
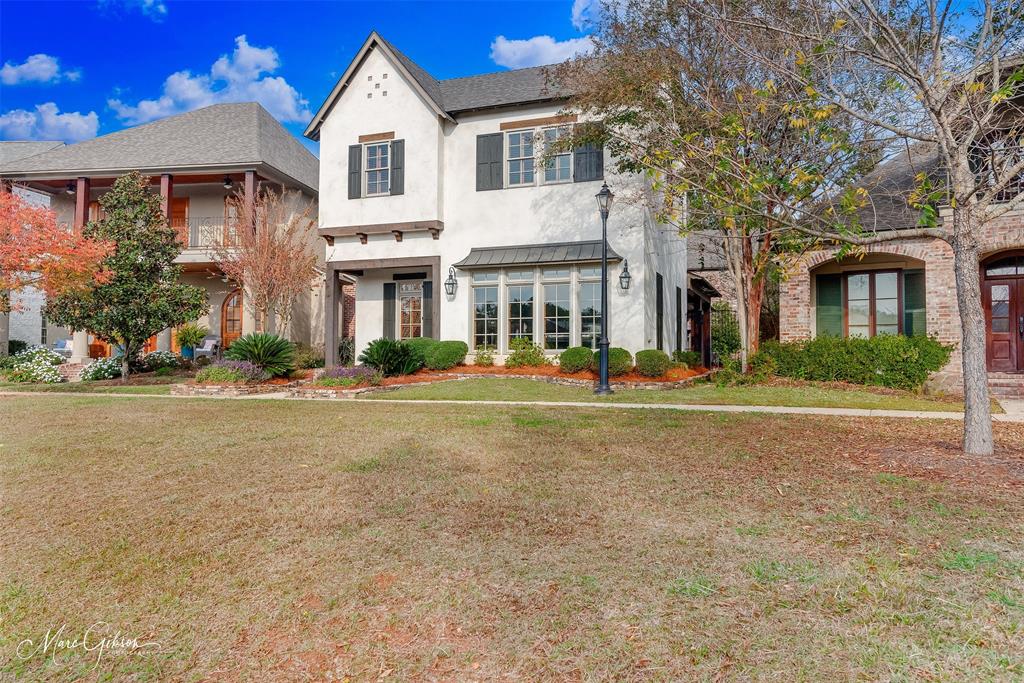
Look out your living room window everyday with a view of the community Windrush Lake of Provenance. This home is not only located on the lake but is located on a street with no back neighbors or alleyway, two homes down from a park, offers a 3 car garage and the show stopper 839 sqft apartment (mother in-law suite)with a full kitchen, bathroom, living room and bedroom! With the mother in-law suite (apartment) the home is 4402HSF. In the main home the open floor plan showcases a chefs kitchen with thermador appliances. A dual fuel range with double oven and warming drawer. The upstairs has a second living space with mini kitchen that could be converted to a 4th bedroom, a media room, an at home office and two bedrooms. View this home to enjoy the views of the lake and the private flagstone courtyard. You will love that you are just steps away from all the shops and eateries located within Provenance.
#21134496

Shreveport

2035 Princewood Lane

3 Beds

2 Baths

3,563 Sq.Ft.

$1,249,000

MLS#: 21134496

Located on a beautiful lot (just under an ace) in lovely Long Lake subdivision, this traditional home has offers elegance and comfort that reflect thoughtful design and craftsmanship. Stunning white oak flooring grace the first floor with an expansive foyer that extends gracefully to the second floor and features built - ins. Entertain with style in the formal dining room and formal dining room.  The heart of the home is in the family room, accented with exposed beams and a cozy fireplace perfect for gathering.  Beautifully updated kitchen boasting an enormous island, abundant
storage and sleek finishes.  You will love the first floor primary suite which offers a sitting area divided by a dual sided fireplace.  Lovely primary bathroom with freestanding bathtub, marble shower, his and hers walk in closets. Upstairs features three generously sized bedrooms, two bathrooms and a versatile playroom equipped with built ins. 3 outdoor patios perfect for outdoor entertaining wtih fireplace and built in grill - private backyard with wooded area behind. New roof, copper gutters, mosquito mist system, whole house generator - so many wonderful updates all within the last several years!  A must see!!
#21287101

Shreveport

2673 Alvamar Drive

4 Beds

3 Baths

4,085 Sq.Ft.

$1,185,000

MLS#: 21287101

A rare opportunity to own a single-owner, custom-built home thoughtfully designed for refined luxury living. A wooden courtyard entry door welcomes you with a sense of privacy and arrival reminiscent of an exclusive destination, while the quiet street setting, clean lines, crisp details and timeless finishes establish a polished, sophisticated first impression. The single-level home features engineered white oak wood and tile throughout, with no carpet. Exceptional floorplan. A spacious living room features floor-to-ceiling windows and fireplace, offering beautiful views of the outdoor living area & pool while filling the interior with abundant natural light. The space flows seamlessly into the Kitchen and Living. The Chef’s Kitchen anchors the home with GE Monogram appliances, a custom waterfall-edge quartzite island, black granite countertops, a marble backsplash with brass inlay, pot filler, floating shelves and custom vent hood. A sculptural gold and nickel chandelier highlights the island, while a built-in dry bar with wine fridge enhances entertaining. The Dining flanks the Kitchen, offering effortless connection for gatherings large and small. Spacious utility with storage. Drop station off the oversized garage. Wallpapered Powder Room. The private Master Suite is a serene retreat with pool views and a spa-inspired bath featuring a luxurious soaker tub, extensive built-in storage, mirrored-front cabinetry, and a spacious custom closet with chic carpet. Each additional bedroom includes a private en-suite bath, including a casita-style third suite off the courtyard—ideal for guests or extended stays. Outdoor living shines with a beautiful pool, fully equipped kitchen featuring Blaze appliances, beverage fridge, gas grill, outdoor TV & a custom gas fire pit reminiscent of those found in destination properties. Enjoy the Provenance lifestyle with walkable or golf-cart access to dining, events & amenities including a neighborhood pool, parks, clubhouse & gym.
#21155970

Shreveport

1072 Winterberry Lane

3 Beds

3 Baths

2,251 Sq.Ft.

$885,000

MLS#: 21155970

Modern luxury in the the heart of Shreveport in Emberwood neighborhood on 4.5 acres. Tucked away behind two private gates in Emberwood Neighborhood, this updated modern estate offers the rare combination of luxury, space, privacy all in the center of Shreveport. Situated on 4.5 acres, this home spans over 6,000 square feet of living space designed for comfort and entertainment. The main home features 5 bedrooms, 3 full baths, and 3 half baths, including a luxurious primary suite and multiple living areas. An amazing movie room and dining space with wall fountain elevate the home's elegance, while large windows offer private views of your private fishing pond. Step outside to enjoy an outdoor kitchen and pool, and a fully detached workout facility with additional 4 car garage- perfect for hobbies, fitness, or guest quarters. This property delivers modern convenience with the peace of a secluded retreat all just minutes from city amenities.
#21388843

Shreveport

734 Chinquapin Drive

6 Beds

3 Baths

6,039 Sq.Ft.

$1,200,000

MLS#: 21388843

Send a message

Message successfully sent.

Your message

What is 3 + 4 ?

Reason for contacting?

I agree to receive email communication and understand I can unsubscribe at any time.

I agree to be contacted by Next Level Realty Group via call, email, and text for real estate services. To opt out, you can reply 'stop' at any time or reply 'help' for assistance. You can also click the unsubscribe link in the emails. Message and data rates may apply. Message frequency may vary. Privacy Policy

Sign Out

Virtual Assistant

Would you like to take the next step with this property? We can help you schedule a showing or virtual tour, or send you more details.

Yes, I would like more information.

Thank You for Your Reply, One of Our Agents will contact you as soon as possible

No, maybe later.

Thank you, you can always contact me via email, phone number or through the contact form.

Realhub AI

Lucy - Your AI-Powered Realtor

Update Your Temporary Password

Personalize your search

Enter your email and we'll notify you immediately when new listings match what you're looking for.

or enter email address

Already have an account ? Login here

Continue your home search

I agree to receive communications and understand I can unsubscribe at any time.

I agree to be contacted by Next Level Realty Group via call, email, and text for real estate services. To opt out, you can reply 'stop' at any time or reply 'help' for assistance. You can also click the unsubscribe link in the emails. Message and data rates may apply. Message frequency may vary. Privacy Policy

Already have an account ? Login here

We use cookies

We use cookies primarily for analytics to enhance your experience. By accepting, you agree to our use of these cookies. You can manage your preferences or learn more about our cookies policy.