


Property
Beds
4
Full Baths
3
1/2 Baths
1
Year Built
2007
Sq.Footage
3,980
Welcome to Linda Ln in coveted Cobb Farm—this beautiful stone-and-brick residence sits on a large corner lot just three minutes from Eldorado and the North Dallas Tollway. A charming front porch and manicured landscaping lead to a sweeping two-story foyer with a curved wood staircase and iron balusters, detailed crown molding, and plantation shutters. Hand-scraped hardwoods enrich the entry, French-door study, formal dining, and media room, while 18-inch ceramic tile flows through the kitchen and family room for easy living. The granite-and-stainless kitchen provides abundant prep space and storage and opens to the main living areas for effortless entertaining. The spacious primary suite includes a relaxing sitting area with views over the large backyard pool. Upstairs, generous secondary bedrooms are complemented by a versatile game room and a fabulous media room for movie nights. With 4 bedrooms, 3 full baths and 1 half bath, a private study, game room, media room, and a 3-car garage, this move-in ready home blends thoughtful finishes with a resort-style outdoor retreat in an ultra-convenient location.
Features & Amenities
Interior
-
Other Interior Features
Built-in Features, Chandelier, Eat-in Kitchen, Kitchen Island, Open Floorplan, Pantry, Walk-In Closet(s), High Speed Internet
-
Total Bedrooms
4
-
Bathrooms
3
-
1/2 Bathrooms
1
-
Basement YN
NO
-
Cooling YN
YES
-
Cooling
Ceiling Fan(s), Central Air, Electric
-
Fireplace YN
YES
-
Heating YN
YES
-
Heating
Central, Fireplace(s)
-
Pet friendly
N/A
Exterior
-
Garage
Yes
-
Garage spaces
3
-
Construction Materials
Brick, Stone
-
Other Exterior Features
Barbecue, Rain Gutters, Lighting, Private Yard, Outdoor Grill
-
Parking
Driveway, Garage, Attached
-
Patio and Porch Features
Covered, Rear Porch
-
Pool
Yes
-
Pool Features
In Ground, Outdoor Pool, Private
-
Waterfront YN
NO
Area & Lot
-
Lot Features
Corner Lot, Few Trees, Landscaped, Level
-
Lot Size(acres)
0.275
-
Lot Size(square feet)
11,979
-
Property Type
Residential
-
Property Sub Type
Single Family Residence
-
Architectural Style
Traditional
Price
-
Sales Price
$874,000
-
Sq. Footage
3,980
-
Price/SqFt
$219
HOA
-
Association
YES
-
Association Fee
$1,033
-
Association Fee Frequency
Annually
-
Association Fee Includes
N/A
School District
-
Elementary School
Pink
-
Middle School
Trent
-
High School
Memorial
Property Features
-
Foundation Details
Slab
-
Sewer
Public Sewer
-
Tax Lot
9
-
Water Source
Public
Schedule a Showing
Showing scheduled successfully.
Mortgage calculator
Estimate your monthly mortgage payment, including the principal and interest, property taxes, and HOA. Adjust the values to generate a more accurate rate.
Your payment
Principal and Interest:
$
Property taxes:
$
HOA fees:
$
Total loan payment:
$
Total interest amount:
$
Location
County
Denton
Elementary School
Pink
Middle School
Trent
High School
Memorial
Listing Courtesy of Damon Williamson , Agency Dallas Park Cities, LLC
RealHub Information is provided exclusively for consumers' personal, non-commercial use, and it may not be used for any purpose other than to identify prospective properties consumers may be interested in purchasing. All information deemed reliable but not guaranteed and should be independently verified. All properties are subject to prior sale, change or withdrawal. RealHub website owner shall not be responsible for any typographical errors, misinformation, misprints and shall be held totally harmless.

AGENT
Joe Boston
Call Joe today to schedule a private showing.

* Listings on this website come from the FMLS IDX Compilation and may be held by brokerage firms other than the owner of this website. The listing brokerage is identified in any listing details. Information is deemed reliable but is not guaranteed. If you believe any FMLS listing contains material that infringes your copyrighted work please click here to review our DMCA policy and learn how to submit a takedown request.© 2024 FMLS.
Related Properties
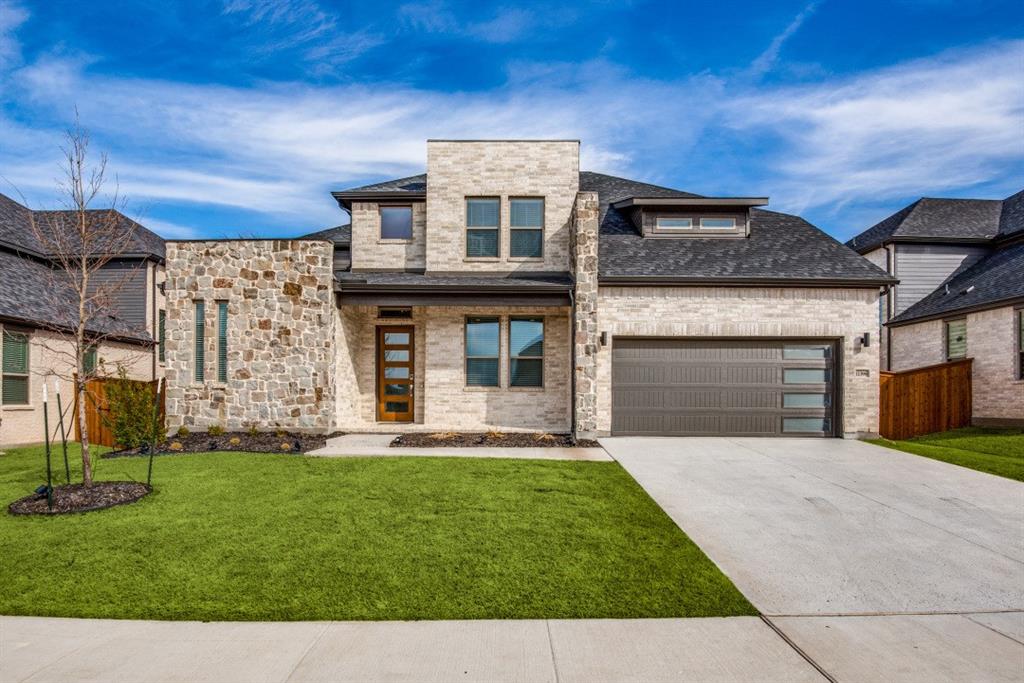
Frisco
12396 Mikaela Drive
4 Beds
3 Baths
3,552 Sq.Ft.
$830,000
MLS#: 21153663
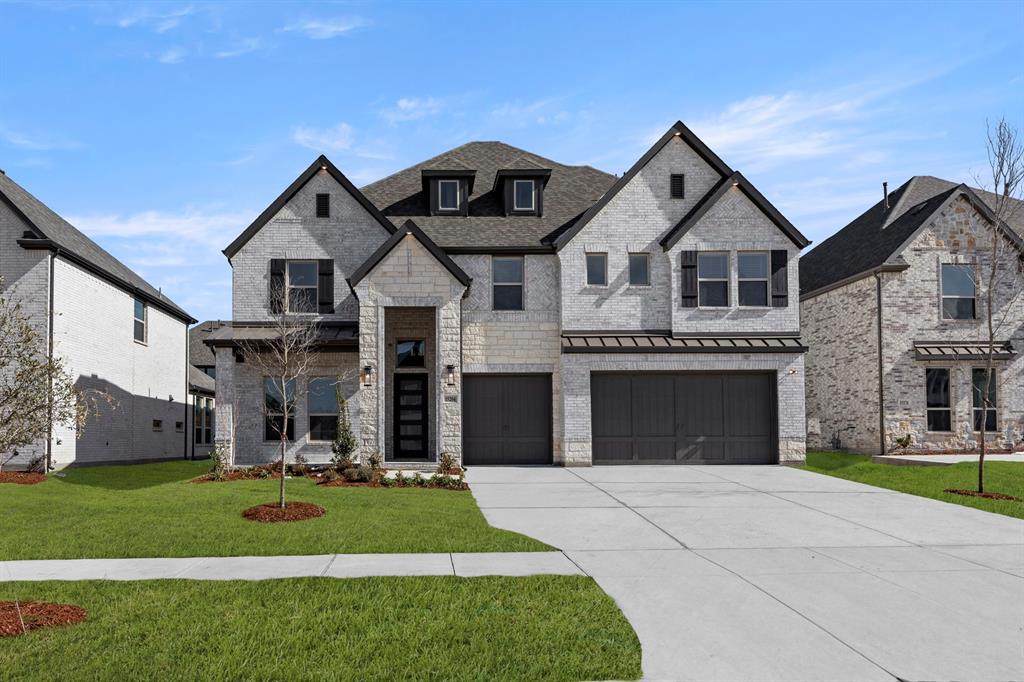
Frisco
15204 Chipping Trail
5 Beds
4 Baths
3,983 Sq.Ft.
$1,045,950
MLS#: 21160903
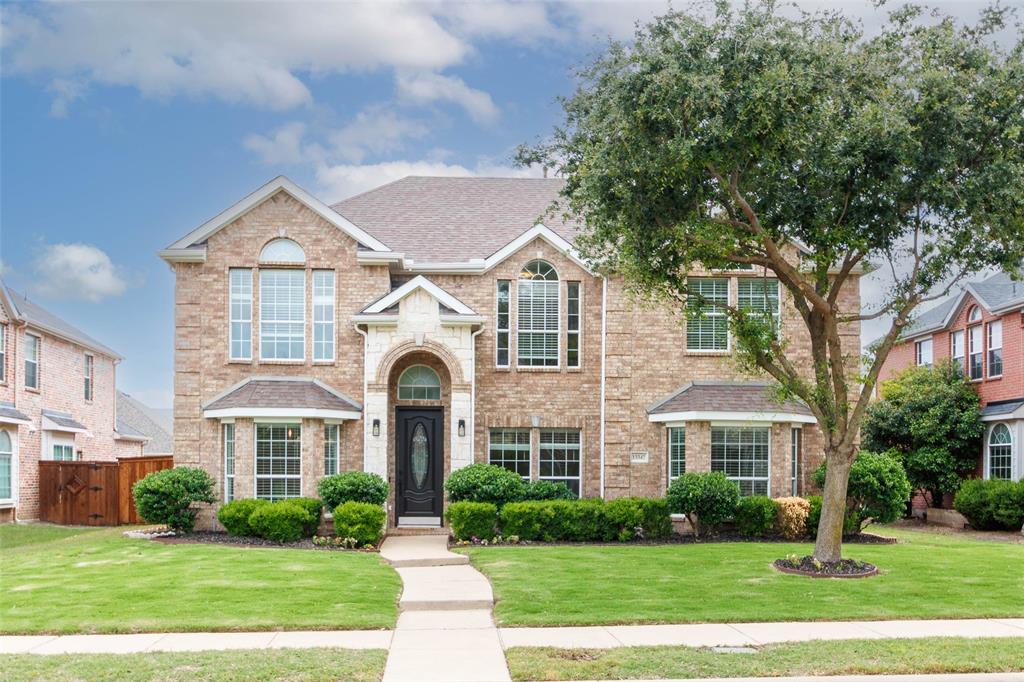
Frisco
13347 Lincolnshire Lane
4 Beds
3 Baths
3,716 Sq.Ft.
$744,390
MLS#: 21068370
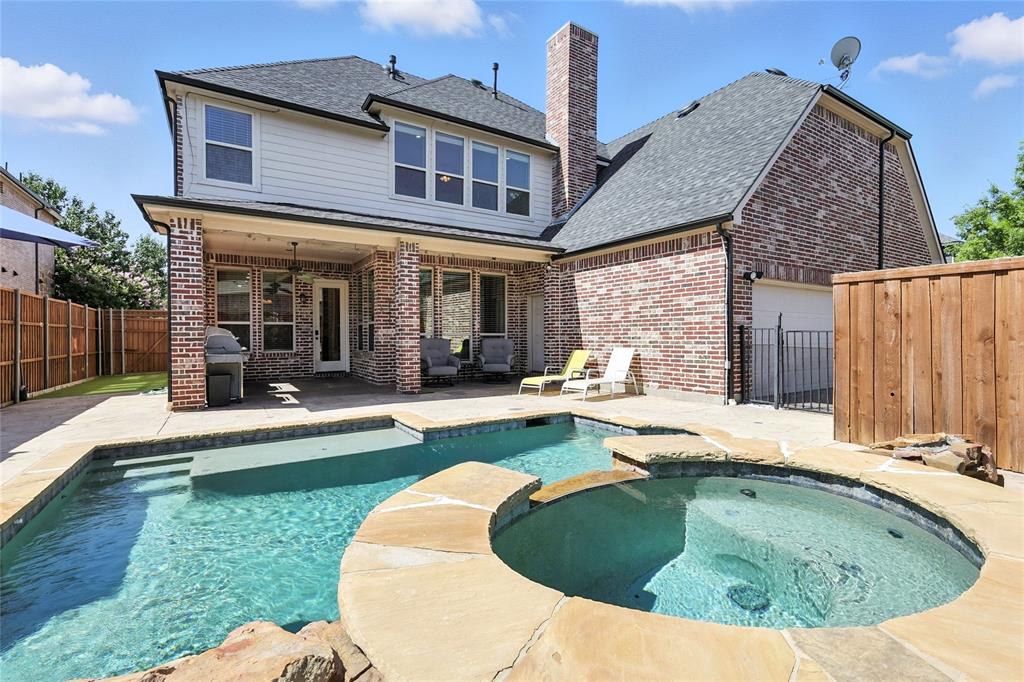
Frisco
2188 Hague Drive
5 Beds
4 Baths
4,538 Sq.Ft.
$874,500
MLS#: 21016257
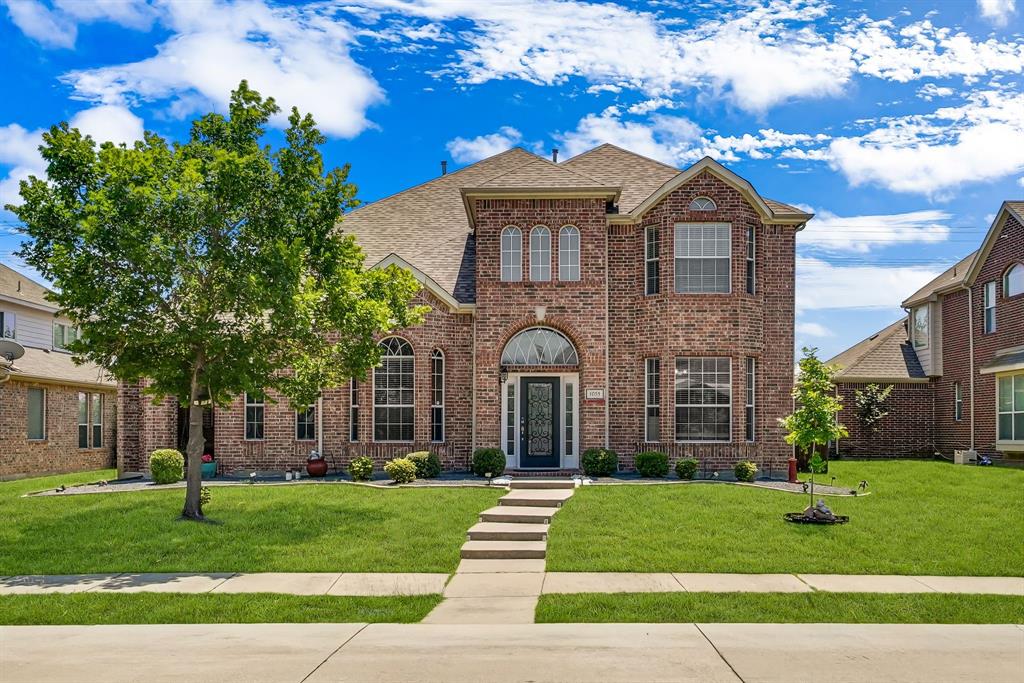
Frisco
1055 Crystal Lake Drive
5 Beds
4 Baths
3,899 Sq.Ft.
$764,990
MLS#: 21289045

Frisco
9477 Keep Street
4 Beds
3 Baths
3,097 Sq.Ft.
$769,000
MLS#: 21202391

Frisco
6898 Valley Brook Drive
4 Beds
3 Baths
3,851 Sq.Ft.
$749,000
MLS#: 21306722

Frisco
8314 Kentland Drive
3 Beds
3 Baths
2,610 Sq.Ft.
$799,900
MLS#: 21271839
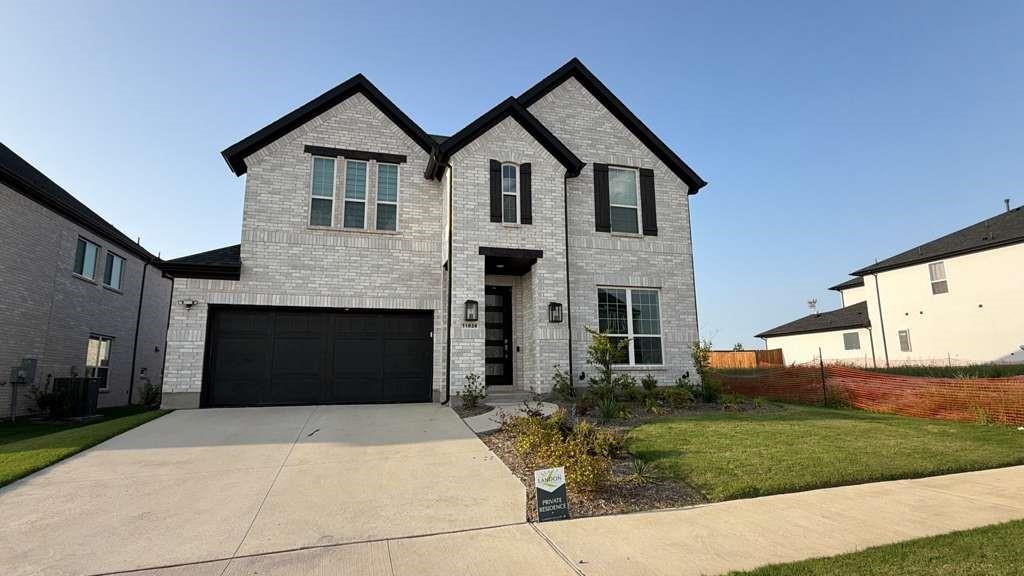
Frisco
11828 Micato Road
4 Beds
4 Baths
3,365 Sq.Ft.
$835,000
MLS#: 21262403
