


Property
Beds
4
Full Baths
3
1/2 Baths
1
Year Built
2026
Sq.Footage
3,093
OPEN HOUSE Sunday 9-13-26 from 2-4pm! LARGE NEW CONSTRUCTION HOME providing incredible space for the money! 489 Preserve Boulevard was featured on the 2026 Parade of Homes tour and is packed with every bell, whistle, and upgrade imaginable! Proudly introducing the Chantilly VIII floorplan by Southern Home Builders, a two-story home that is fully staged and 100% complete and ready for its first owner! Spanning over 3000 square feet with 4 bedrooms, 3.5 bathrooms, a study with French Doors and, a formal dining room, and a bonus room upstairs, this home has plenty of space for everyone and has quickly become a fan favorite! Driving up, the charming curb appeal of the crisp white board and batten siding and the bricked front porch provide a welcoming invite. Step inside to find gorgeous white oak engineered floors and the study to the right with a with a wooden accent wall and the formal dining room to the left that leads into the kitchen. The living room and kitchen are open concept with high vaulted ceilings giving the space a grand feel. The kitchen features stainless GE appliances with a gas cooktop, BRAND NEW side by side refrigerator $1500+ value), quartz countertops, a ceramic tile backsplash, gold hardware and fixtures, white cabinets, a center island, and an amazing walk-in pantry! The primary suite also has wood floors and an ensuite bath with a free-standing tub, a large tiled shower, and a walk-in closet. Walk up the stairs into a bonus room perfect for games and activities and three of the secondary bedrooms each with ceiling fans and two full bathrooms off the room. The Preserve is a lovely neighborhood in South Bossier with a community park, a fishing pond, sidewalks, and is conveniently located right off of AR Teague Parkway and near Jimmie Davis Bridge - easy commute and close to East Bank District, and Barksdale AFB! Window blinds already installed ($1500+ value)! Builder offering $10,000 for closing costs, fencing, or a combo of both!
Features & Amenities
Interior
-
Other Interior Features
Built-in Features, Chandelier, Eat-in Kitchen, Kitchen Island, Open Floorplan, Pantry, Vaulted Ceiling(s), Walk-In Closet(s), High Speed Internet
-
Total Bedrooms
4
-
Bathrooms
3
-
1/2 Bathrooms
1
-
Basement YN
NO
-
Cooling YN
YES
-
Cooling
Central Air, Electric
-
Fireplace YN
YES
-
Heating YN
YES
-
Heating
Central, Natural Gas
-
Pet friendly
N/A
Exterior
-
Garage
Yes
-
Garage spaces
2
-
Construction Materials
Board & Batten Siding
-
Parking
Garage, Attached
-
Patio and Porch Features
Covered, Patio
-
Pool
No
-
Waterfront YN
NO
Area & Lot
-
Lot Size(acres)
0.17
-
Lot Size(square feet)
7,405
-
Property Type
Residential
-
Property Sub Type
Single Family Residence
Price
-
Sales Price
$499,987
-
Sq. Footage
3,093
-
Price/SqFt
$161
HOA
-
Association
YES
-
Association Fee
$475
-
Association Fee Frequency
Annually
-
Association Fee Includes
N/A
School District
-
Elementary School
Bossier ISD schools
-
Middle School
Bossier ISD schools
-
High School
Bossier ISD schools
Property Features
-
New Construction
YES
-
Foundation Details
Slab
-
Sewer
Public Sewer
-
Water Source
Public
Schedule a Showing
Showing scheduled successfully.
Mortgage calculator
Estimate your monthly mortgage payment, including the principal and interest, property taxes, and HOA. Adjust the values to generate a more accurate rate.
Your payment
Principal and Interest:
$
Property taxes:
$
HOA fees:
$
Total loan payment:
$
Total interest amount:
$
Location
County
Bossier
Elementary School
Bossier ISD schools
Middle School
Bossier ISD schools
High School
Bossier ISD schools
Listing Courtesy of Jonathan Fayard, Pinnacle Realty Advisors
RealHub Information is provided exclusively for consumers' personal, non-commercial use, and it may not be used for any purpose other than to identify prospective properties consumers may be interested in purchasing. All information deemed reliable but not guaranteed and should be independently verified. All properties are subject to prior sale, change or withdrawal. RealHub website owner shall not be responsible for any typographical errors, misinformation, misprints and shall be held totally harmless.

AGENT
Joe Boston
Call Joe today to schedule a private showing.

* Listings on this website come from the FMLS IDX Compilation and may be held by brokerage firms other than the owner of this website. The listing brokerage is identified in any listing details. Information is deemed reliable but is not guaranteed. If you believe any FMLS listing contains material that infringes your copyrighted work please click here to review our DMCA policy and learn how to submit a takedown request.© 2024 FMLS.
Related Properties

Bossier City
106 Oxford Circle
3 Beds
2 Baths
2,924 Sq.Ft.
$595,000
MLS#: 21354331
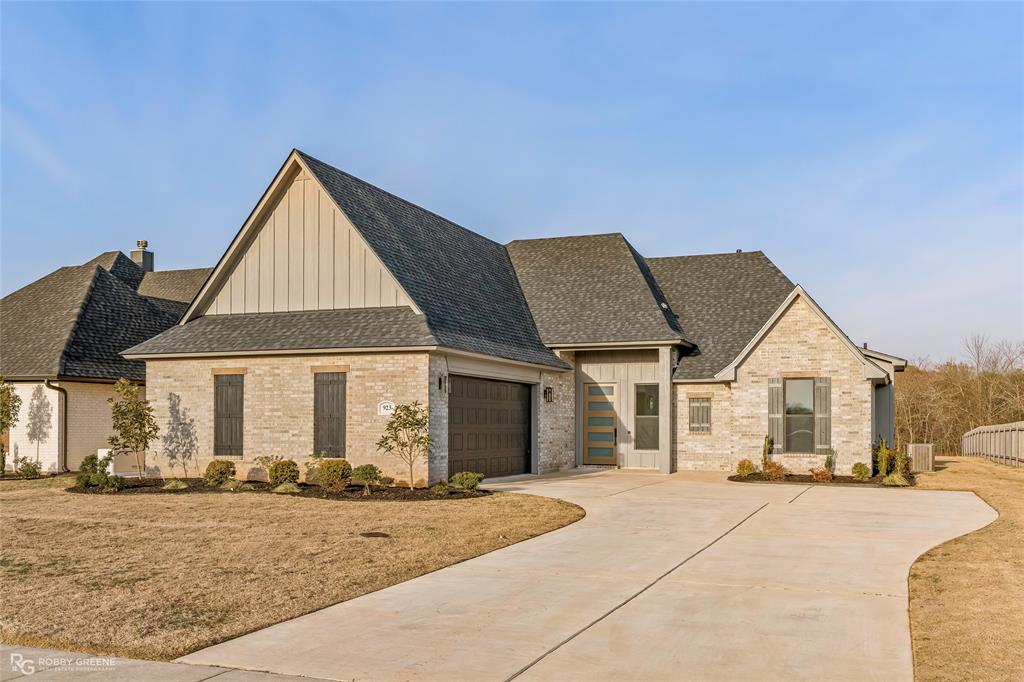
Bossier City
923 Chisolm Trail
4 Beds
2 Baths
2,015 Sq.Ft.
$434,900
MLS#: 21190106

Bossier City
112 Vieux Carre
3 Beds
3 Baths
2,813 Sq.Ft.
$580,000
MLS#: 21337289
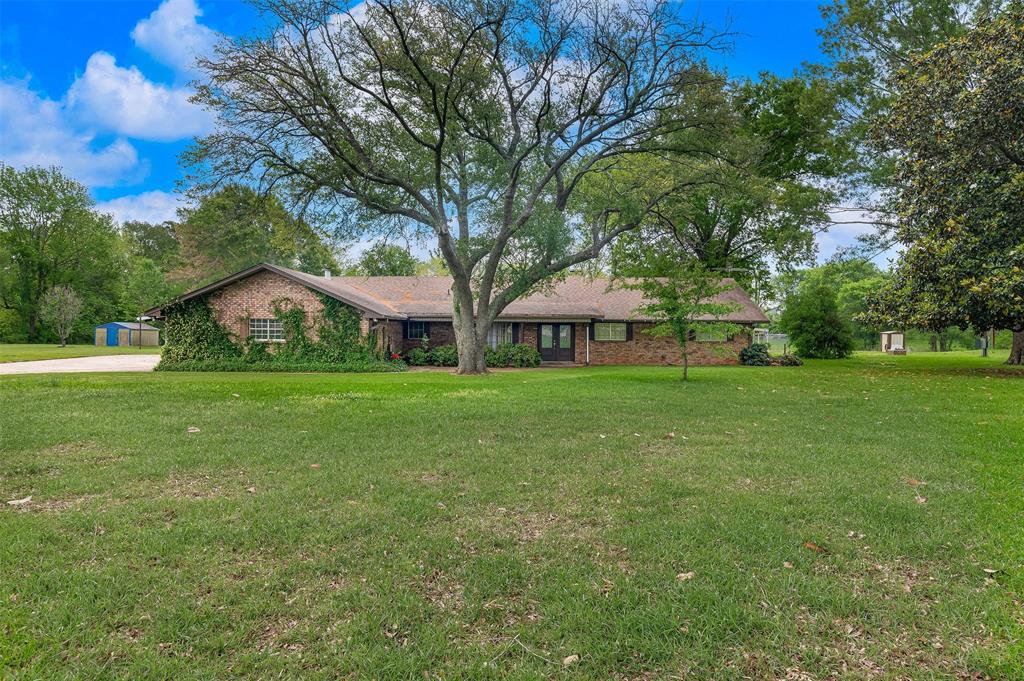
Bossier City
2564 Swan Lake Road
3 Beds
2 Baths
3,547 Sq.Ft.
$590,000
MLS#: 21240868
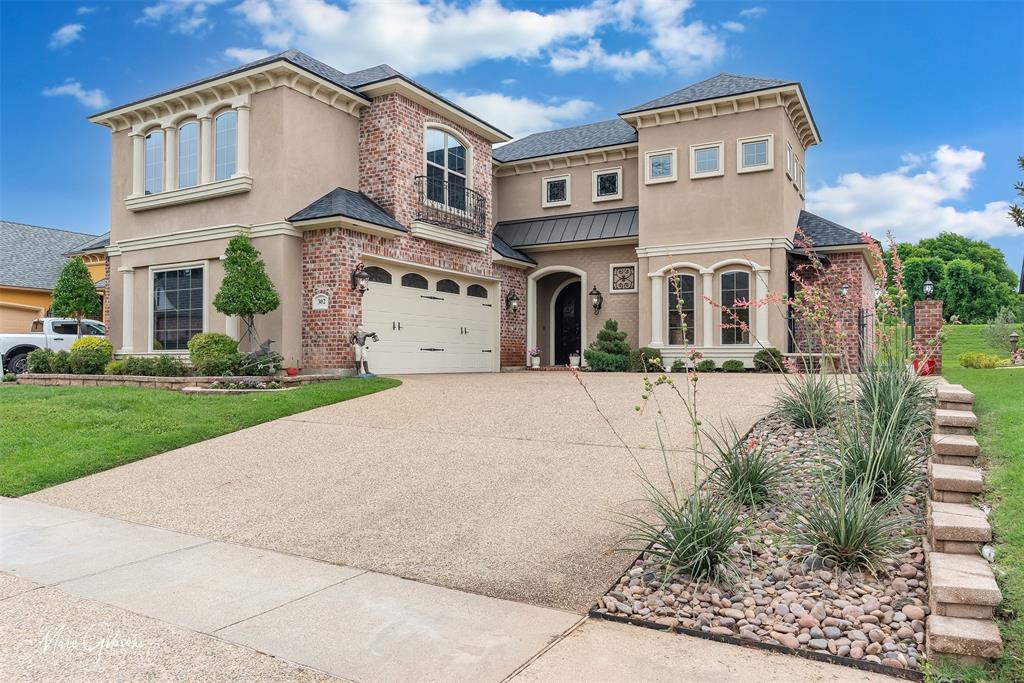
Bossier City
302 Bevly Lake Drive
4 Beds
3 Baths
2,845 Sq.Ft.
$515,000
MLS#: 21248887

Bossier City
532 Parklane Drive
4 Beds
3 Baths
3,235 Sq.Ft.
$539,000
MLS#: 21334395

Bossier City
446 Blanchard Loop
4 Beds
2 Baths
2,941 Sq.Ft.
$495,000
MLS#: 21371909

Bossier City
80 River Walk Drive
2 Beds
1 Baths
1,150 Sq.Ft.
$400,000
MLS#: 21375508

Bossier City
60 Turnbury Drive
4 Beds
3 Baths
3,378 Sq.Ft.
$545,000
MLS#: 21352107
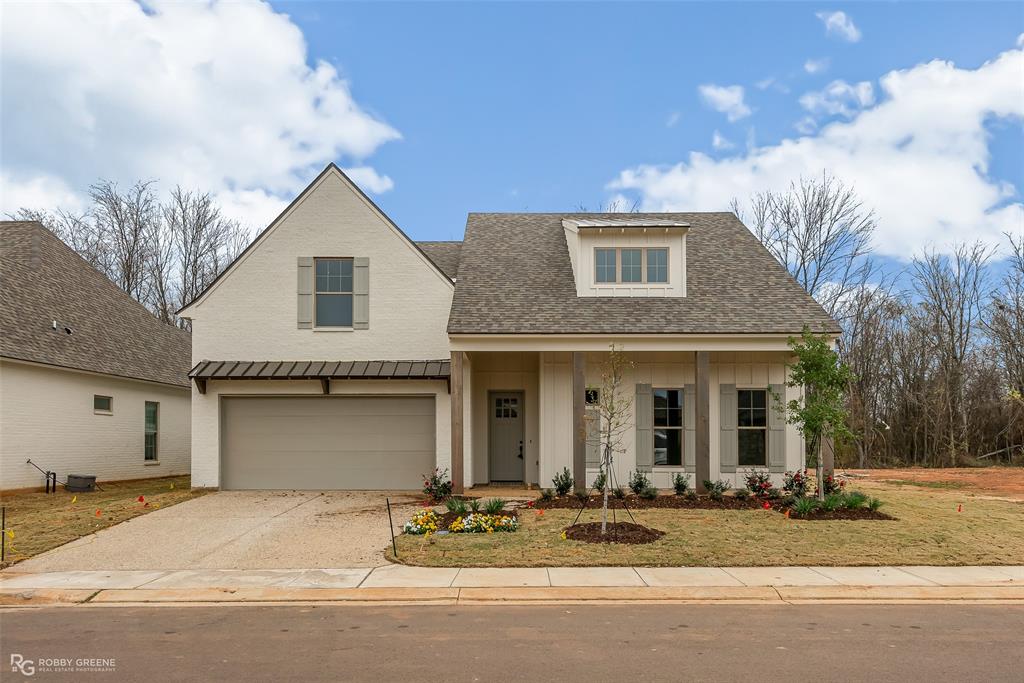
Bossier City
462 Stacey Lane
4 Beds
3 Baths
2,334 Sq.Ft.
$459,000
MLS#: 21198063
